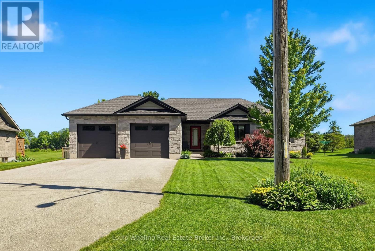
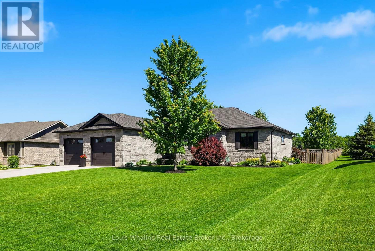
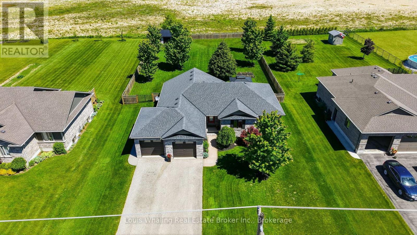
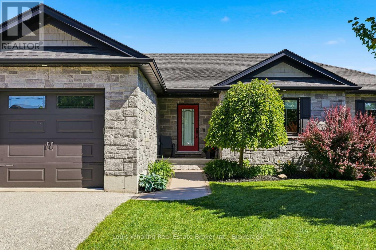
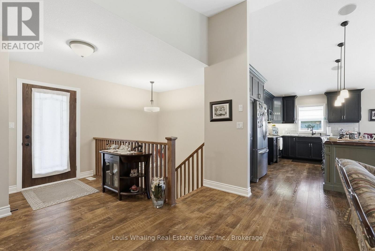
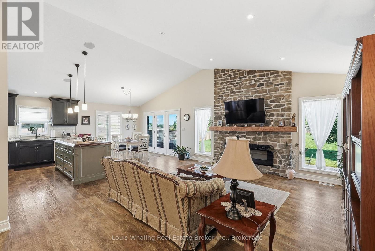
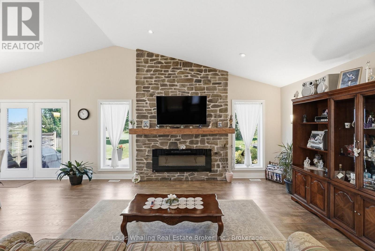
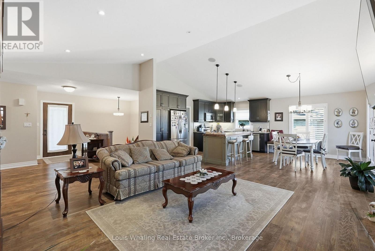
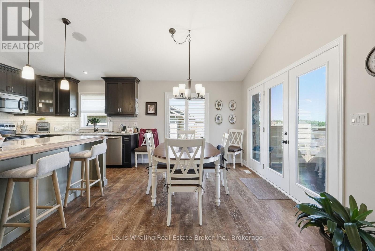
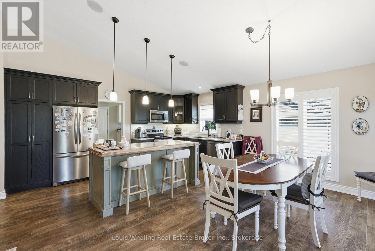
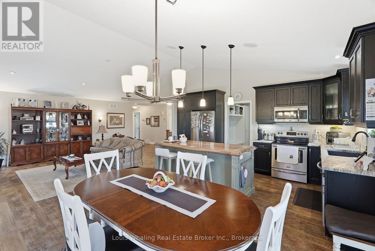
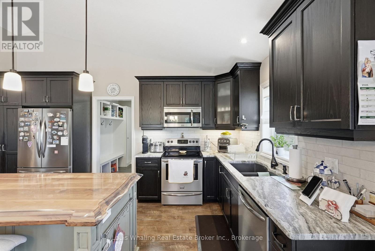
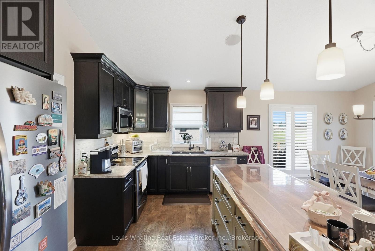
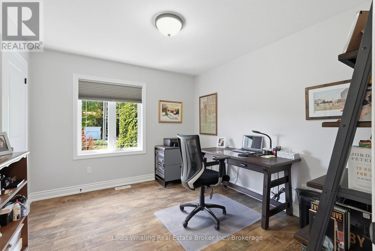
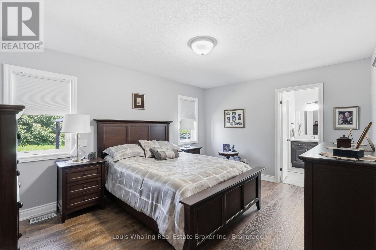
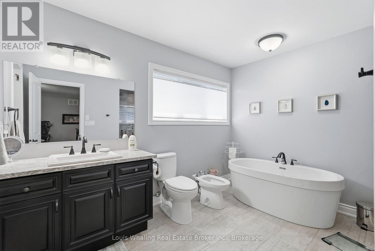
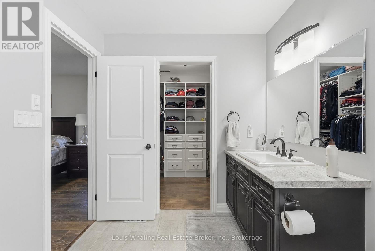
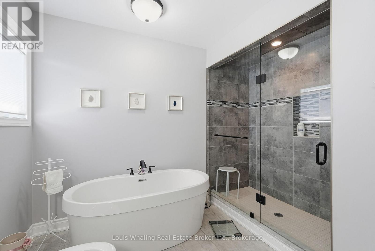
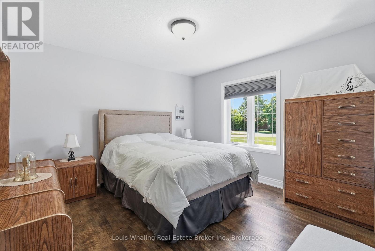
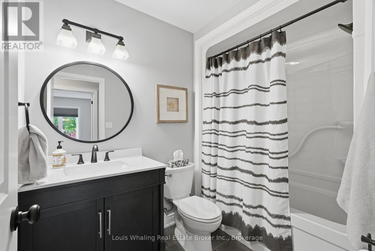
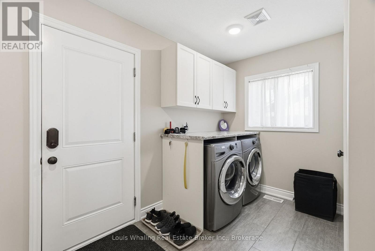
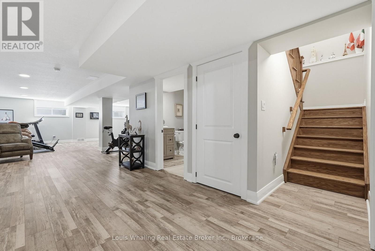
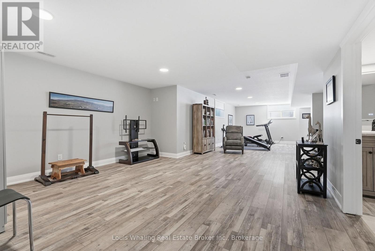
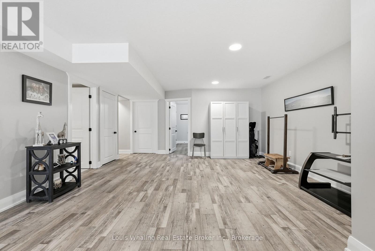
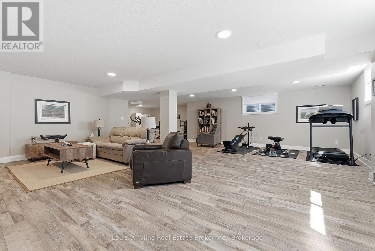
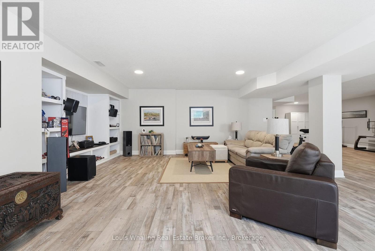
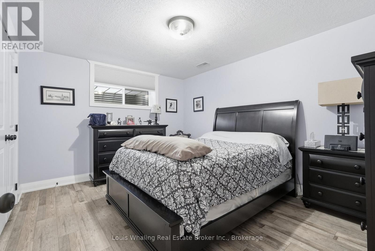
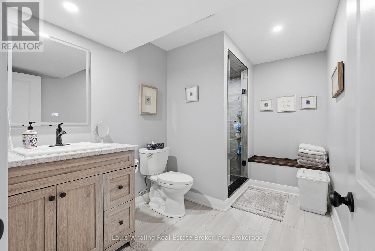
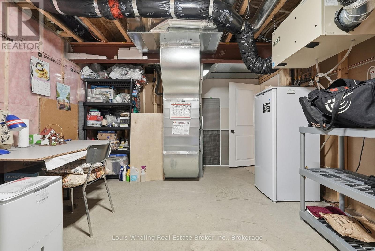
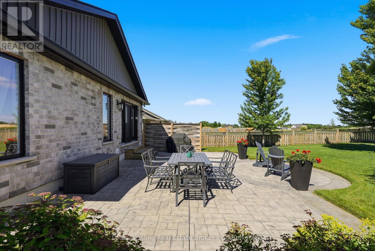
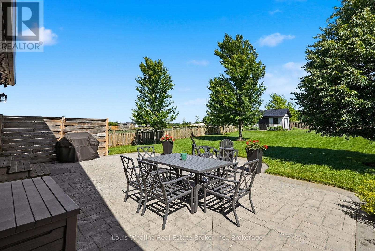
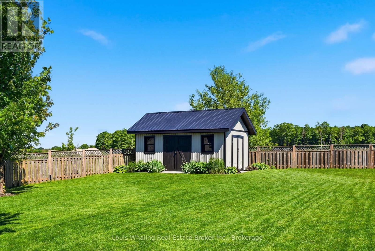
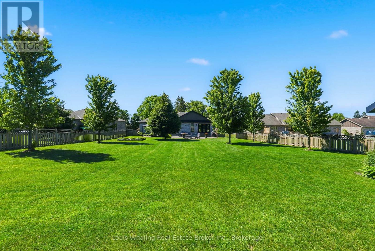
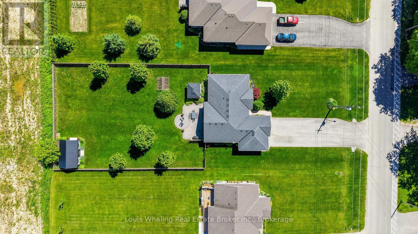
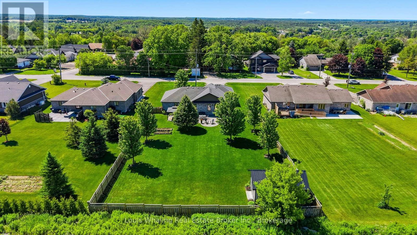
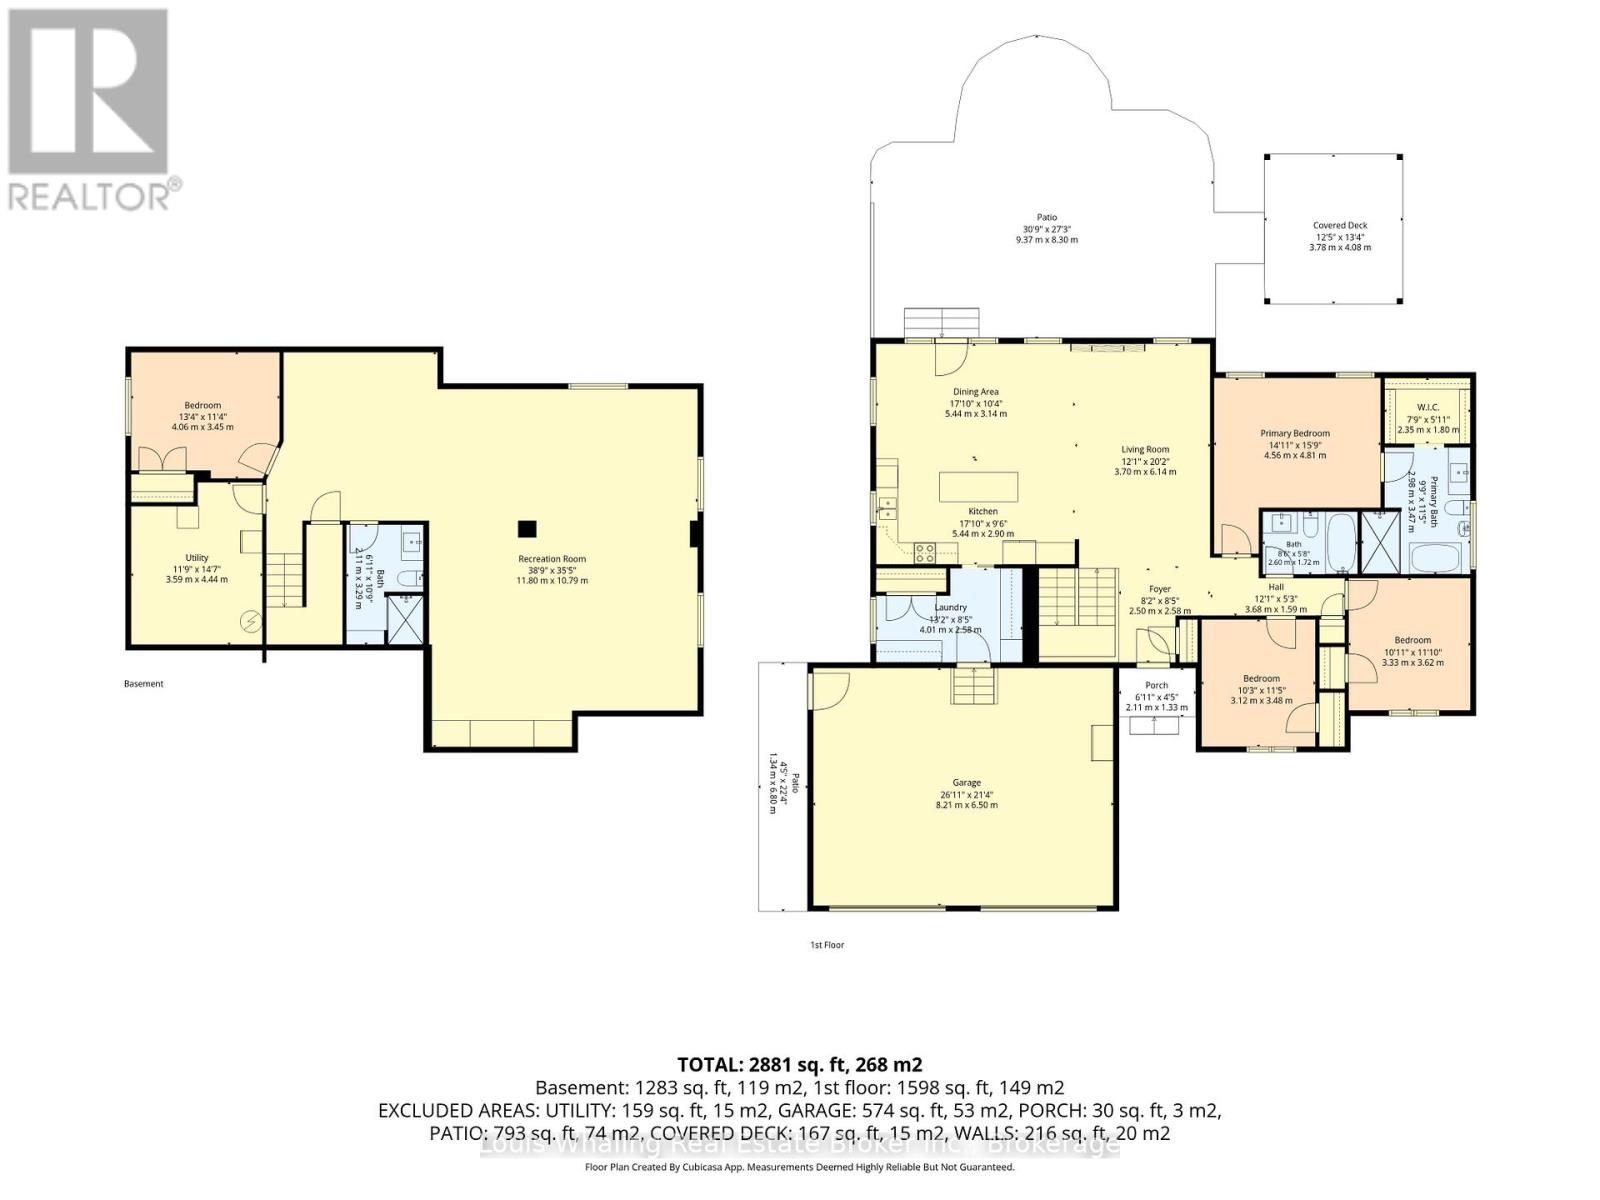
This stunning property is conveniently located on a large lot in the town of Durham. Built in 2015 and consisting of 3+1 bedrooms, a beautiful "L" shaped kitchen with center island, dining area with patio doors to the rear yard, bright living room with electric fireplace, primary bedroom with walk in closet, and 5pc ensuite with soaker tub & tiled shower, 2nd full bath and main floor laundry. The basement has a large rec room, 4th bedroom and 3rd full bath, mechanical area and the home is wired for generator back up (generator not included). The yard is nicely landscaped and the rear yard is fully fenced.
| Floor | Type | Size |
|---|---|---|
| Main level | Bedroom 2 | 3.33 m x 3.62 m |
| Main level | Bedroom 3 | 3.12 m x 3.48 m |
| Main level | Dining room | 5.44 m x 3.14 m |
| Main level | Foyer | 2.5 m x 2.58 m |
| Main level | Kitchen | 5.44 m x 2.9 m |
| Main level | Laundry room | 4.01 m x 2.58 m |
| Main level | Living room | 3.7 m x 6.14 m |
| Main level | Primary Bedroom | 4.56 m x 4.81 m |
| Basement | Bedroom 4 | 4.06 m x 3.45 m |
| Basement | Recreational, Games room | 11.8 m x 10.79 m |
| Basement | Utility room | 3.59 m x 4.44 m |