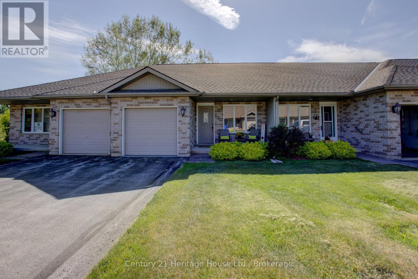
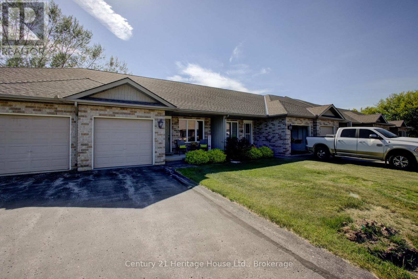
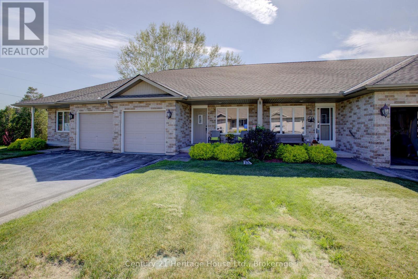
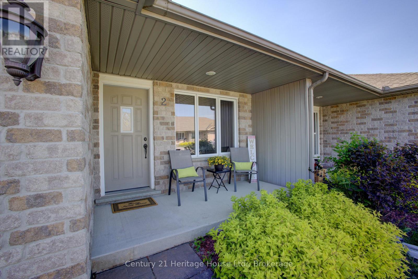
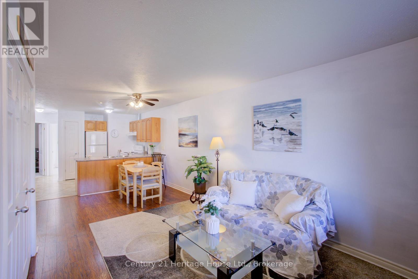
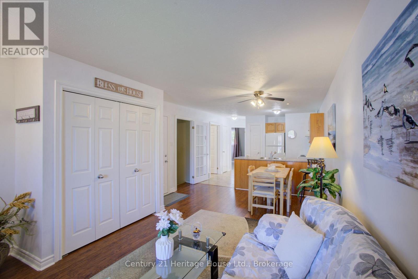
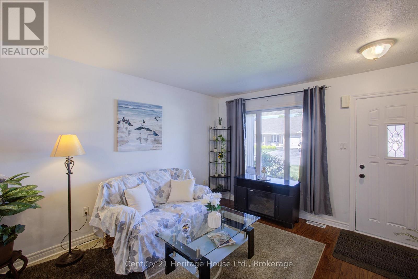
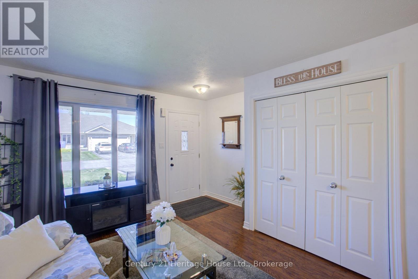
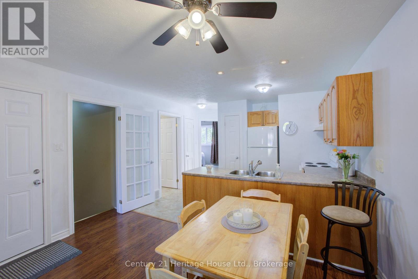
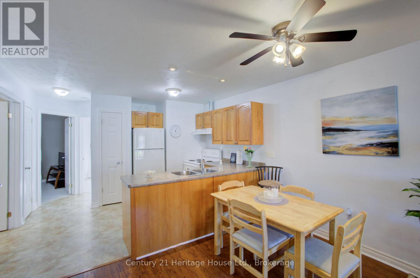
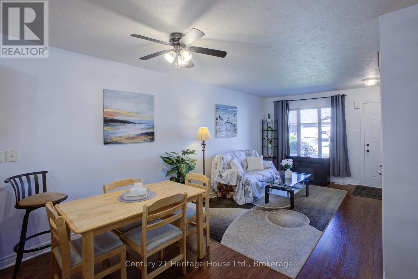
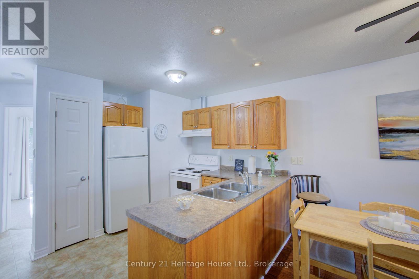
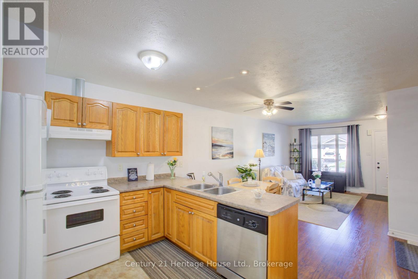
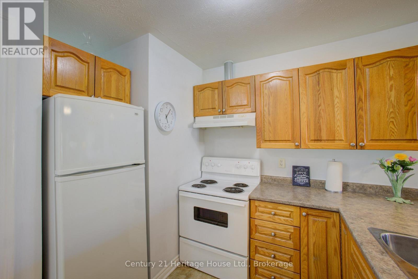
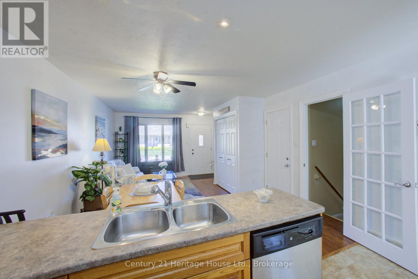
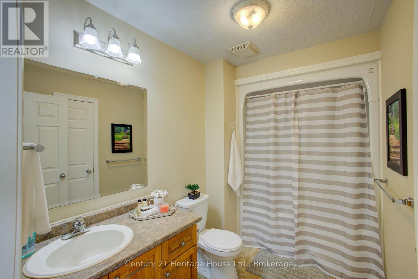
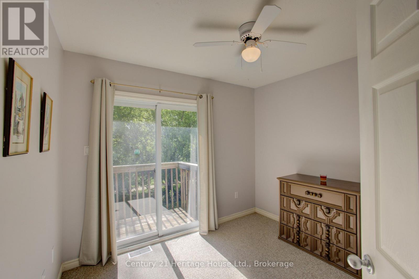
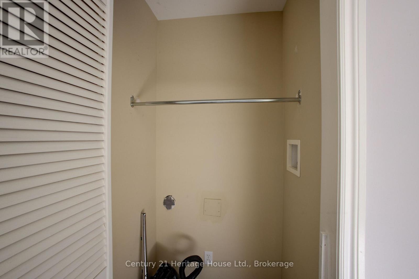
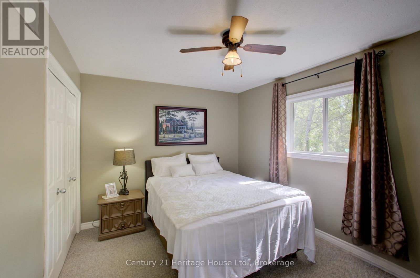
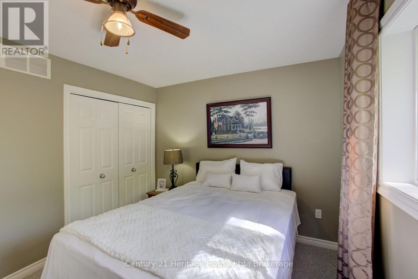
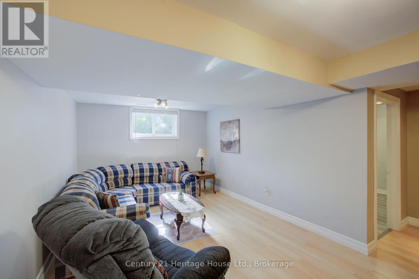
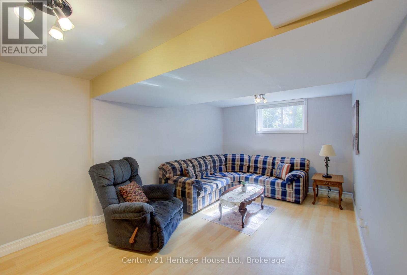
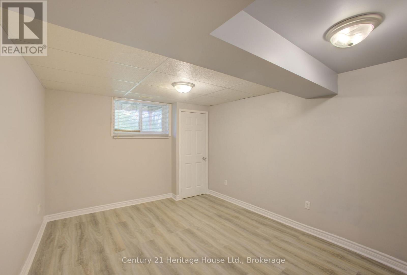
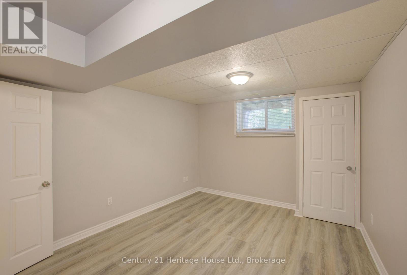
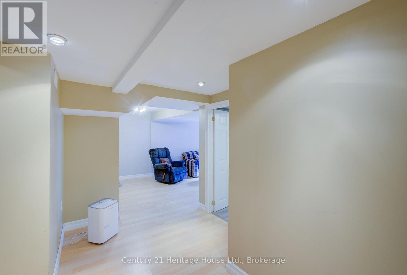
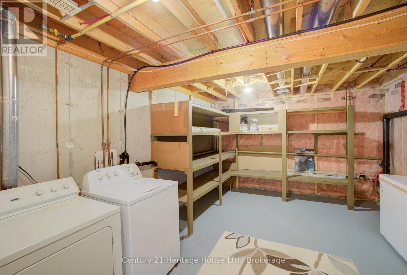
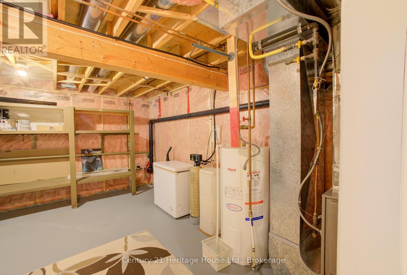
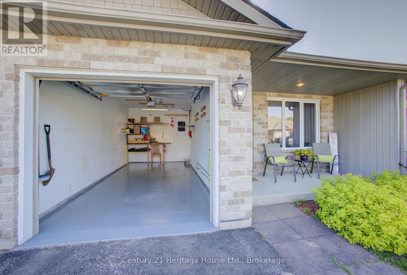
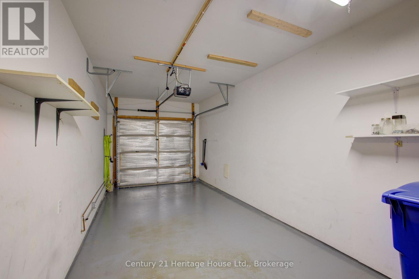
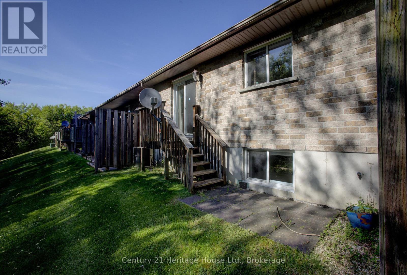
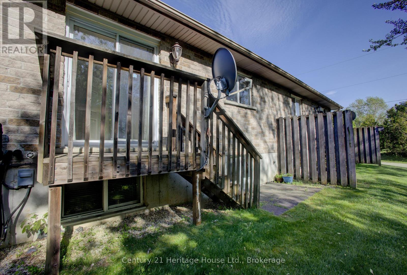
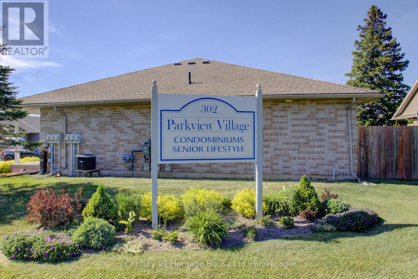
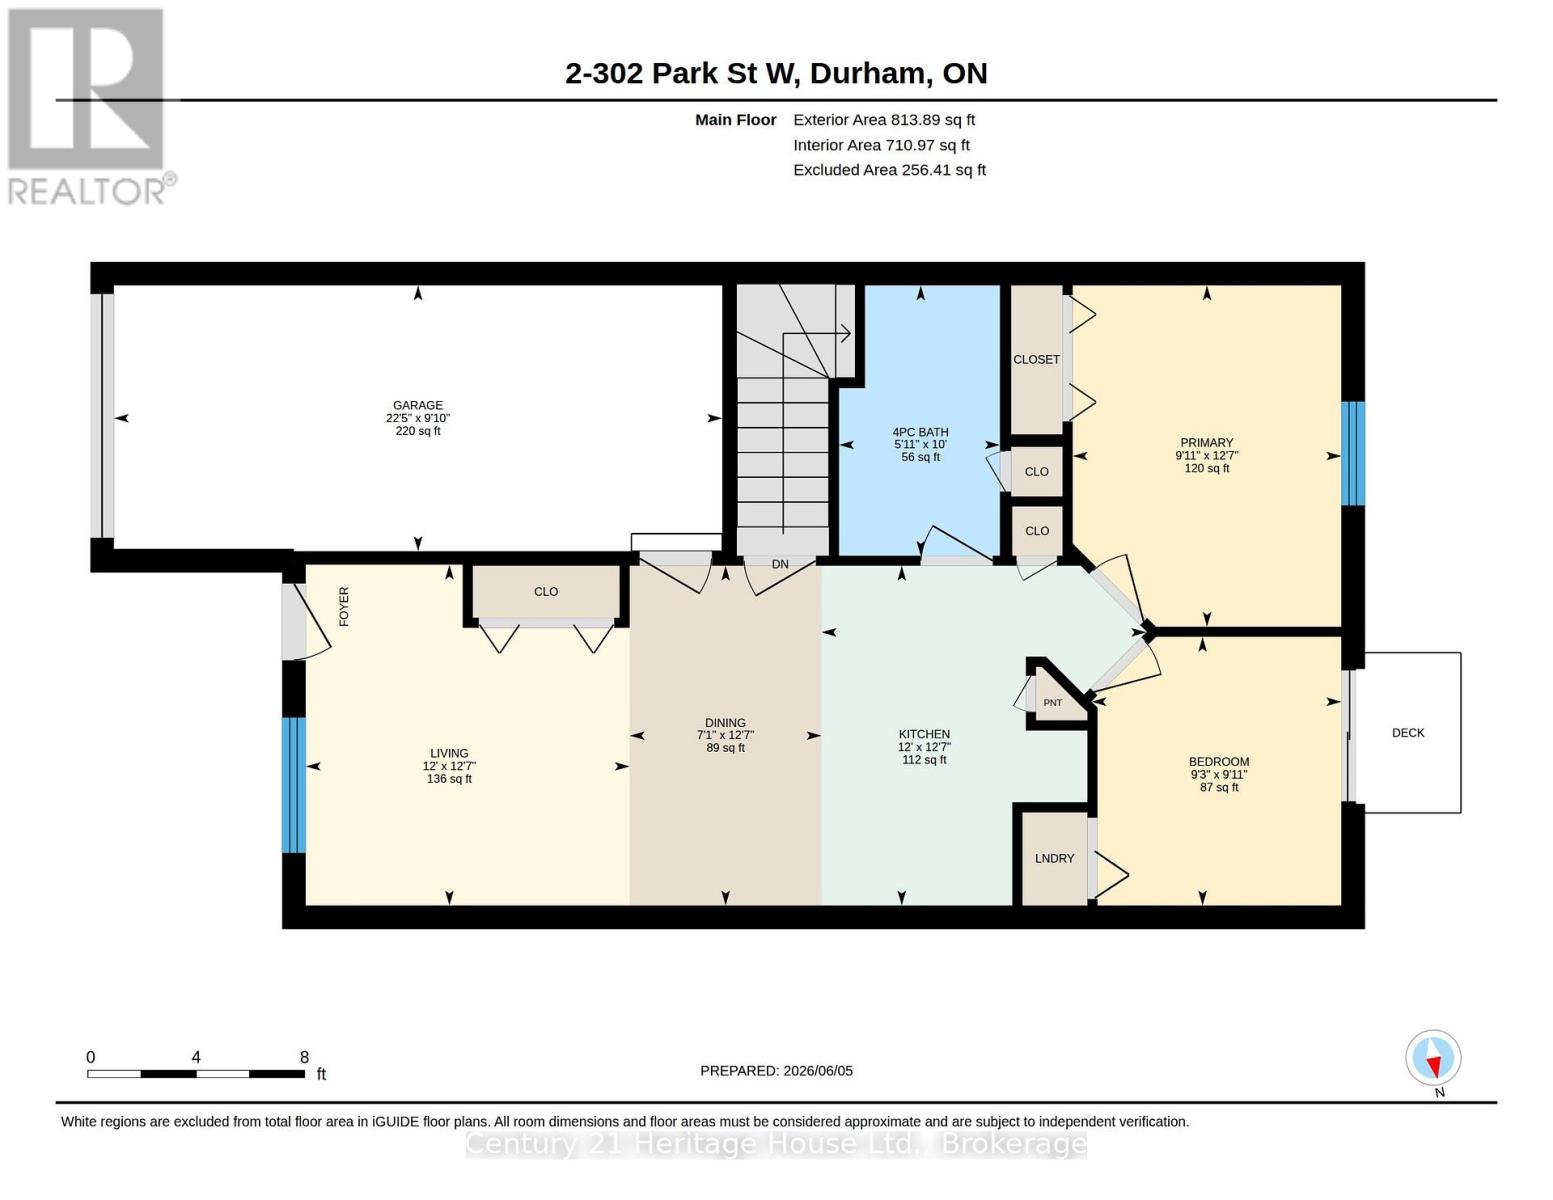
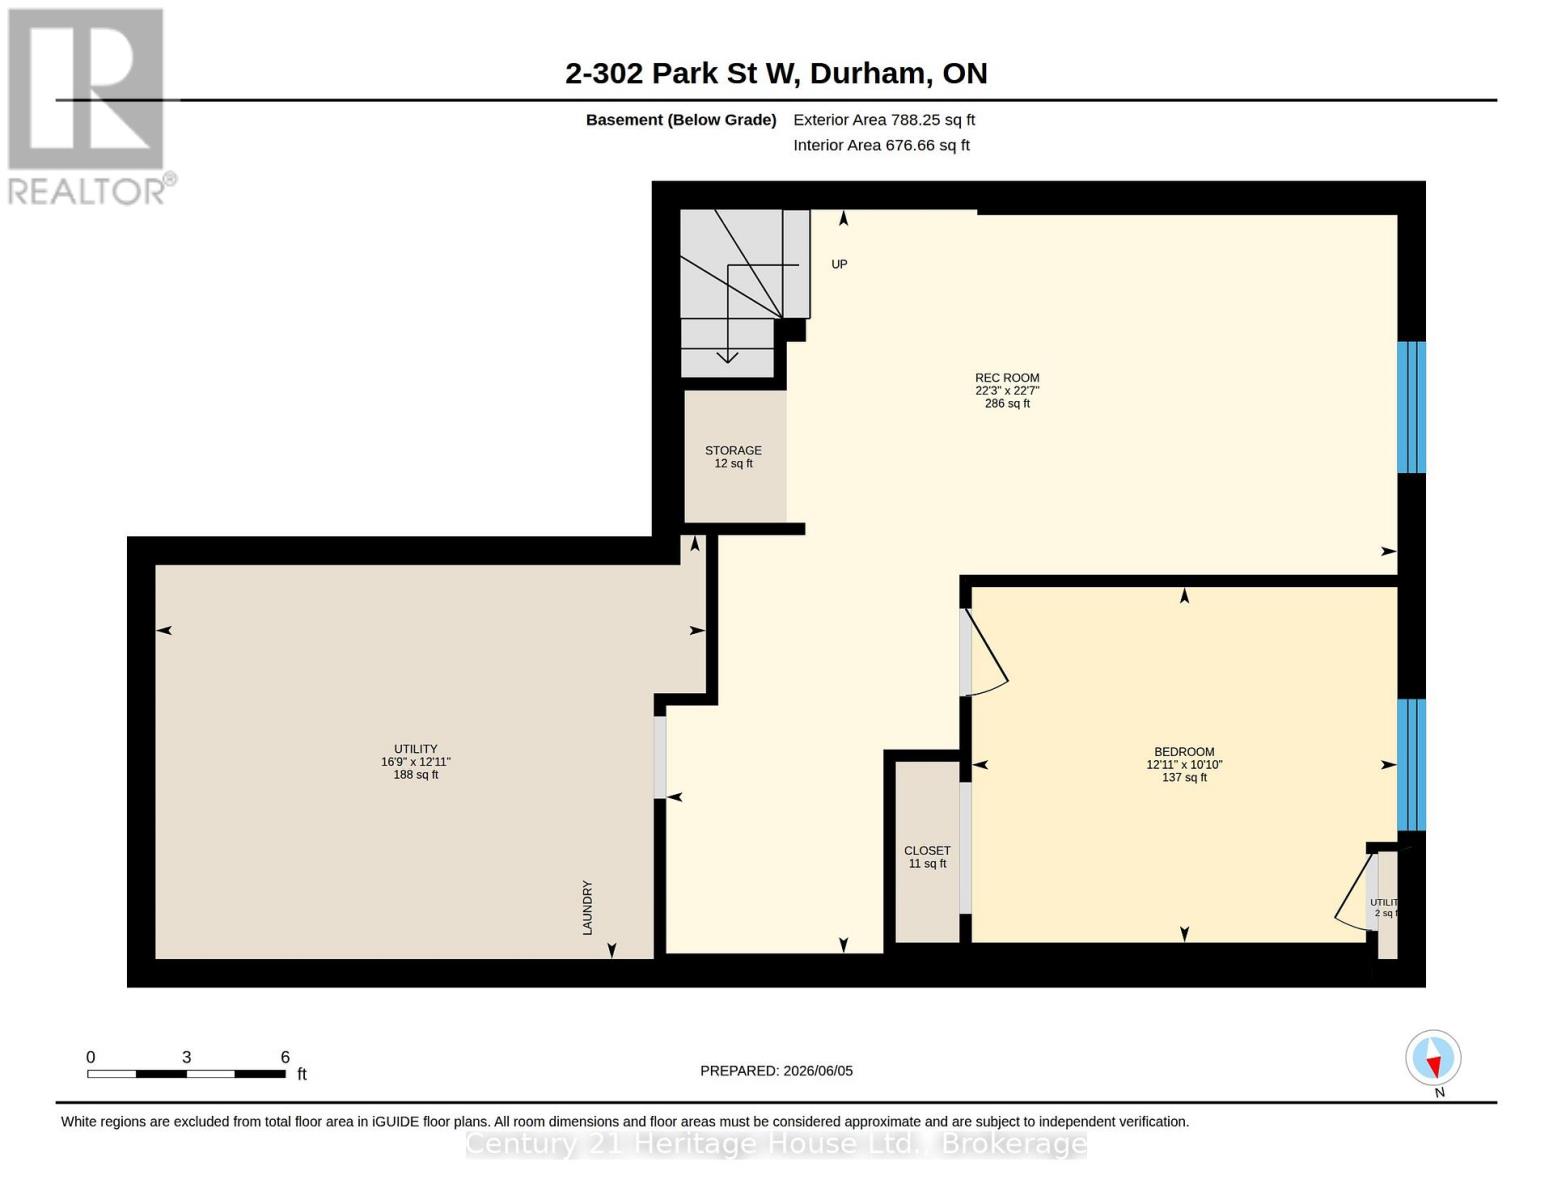
Worry-Free Condo Living in Durham Attention empty nesters and retirees! Enjoy the convenience of low-maintenance living in this well-maintained 3-bedroom, 1-bathroom condo located in a quiet and desirable Durham condo community.This inviting home offers the ease of main-floor living, featuring an open-concept living and dining area, a functional kitchen, a spacious primary bedroom, and a second bedroom that could easily serve as a home office or den. A main-floor closet has already been roughed in for laundry should future owners wish to relocate it upstairs. You'll also appreciate the inside entry from the attached single-car garage (approximately 22' x 9'10").The recently painted Main level is inviting with lower level providing additional living space with a generous recreation room, cozy sitting area, large third bedroom with new flooring, and a laundry/utility room offering plenty of storage.The monthly condo fee of $320 covers Buildings,Roof, lawn care, snow removal, and garden maintenance, making year-round upkeep virtually effortless. The roof was replaced approximately two years ago, and the home is equipped with central air conditioning for added comfort.Ideally located close to shopping, Foodland, medical services, restaurants, and Tim Hortons, this property is perfect for retirees, downsizers, or anyone seeking a peaceful, maintenance-free lifestyle.Room sizes and square footage are approximate. Buyers are encouraged to conduct their own due diligence regarding measurements and specifications.
| Floor | Type | Size |
|---|---|---|
| Main level | Bathroom | 2.13 m x 1.7 m |
| Main level | Bedroom | 3.75 m x 2.95 m |
| Main level | Bedroom 2 | 2.8 m x 2.6 m |
| Main level | Kitchen | 3.65 m x 1.82 m |
| Main level | Living room | 3.65 m x 2.13 m |
| Lower level | Bedroom 3 | 3.65 m x 2.8 m |
| Lower level | Family room | 5.35 m x 3.35 m |
| Lower level | Other | 3.85 m x 2.1 m |
| Lower level | Utility room | 4.57 m x 3.65 m |