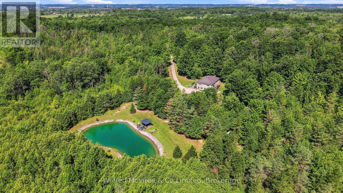
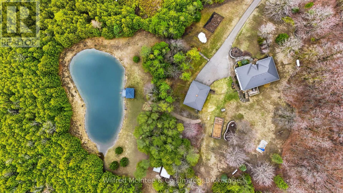
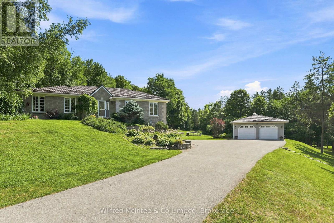
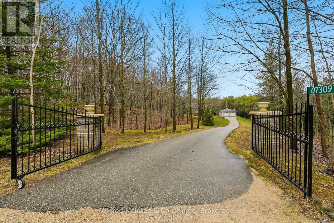
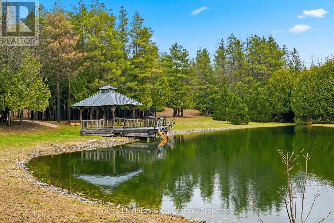
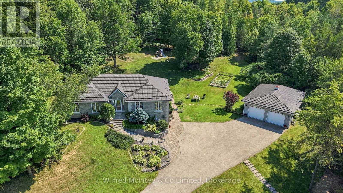
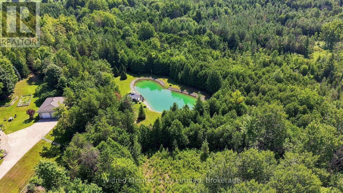
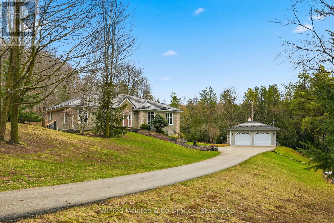
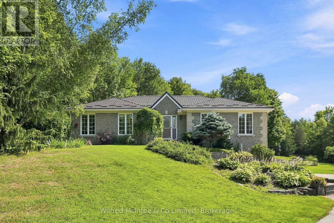
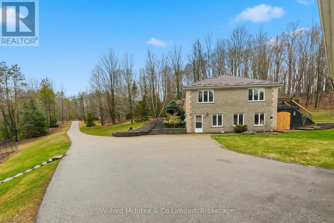
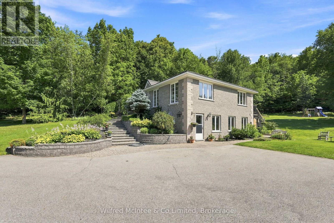
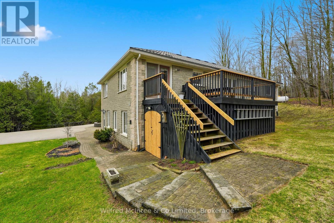
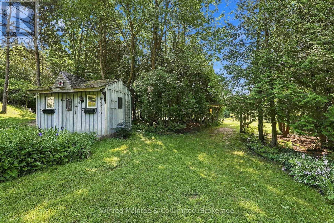
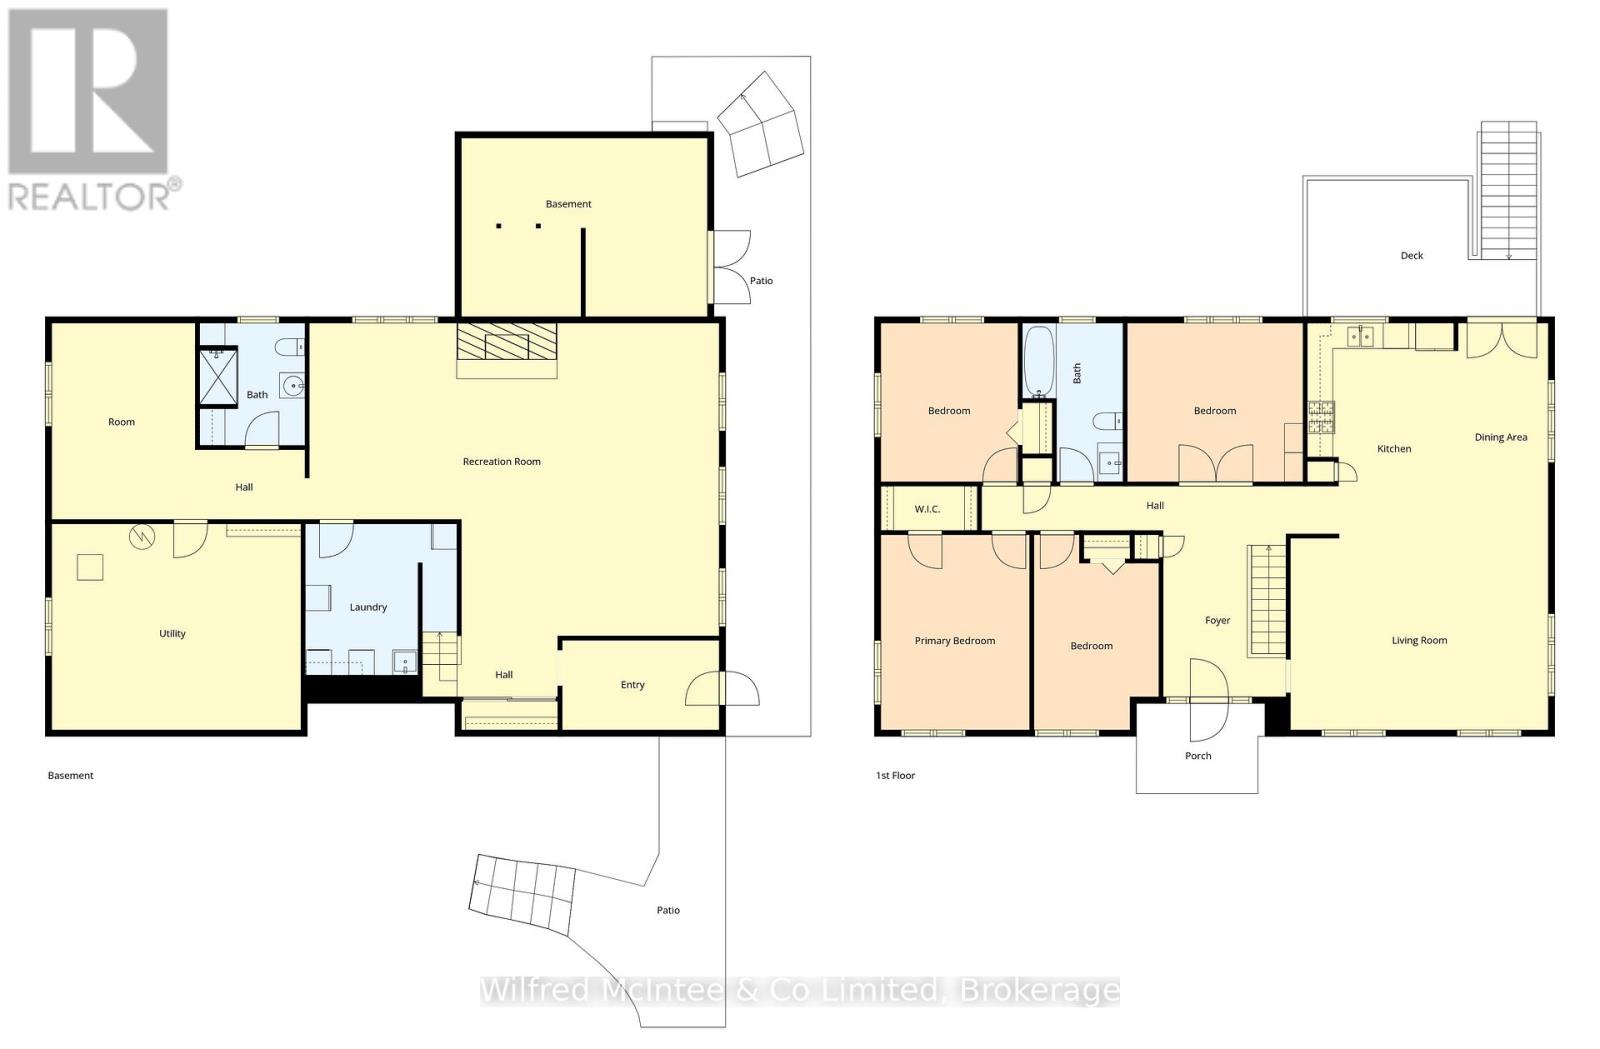
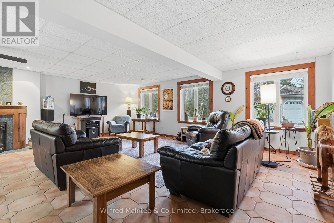
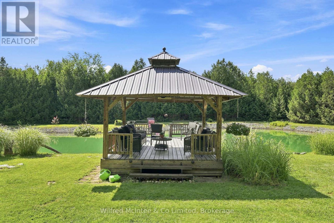
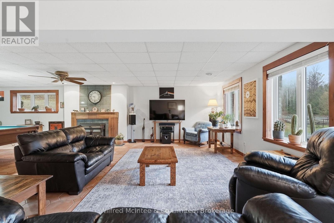
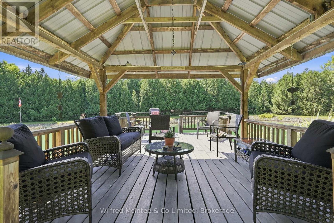
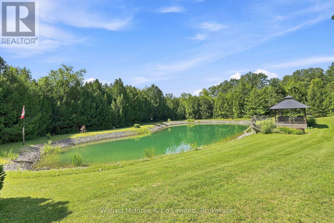
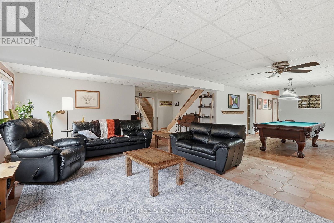
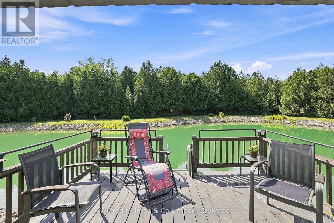
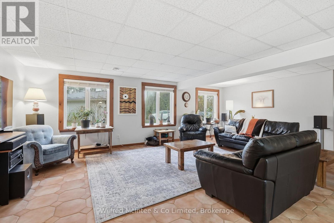
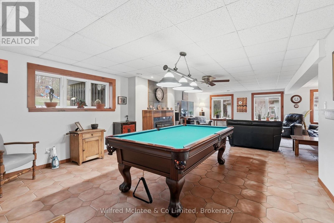
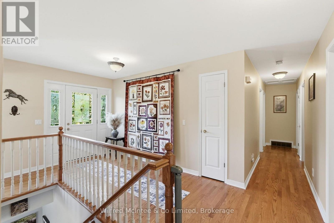
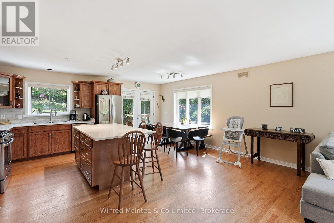
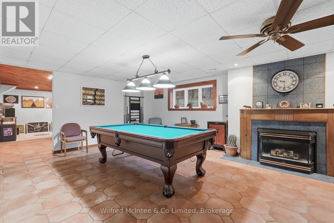
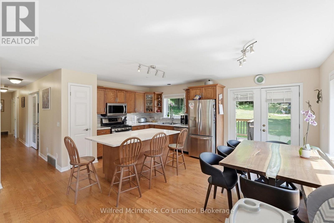
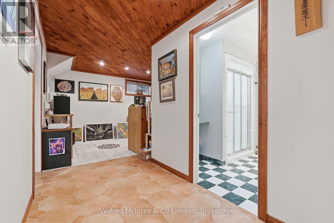
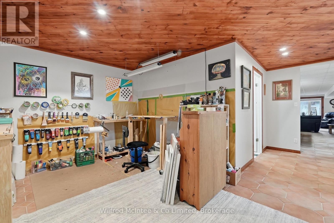
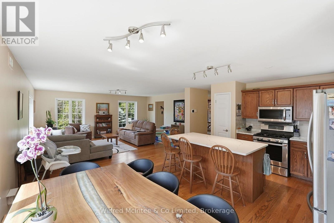
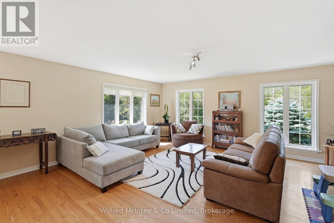
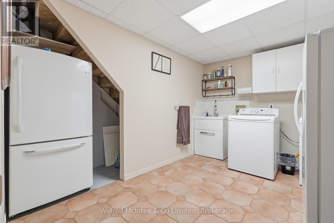
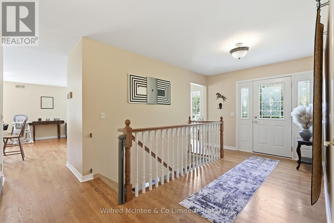
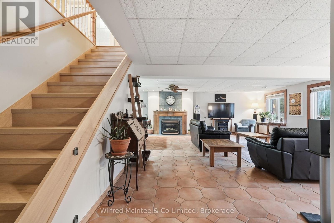
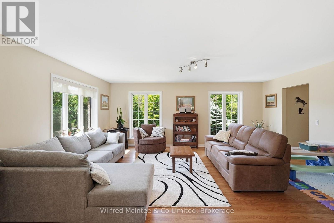
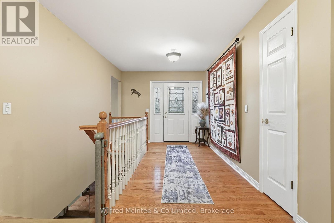
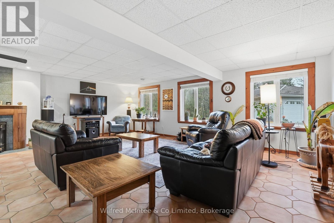
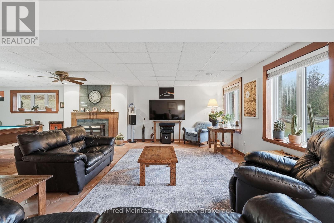
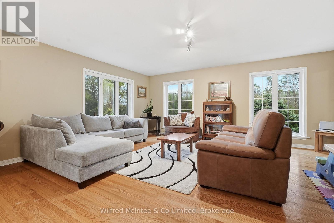
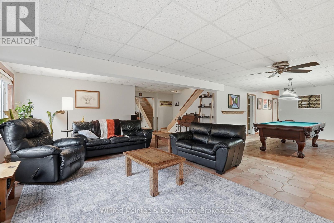
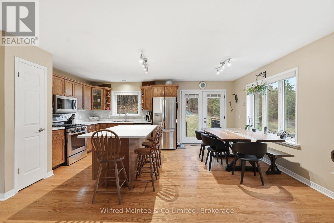
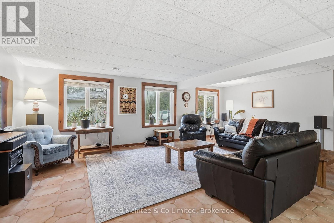
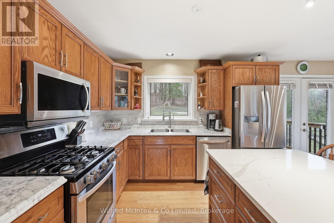
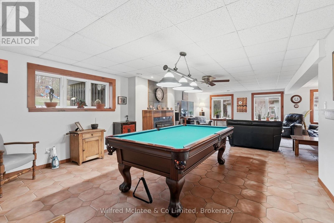
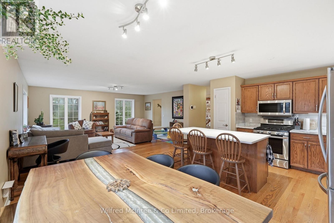
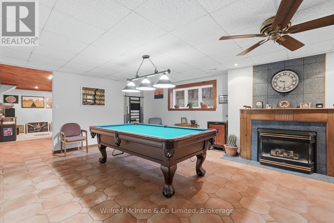
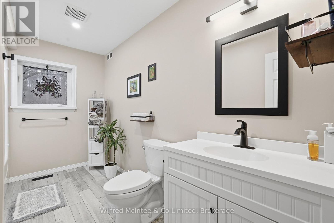
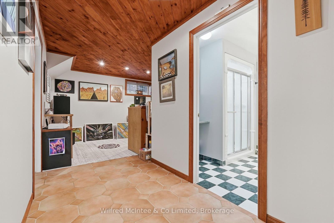
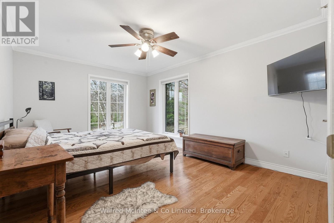
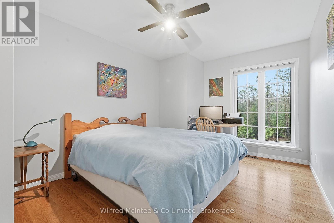
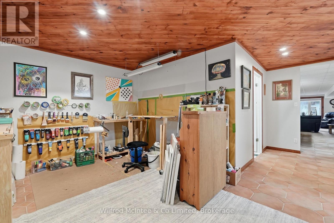
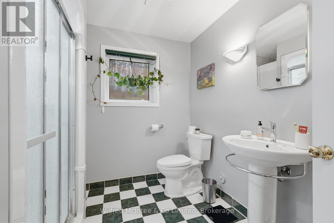
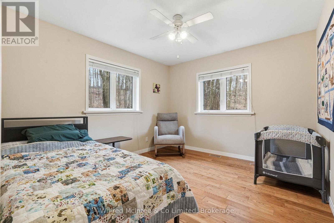
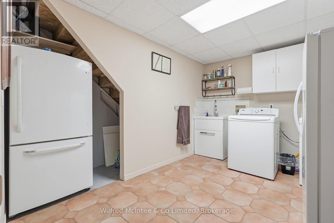
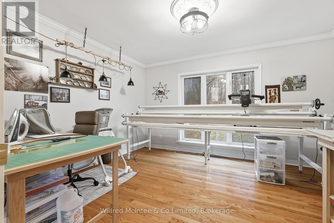
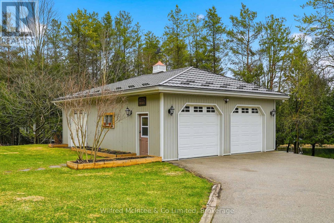
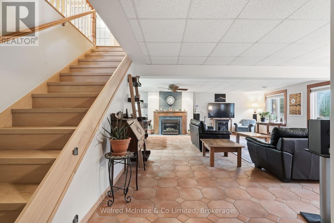
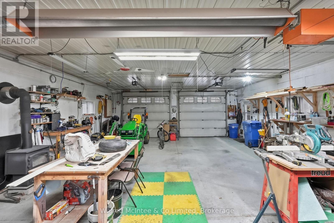
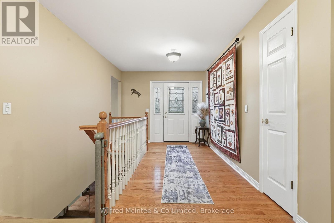
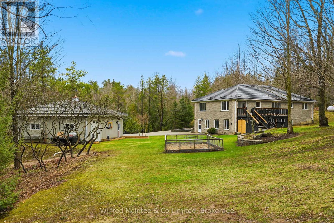
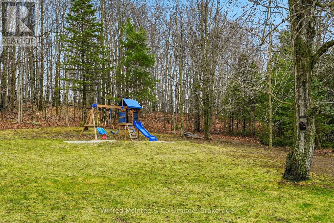
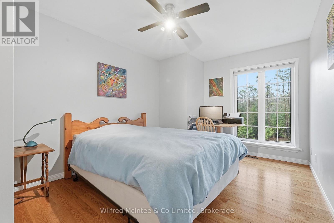
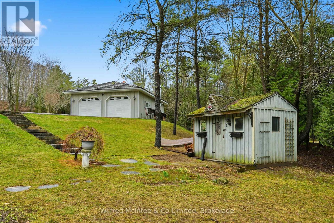
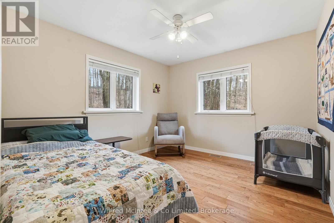
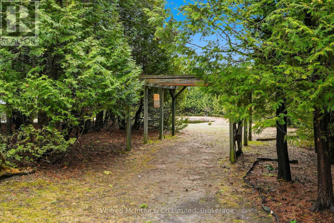
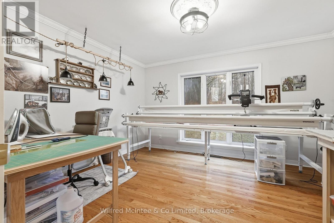
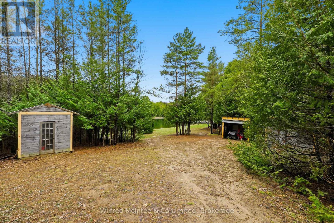
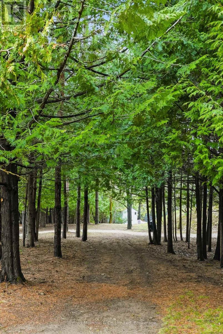
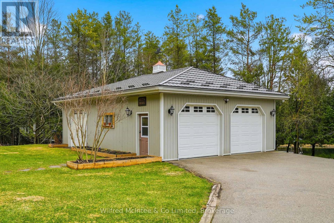
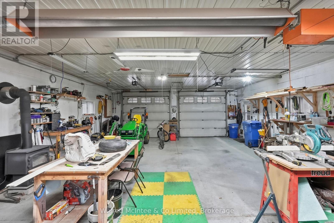
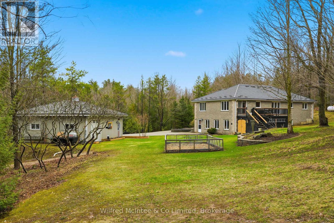
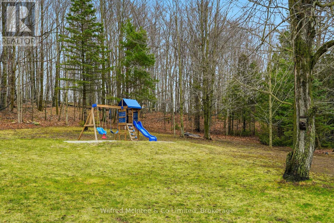
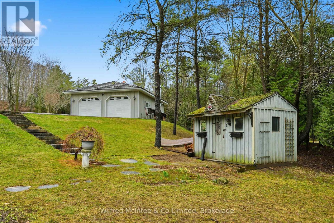
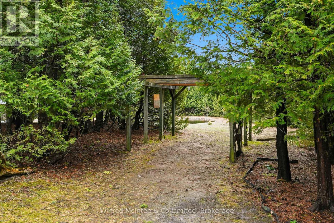
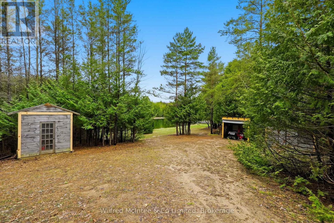
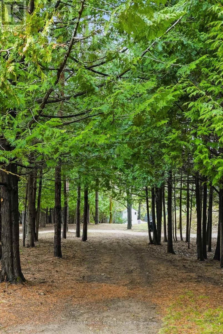
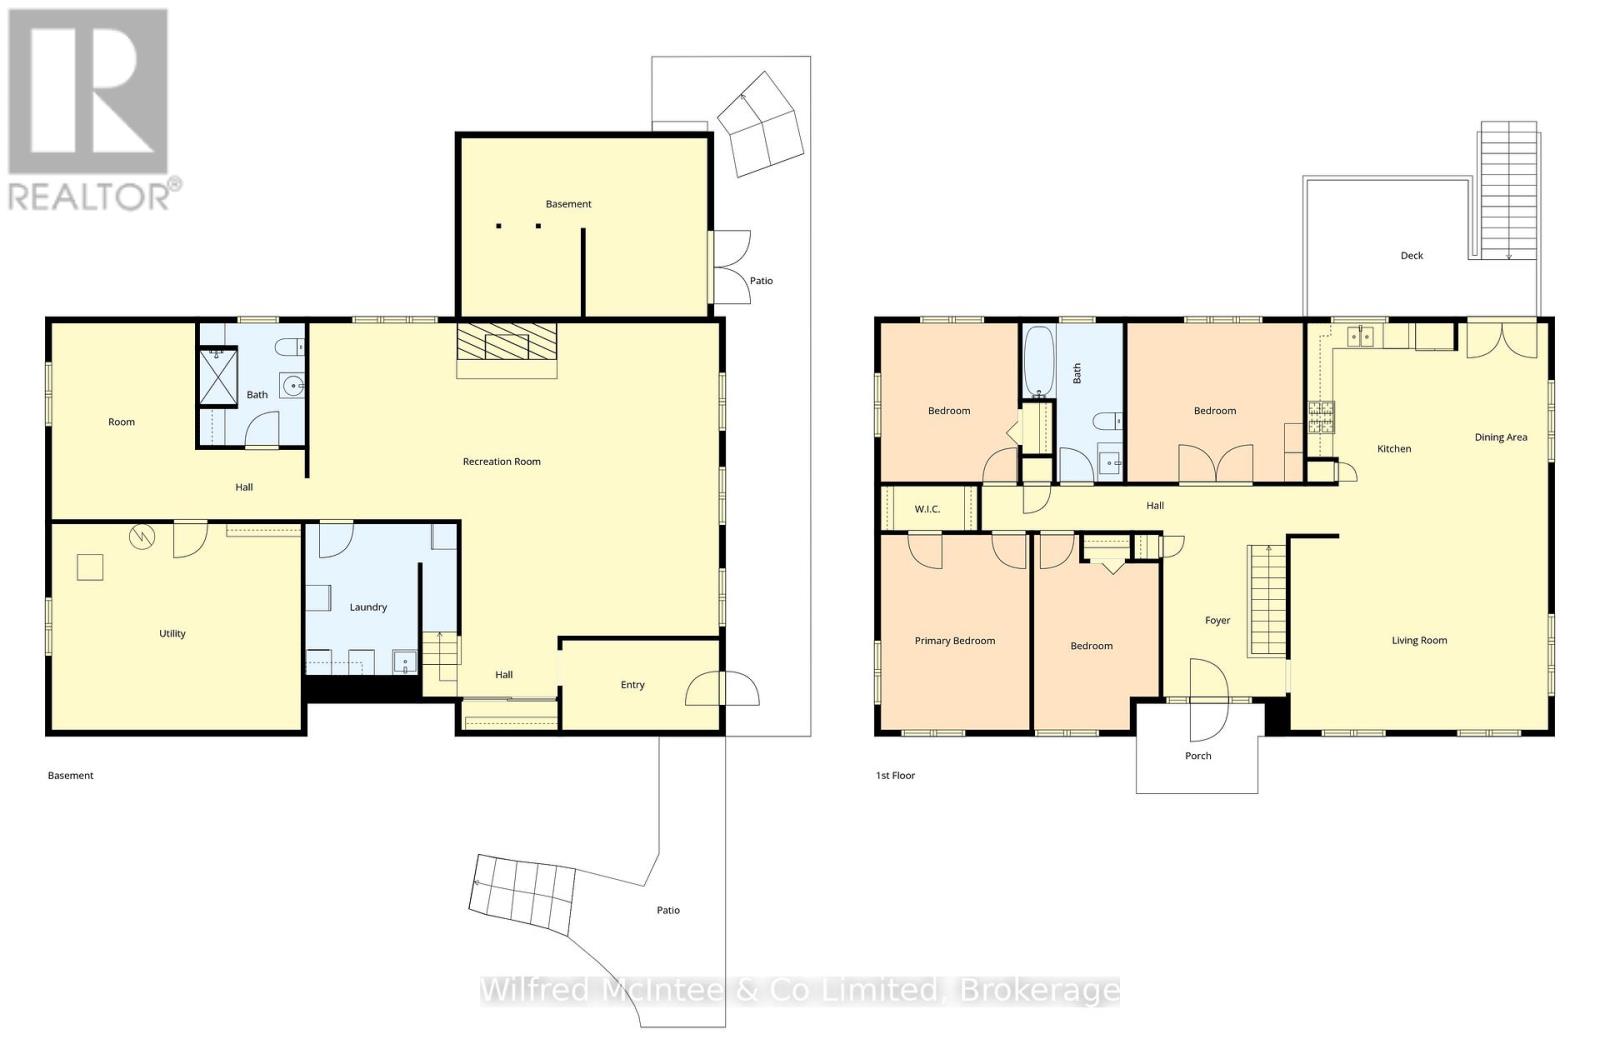
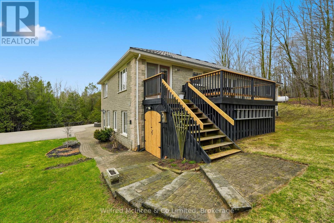
Situated just minutes south of Hanover, this exceptional 6.77 acre property blends private rural living with incredible functionality. Featuring scenic walking trails, a groomed pond with a dock & cabana, and a fully serviced, heated detached shop. The stunning 2,800 sq. ft. bungalow boasts a bright, open-concept layout with a walkout basement, a durable steel roof, and multiple decks that seamlessly connect indoor and outdoor spaces. Inside, the highly flexible floor plan accommodates up to five bedrooms or an in-law suite, ensuring plenty of room for working from home office space, multi-generational living, or hobbies. Combining nature, convenience, and versatility, this meticulously maintained estate is a dream retreat for executives, contractors, families, and outdoor enthusiasts alike.
| Floor | Type | Size |
|---|---|---|
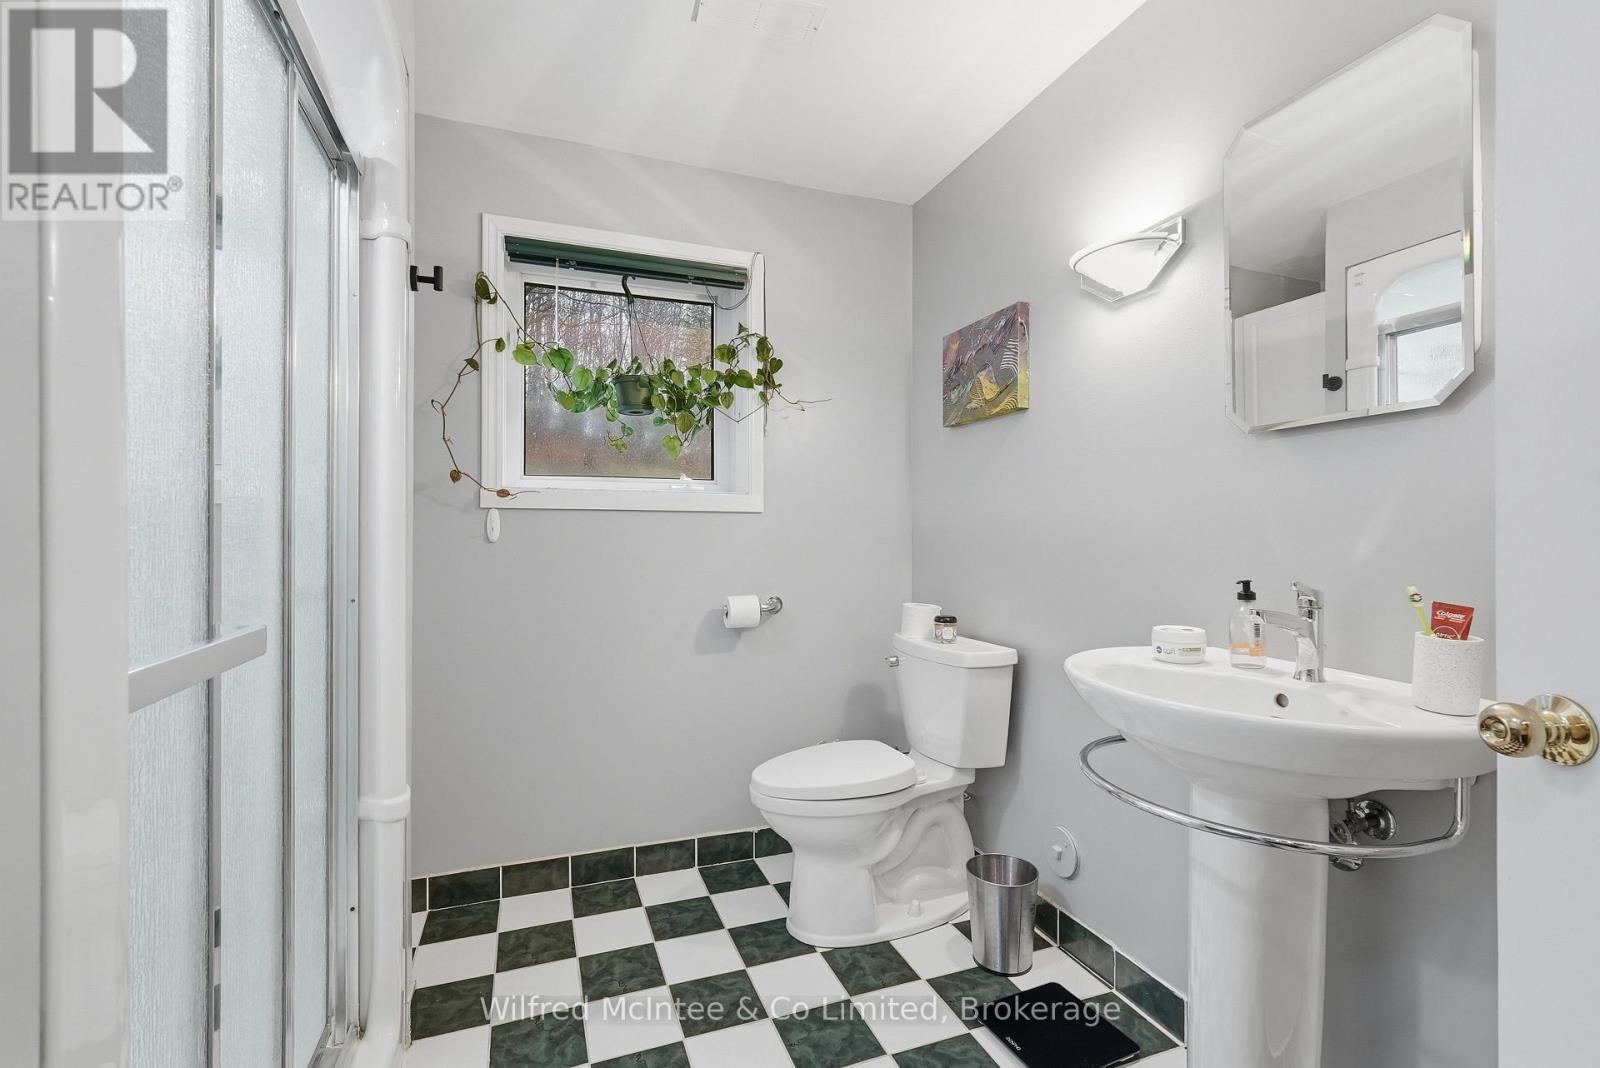

| Main level | Bathroom | 2.38 m x 3.75 m |
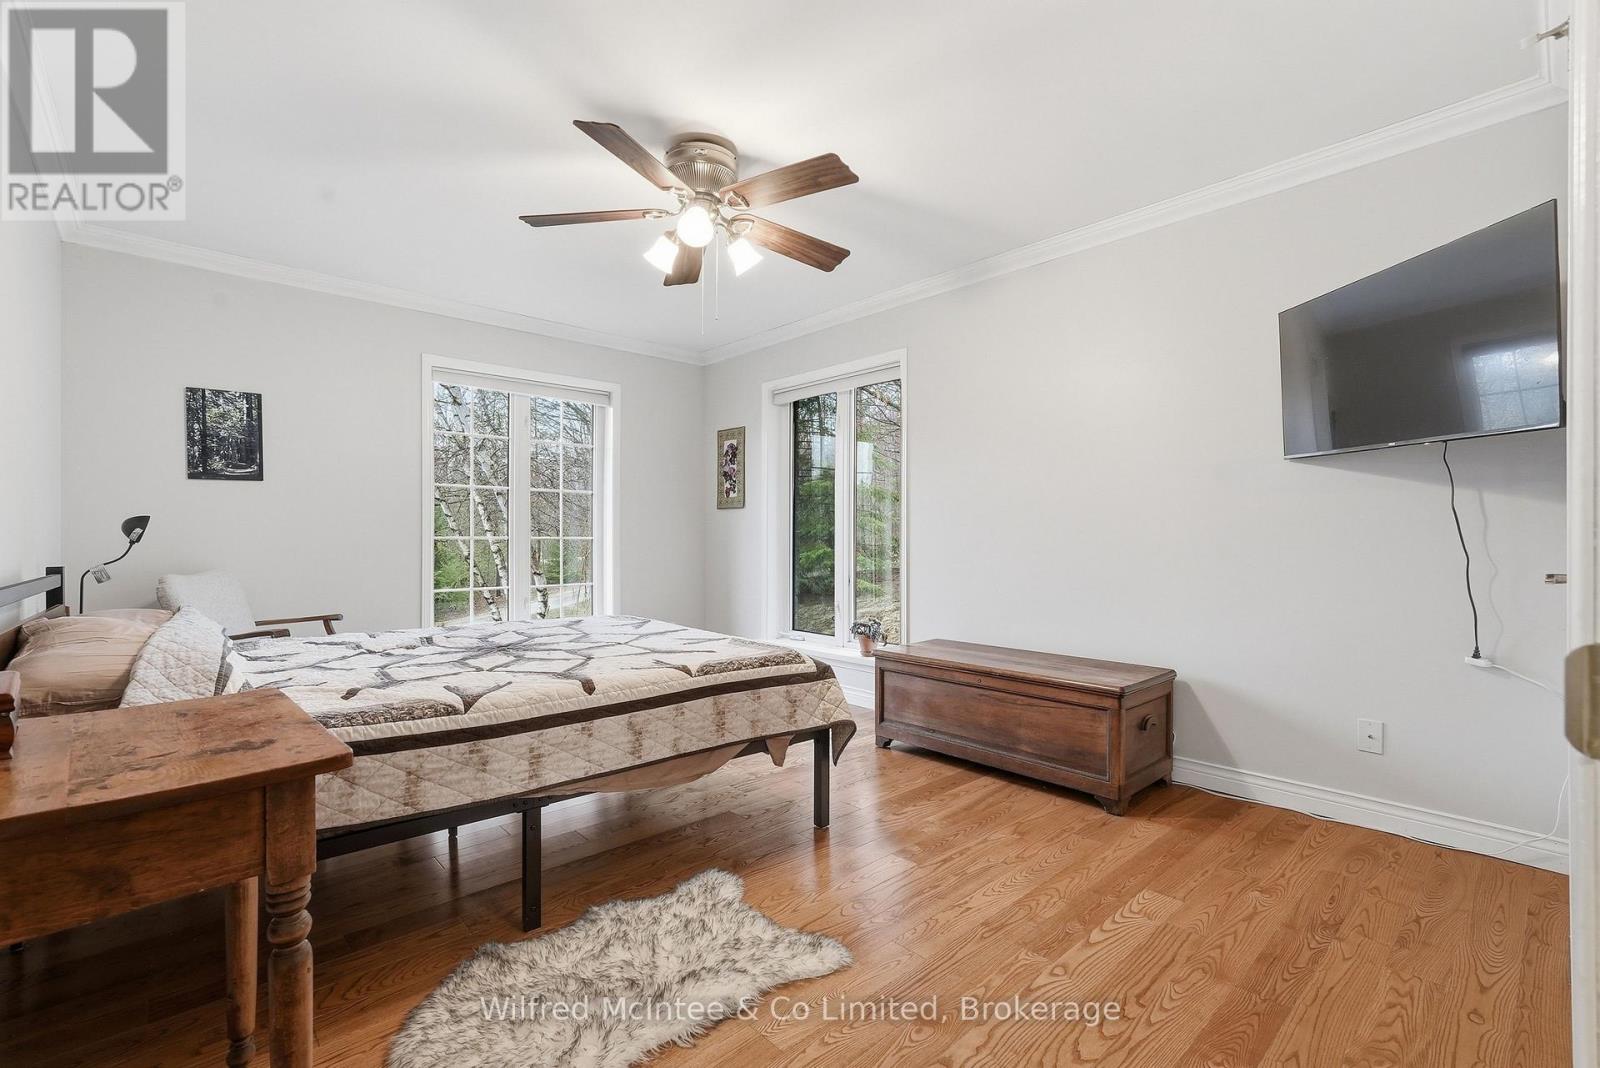
| Main level | Bedroom | 4.15 m x 3.75 m |
| Main level | Bedroom 2 | 2.95 m x 4.61 m |
| Main level | Bedroom 3 | 3.51 m x 4.61 m |
| Main level | Bedroom 4 | 3.24 m x 3.75 m |
| Main level | Dining room | 2.23 m x 4.98 m |
| Main level | Foyer | 2.9 m x 3.85 m |
| Main level | Kitchen | 3.45 m x 4.98 m |
| Main level | Living room | 6.09 m x 4.63 m |
| Lower level | Bathroom | 2.19 m x 2.89 m |
| Lower level | Bedroom 5 | 3.39 m x 4.64 m |
| Lower level | Foyer | 3.71 m x 2.12 m |
| Lower level | Laundry room | 3.58 m x 3.57 m |
| Lower level | Mud room | 5.81 m x 4.22 m |
| Lower level | Recreational, Games room | 9.78 m x 7.39 m |
| Lower level | Utility room | 5.88 m x 4.87 m |