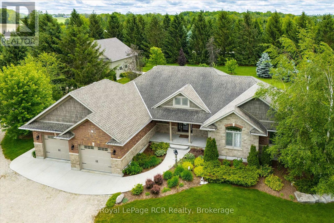
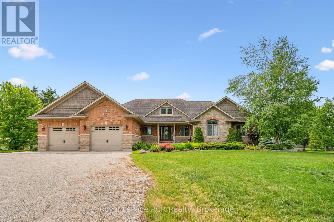
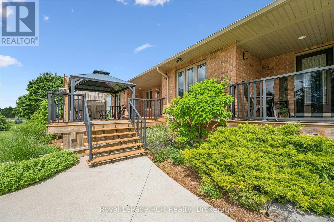
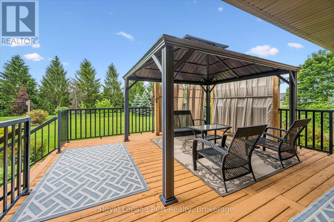
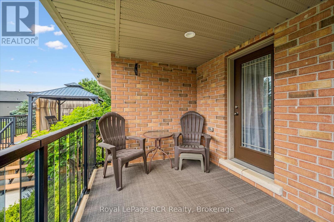
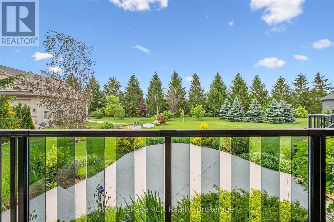
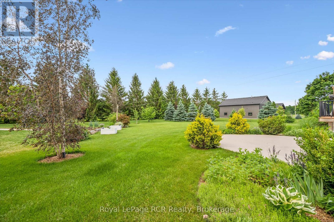
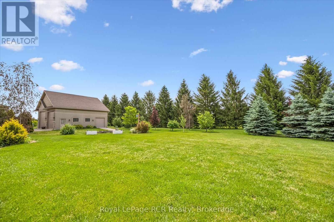
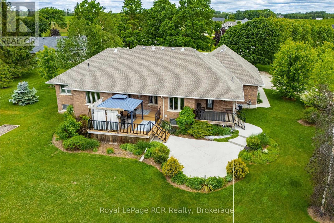
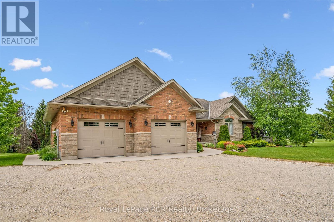
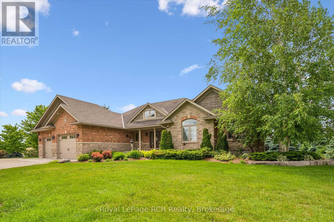
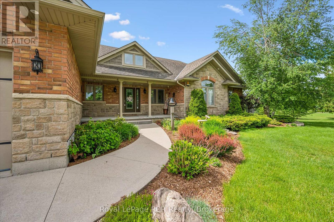
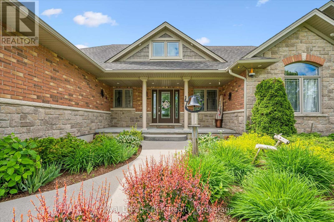
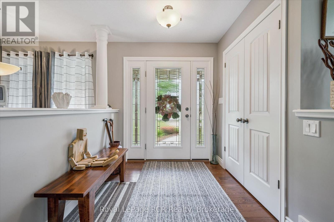
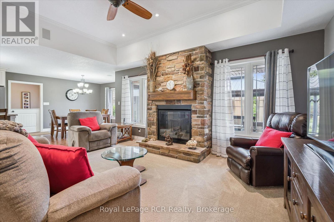
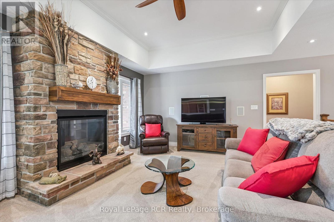
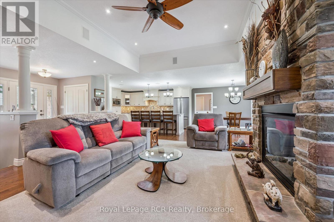
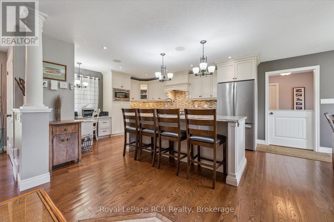
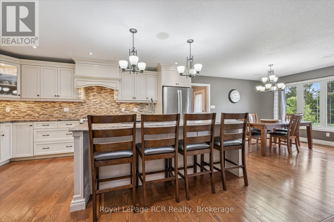
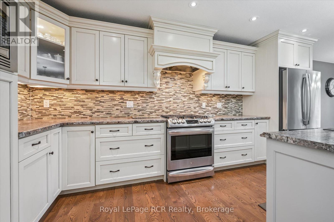
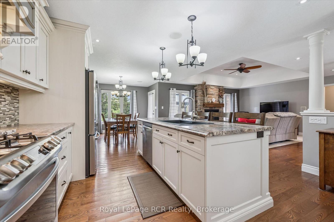
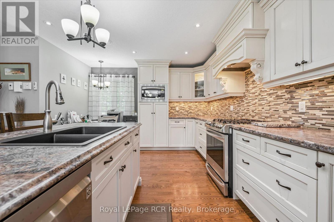
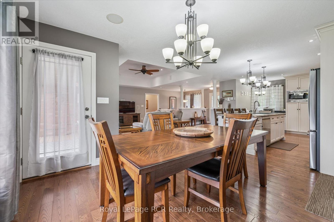
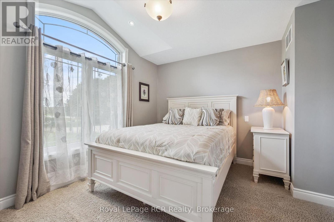
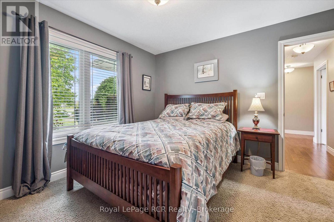
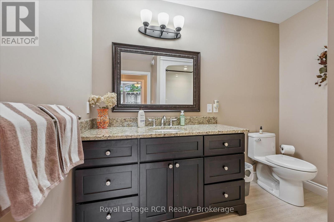
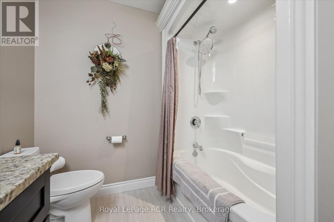
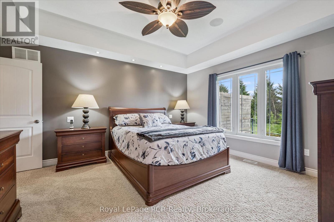
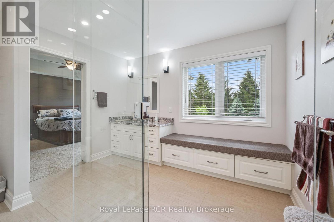
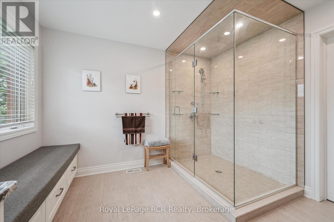
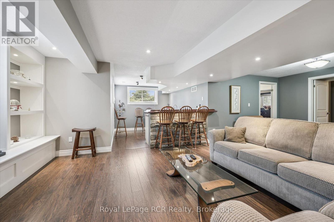
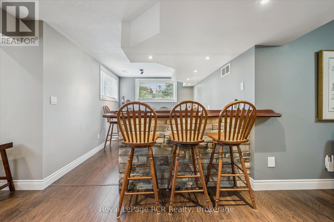
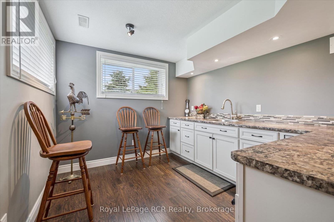
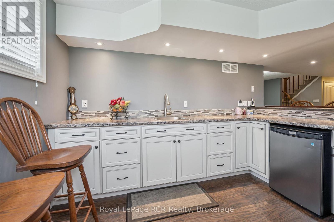
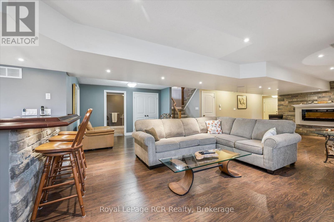
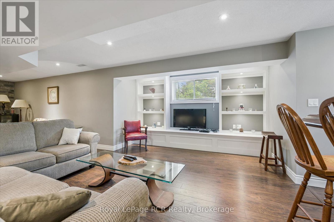
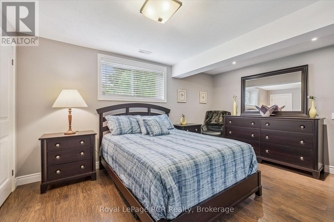
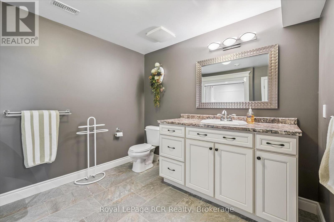
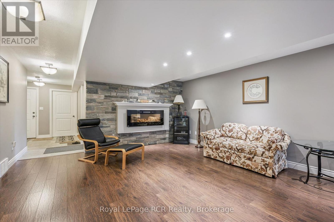
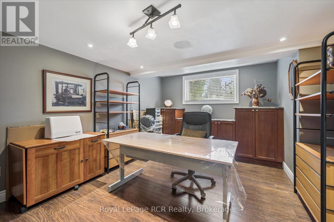
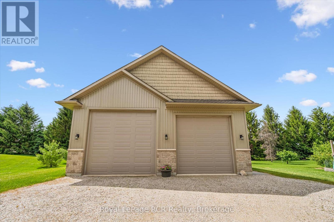
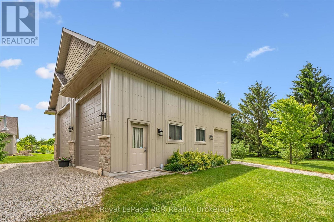
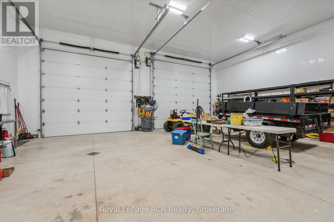
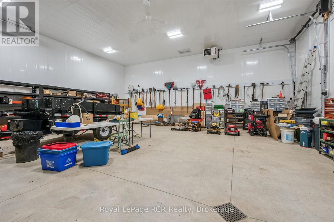
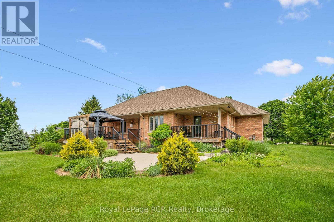
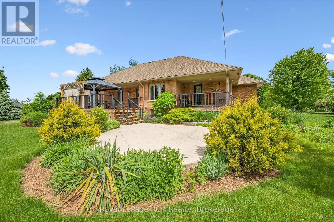
Quiet Country Living: Welcome to this exceptional bungalow offering approximately 3,700 square feet of beautifully maintained living space in a peaceful and highly desirable country neighborhood. This impressive home has been meticulously cared for and offers the perfect blend of comfort, functionality, and privacy for families of all sizes. The spacious main level features three generous bedrooms and two full bathrooms, highlighted by bright, inviting living areas designed for both everyday living and entertaining. Large windows throughout the home provide an abundance of natural light while showcasing the tranquil surroundings. The fully finished lower level significantly expands the living space with two additional bedrooms, a full bathroom, and an inviting recreation area complete with a bar, making it the perfect space for hosting family and friends, accommodating guests, or creating a private retreat for older children. Ample storage space throughout the lower level ensures everything has its place. Outside, you'll find a beautifully constructed 36' x 36' detached garage offering exceptional space for vehicles, recreational equipment, hobbies, or a workshop. The oversized design provides endless possibilities for storage and projects alike.
| Floor | Type | Size |
|---|---|---|
| Main level | Bathroom | 3.63 m x 3.41 m |
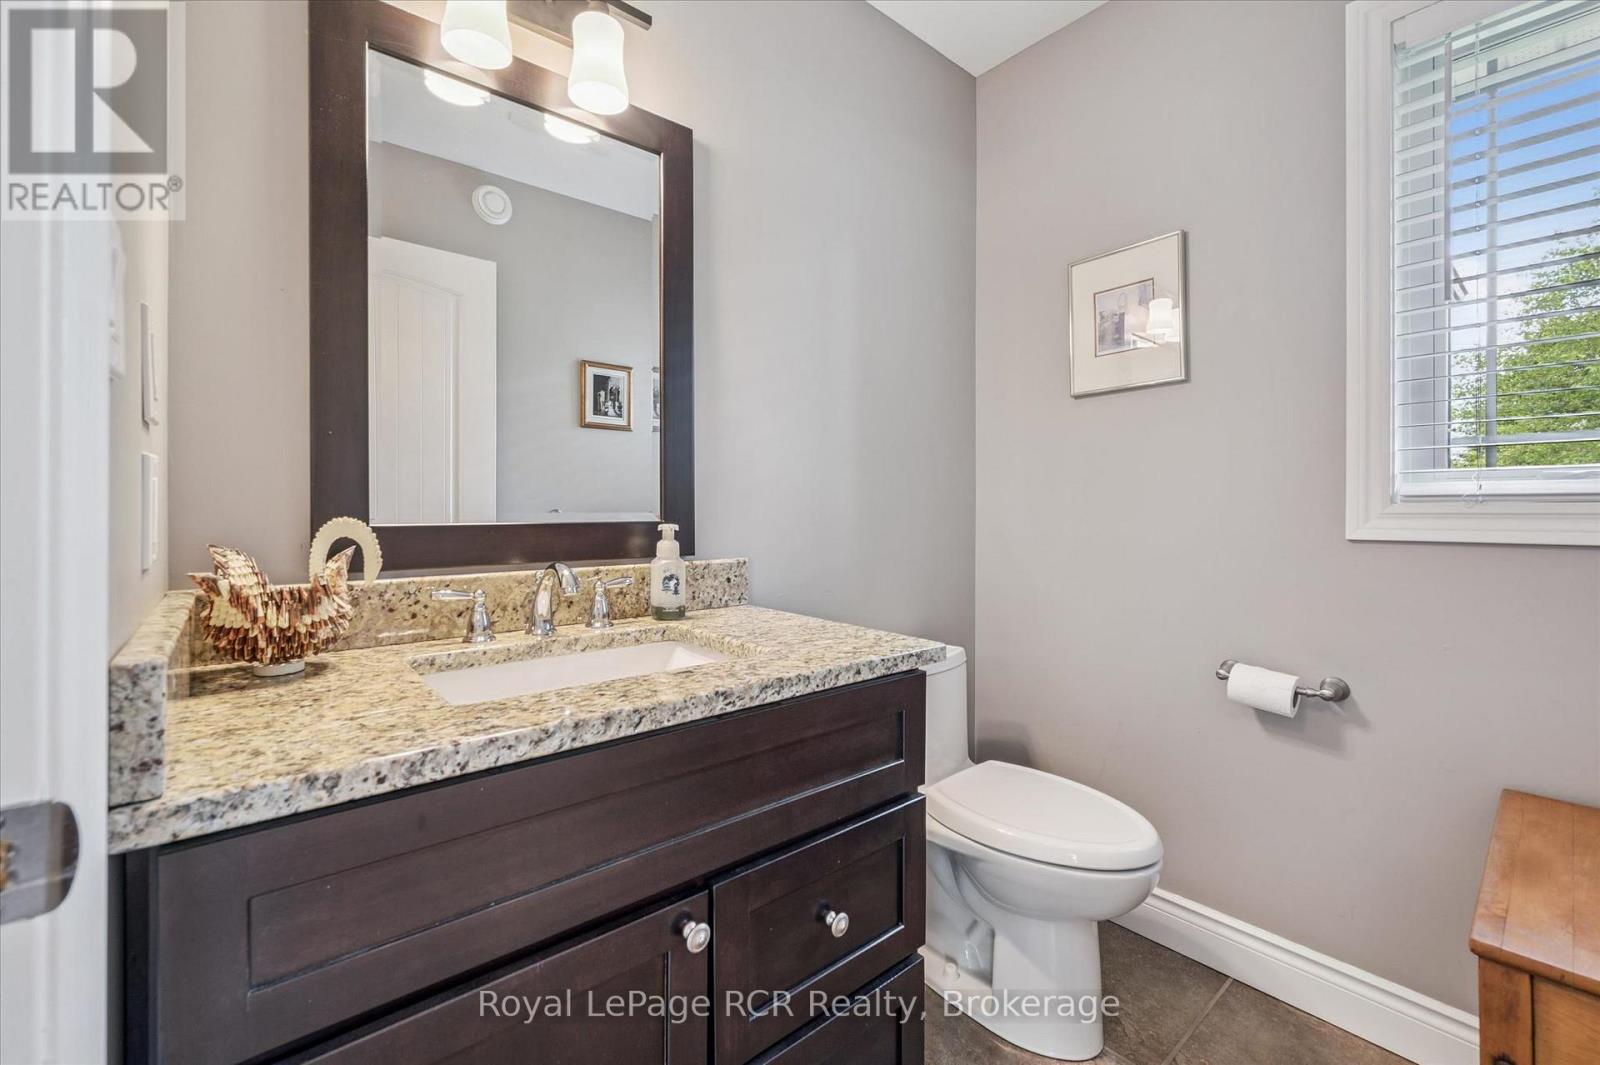
| Main level | Bathroom | 2.77 m x 2.16 m |
| Main level | Bathroom | 1.89 m x 1.71 m |
| Main level | Bedroom 2 | 3.66 m x 3.63 m |
| Main level | Bedroom 3 | 3.69 m x 3.63 m |
| Main level | Dining room | 4.05 m x 3.87 m |
| Main level | Kitchen | 4.94 m x 3.87 m |
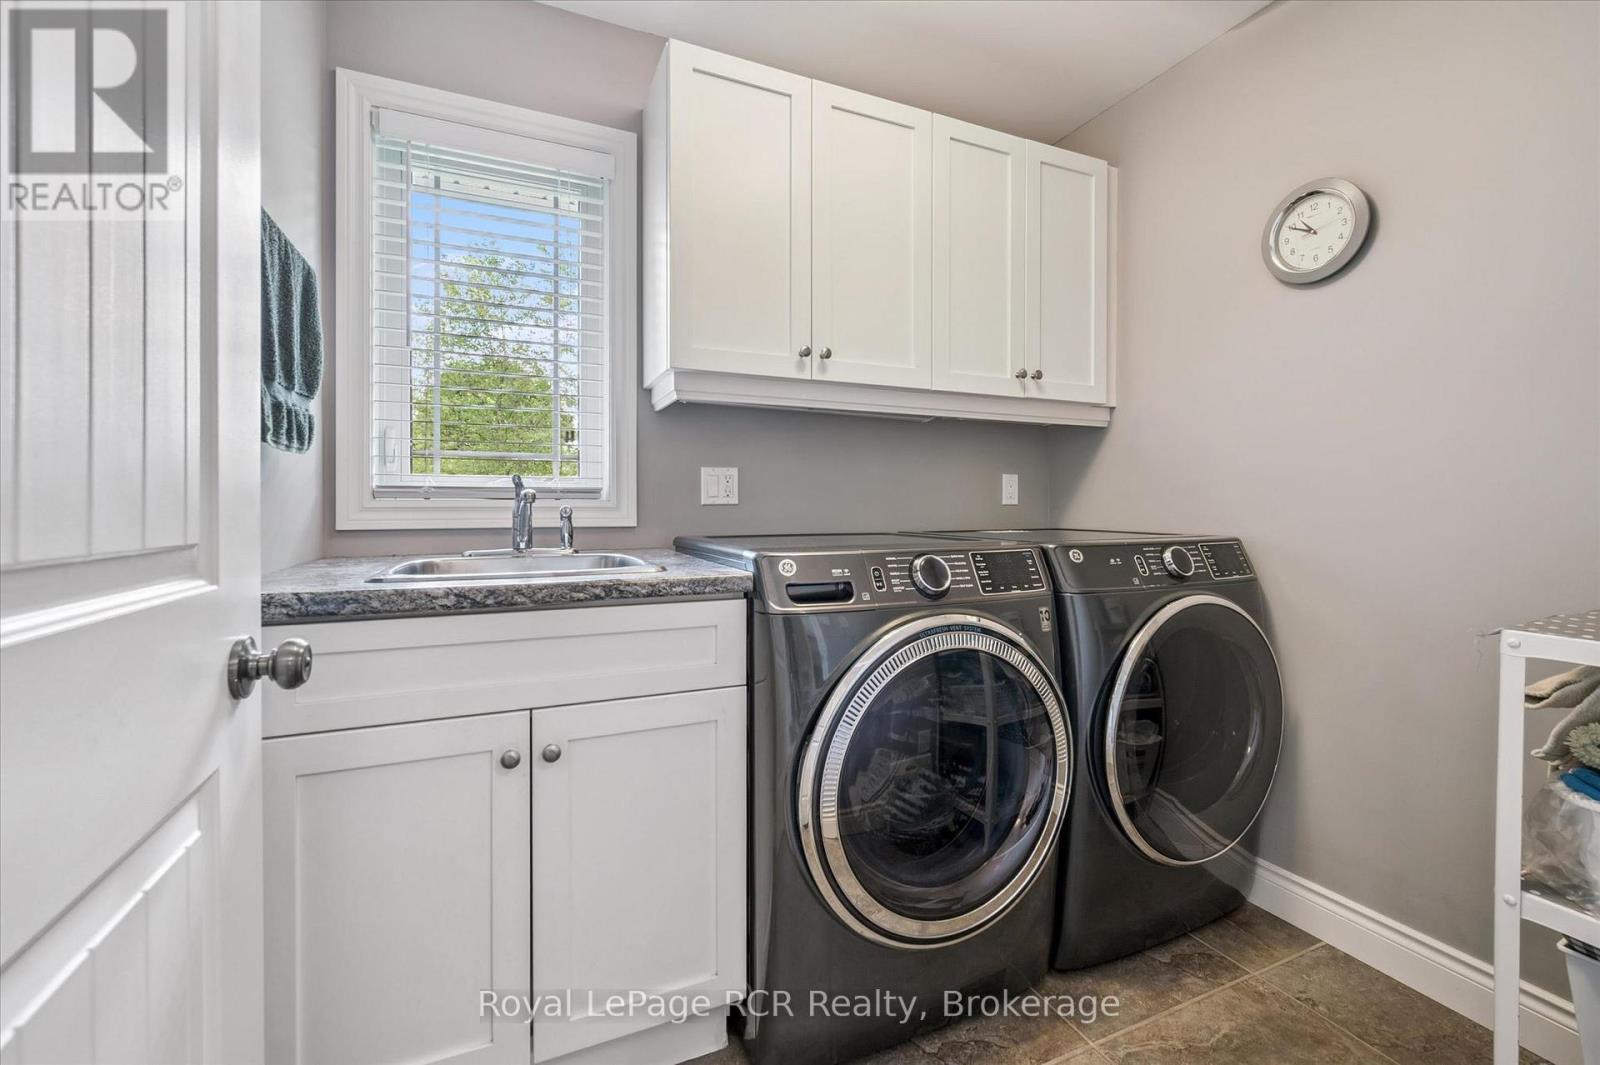
| Main level | Laundry room | 2.35 m x 1.89 m |
| Main level | Living room | 5.24 m x 3.66 m |
| Main level | Mud room | 4.11 m x 2.25 m |
| Main level | Other | 3.63 m x 1.74 m |
| Main level | Primary Bedroom | 4.85 m x 4.11 m |
| Basement | Bathroom | 3.39 m x 3.54 m |
| Basement | Bedroom 4 | 4.6 m x 3.63 m |
| Basement | Office | 4.82 m x 3.39 m |
| Basement | Other | 6.68 m x 2.44 m |
| Basement | Other | 3.6 m x 2.99 m |
| Basement | Recreational, Games room | 0.39 m x 8.11 m |
| Basement | Utility room | 4.3 m x 3.69 m |