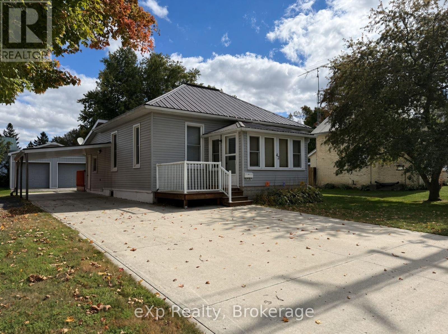
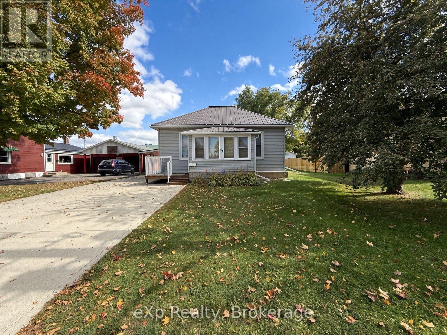
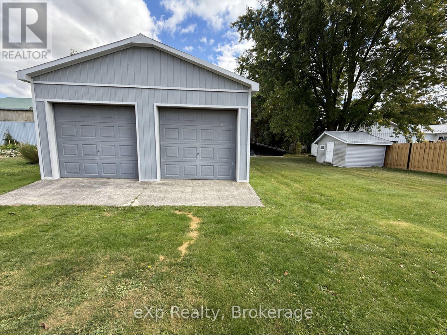
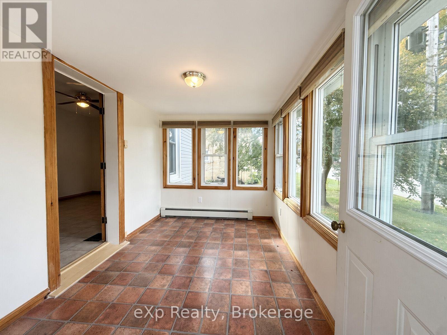
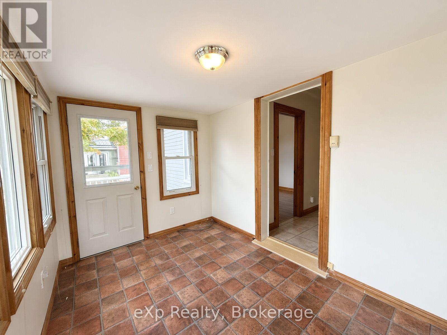
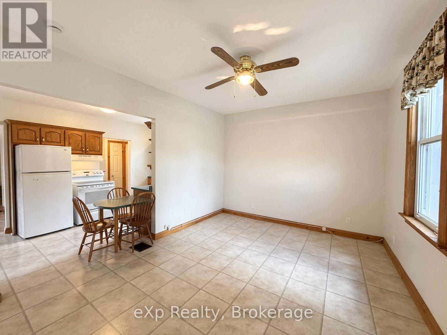
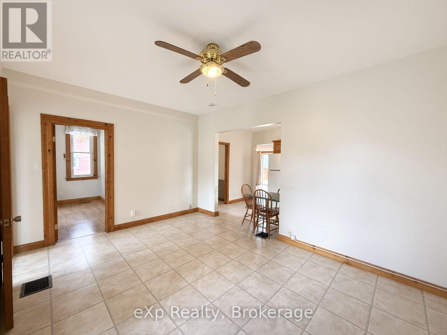
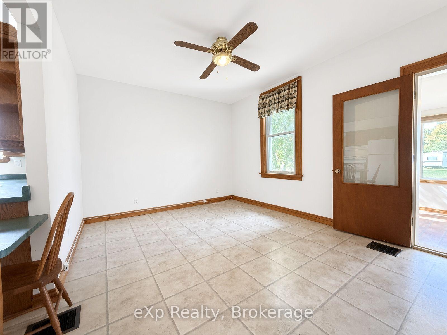
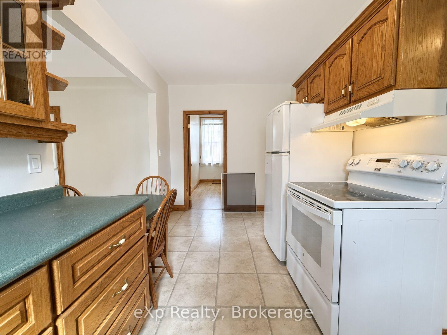
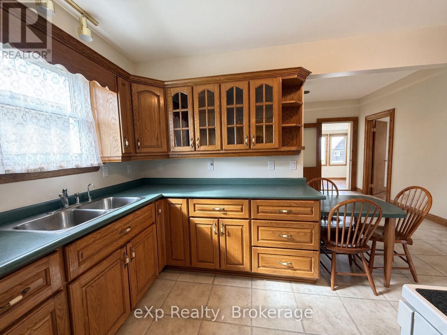
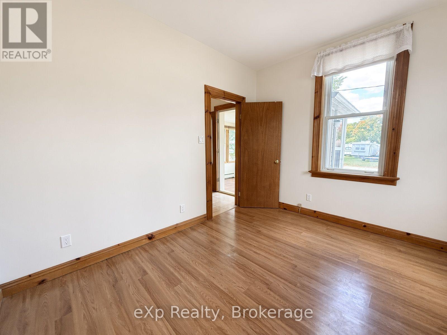
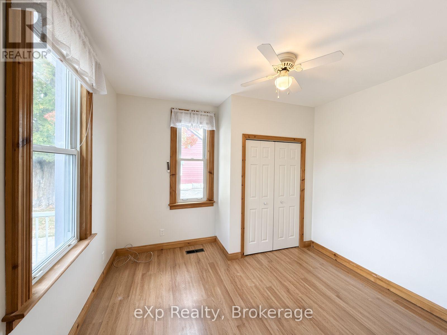
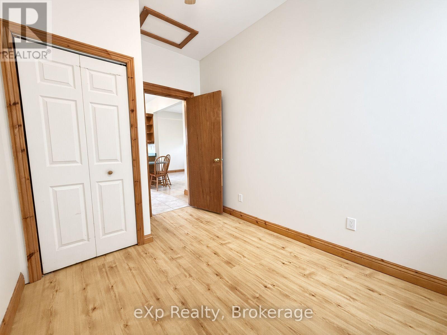
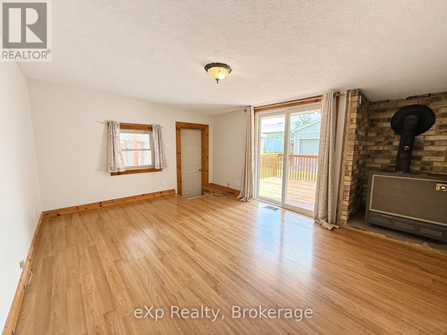
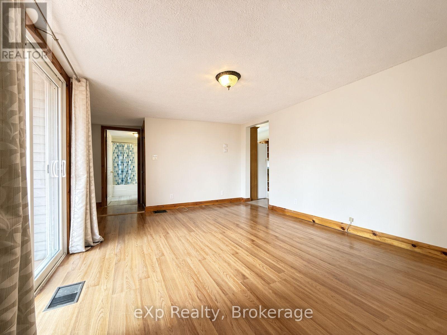
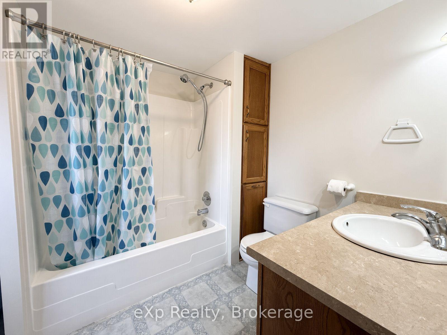
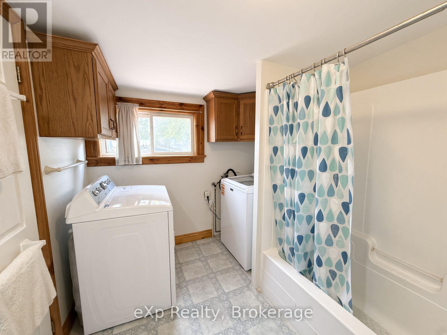
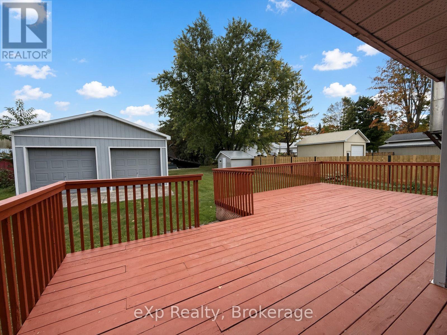
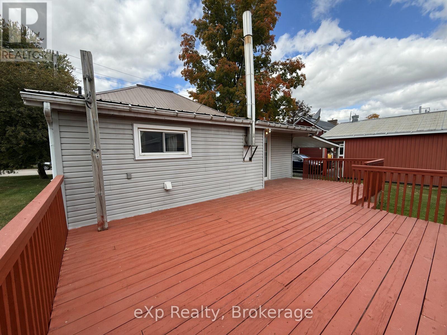
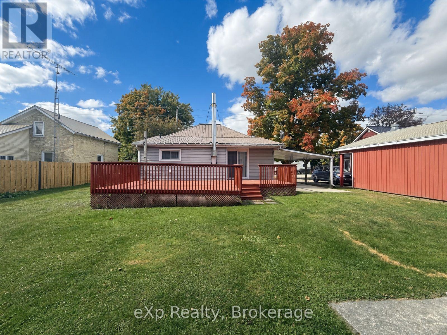
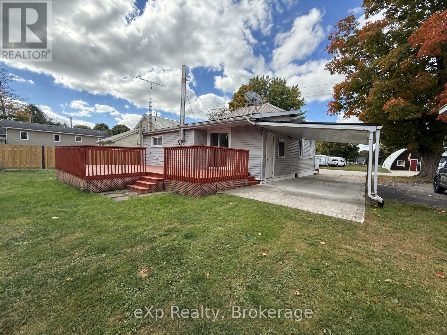
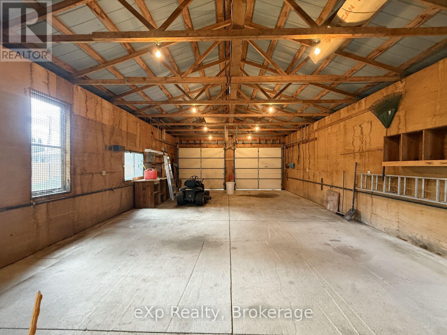
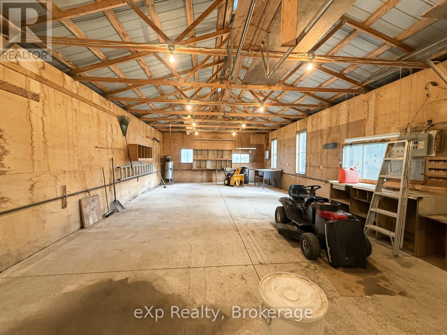
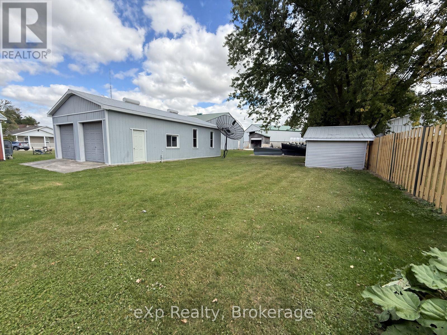
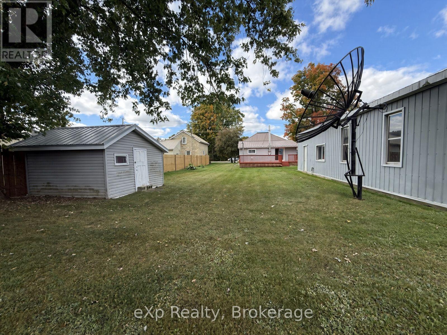
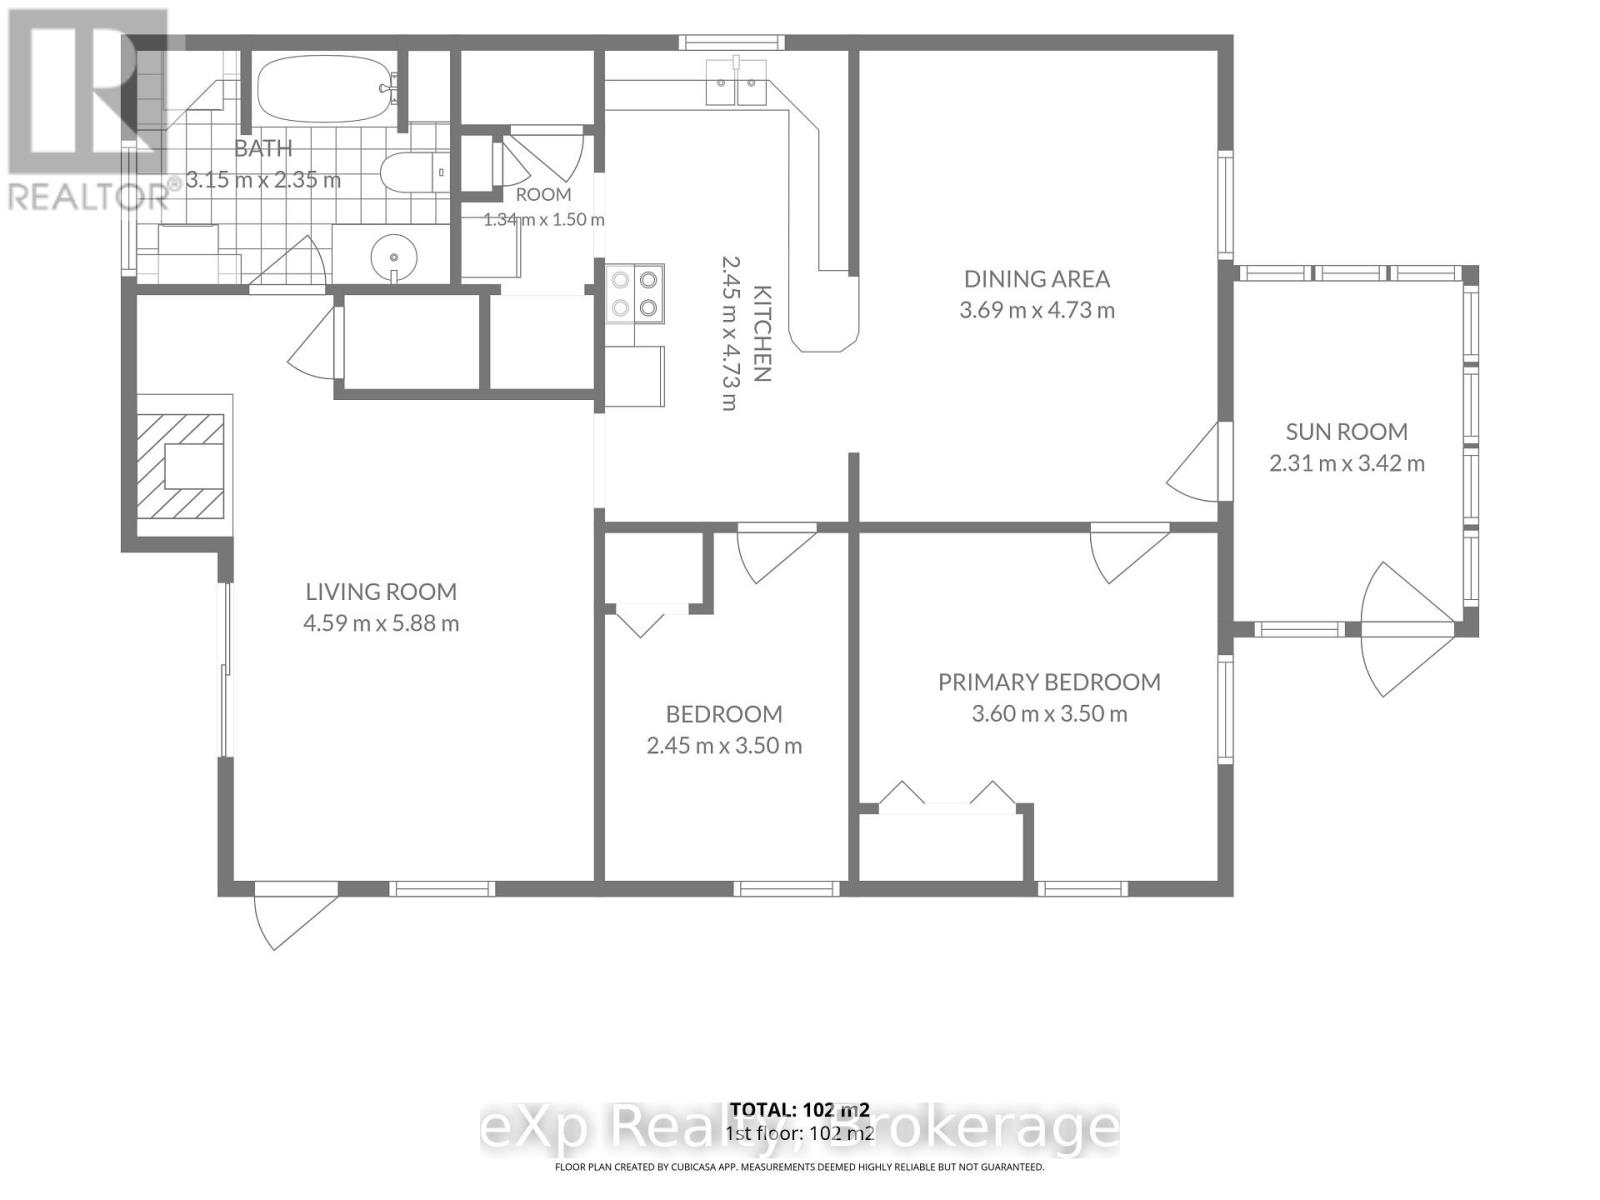
Welcome to Teeswater! Set back on a quiet street, this inviting, one level, 2-bedroom home offers a practical layout with plenty of space to enjoy inside and out. As soon as you step into the bright front sunroom you'll notice the large windows and all the natural light that floods the area. Head in further and you will find a good-sized dining area, kitchen with wood cabinets, two bedrooms and a large living room that features sliding doors out to a spacious deck. The 4-piece bathroom and convenient main-floor laundry complete the living space. Then there's the garage...the two-bay detached garage/workshop is a huge bonus, with a concrete floor, workbenches and plenty of room for vehicles, tools, hobbies, toys or your own workshop setup. Outside, you'll also find a wide driveway, covered carport, storage shed and a really great yard. Whether you're looking for a place to call home, extra storage, or a property where you finally have room for your projects, 42 Clarinda St. S. is well worth a look.
| Floor | Type | Size |
|---|---|---|
| Main level | Bedroom | 2.45 m x 3.5 m |
| Main level | Dining room | 3.69 m x 4.73 m |
| Main level | Kitchen | 2.45 m x 4.73 m |
| Main level | Living room | 4.59 m x 5.88 m |
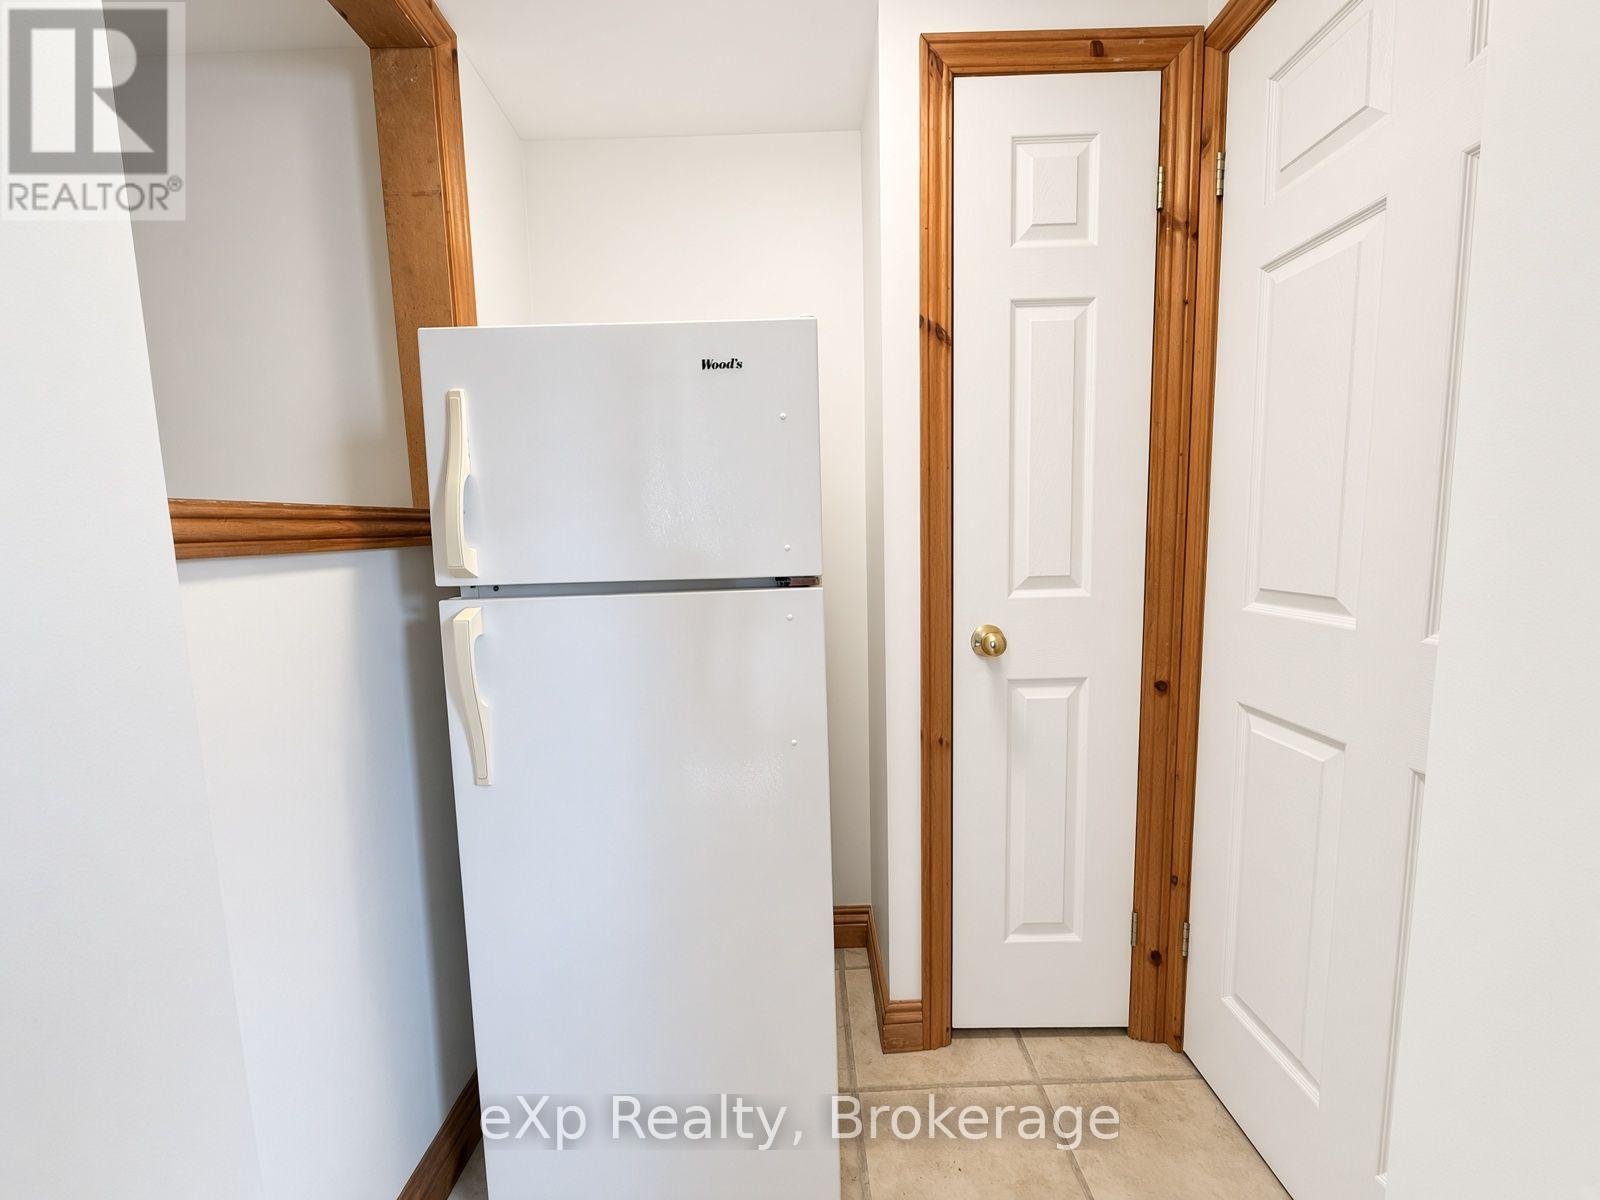
| Main level | Pantry | 1.34 m x 1.5 m |
| Main level | Primary Bedroom | 3.6 m x 3.5 m |
| Main level | Sunroom | 2.31 m x 3.42 m |