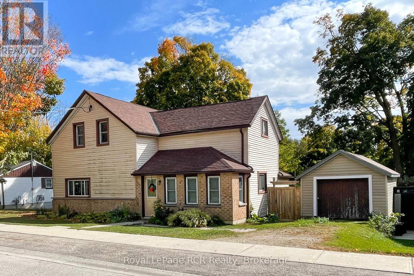
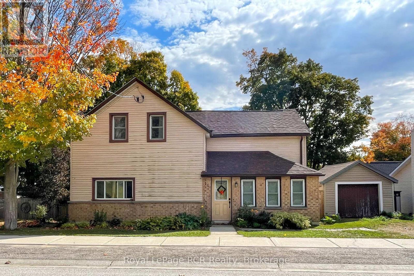
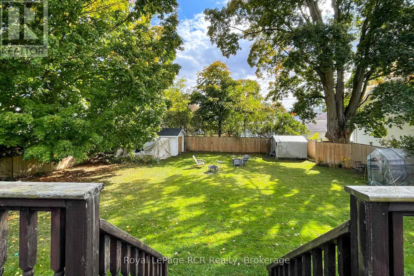
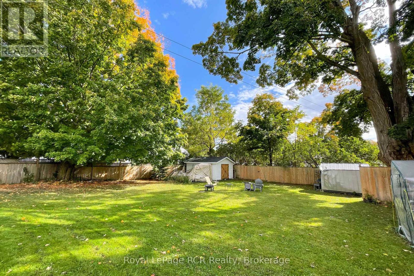
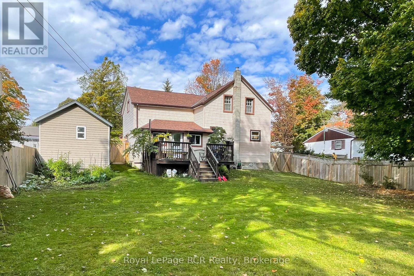
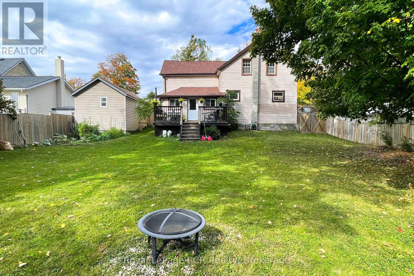
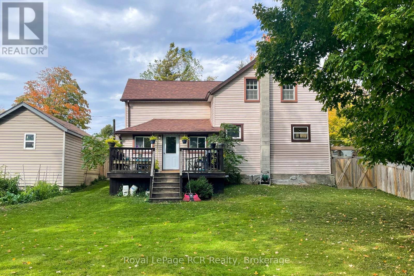
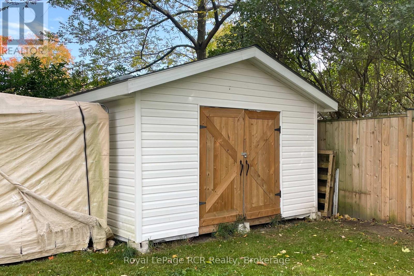
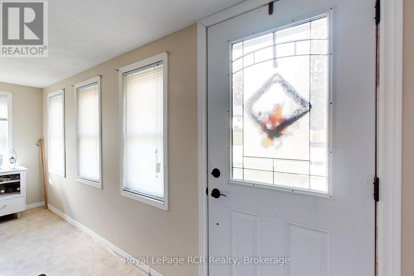
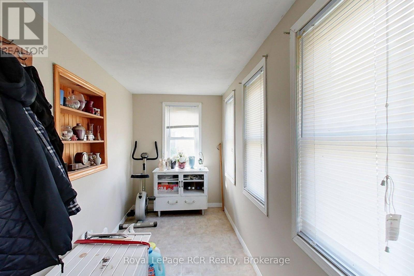
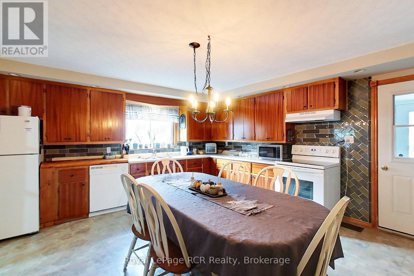
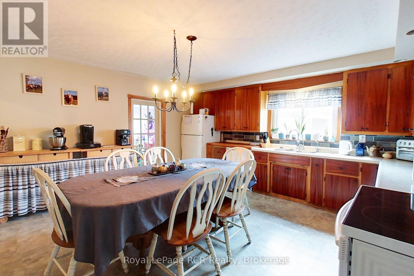
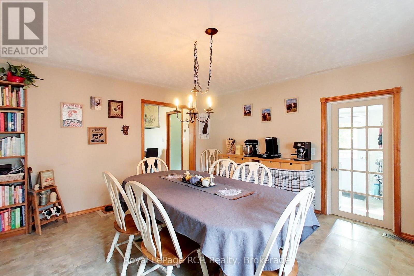
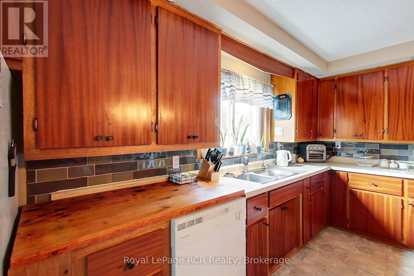
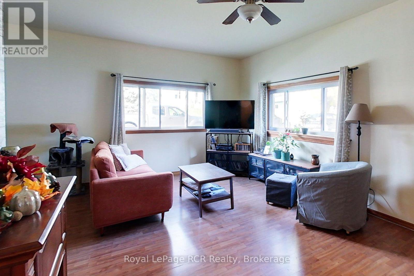
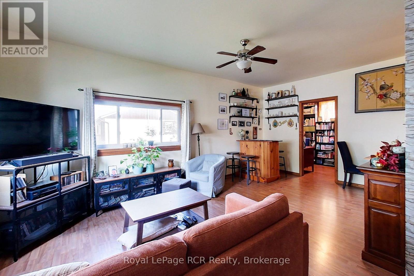
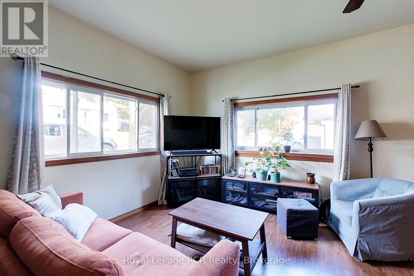
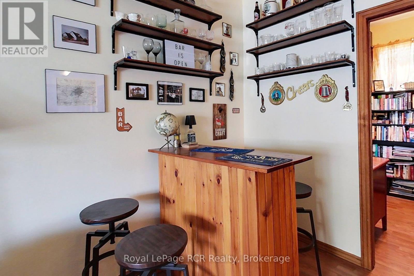
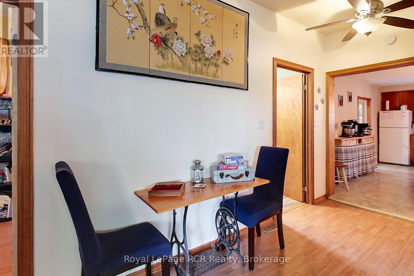
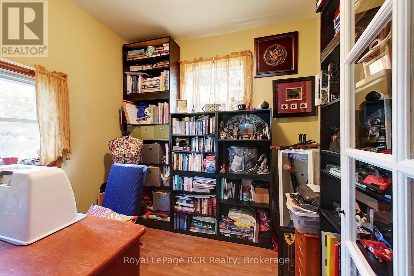
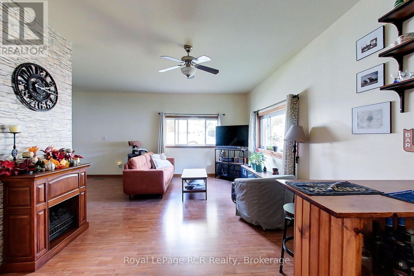
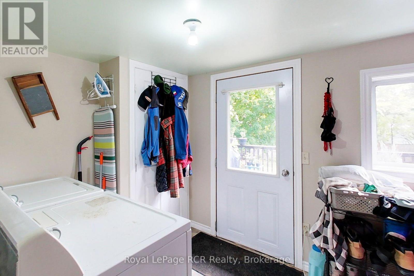
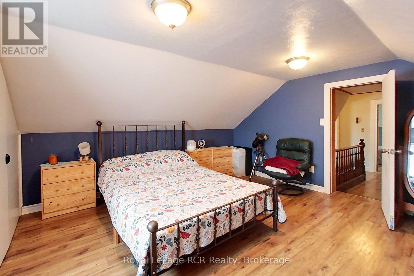
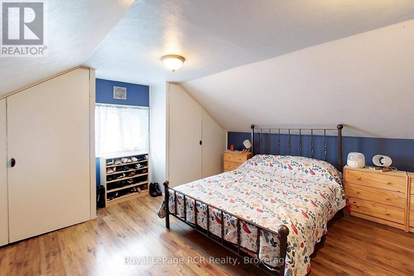
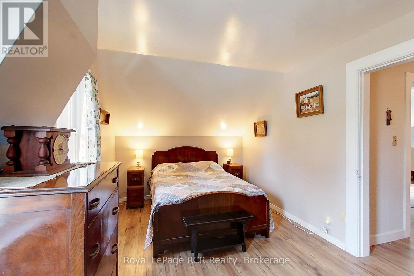
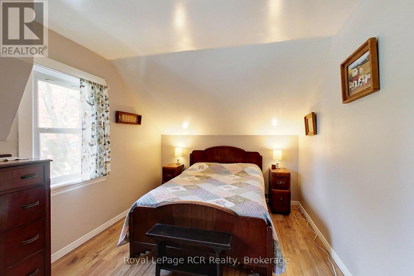
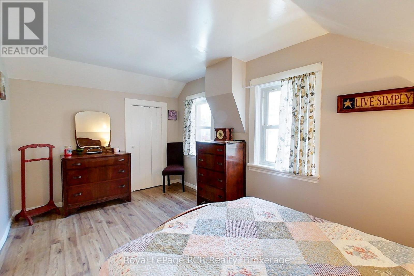
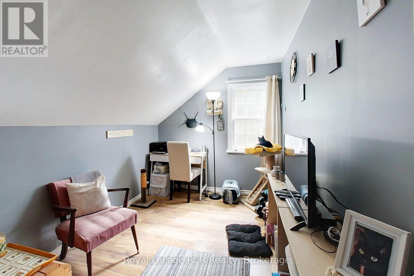
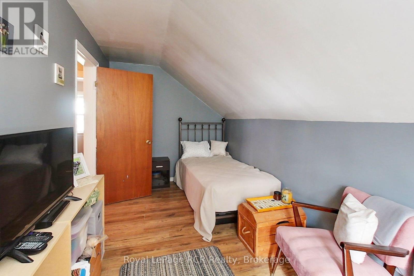
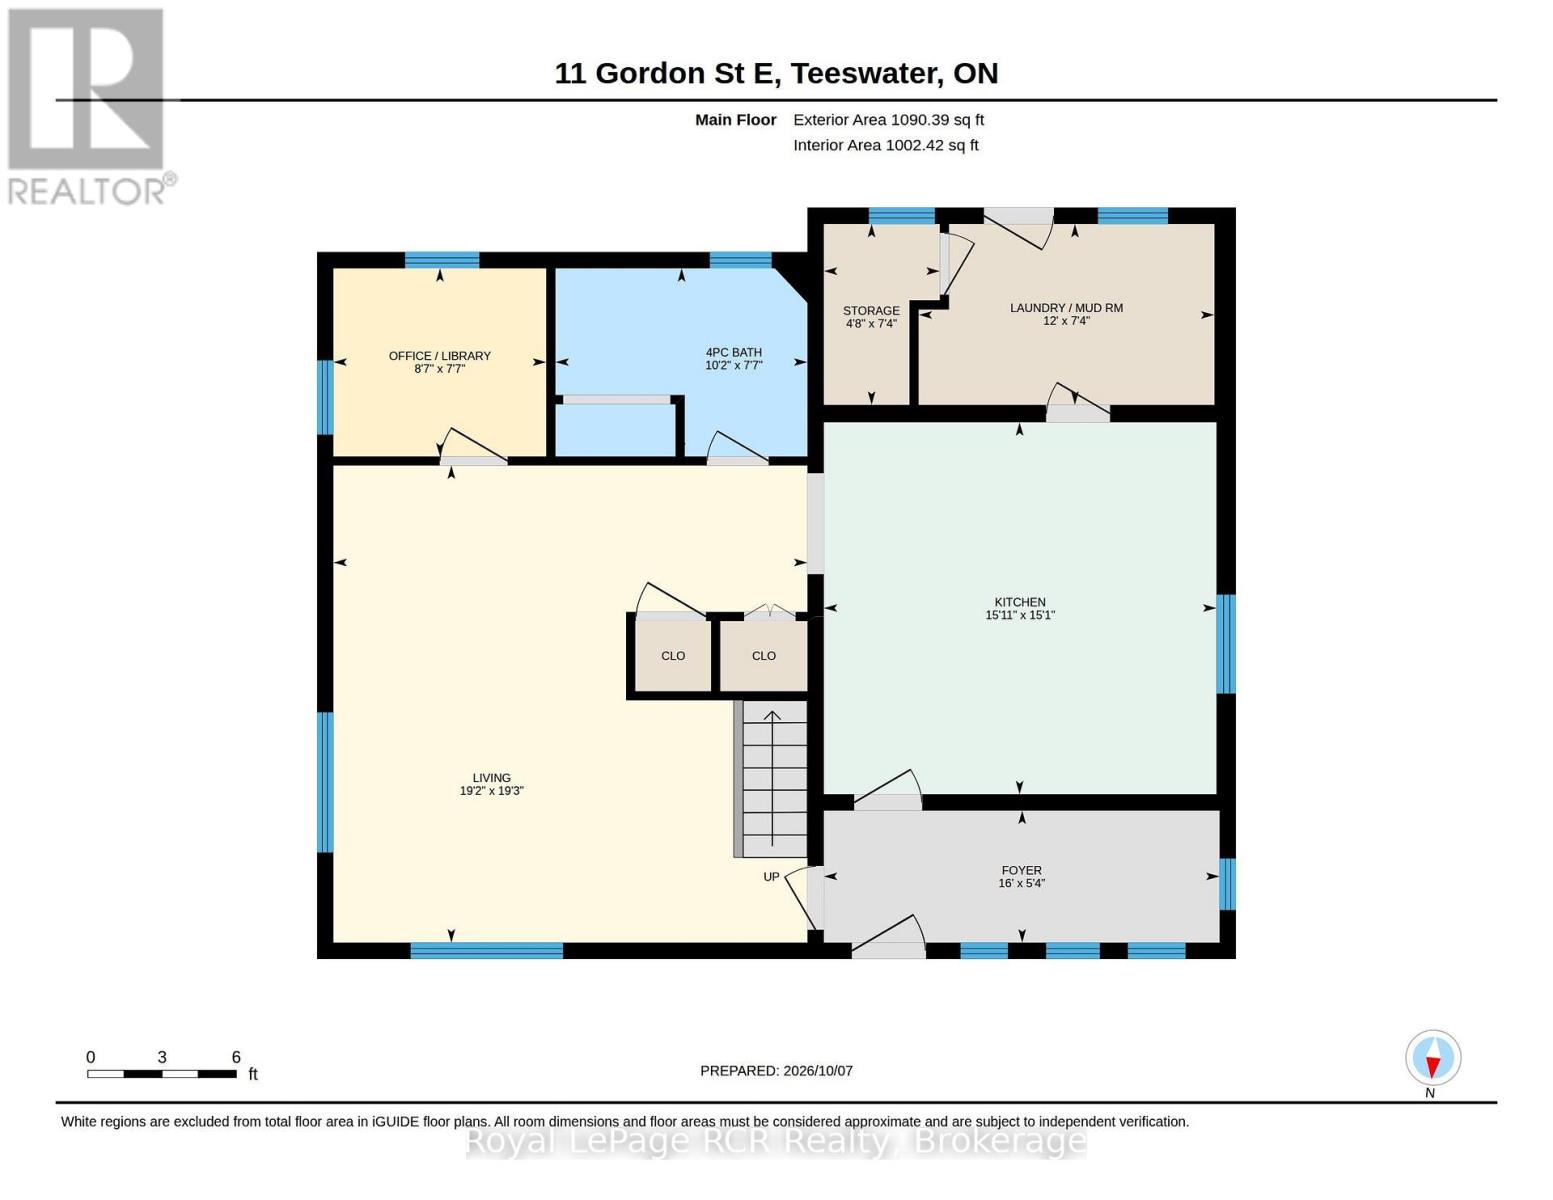
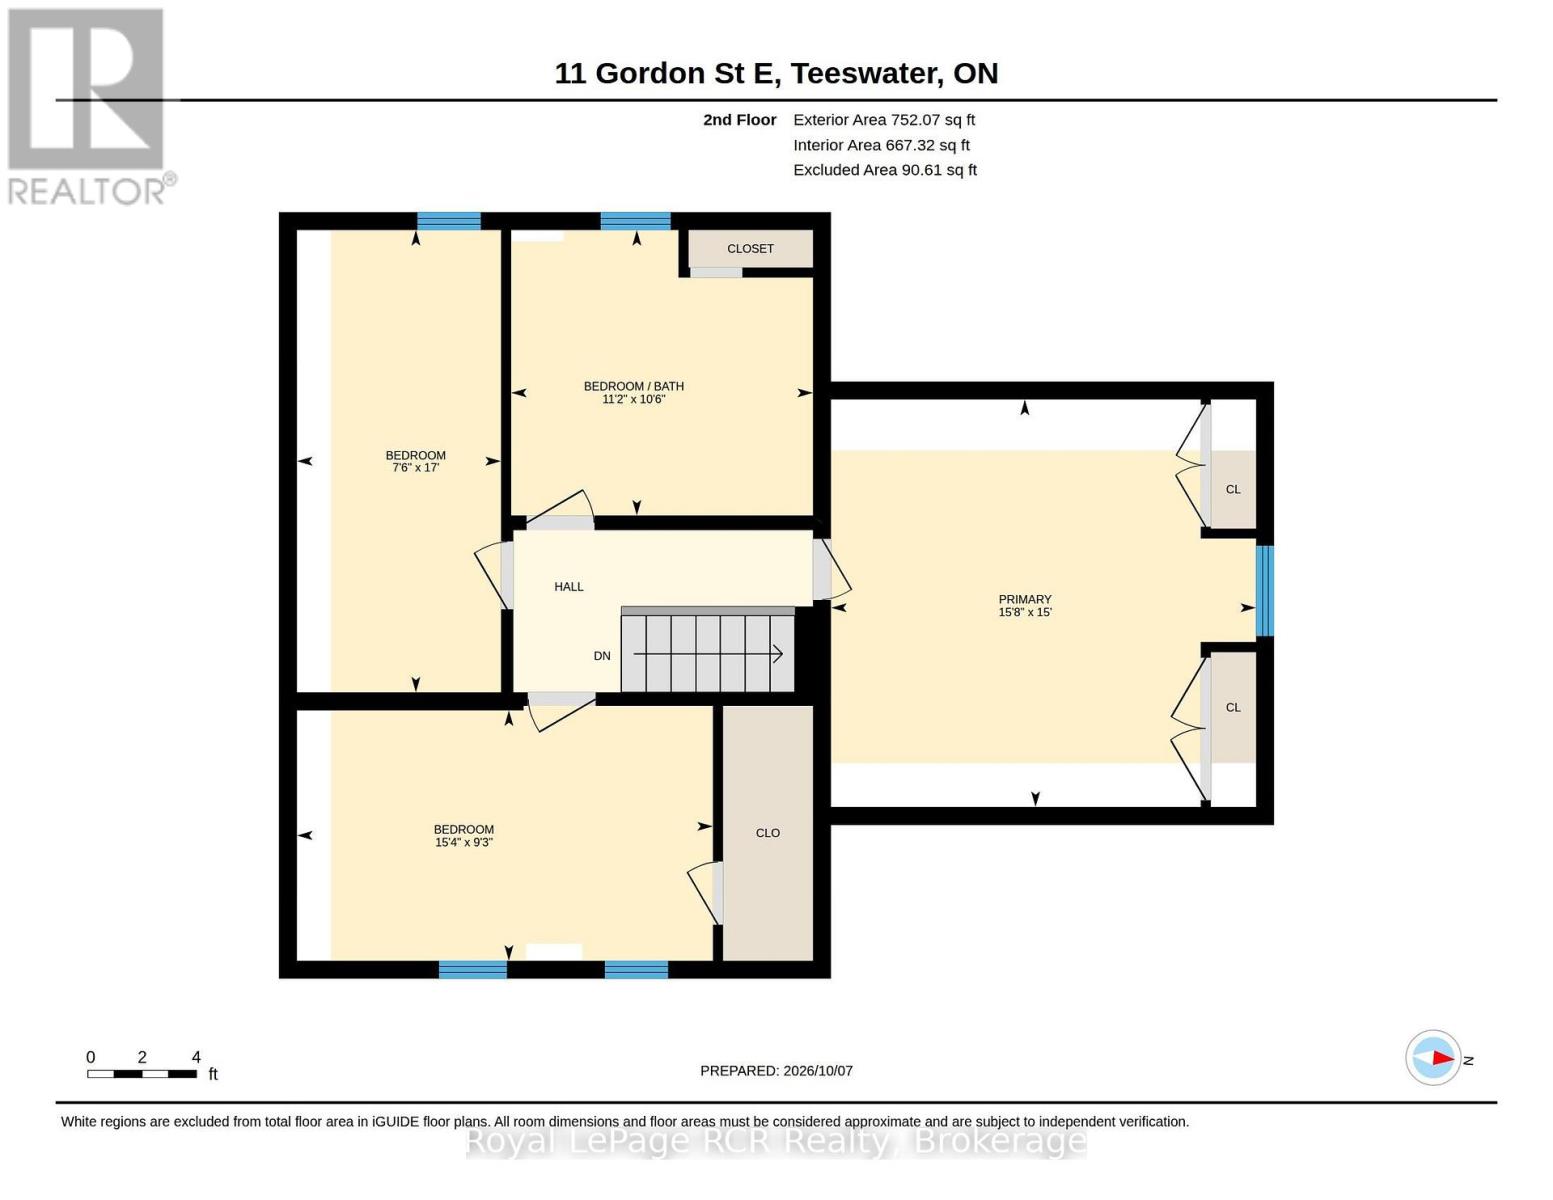
Looking to stop paying rent and own a solid home with room for your family, tools, and toys? This 4-bedroom property in Teeswater is a great opportunity to step onto the property ladder. Inside, the main floor features a big eat-in kitchen, a spacious living room, an enclosed front sunroom, and a separate laundry room with direct access to the back deck. There is also a main-floor bonus room that works great as a fifth bedroom, home office, or den. All four primary bedrooms are tucked away together upstairs, keeping the living areas relaxed and separate. Out back, you get a deep 66' x 132' fully fenced lot that is ideal for kids, pets, and weekend projects. Storage is no problem here, thanks to a single-car garage, a large storage shed, and an extra canvas shelter. Located in a quiet, friendly town, you are just steps from the local baseball diamond, community centre, walking track, and curling club, with all your everyday essentials-like the hardware store, medical centre, pharmacy, and LCBO-right nearby. It is a safe, laid-back community with an easy commute to Walkerton and Wingham, and only 30 minutes from the beaches of Lake Huron. Solid space, a big yard, and plenty of room to grow make this an honest home ready for you to make your own.
| Floor | Type | Size |
|---|---|---|
| Second level | Bedroom 2 | 4.67 m x 2.82 m |
| Second level | Bedroom 3 | 2.29 m x 5.18 m |
| Second level | Other | 3.4 m x 3.2 m |
| Second level | Primary Bedroom | 4.78 m x 4.57 m |
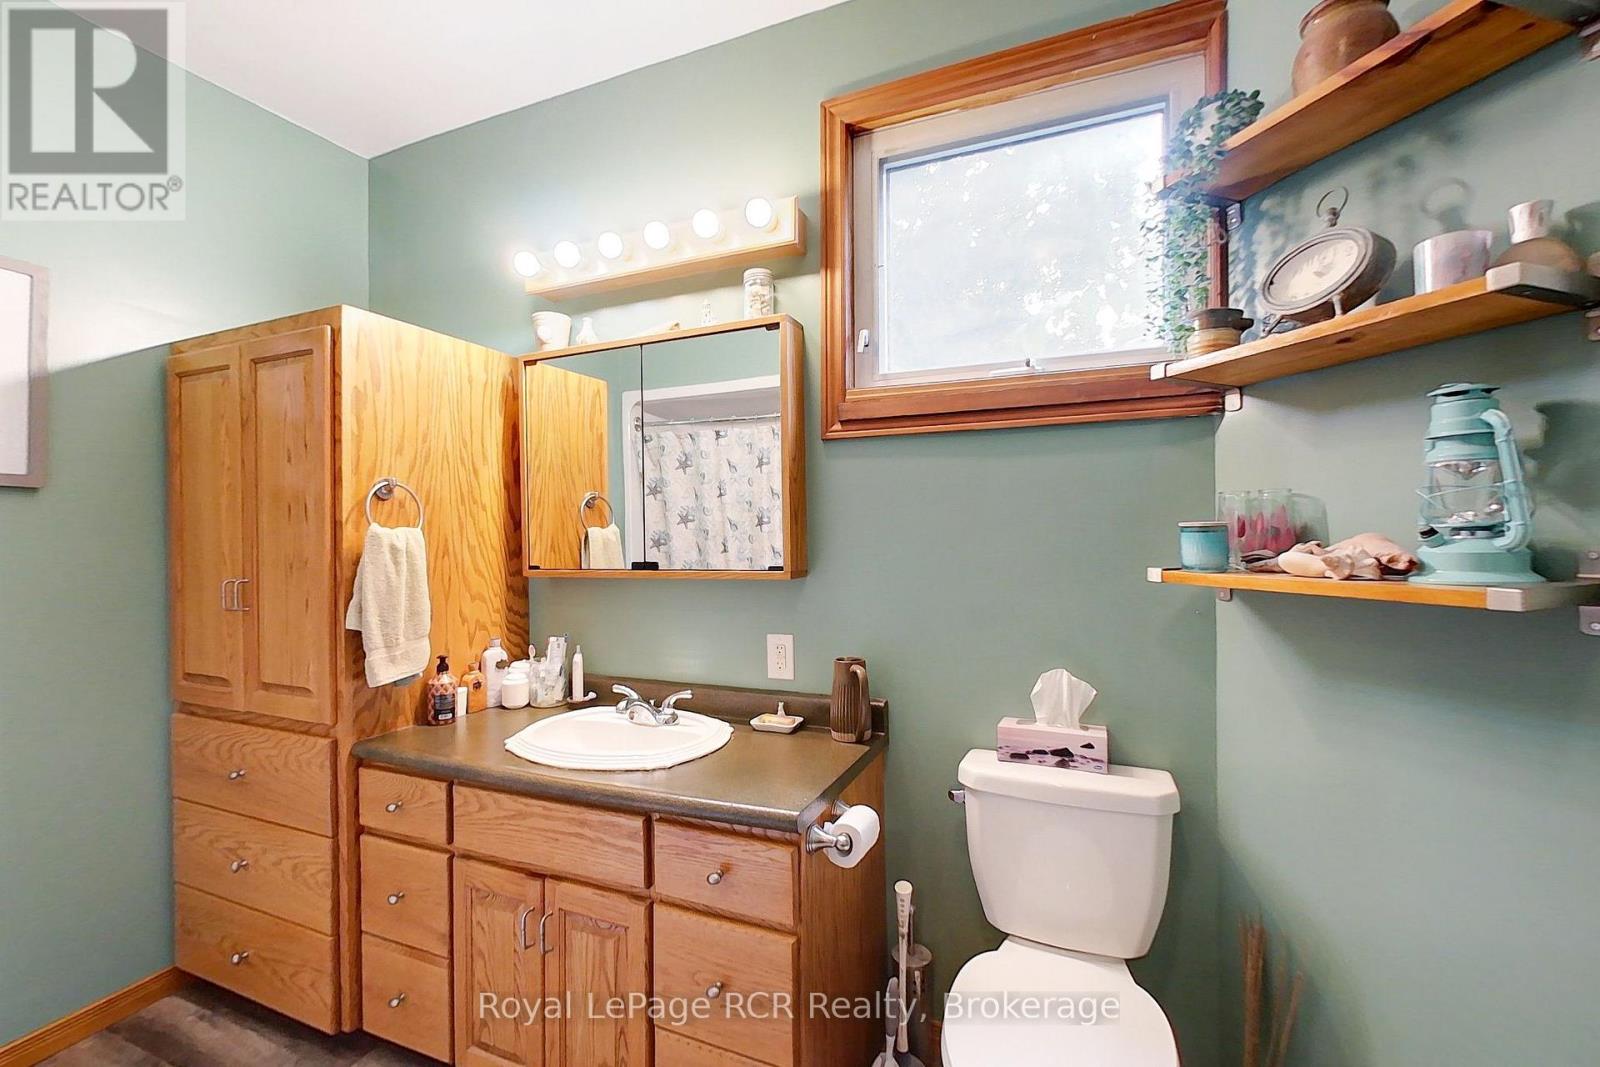
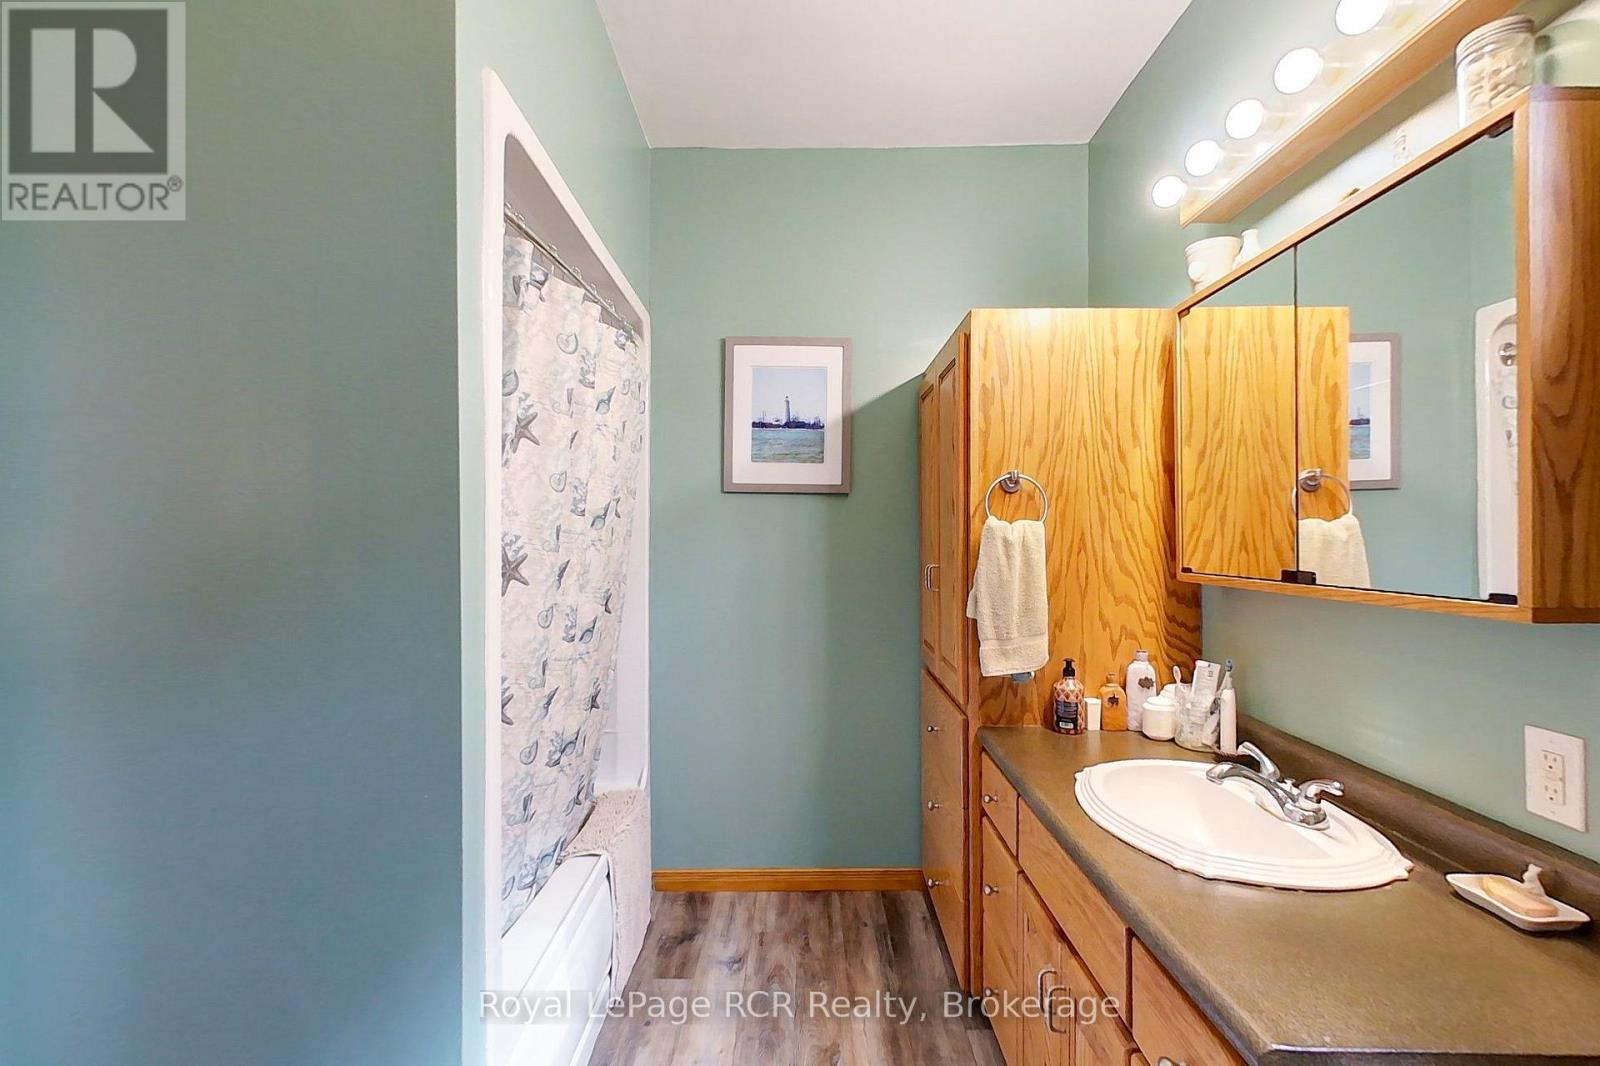
| Main level | Bathroom | 2.31 m x 3.1 m |
| Main level | Foyer | 1.63 m x 4.88 m |
| Main level | Kitchen | 4.6 m x 4.85 m |
| Main level | Laundry room | 2.24 m x 3.66 m |
| Main level | Living room | 5.87 m x 5.84 m |
| Main level | Office | 2.31 m x 2.62 m |