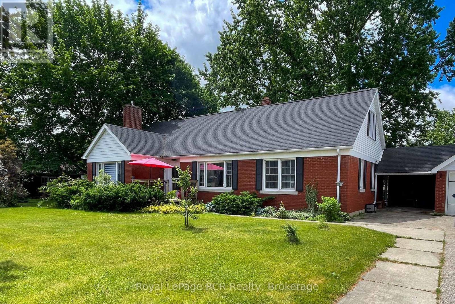
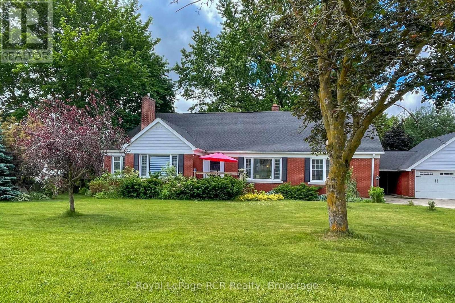
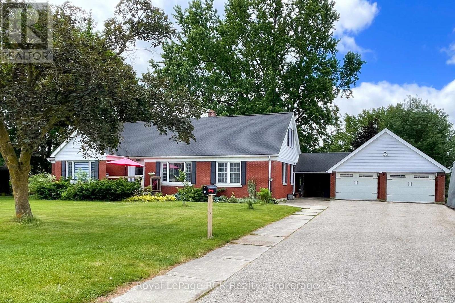
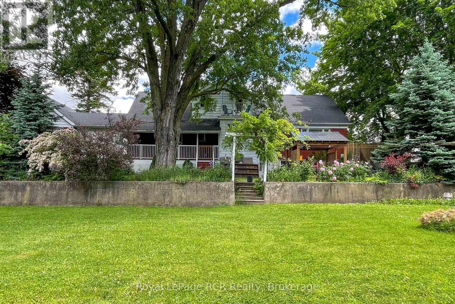
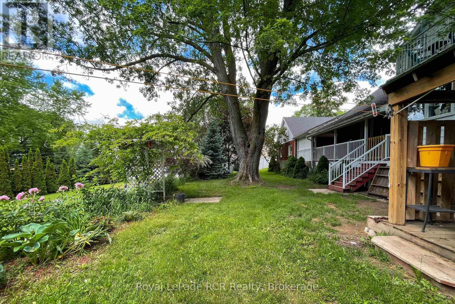
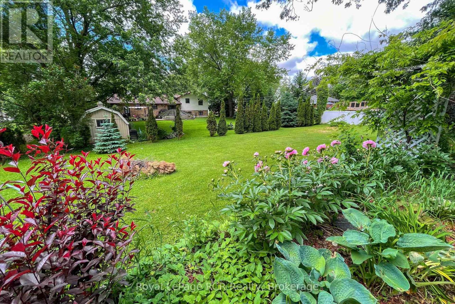
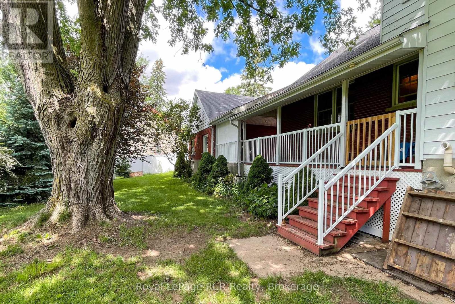
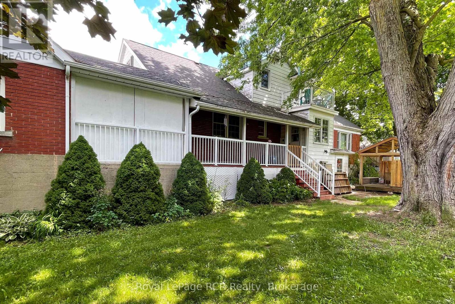
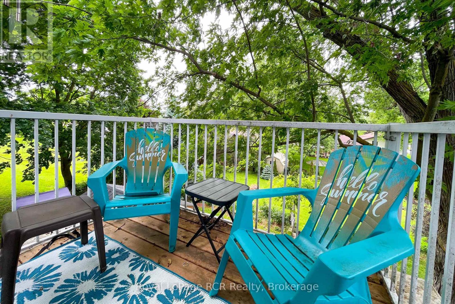
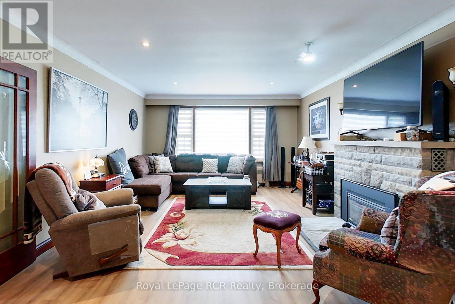
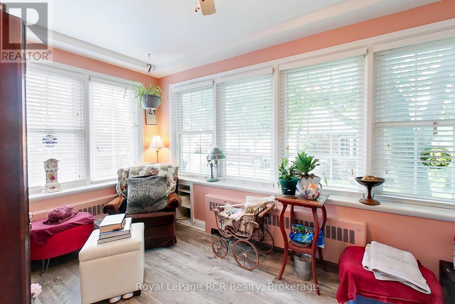
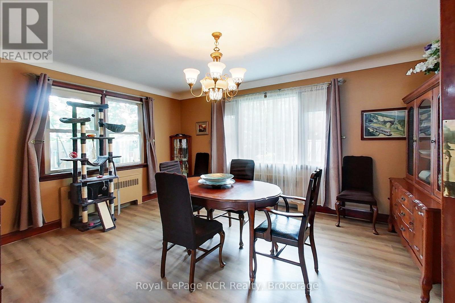
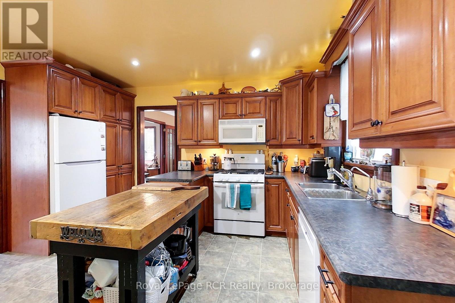
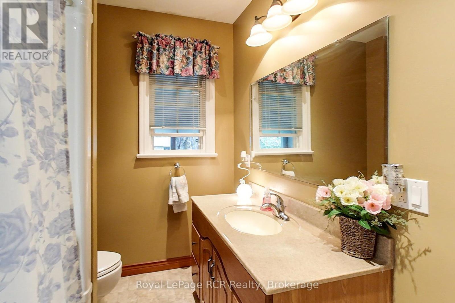
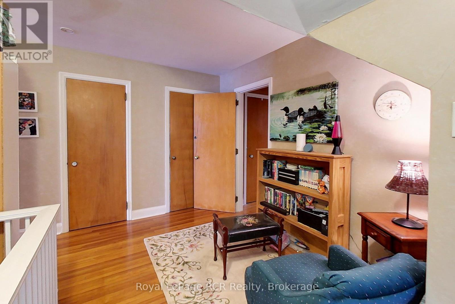
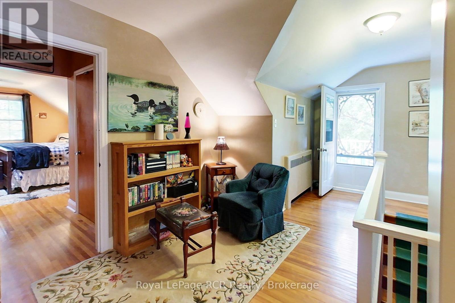
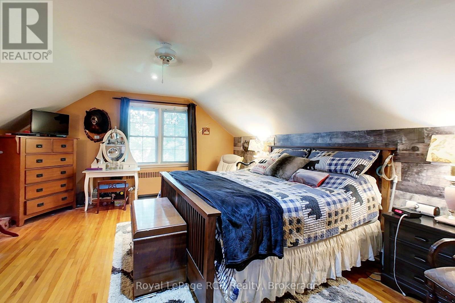
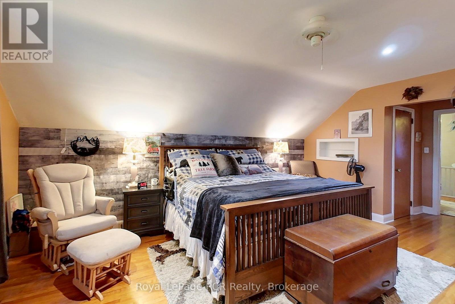
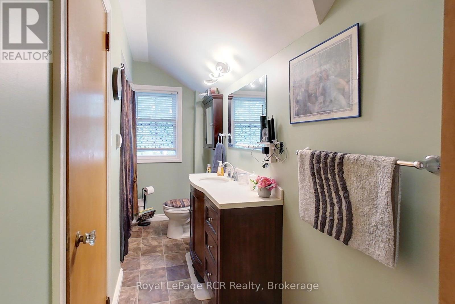
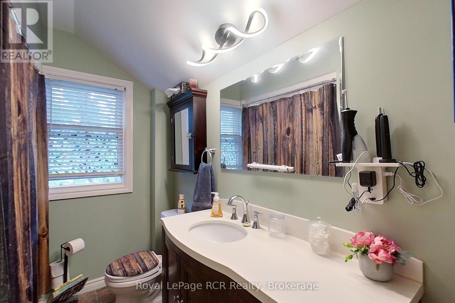
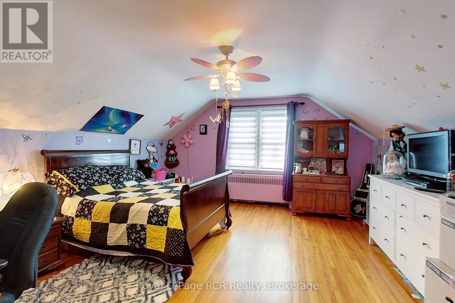
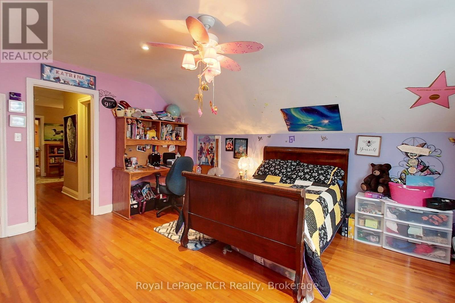
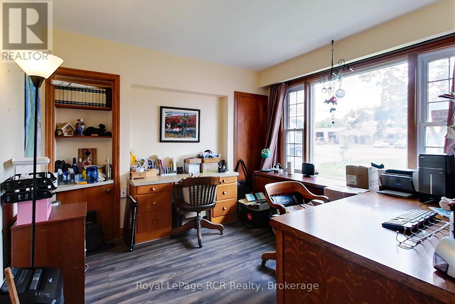
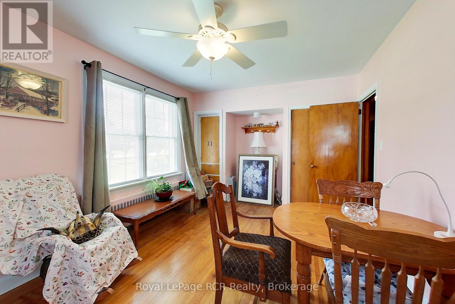
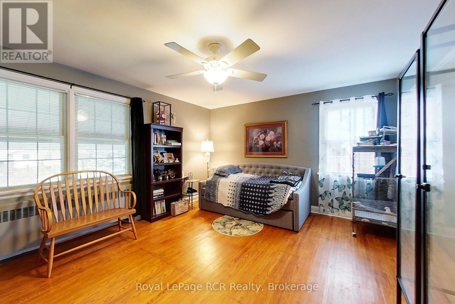
This 4-5 bedroom, 3 bath brick home in Mildmay is the ideal place for your growing family, or for multi-generational living! Sitting on over a half-acre, it's located within walking distance to all of Mildmay's amenities. The main floor features a bright living room with gas fireplace, eat-in kitchen with hickory cabinets, a formal dining room, 2 spacious bedrooms, a third bedroom or office, 4-piece bath, and a sunroom with southern exposure that walks out to a shaded deck with a hot tub. Upstairs are the primary bedroom with double closets, an additional large bedroom, another 4-piece bathroom, and loads of storage. The basement hosts the laundry room, workshop, a 2-piece bathroom, storage, potential for a rec room and family room, and access to the huge back yard. Outside you'll find the 2 car garage, storage shed, and plenty of room for the kids to play. Additional features include a handy laundry chute, covered verandah, and 2nd floor balcony.
| Floor | Type | Size |
|---|---|---|
| Second level | Bathroom | 4.08 m x 2.08 m |
| Second level | Bedroom | 4.52 m x 5 m |
| Second level | Primary Bedroom | 4.55 m x 5.26 m |
| Main level | Bathroom | 4.06 m x 2.01 m |
| Main level | Bedroom | 3.36 m x 3.36 m |
| Main level | Bedroom | 3.36 m x 5.25 m |
| Main level | Bedroom | 4.05 m x 4.78 m |
| Main level | Dining room | 4.07 m x 4.76 m |
| Main level | Kitchen | 4.08 m x 4.11 m |
| Main level | Living room | 6.98 m x 4.2 m |
| Main level | Sunroom | 4.44 m x 2.73 m |
| Basement | Bathroom | 2.17 m x 3.46 m |
| Basement | Family room | 4.4 m x 7.45 m |
| Basement | Laundry room | 4.03 m x 9.93 m |
| Basement | Other | 2.58 m x 4.26 m |
| Basement | Recreational, Games room | 6.67 m x 3.91 m |
| Basement | Workshop | 4.41 m x 3.87 m |