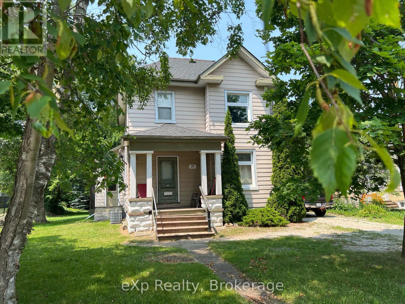
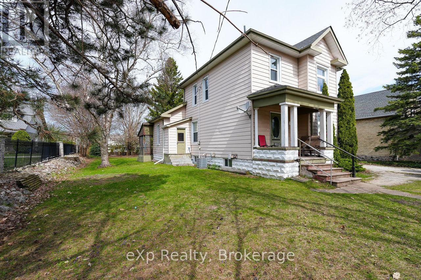
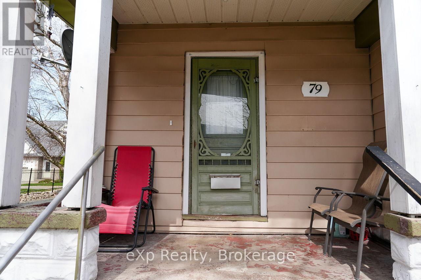
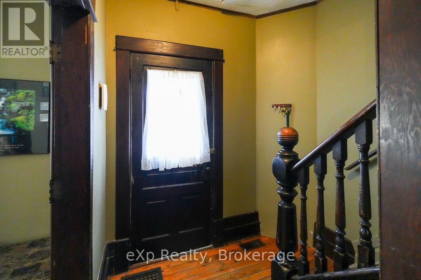
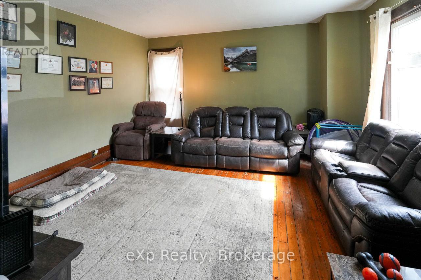
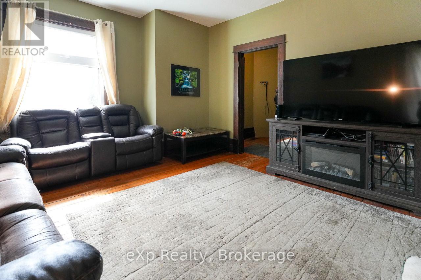
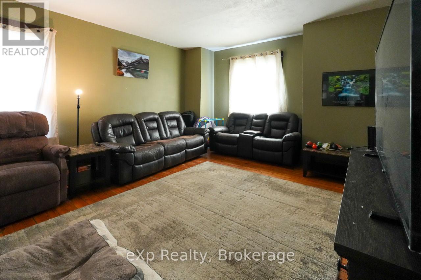
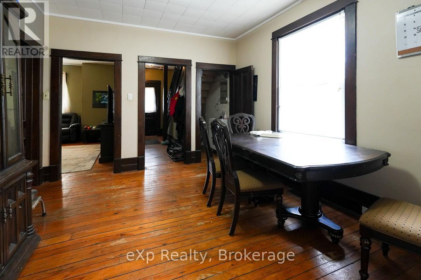
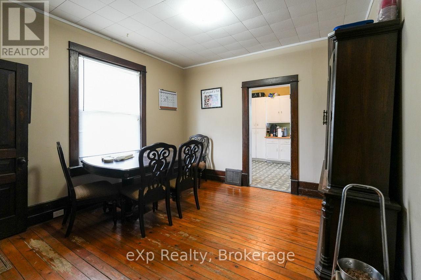
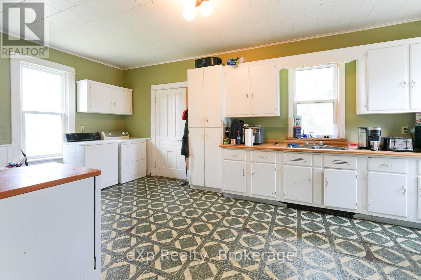
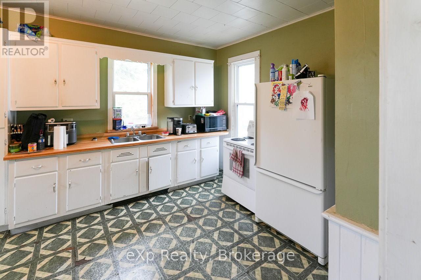
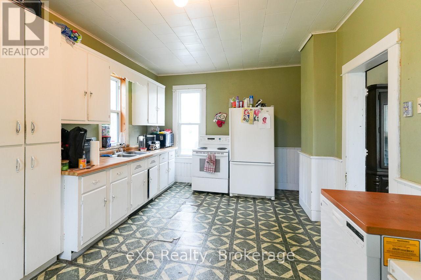
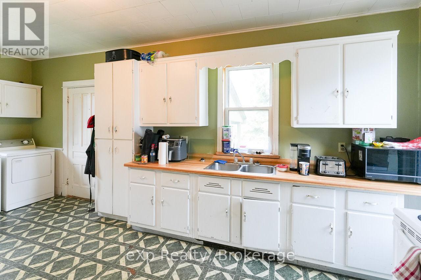
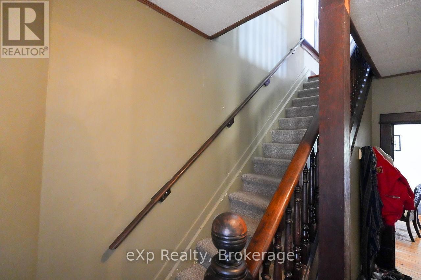
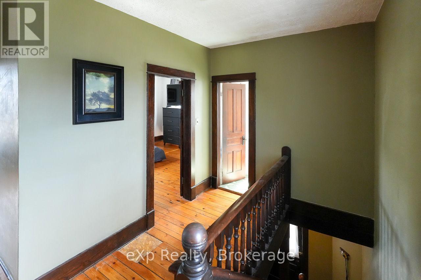
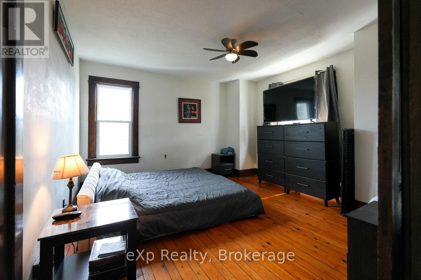
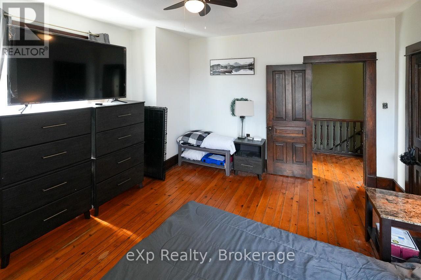
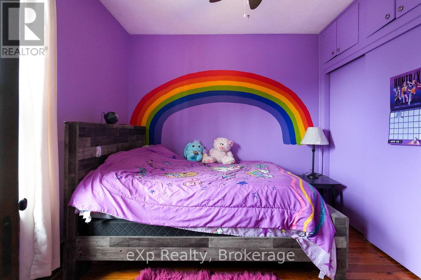
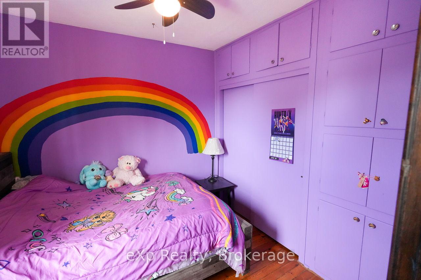
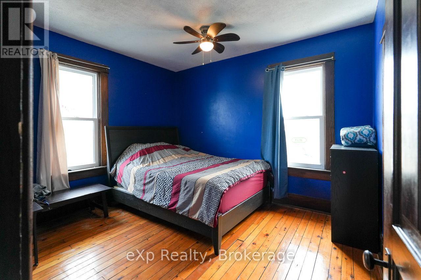
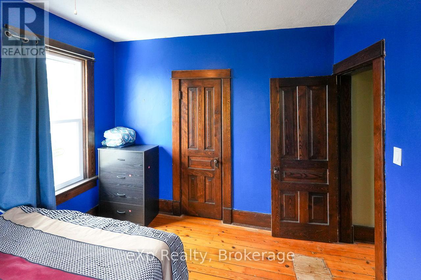
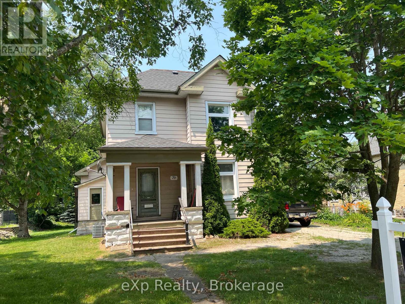
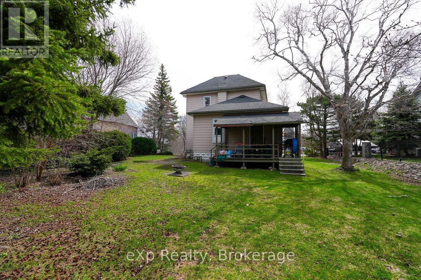
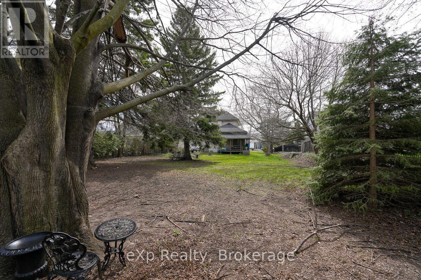
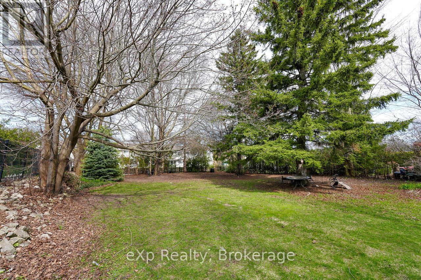
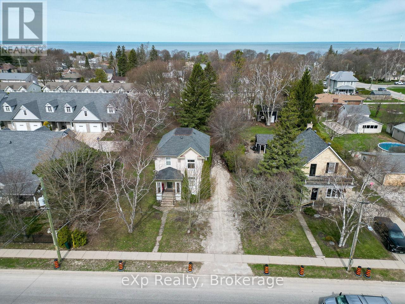
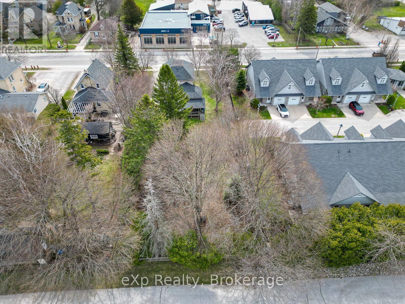
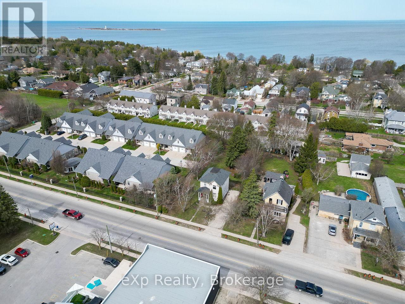
Just steps from downtown shops, restaurants, boutiques, and Southampton's renowned sandy beach, 79 Albert Street offers both convenience and presence. The lot extends over 200 feet deep and features mature trees. The house is highlighted by original woodwork, high ceilings, softwood floors, and the charming character that comes with a century home. There are three bedrooms, a spacious eat-in kitchen, and formal living and dining rooms. Large windows enhance much of the interior, providing natural light and timeless appeal. Currently occupied by a long-term tenant, the residence has a solid structure and plenty of potential for updates, personalization, or expansion.
| Floor | Type | Size |
|---|---|---|
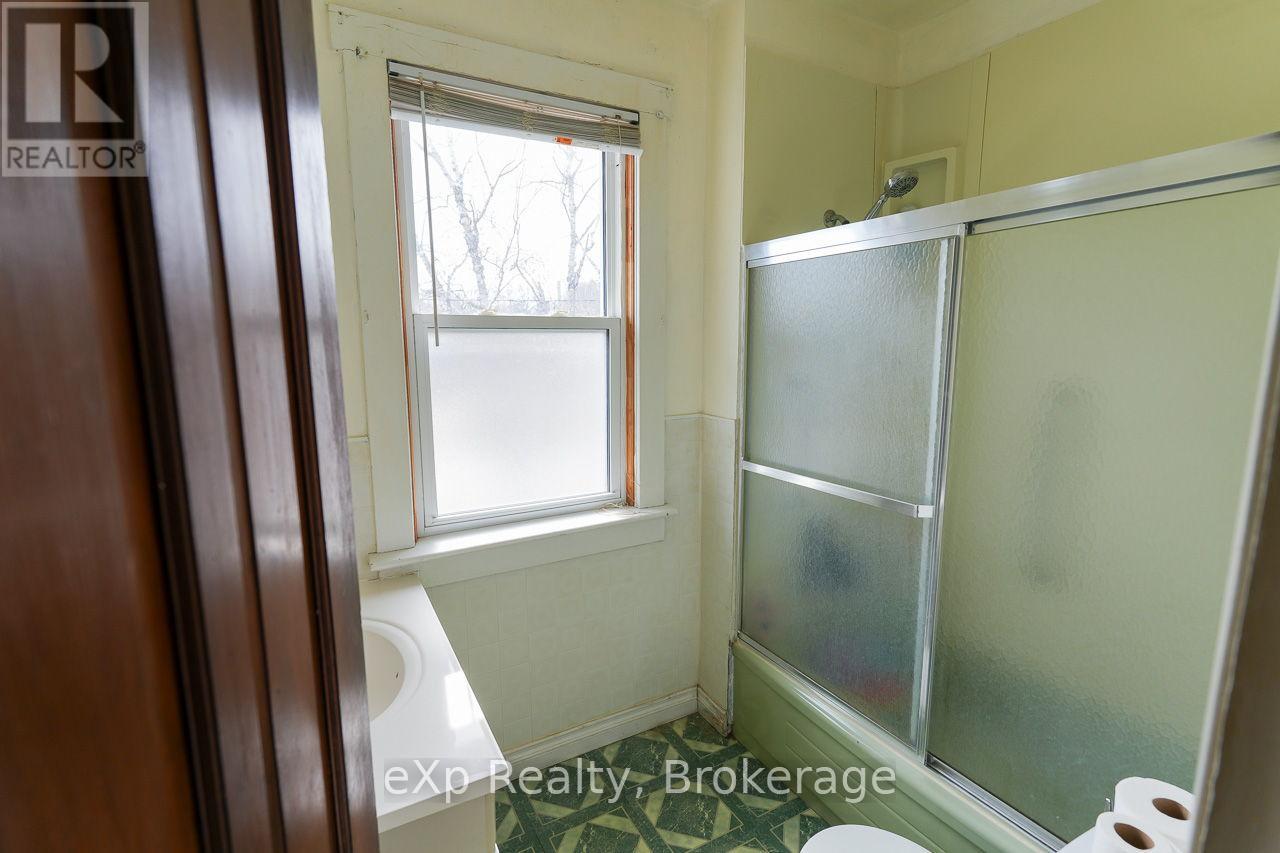
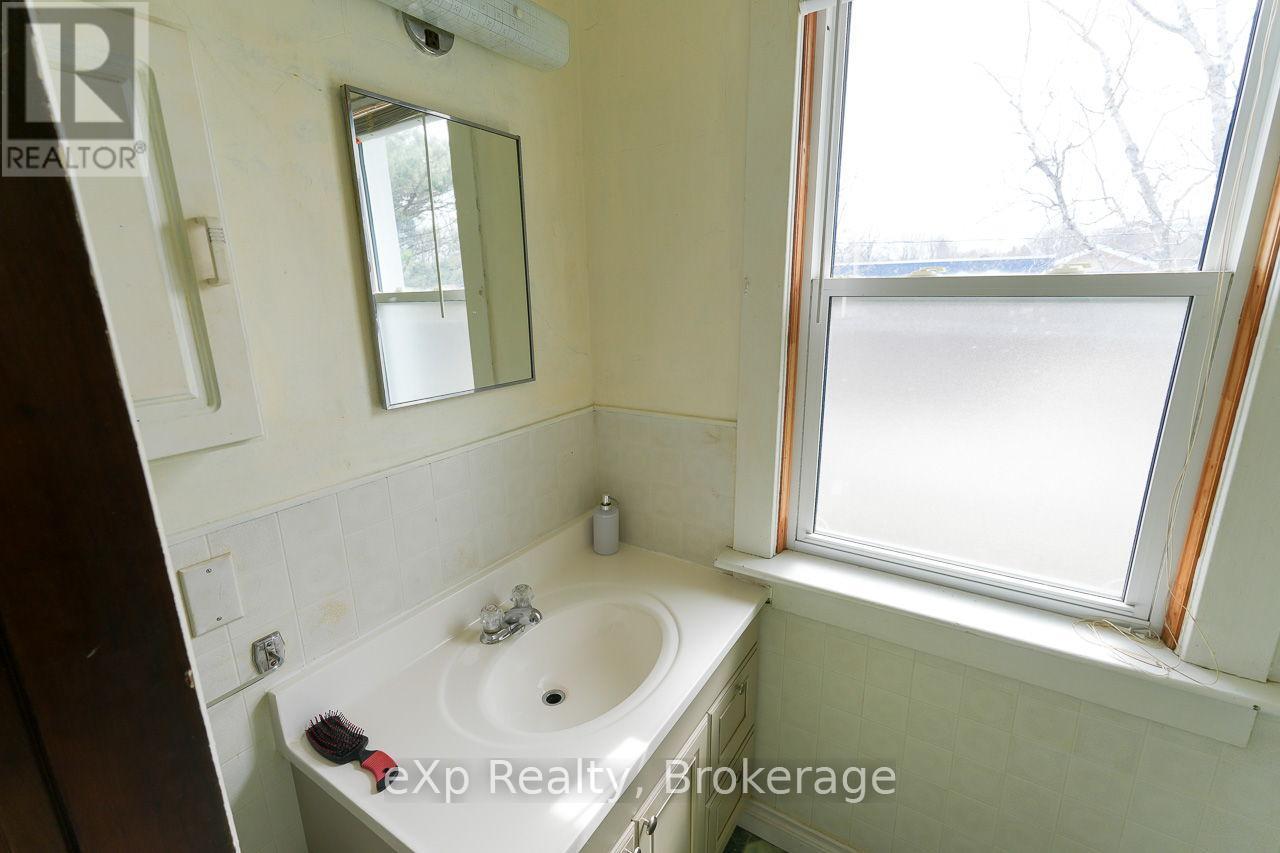
| Second level | Bathroom | 1.74 m x 2.44 m |
| Second level | Bedroom | 2.64 m x 2.91 m |
| Second level | Bedroom | 3.7 m x 3.21 m |
| Second level | Primary Bedroom | 4.18 m x 4.37 m |
| Main level | Bathroom | 1.72 m x 0.83 m |
| Main level | Dining room | 3.86 m x 3.59 m |
| Main level | Foyer | 4.24 m x 2.17 m |
| Main level | Kitchen | 3.49 m x 3.4 m |
| Main level | Laundry room | 3.46 m x 2.92 m |
| Main level | Living room | 4.83 m x 4.64 m |
| Main level | Office | 2.89 m x 3.21 m |