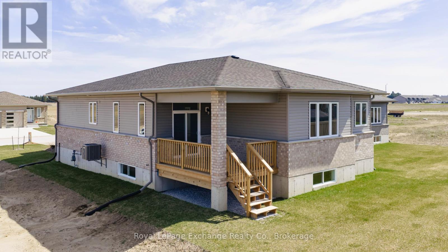
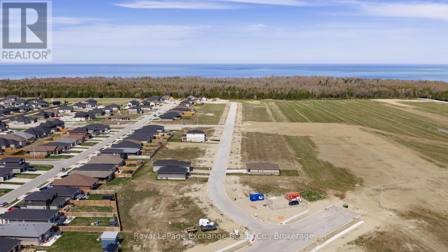
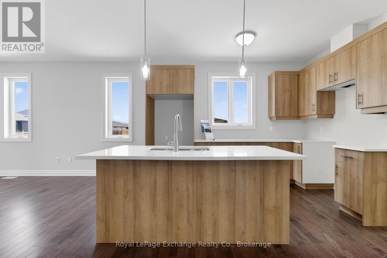
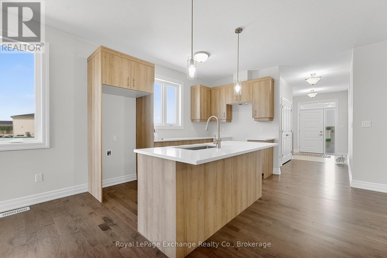
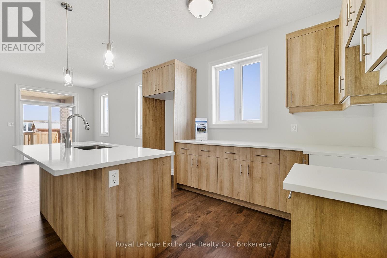
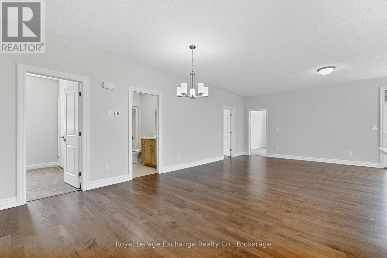
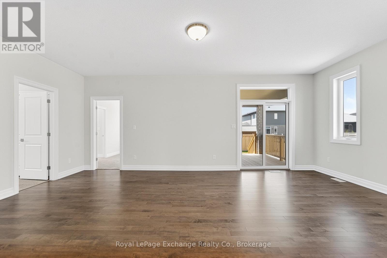
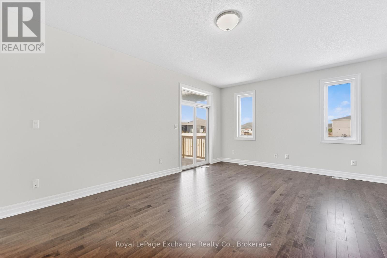
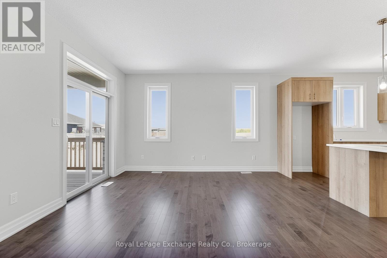
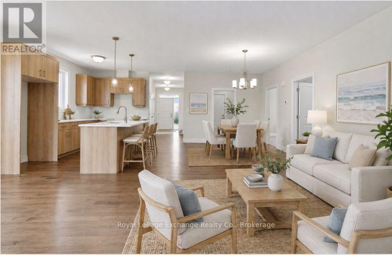
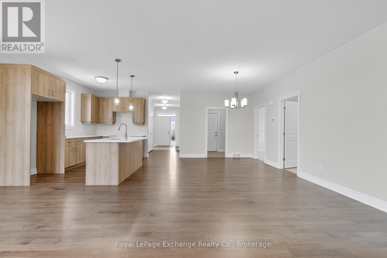
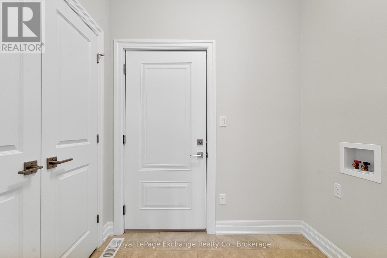
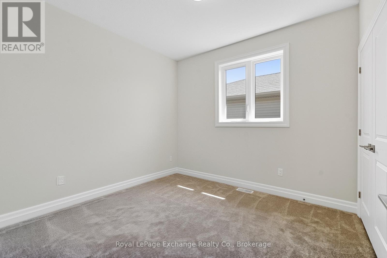
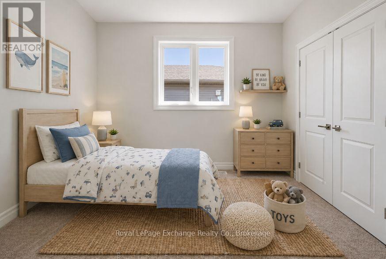
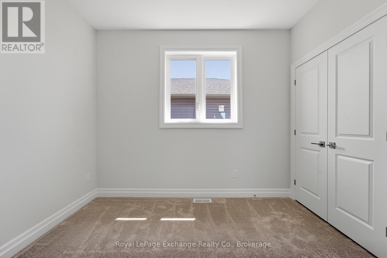
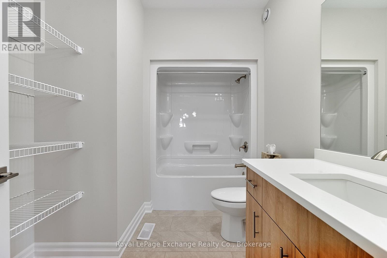
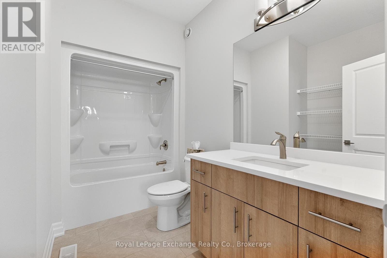
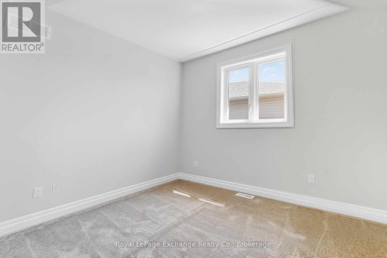
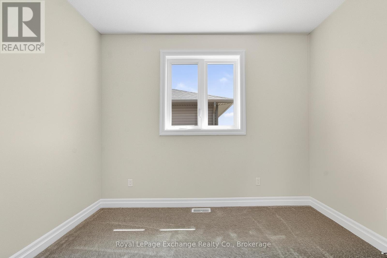
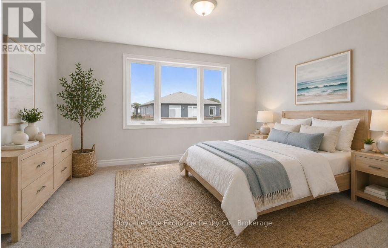
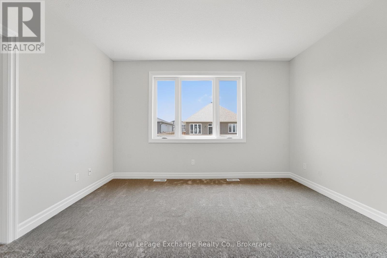
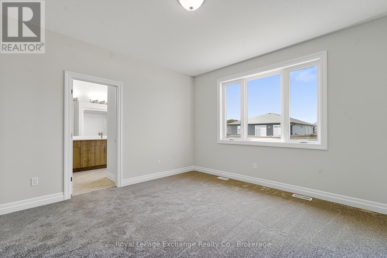
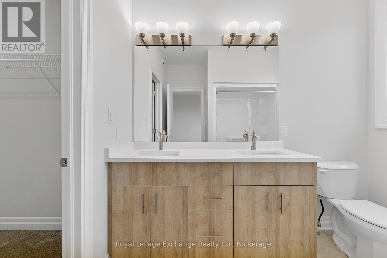
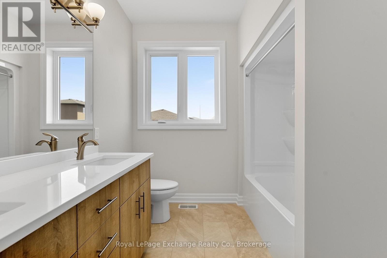
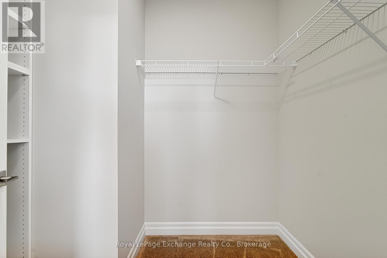
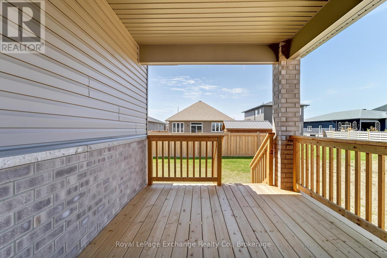
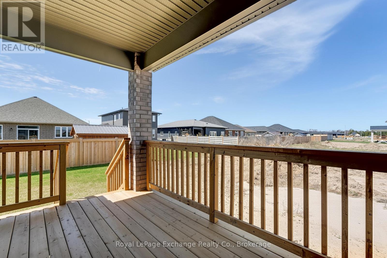
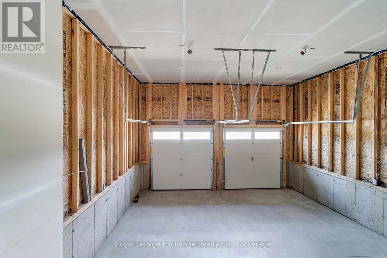
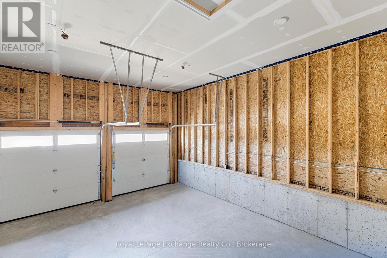
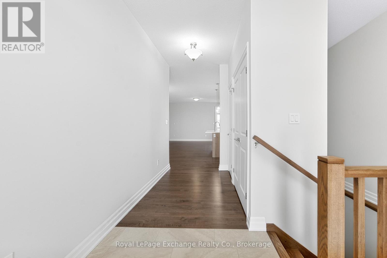
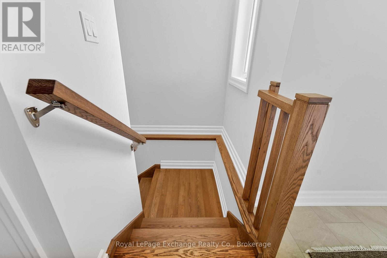
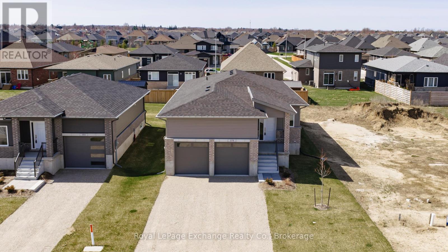
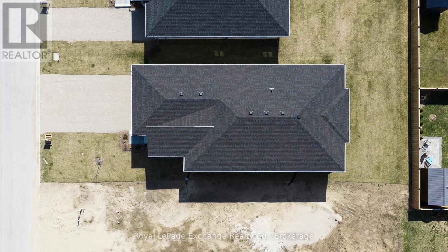
Welcome to 376 Hawthorne a brand new 3+2 Bedroom, 3 bath bungalow by Walker Homes, located in the Summerside -- Port Elgin's most desirable new neighbourhood. This home is currently under construction and available for closing within 30-45 days and offers approximately 3,000 sq. ft. of finished, well designed living space for your growing family. The open concept kitchen, dining, and living area is built for comfort, function and everyday convenience. The kitchen has quartz countertops and a stunning quartz backsplash, Canadian made cabinetry and a functional island, creating a clean and modern space for cooking, entertaining and family life. The Primary suite is spacious and includes a walk-in closet, a 5 pc bath with double vanity and quartz countertops. Two other good sized bedrooms, a beautiful 4 pc bath with built in cabinetry, and a laundry room with garage access complete the main floor. The home includes hardwood and tile flooring throughout the main floor living areas with carpet in the bedrooms. Step outside to a covered rear deck, ideal for barbequing, entertaining, or relaxing out of the weather. The gorgeous finished basement will be the envy of the neighbourhood featuring 2 additional bedrooms or office space, a recreation/games room area, rough-in for a wet bar, and a 3 pc bath, plus a bonus custom fireplace! The 47 x 124 ft lot provides excellent backyard space for pets, children and outdoor living. Located minutes from Schools, Shopping, Trails, Golf, and the New Aquatic and Fitness Centre and Port Elgin's famous Lake Huron beaches and Sunsets. Approximately 20 minutes to Bruce Power. Book your showing today! HST is included in the price for qualified buyer's under the New HST Rebate program, provided the buyer qualifies for the rebate and assigns rebate to the Seller on closing.
| Floor | Type | Size |
|---|---|---|
| Main level | Bedroom | 4.24 m x 4.3 m |
| Main level | Bedroom 2 | 3.08 m x 3.23 m |
| Main level | Dining room | 3.14 m x 3.38 m |
| Main level | Kitchen | 2.77 m x 3.38 m |
| Main level | Living room | 6.43 m x 4.39 m |
| Lower level | Bathroom | 2.44 m x 2.63 m |
| Lower level | Bedroom 4 | 4.04 m x 3.15 m |
| Lower level | Bedroom 5 | 3.58 m x 3.14 m |
| Lower level | Recreational, Games room | 9.45 m x 6.08 m |