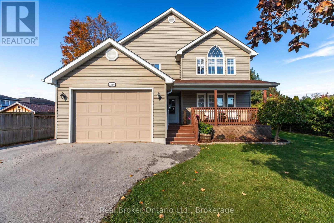
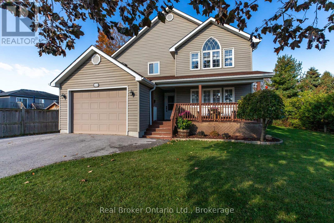
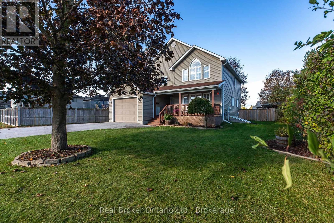
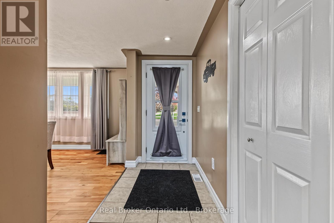
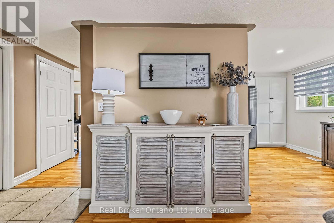
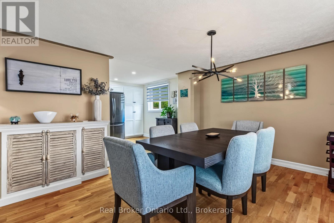
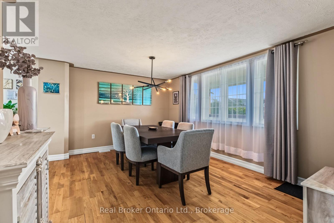
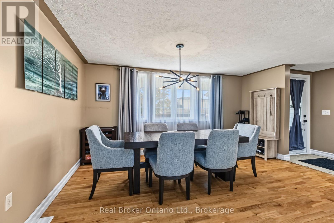
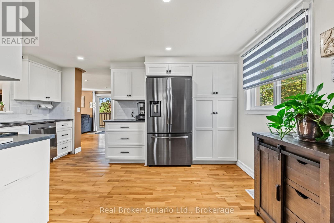
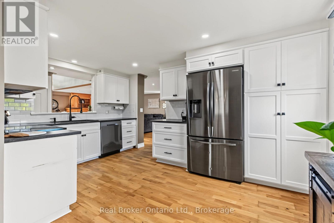
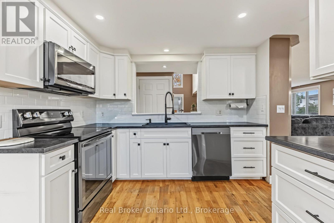
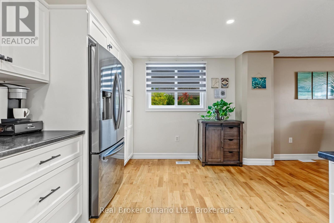
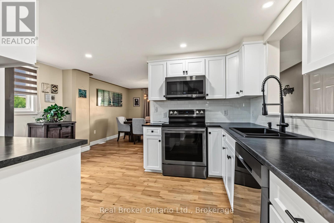
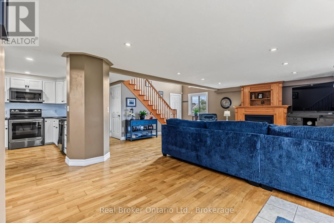
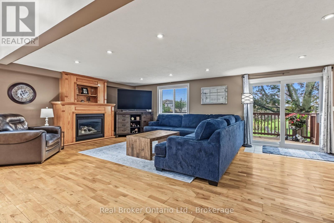
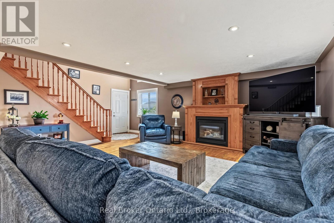
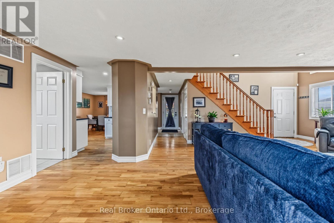
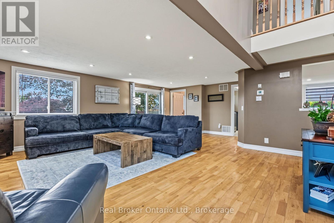
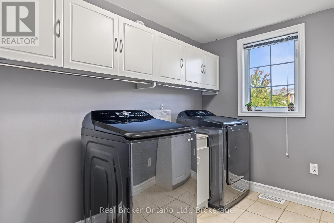
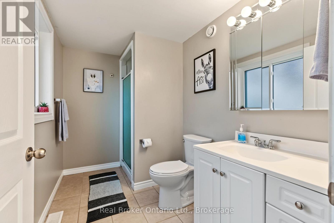
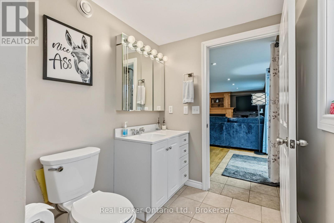
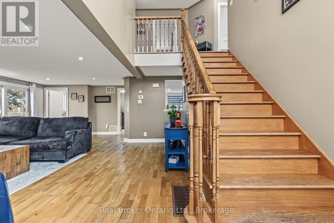
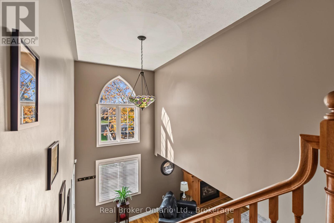
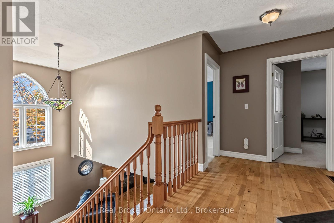
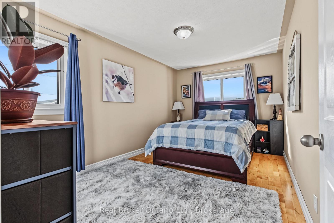
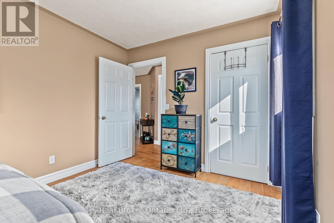
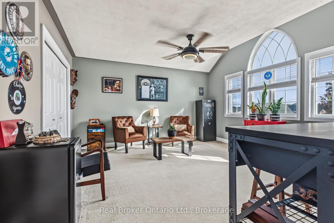
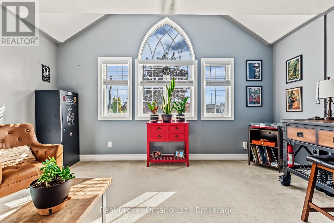
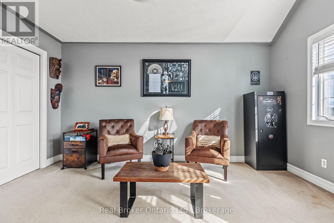
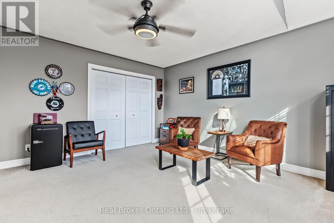
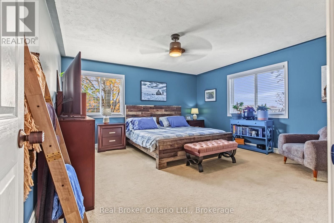
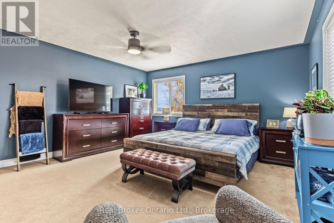
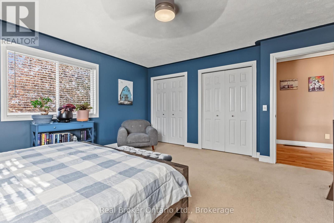
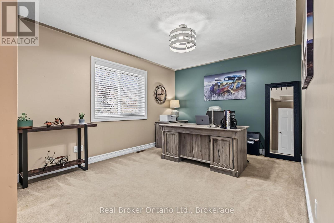
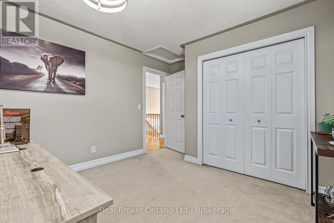
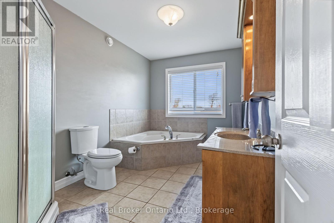
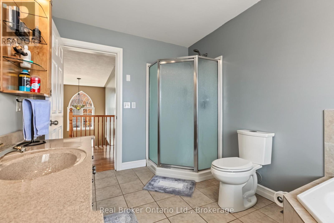
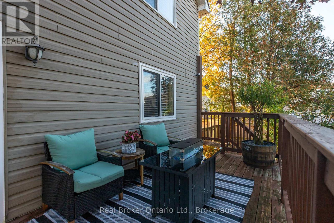
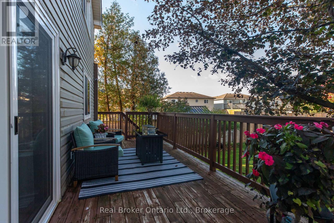
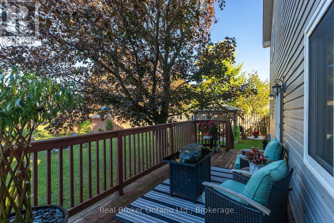
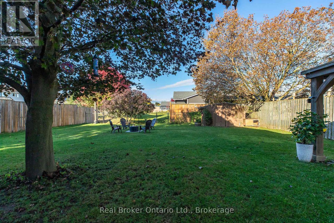
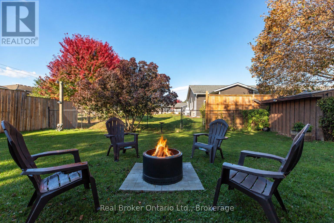
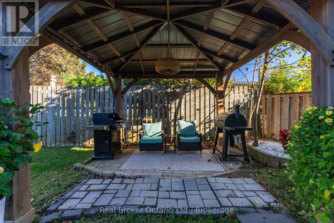
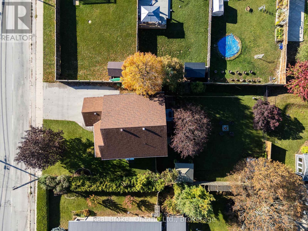
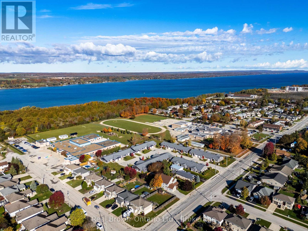
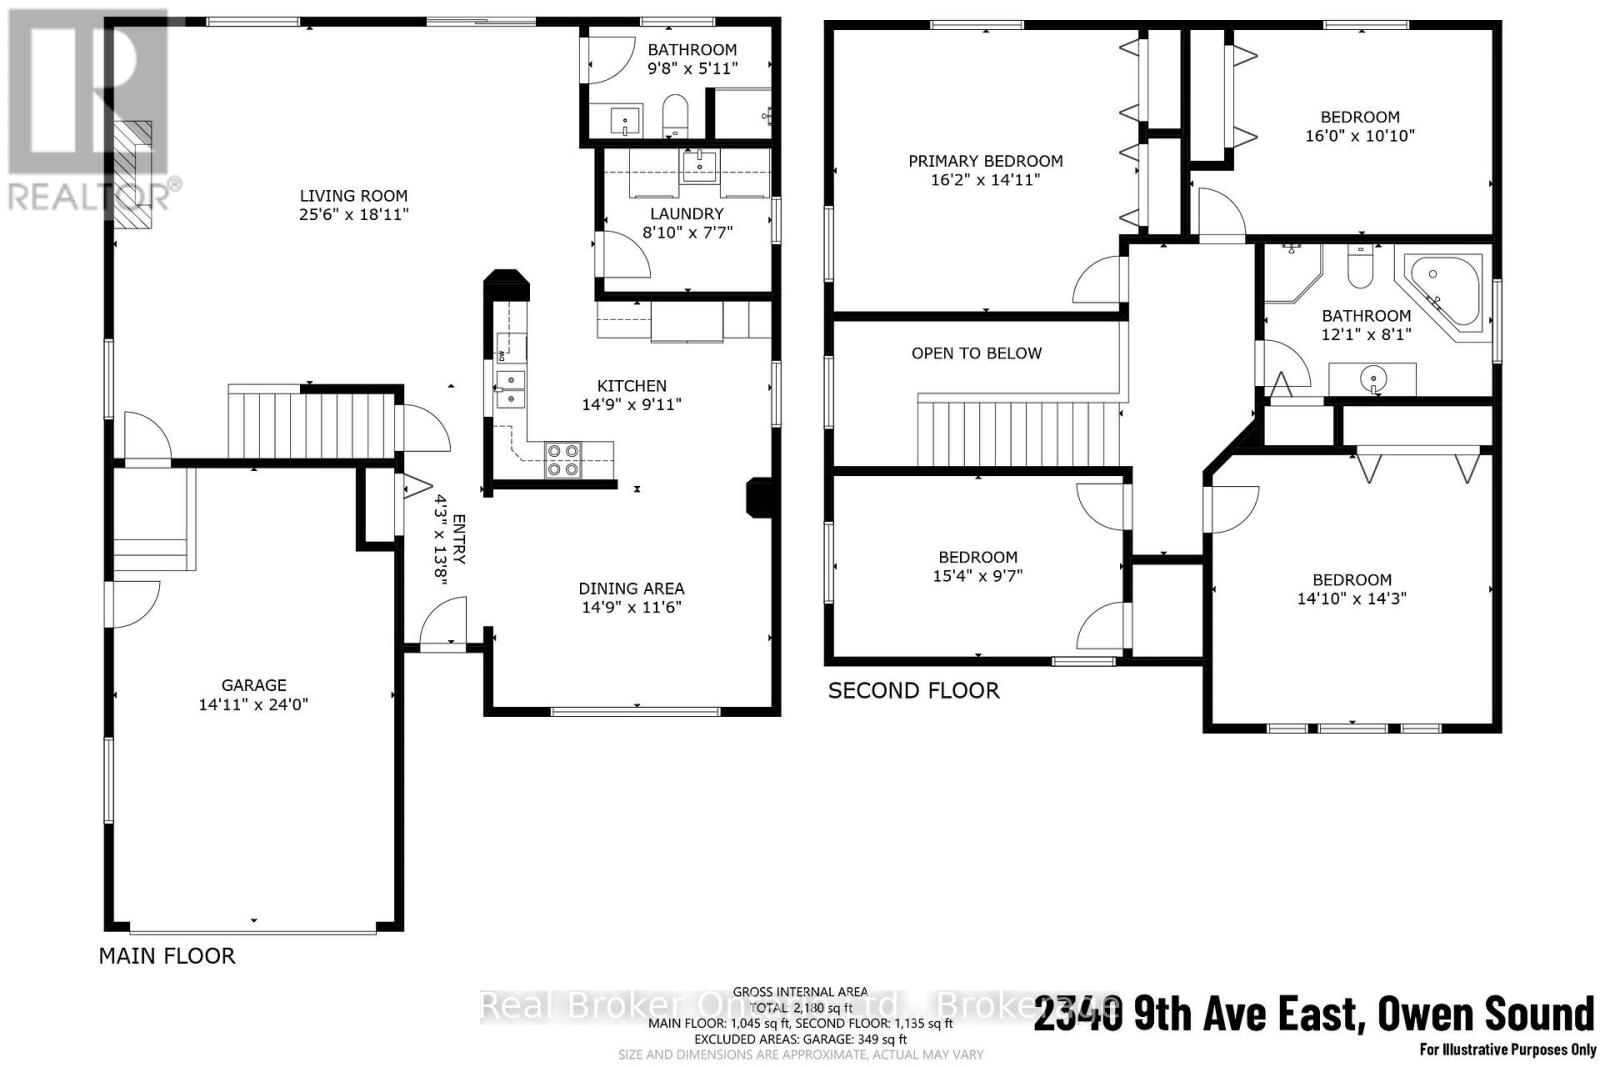
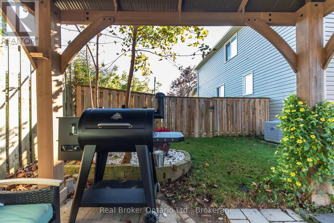
Welcome to this spacious 4-bedroom family home in Owen Sound, offering approximately 2.300 sq. ft. of living space on a generous lot surrounded by parks, trails and mature trees. With a functional layout, thoughtful updates and plenty of room for the whole family, this home combines comfort, character and convenience.The open-concept main floor features oak hardwood flooring and a custom kitchen renovated in 2020, complete with soft-close cabinetry, black stainless steel appliances and plenty of workspace. The adjoining living room is centred around a cozy gas fireplace with a custom oak mantel, while the dining area provides an inviting space for everyday meals and entertaining. A main-floor laundry room and updated 3-piece bathroom, renovated in 2020, add everyday convenience.Upstairs, the spacious primary bedroom features double closets, while three additional bedrooms provide plenty of flexibility for family, guests or a home office. The second-floor 4-piece bathroom offers both a walk-in shower and corner soaker tub.Several important updates have already been taken care of, including a new furnace and central air conditioning in 2023, sump pump installation in 2023, six new windows, a new patio door and front door, and a new washer and dryer. Outside, enjoy an oversized 8' x 25' deck overlooking the fully fenced backyard. With mature trees, established gardens, there's plenty of room to relax, entertain and enjoy the outdoors. An attached 1.5-car garage provides additional parking and storage.Conveniently located close to Owen Sound's east-side amenities, parks, trails and schools, this home offers the space of a large family property with many of the major updates already completed.
| Floor | Type | Size |
|---|---|---|
| Second level | Bathroom | 3.68 m x 2.46 m |
| Second level | Bedroom | 4.88 m x 3.3 m |
| Second level | Bedroom 2 | 4.67 m x 2.92 m |
| Second level | Bedroom 3 | 4.52 m x 4.34 m |
| Second level | Primary Bedroom | 4.93 m x 4.55 m |
| Main level | Bathroom | 2.95 m x 1.8 m |
| Main level | Dining room | 4.5 m x 3.51 m |
| Main level | Foyer | 1.3 m x 4.17 m |
| Main level | Kitchen | 4.5 m x 3.02 m |
| Main level | Laundry room | 2.69 m x 2.31 m |
| Main level | Living room | 7.77 m x 5.77 m |