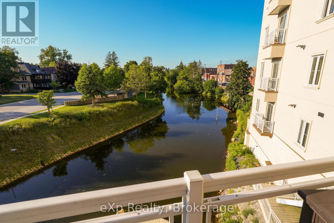
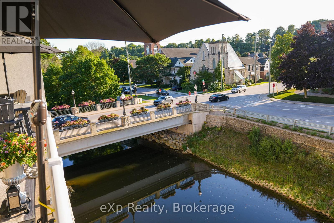
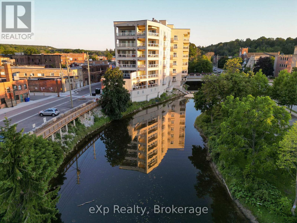
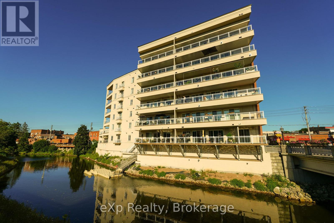
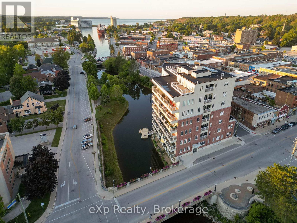
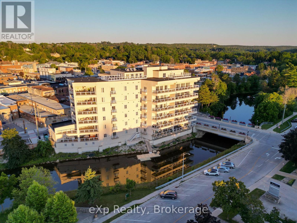
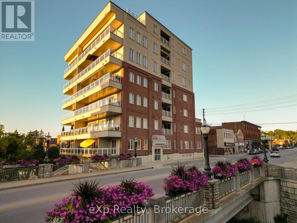
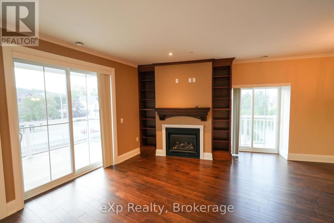
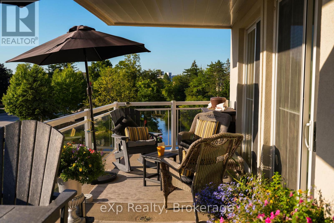
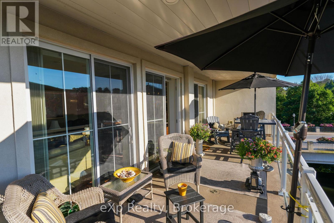
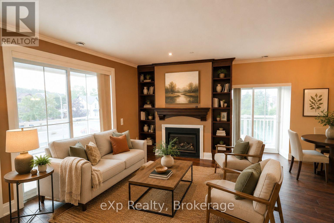
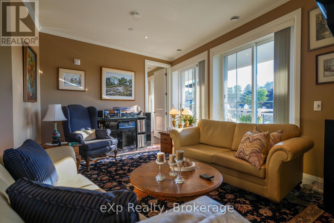
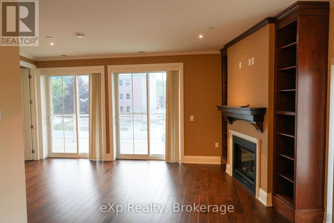
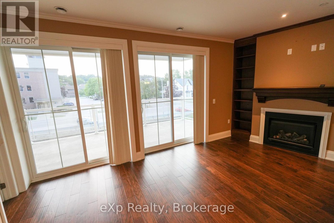
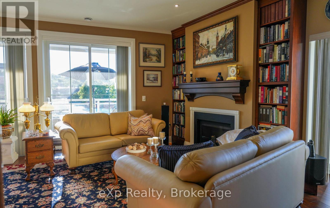
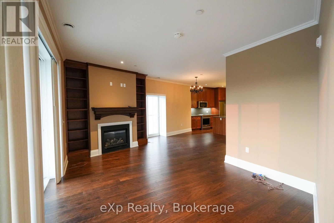
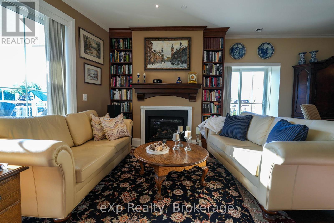
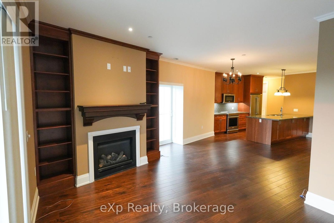
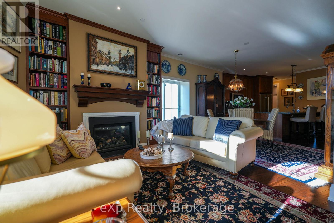
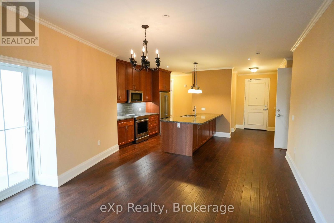
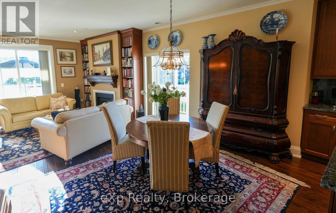
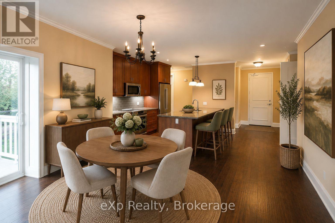
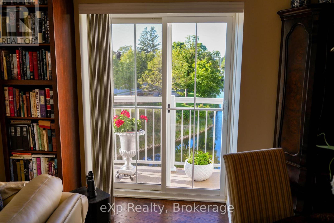
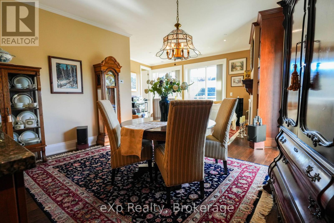
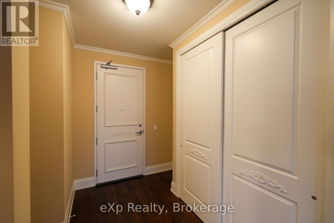
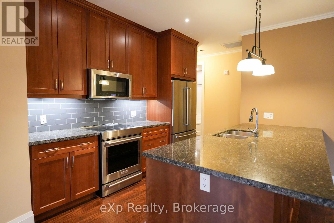
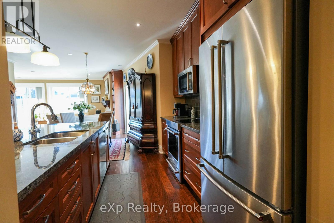
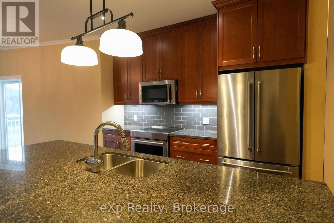
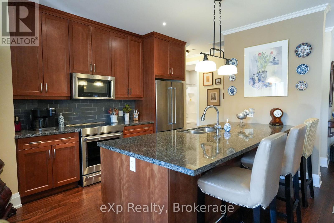
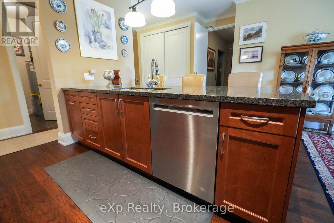
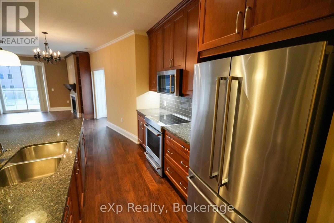
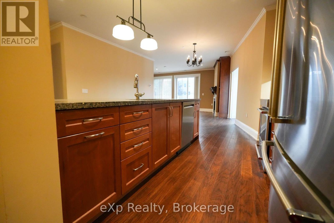
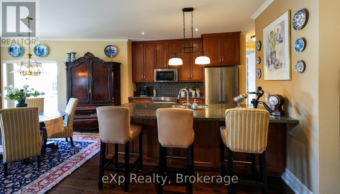
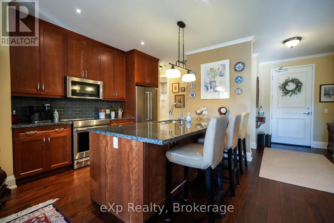
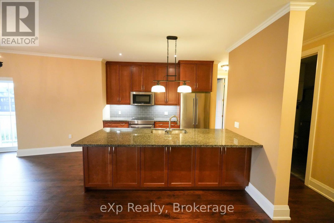
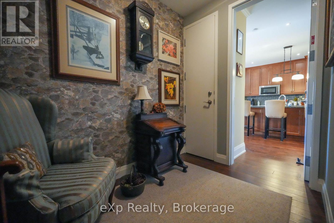
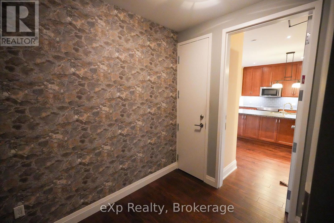
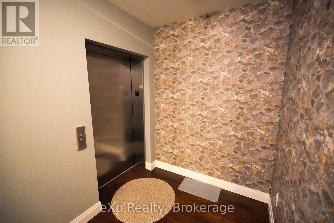
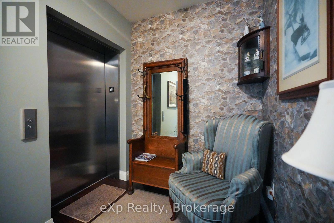
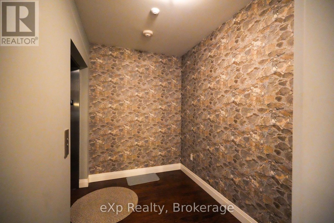
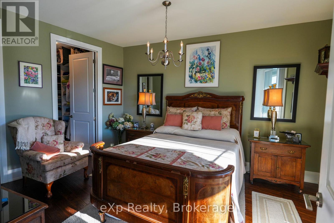
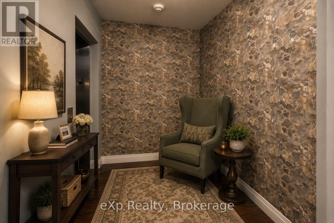
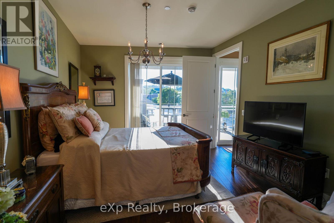
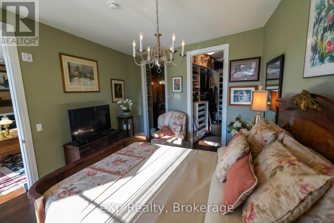
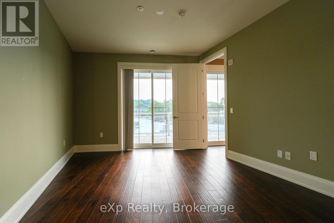
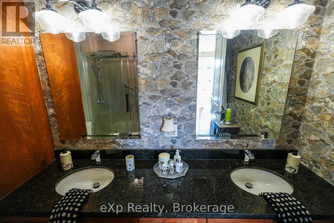
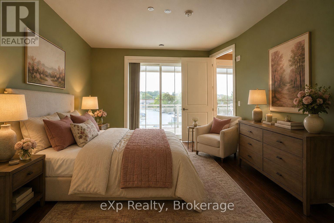
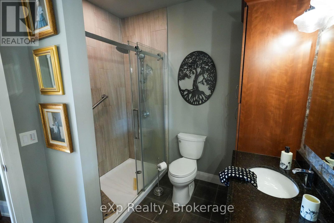
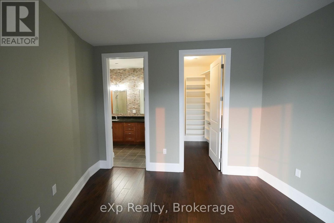
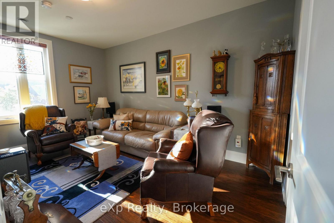
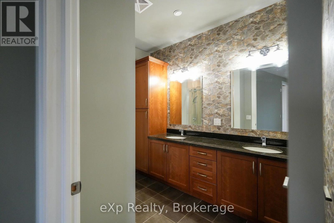
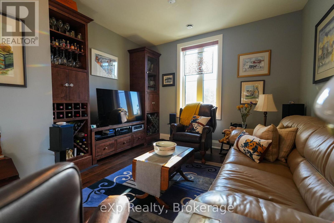
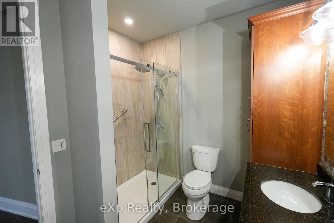
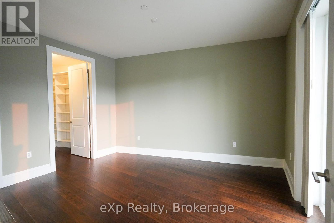
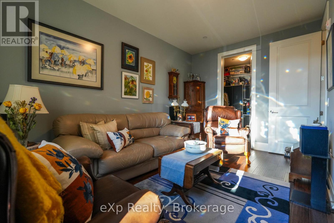
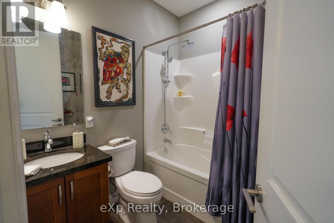
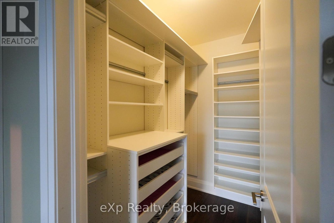
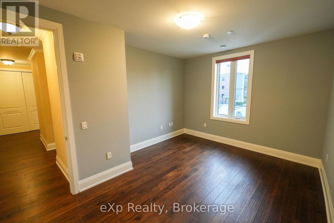
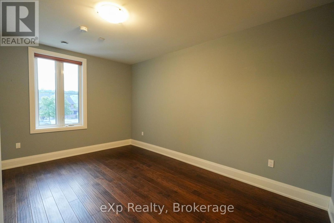
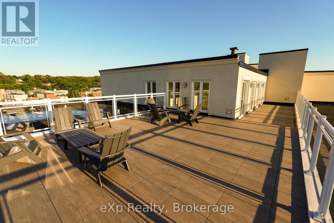
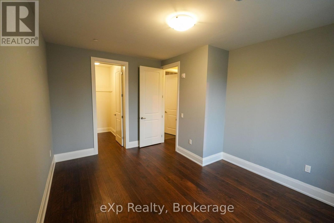
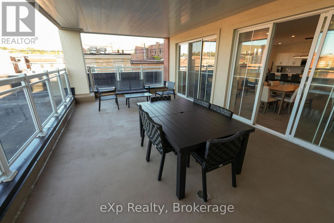
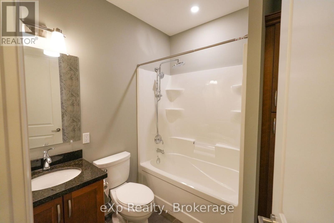
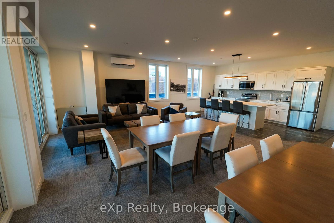
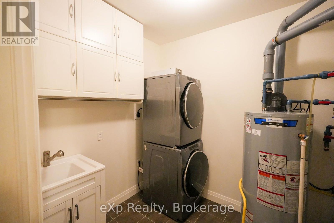
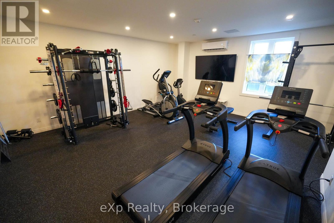
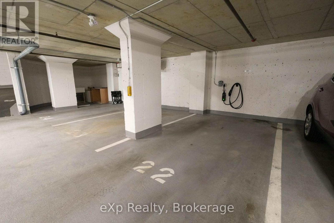
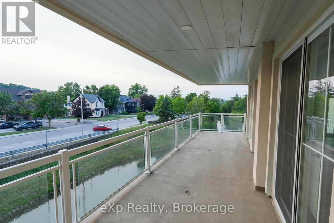
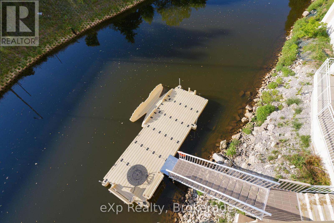
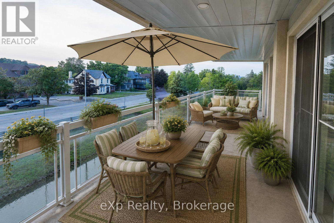
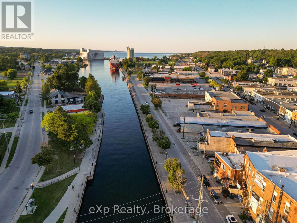
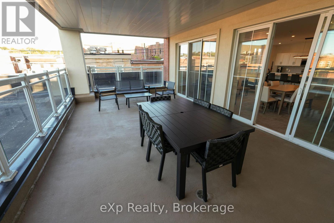
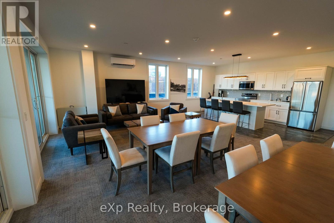
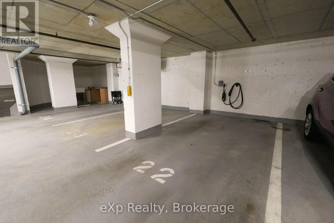
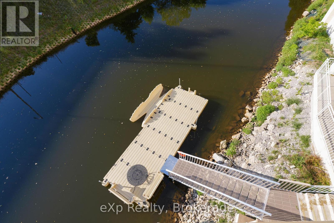
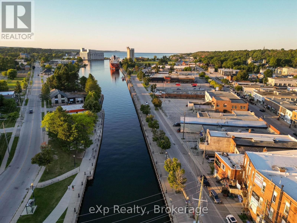
Perched on the second floor in the heart of Owen Sound, this striking condominium pairs refined design with effortless livability. A private elevator opens directly into the residence, lending an immediate sense of exclusivity and arrival.The open-concept living, dining, and kitchen area is finished with hardwood flooring, crown moulding, crisp white trim, and a soothing, modern palette. The kitchen is well-appointed with built-in appliances and granite countertops, while the living area centres around a gas fireplace flanked by floor-to-ceiling built-ins, opening onto a generous balcony with sweeping views of the Sydenham River.The primary suite offers its own balcony access, a walk-in closet with a custom organizer, and a private four-piece ensuite. At the opposite end of the home, the second bedroom enjoys a walk-in closet and easy access to a full bath - a thoughtful layout for guests or family. Spanning the full width of the home, the main balcony offers generous space for dining and unwinding against an unobstructed river backdrop, while a second, more intimate balcony off the dining area provides a quieter outdoor retreat. Building amenities include a kayak dock and storage, secure entry, and underground parking with an EV-ready dedicated space, plus a spacious storage locker. Situated within a sought-after building, the location offers a walkable lifestyle just steps from the theatre, library, and downtown's shops and restaurants. A polished riverfront residence with the energy of urban living.
| Floor | Type | Size |
|---|---|---|
| Main level | Bathroom | 2.85 m x 2.61 m |
| Main level | Bedroom | 3.73 m x 4.88 m |
| Main level | Dining room | 4.96 m x 3.52 m |
| Main level | Foyer | 2.31 m x 2.38 m |
| Main level | Kitchen | 6.55 m x 3.52 m |
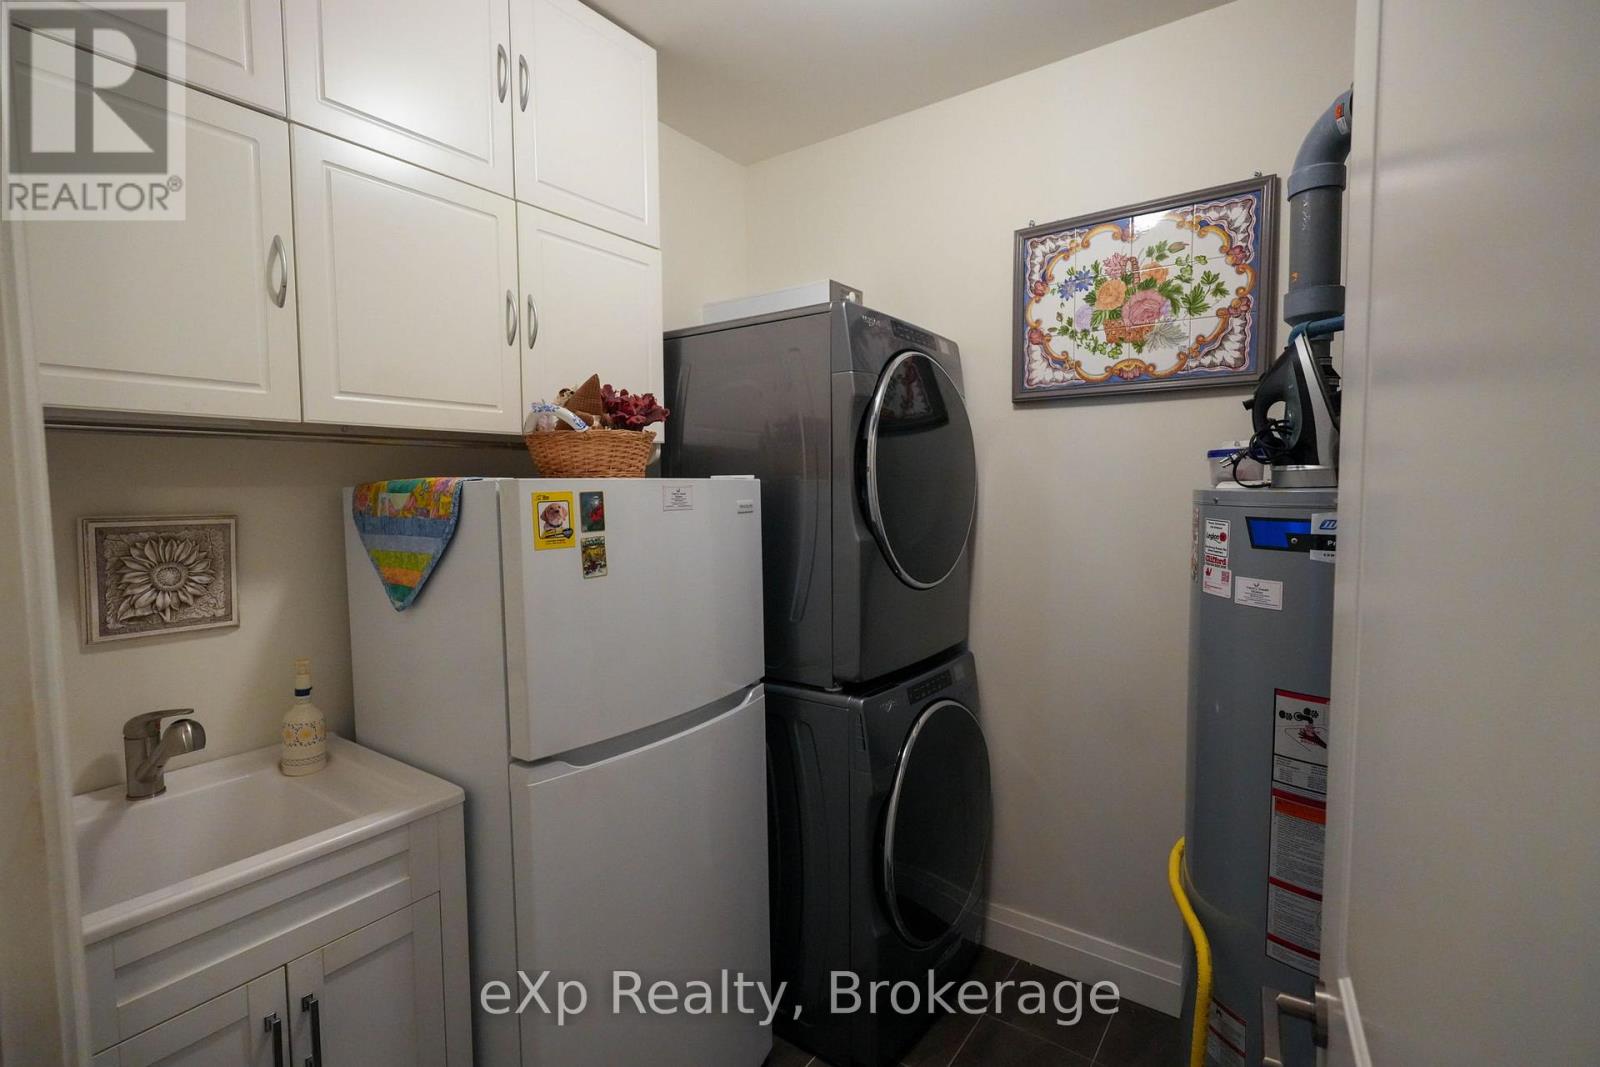
| Main level | Laundry room | 2.55 m x 2.17 m |
| Main level | Living room | 6 m x 3.57 m |
| Main level | Other | 1.9 m x 2.18 m |
| Main level | Other | 2.16 m x 2.3 m |
| Main level | Primary Bedroom | 4.62 m x 4.04 m |