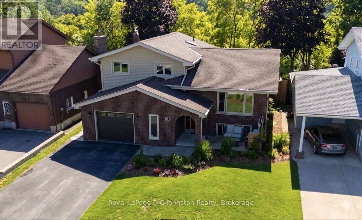
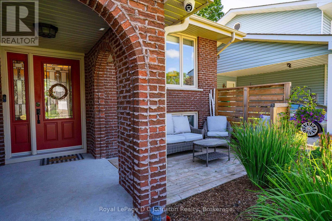
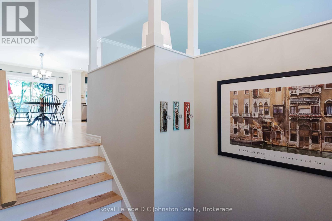
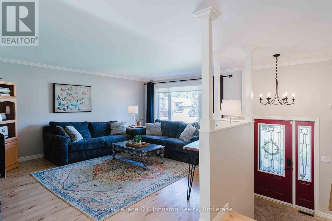
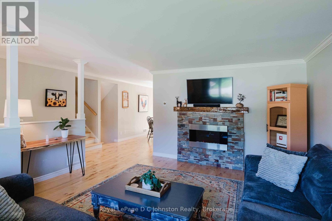
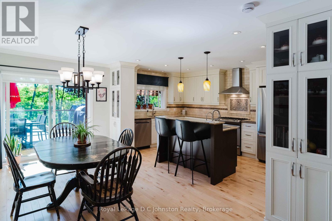
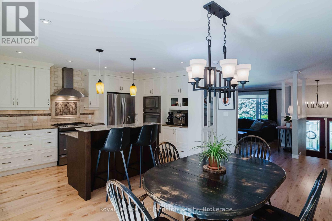
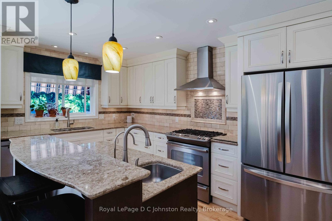
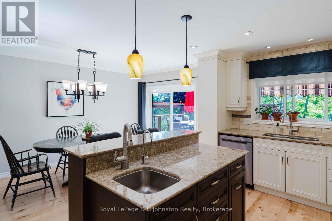
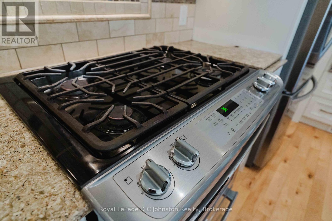
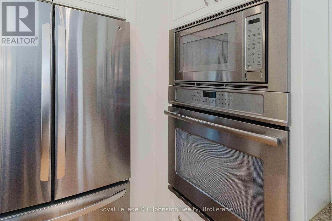
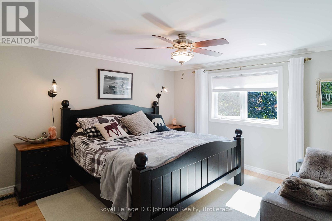
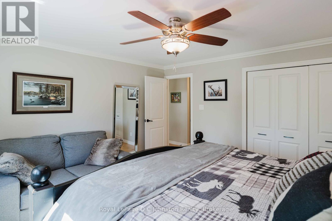
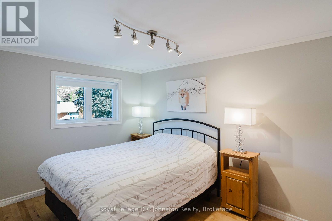
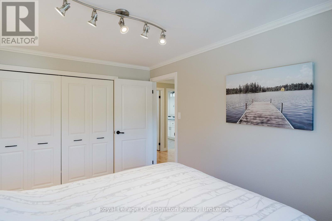
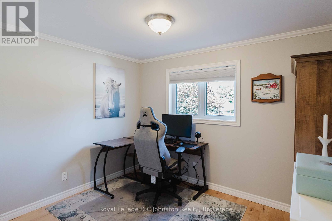
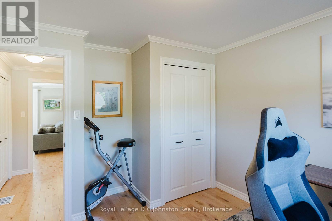
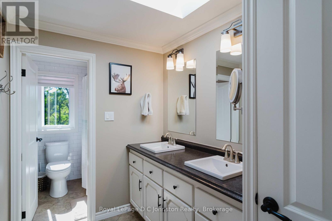
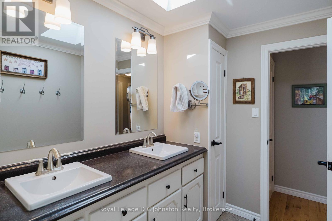
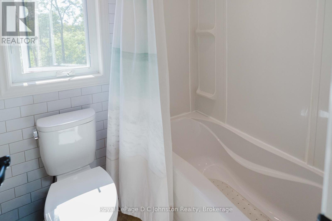
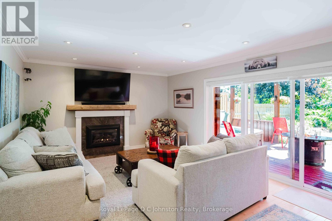
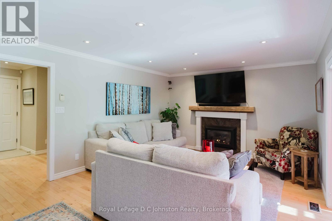
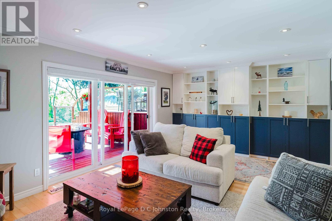
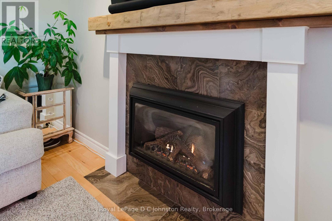
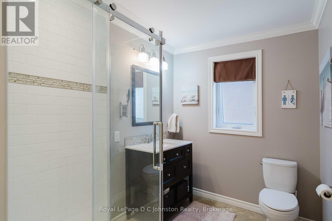
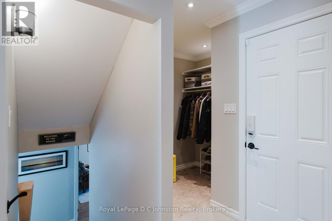
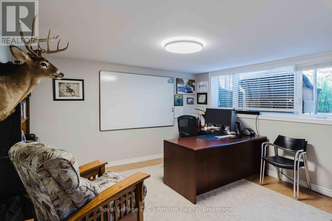
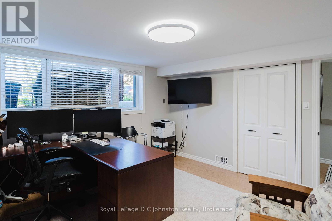
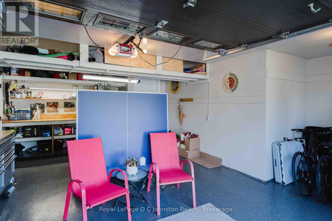
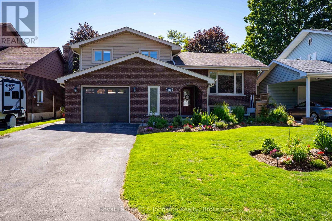
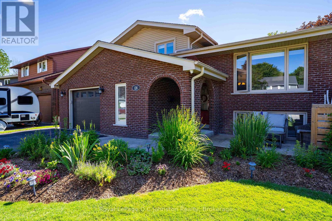
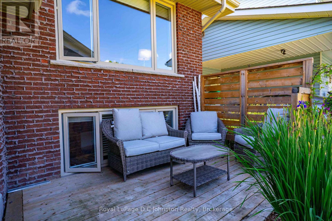
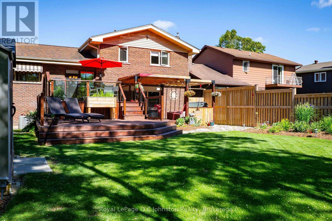
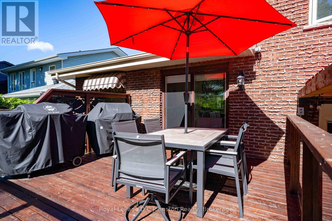
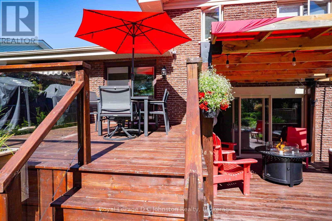
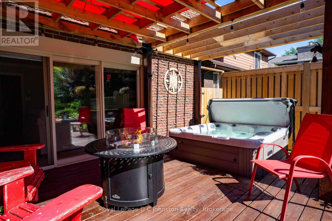
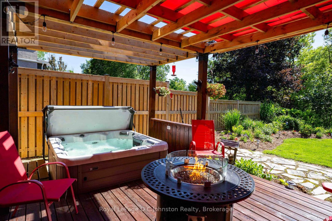
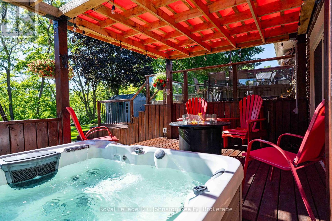
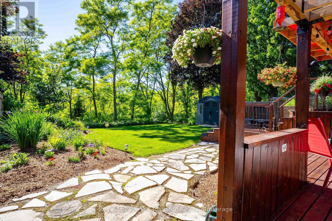
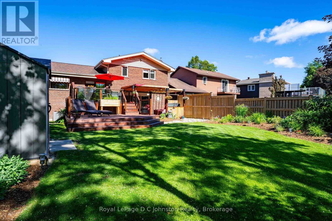
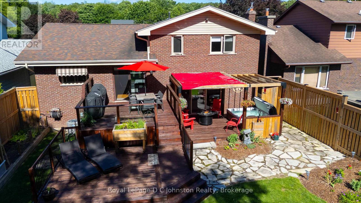
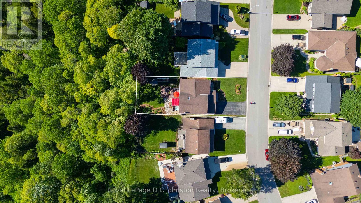
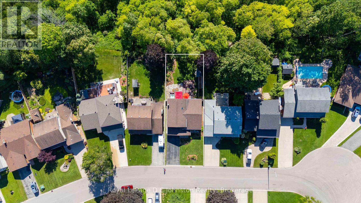
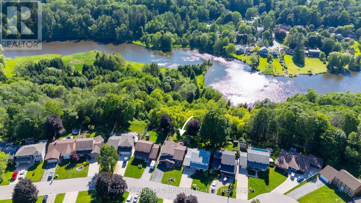
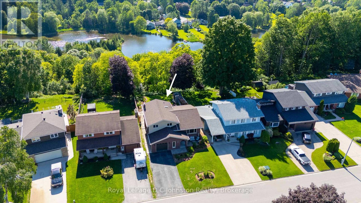
Welcome to the neighbourhood you've always dreamed of living in! Backing onto green space with three season views of the Sydenham river this impeccably maintained 3+1 bedroom, 2-bathroom home sits on a premium, beautifully landscaped ravine lot in one of Owen Sound's most sought-after enclaves. For the home chef, the spacious traditional kitchen comes complete with custom cabinetry, beautiful tile work, and upgraded stainless steel appliances, including a new refrigerator, dishwasher, and garburator. The sun-filled living room features a new electric fireplace and flows seamlessly into the adjoining dining room, where a walkout leads to your ultimate backyard retreat. Expanded since 2022, the spectacular multi-level rear decks come complete with a custom pergola and a private hot tub-perfect for entertaining against a peaceful, private woodland backdrop.The upper level offers three graciously sized bedrooms and a pristine 5-piece bath featuring a newly updated bathtub. The ground level has entry form the attached garage and features a practical mud room, 3 piece bath and cozy family room with custom built-ins, gas fireplace and direct access to the out door hot tub perfectly nestled under the pergola. The lower level adds incredible versatility, boasting a private office (or 4th bedroom). No detail has been overlooked, with high-value upgrades including an in-ground sprinkler system, a chlorine-removing water system with reverse osmosis for drinking, a full security system, a new garden shed, updated landscaping and newly installed side/rear fencing. Easy access to the Bruce Trail and located just moments from Harrison Park, excellent schools, golf courses, and the shores of Georgian Bay, this turn-key masterpiece is ready to be your forever home!
| Floor | Type | Size |
|---|---|---|
| Upper Level | Bathroom | 1.83 m x 3.91 m |
| Upper Level | Bedroom 2 | 3.1 m x 3.23 m |
| Upper Level | Bedroom 3 | 2.74 m x 3.91 m |
| Upper Level | Primary Bedroom | 4.01 m x 3.91 m |
| Main level | Dining room | 2.67 m x 4.98 m |
| Main level | Kitchen | 3.05 m x 4.95 m |
| Main level | Living room | 5.69 m x 5.08 m |
| Lower level | Bedroom 4 | 3.86 m x 4.01 m |
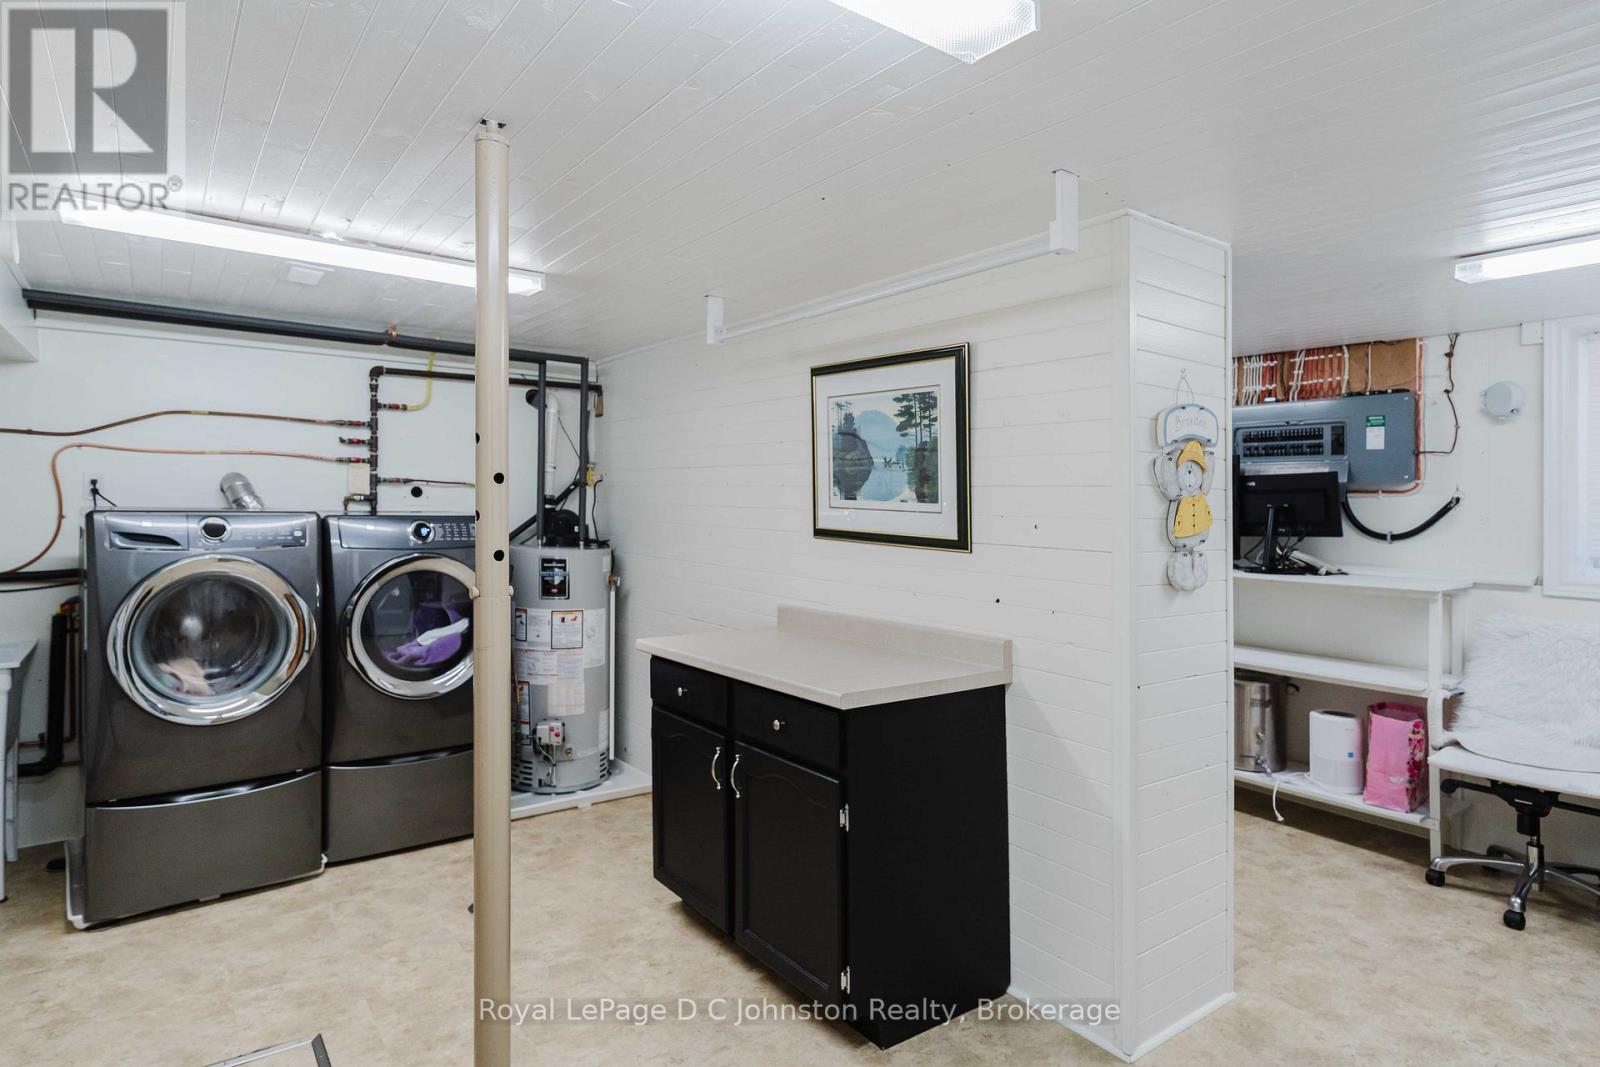
| Lower level | Laundry room | 3.23 m x 4.65 m |
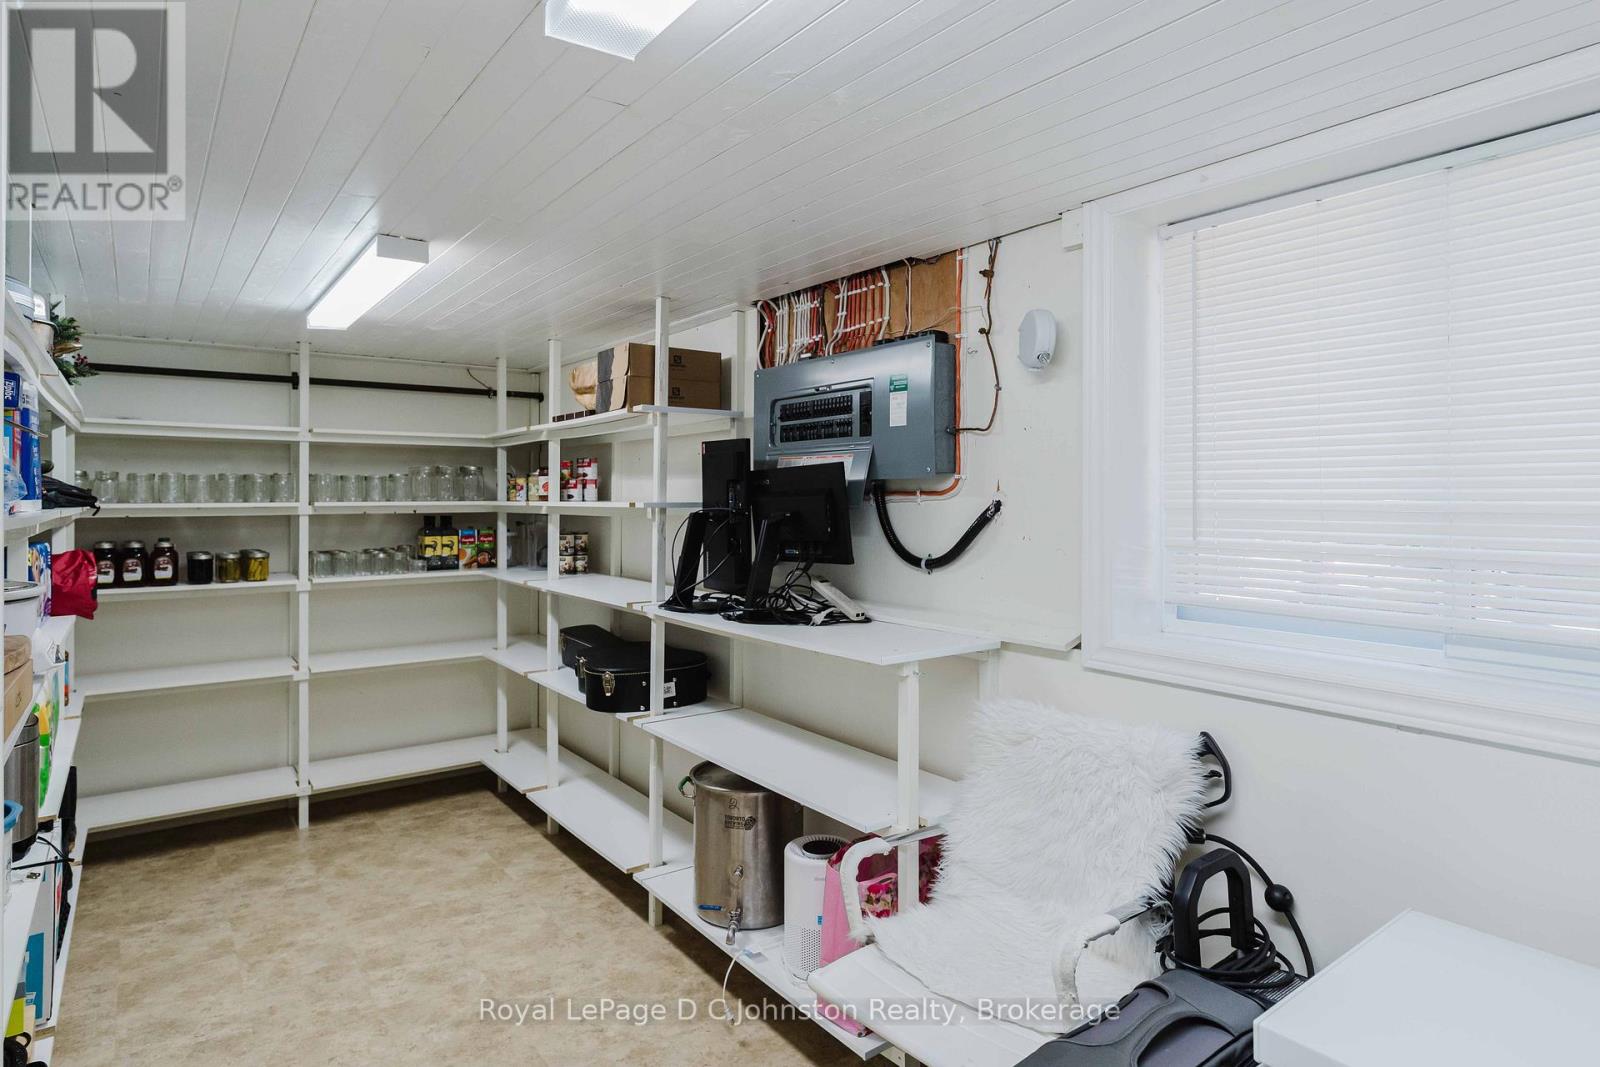
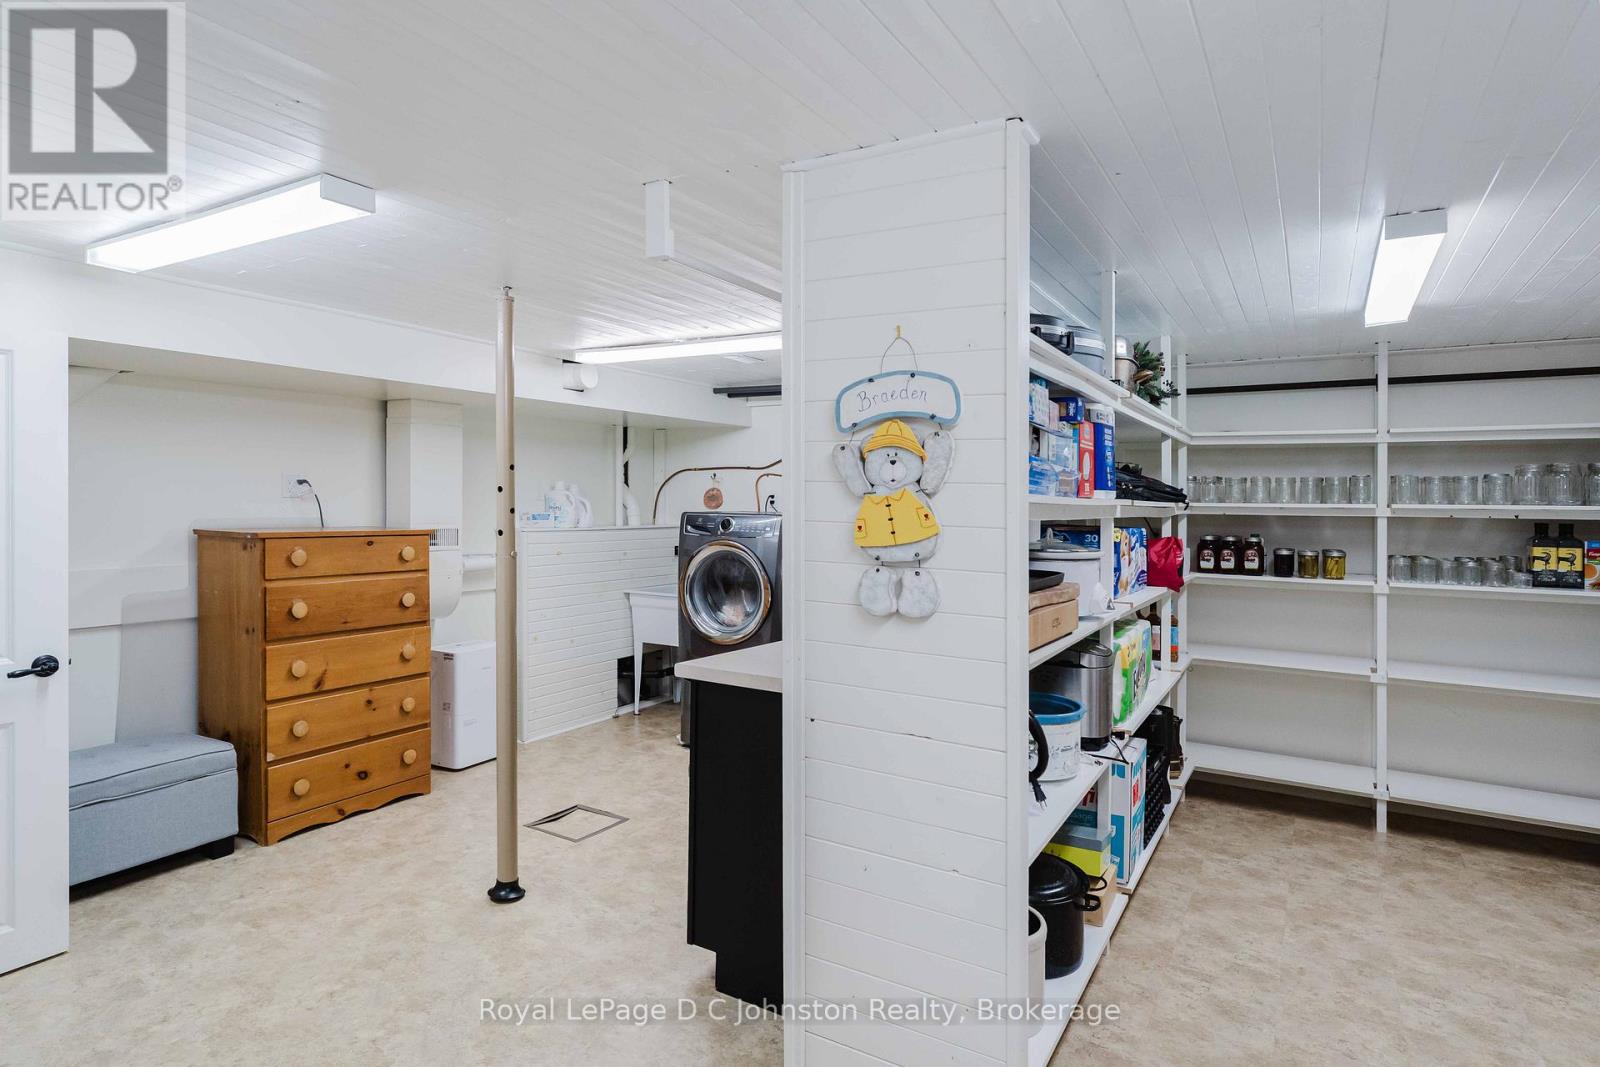
| Lower level | Other | 3.86 m x 5.87 m |
| Ground level | Bathroom | 2.62 m x 2.01 m |
| Ground level | Family room | 5.94 m x 3.91 m |
| Ground level | Foyer | 1.78 m x 3.05 m |
| Ground level | Mud room | 1.4 m x 1.78 m |