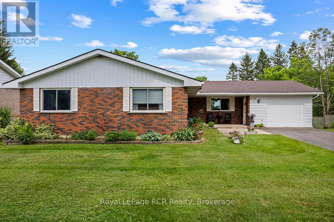
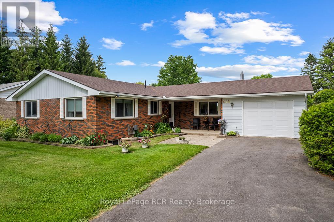
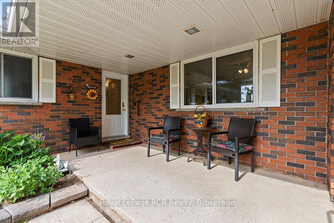
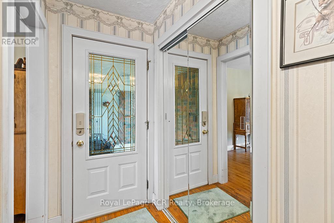
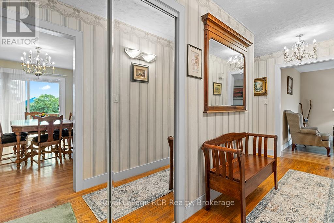
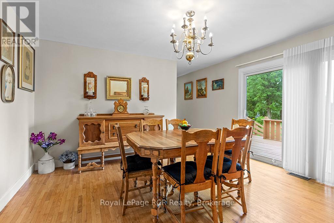
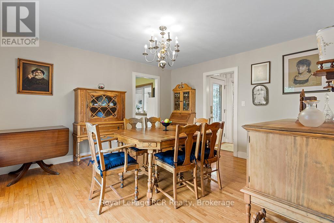
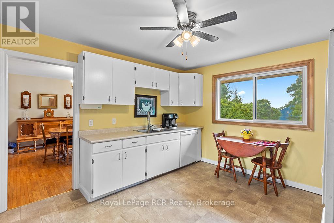
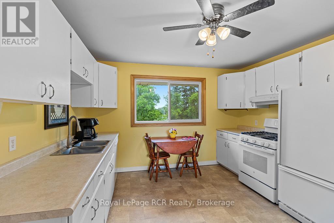
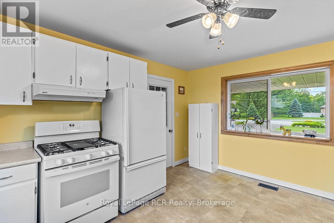
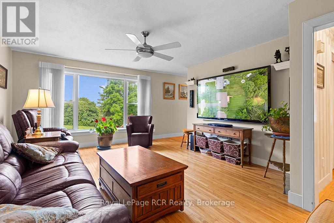
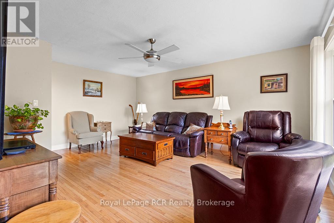
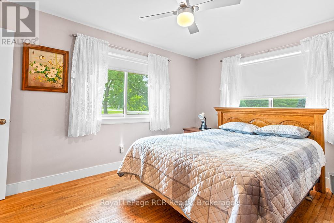
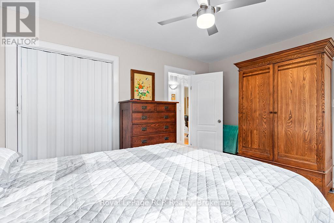
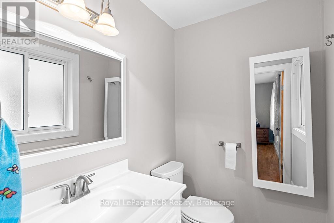
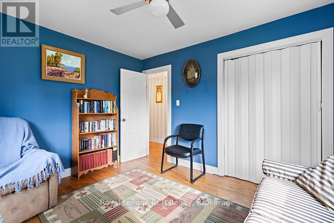
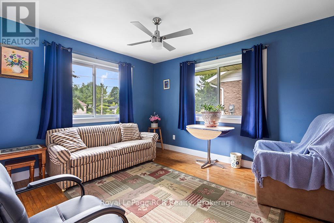
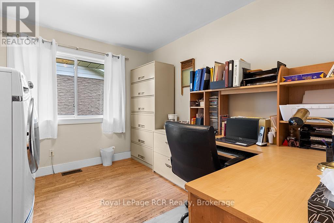
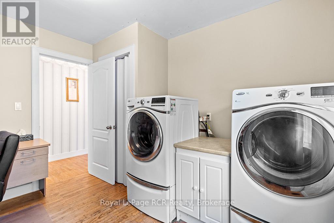
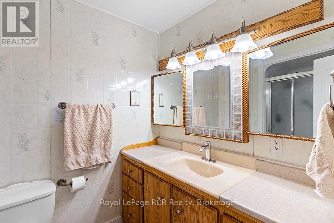
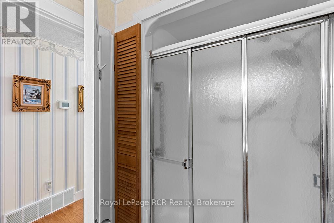
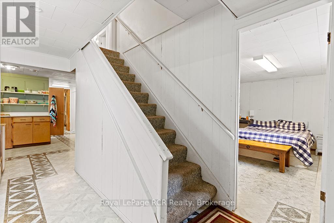
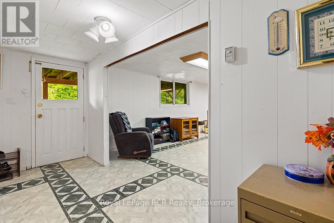
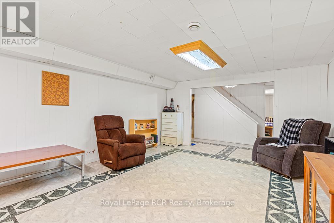
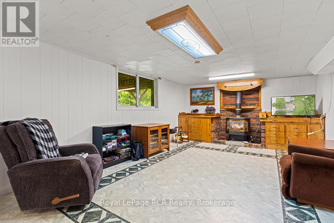
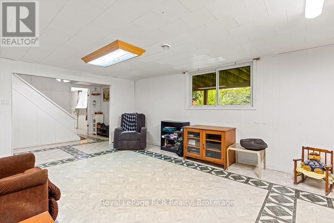
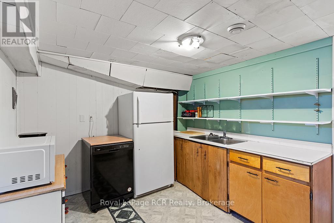
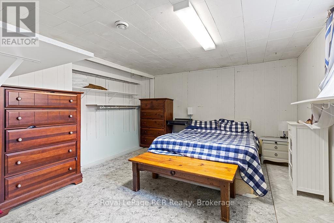
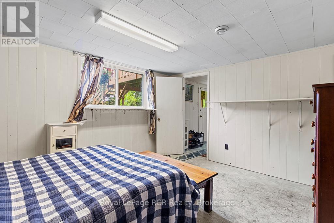
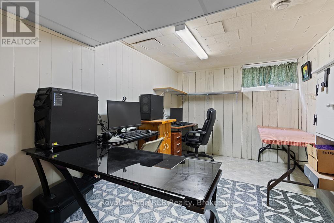
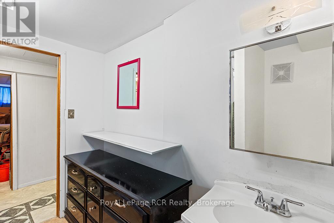
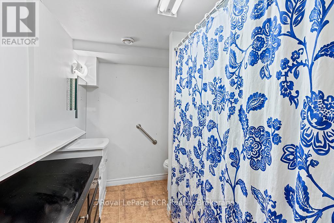
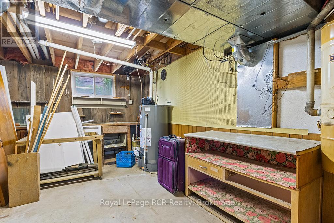
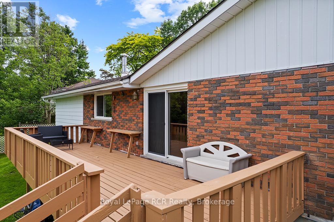
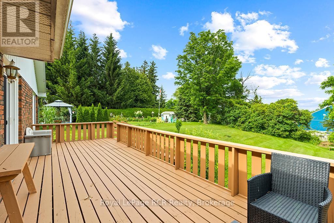
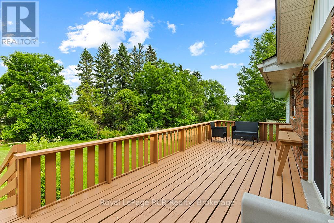
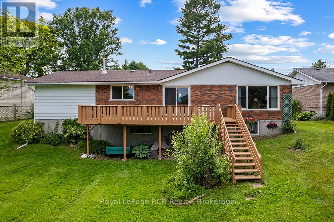
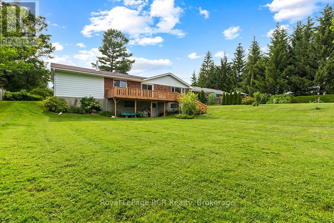
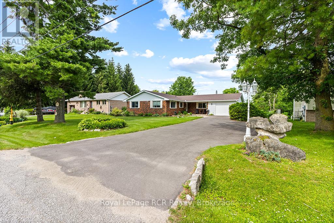
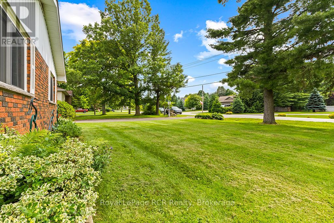
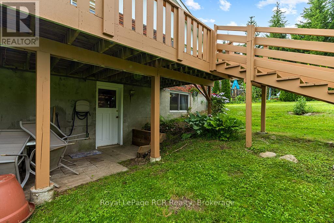
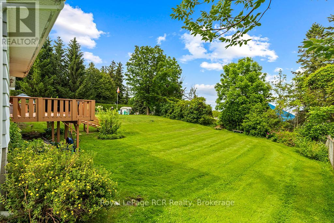
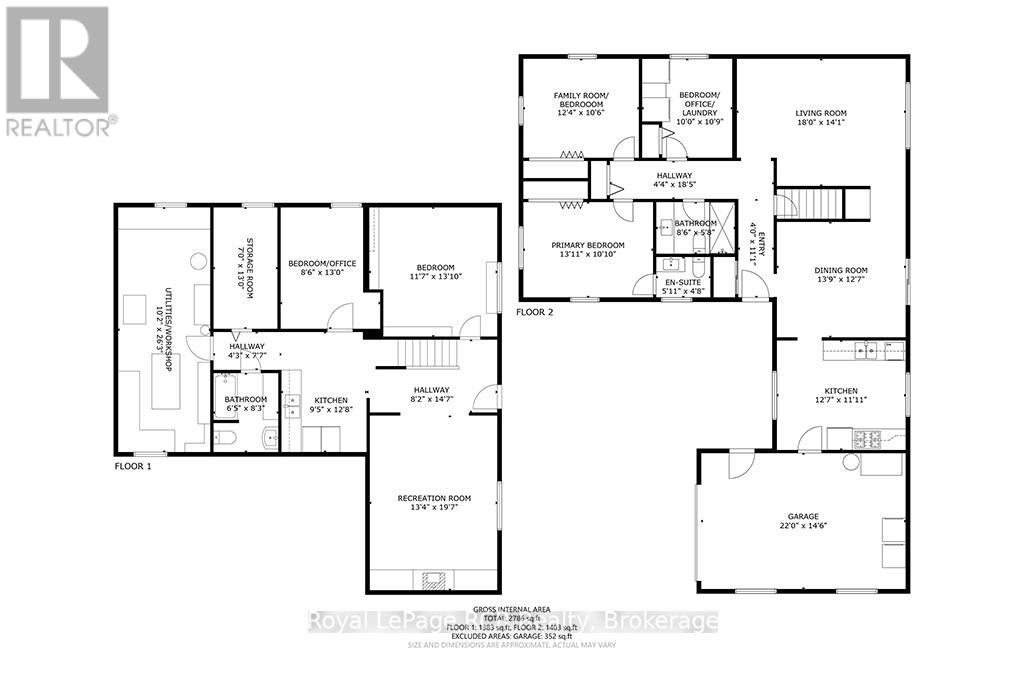
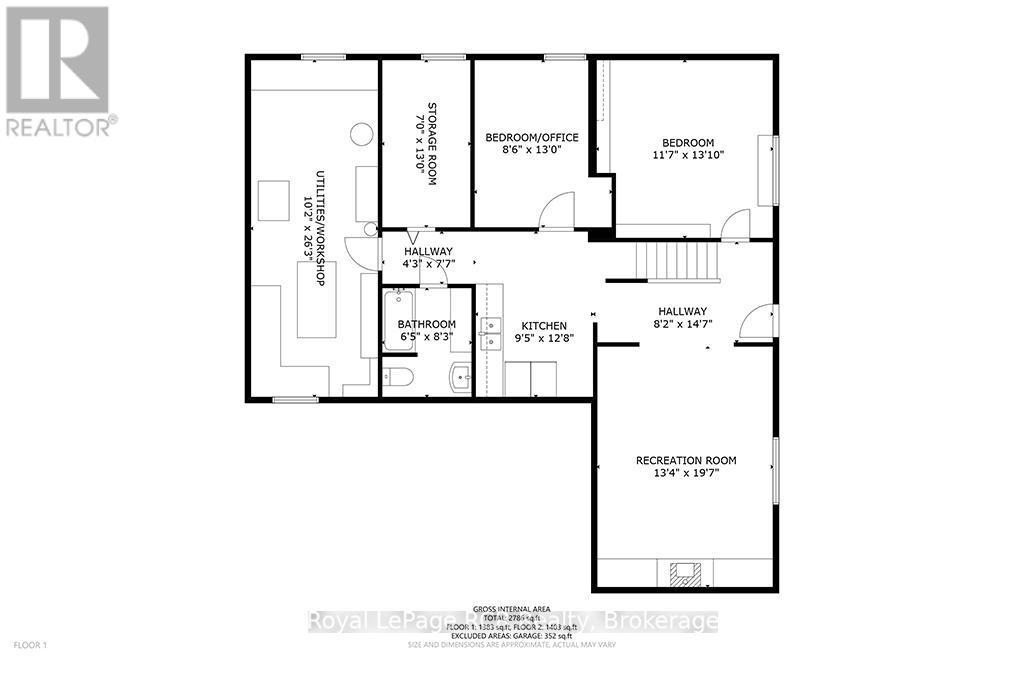
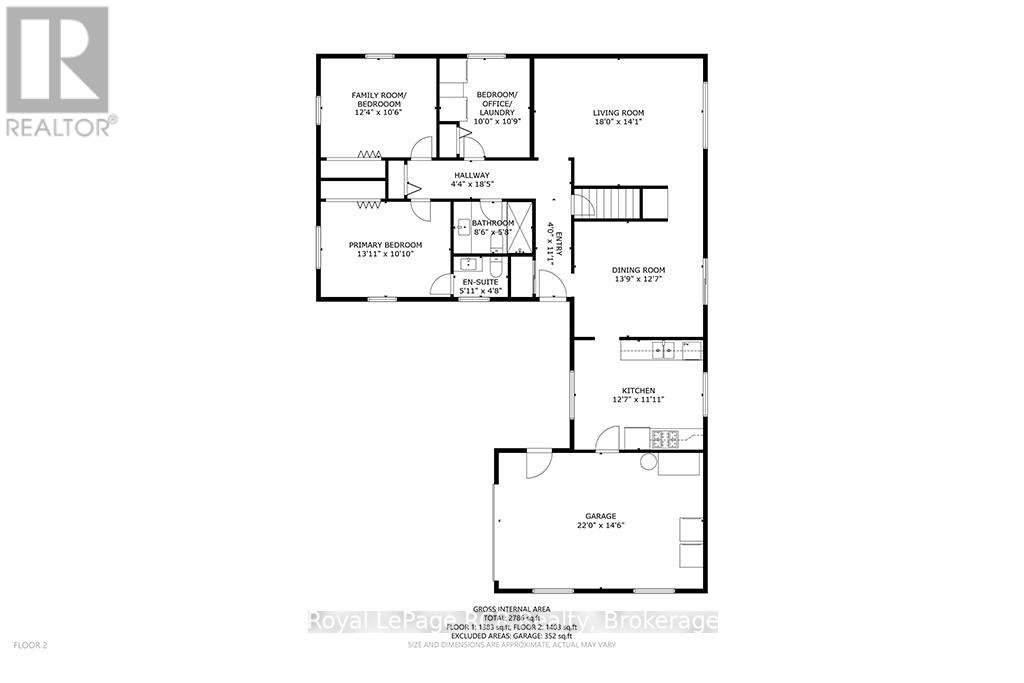
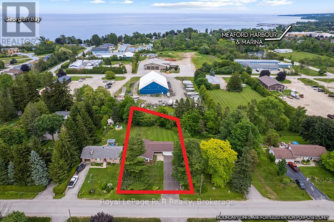
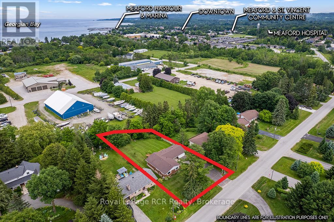
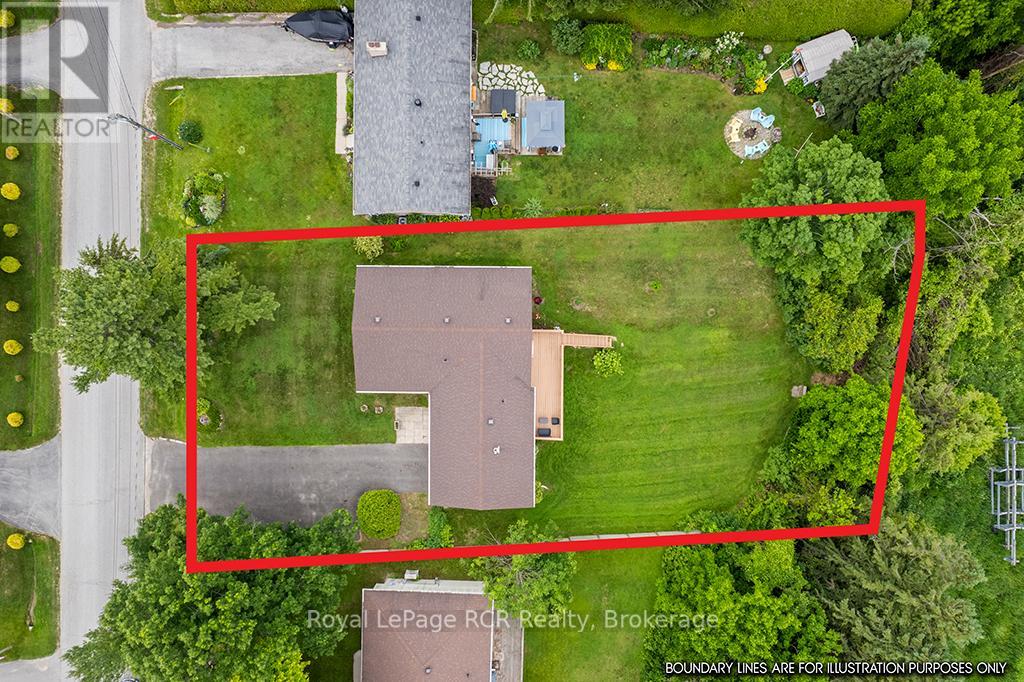
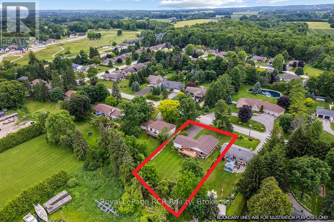
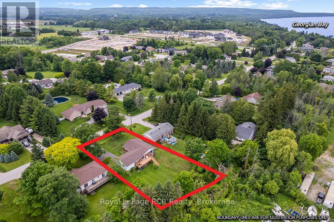
Nestled in a highly desirable and sought-after neighborhood, this spacious bungalow offers incredible versatility and the ultimate layout for multi-generational living or a growing family. Location is everything, and this property delivers with quick, convenient access to Highway 26, the local hospital and the golf course. The bright and airy main floor features a seamless flow designed for everyday comfort, boasting a large eat-in kitchen that opens to a formal dining room. From the dining room, step out onto a raised deck with stairs leading directly to the backyard, making summer BBQs and outdoor entertaining a breeze. Gas hook up for BBQ can be found below the deck. The main level hosts a primary bedroom complete with a private ensuite, two additional bedrooms are on this level, the third bedroom is currently utilized as a convenient main-floor laundry room but could easily be transitioned back. Downstairs, the fully finished lower level massively expands your living space and offers distinct potential for a self-contained guest or in-law suite. This bright walk-out basement includes a second functional kitchen, a full bathroom, and two additional flex rooms that can serve as bedrooms. Complete with an attached garage, a paved driveway with ample parking, and a lovely backyard, this rare find combines prime location with exceptional functionality.
| Floor | Type | Size |
|---|---|---|
| Main level | Bedroom | 3.27 m x 3.04 m |
| Main level | Bedroom | 3.2 m x 3.76 m |
| Main level | Dining room | 3.83 m x 4.19 m |
| Main level | Kitchen | 3.63 m x 3.83 m |
| Main level | Living room | 4.29 m x 5.48 m |
| Main level | Primary Bedroom | 3.3 m x 4.24 m |
| Lower level | Bedroom | 3.96 m x 2.59 m |
| Lower level | Bedroom | 4.21 m x 3.53 m |
| Lower level | Kitchen | 3.86 m x 2.87 m |
| Lower level | Other | 3.96 m x 2.13 m |
| Lower level | Recreational, Games room | 5.96 m x 4.06 m |
| Lower level | Utility room | 8 m x 3.09 m |