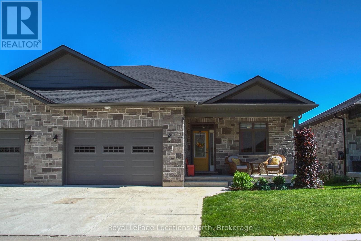
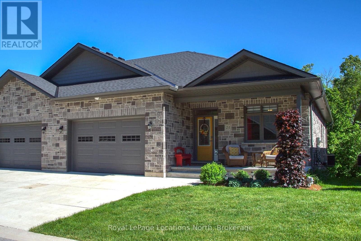
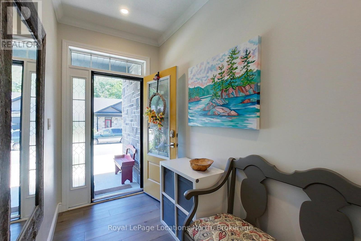
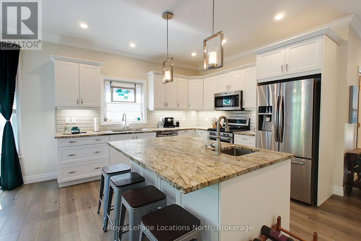
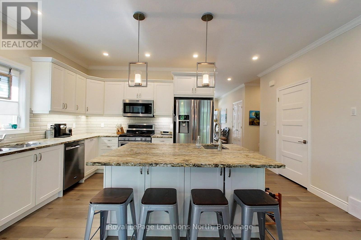
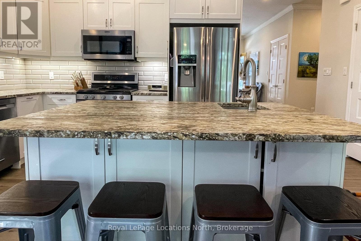
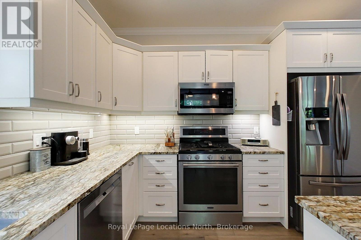
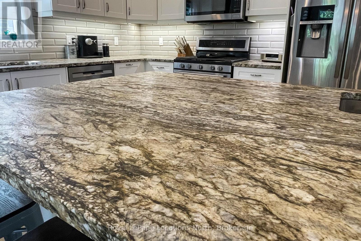
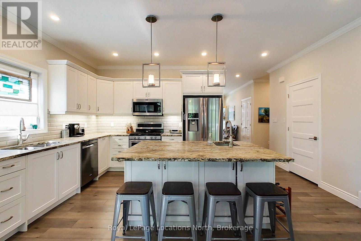
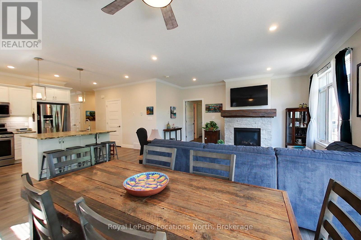
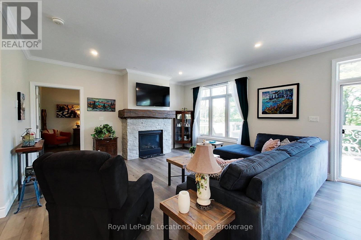
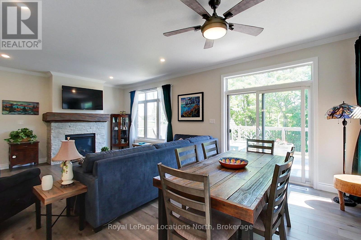
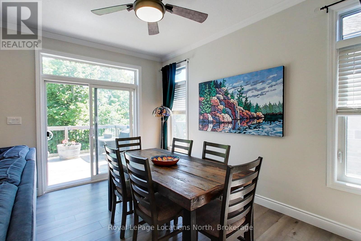
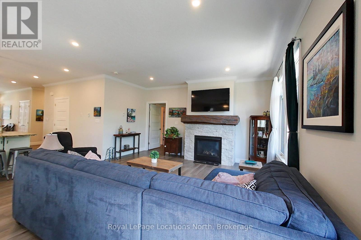
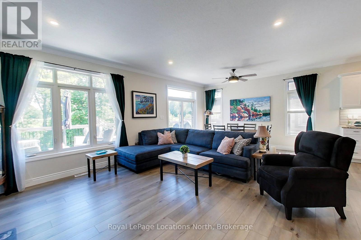
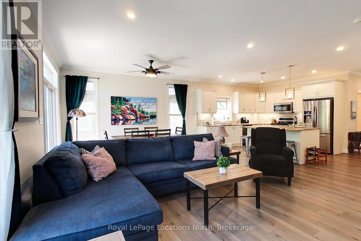
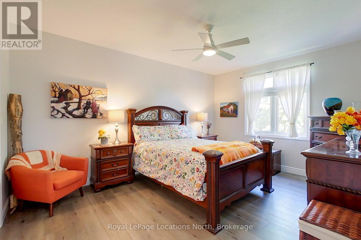
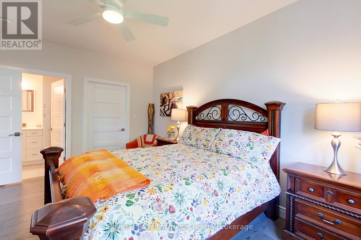
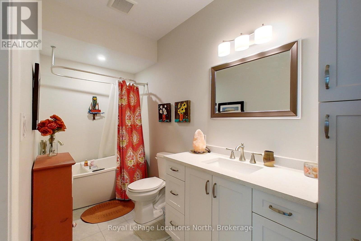
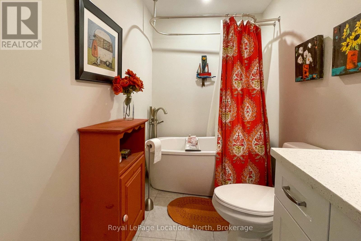
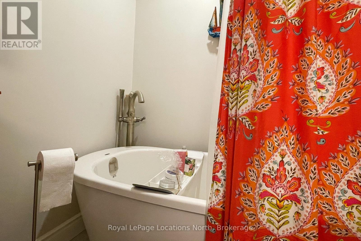
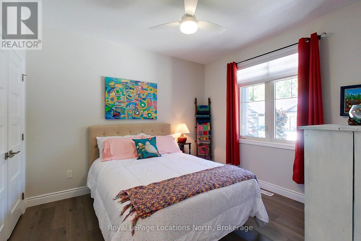
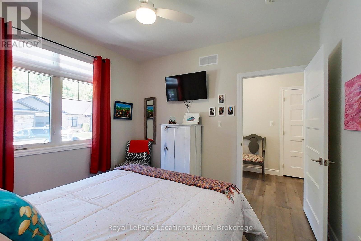
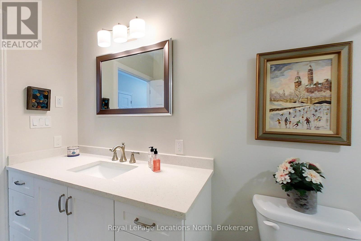
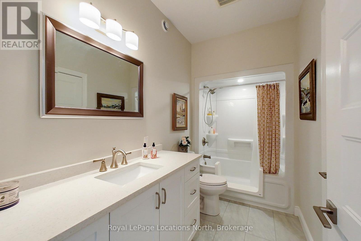
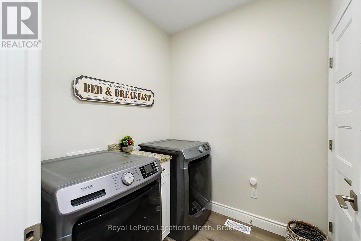
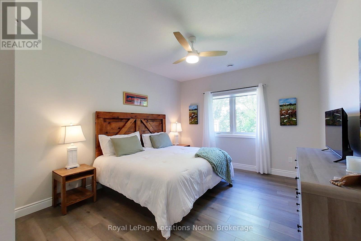
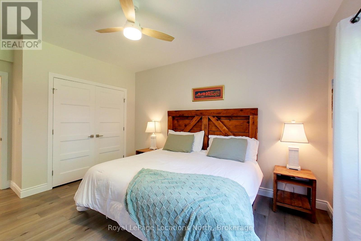
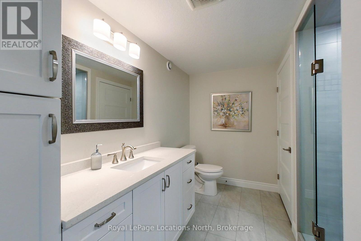
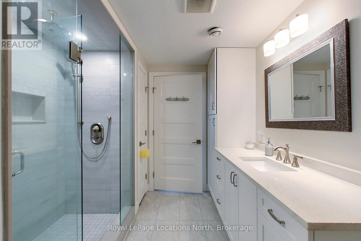
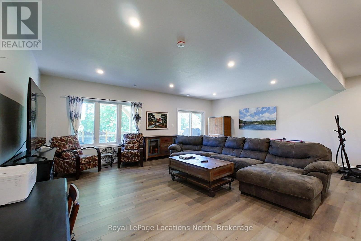
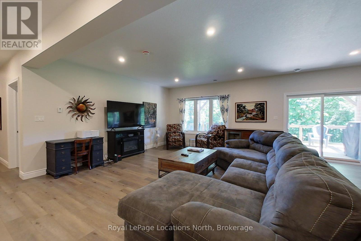
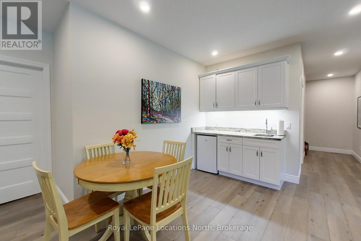
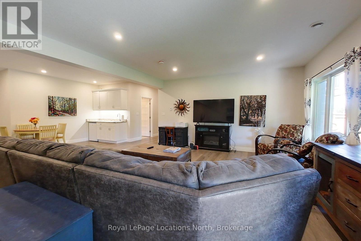
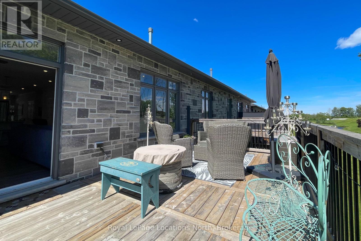
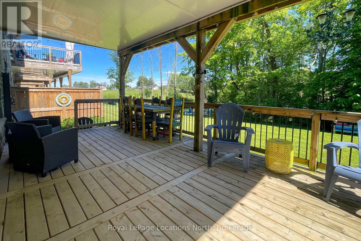
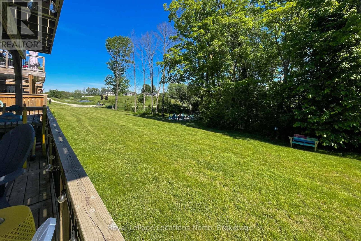
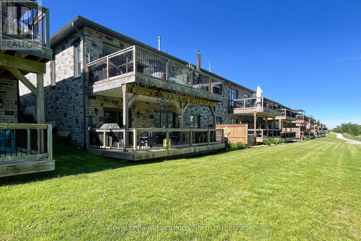
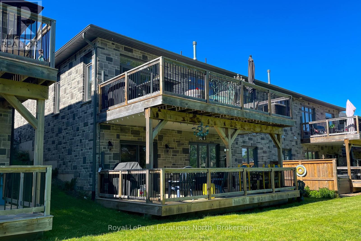
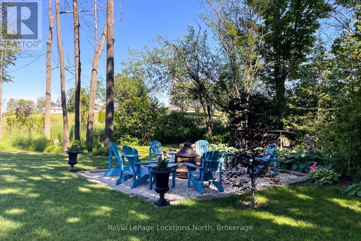
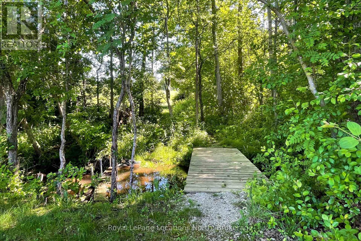
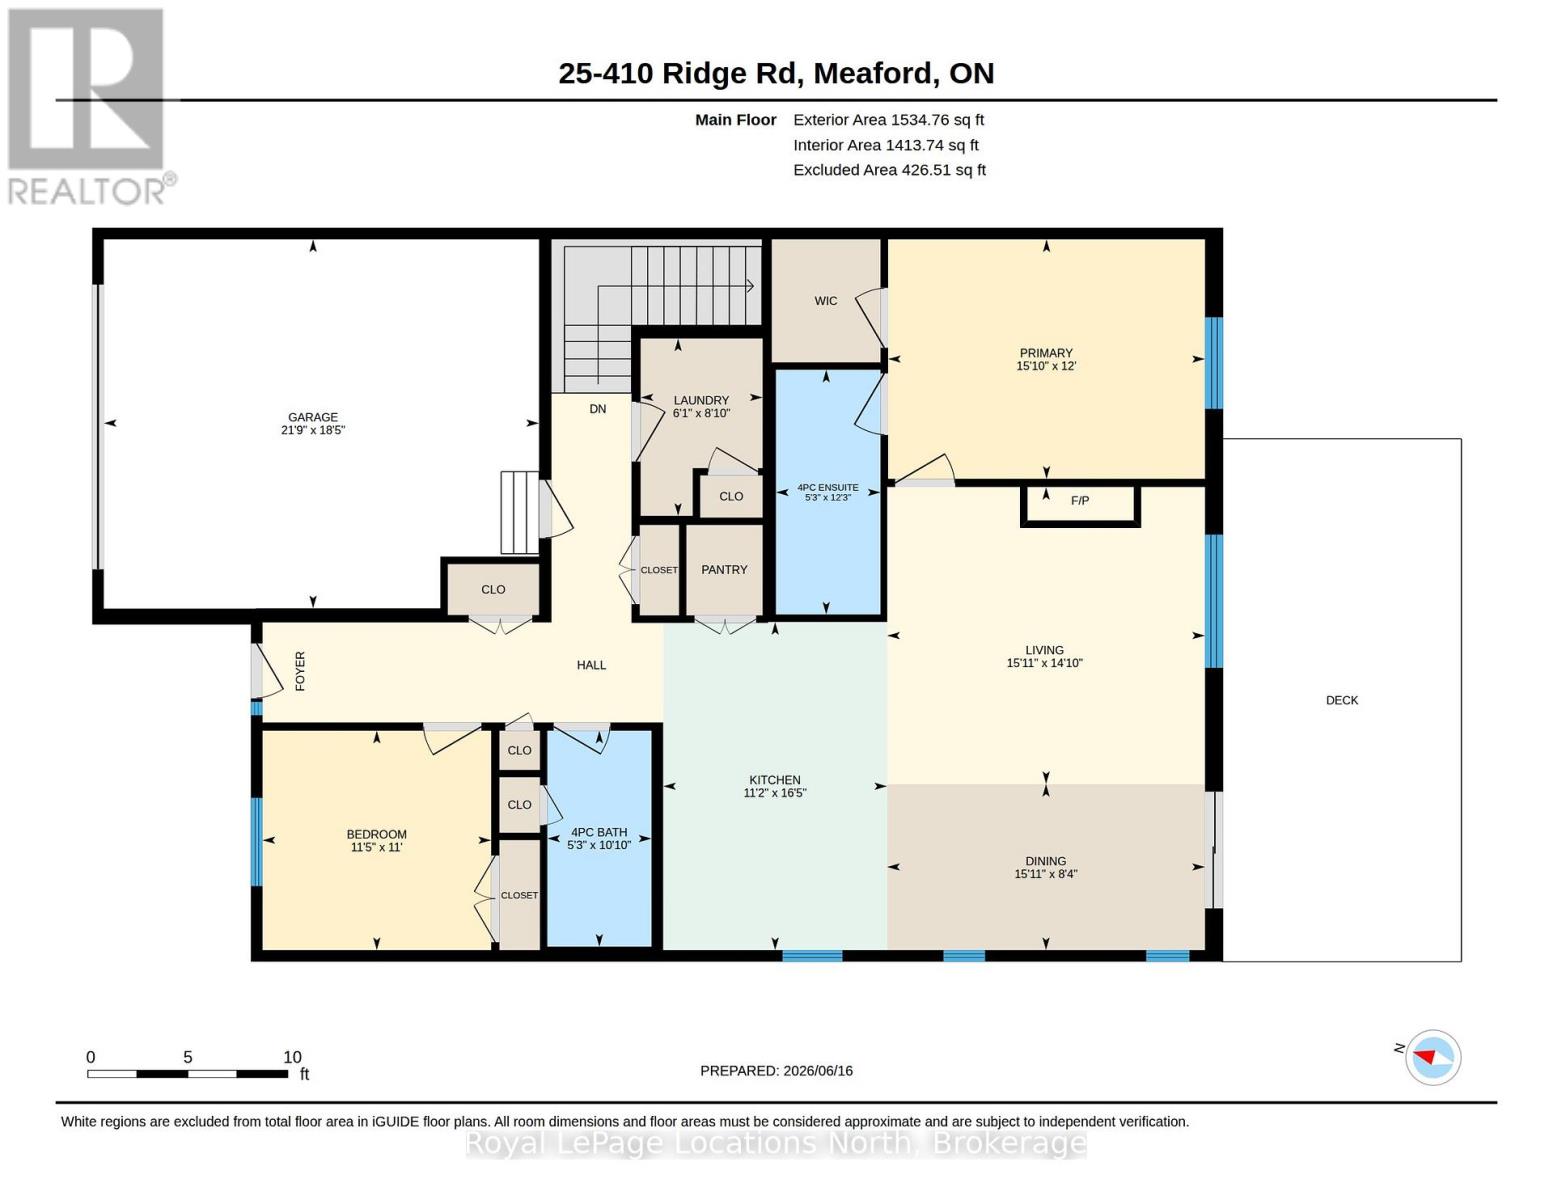
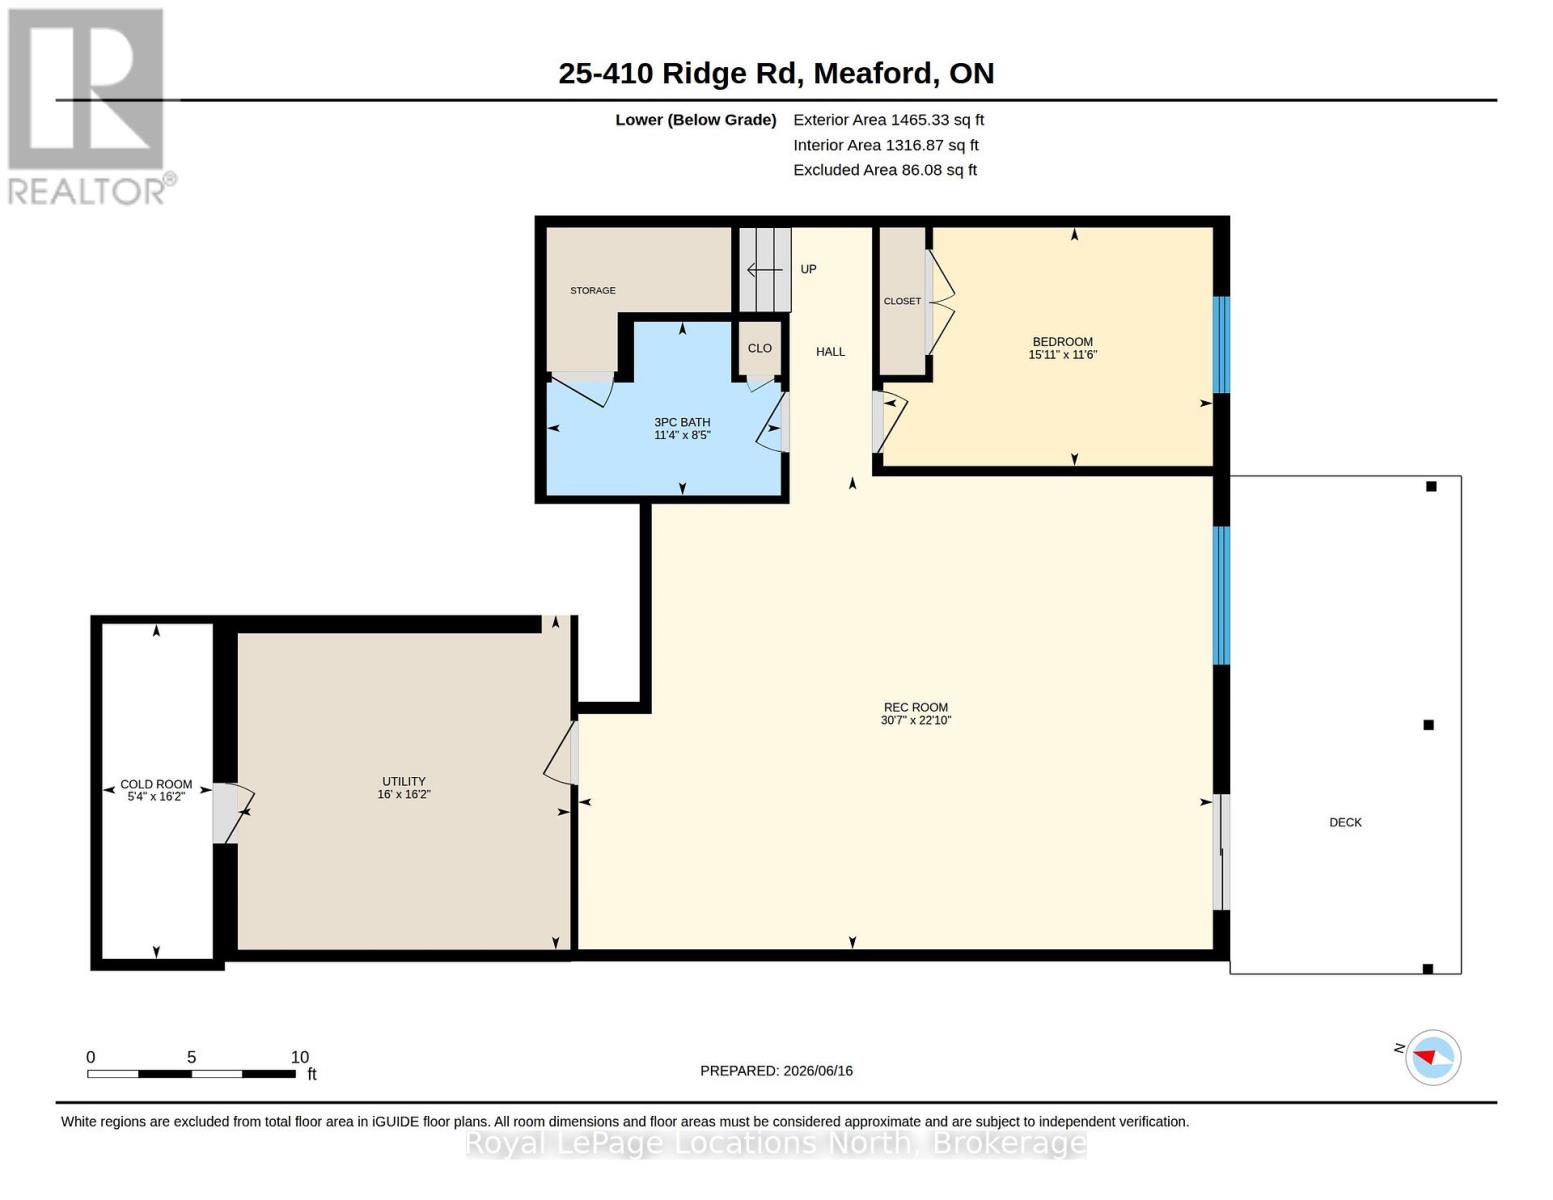
Experience resort-style living at Meaford Golf Mews (LIFE LEASE) This beautifully maintained 3-bedroom, 3-bathroom townhome overlooking the Meaford golf course offers a perfect blend of comfort, style, and convenience. This spacious home features bright open-concept living areas with 9ft ceilings on both levels, modern finishes, and stunning views. The main floor welcomes you with an inviting living room, dining area, and well-appointed kitchen designed for both everyday living and entertaining. Large windows fill the home with natural light while showcasing picturesque golf course scenery .The generous primary suite offers a private retreat complete with a 4pc ensuite bathroom and ample closet space. An additional bedroom and 3pc guest bath on the main level provides flexibility for family, guests, or a home office. Step outside from the dining room to your private upper deck and enjoy morning coffee or evening sunsets overlooking the beautifully landscaped fairways. Downstairs enjoy a fully finished rec room with wet bar and walk out to a second deck, a large third bedroom and a large 3pc bath. Located in a highly sought-after golf course community, this home offers a peaceful, maintenance free lifestyle while remaining close to shopping, dining, recreation, and major amenities.
| Floor | Type | Size |
|---|---|---|
| Main level | Bathroom | 1.59 m x 3.3 m |
| Main level | Bathroom | 1.59 m x 3.73 m |
| Main level | Bedroom 2 | 3.49 m x 3.35 m |
| Main level | Dining room | 4.85 m x 4.53 m |
| Main level | Kitchen | 3.42 m x 5 m |
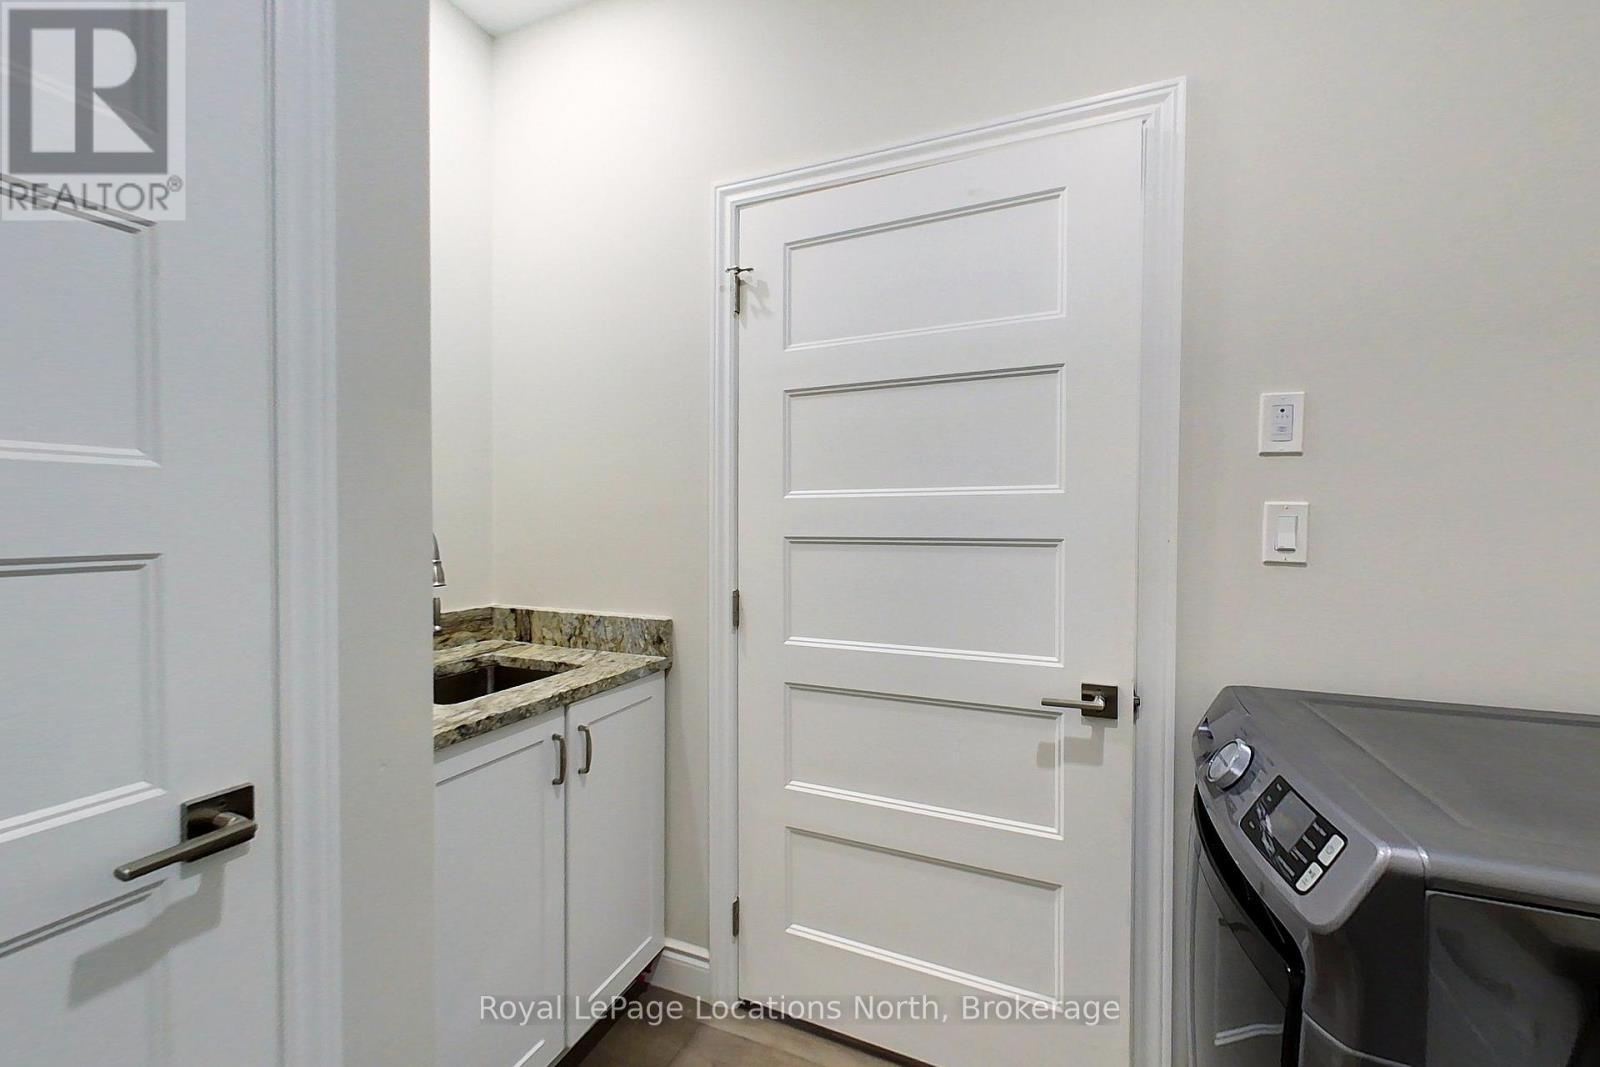
| Main level | Laundry room | 1.86 m x 2.71 m |
| Main level | Living room | 4.85 m x 2.53 m |
| Main level | Primary Bedroom | 4.83 m x 3.65 m |
| Lower level | Bathroom | 3.44 m x 2.55 m |
| Lower level | Bedroom 3 | 4.85 m x 3.51 m |
| Lower level | Cold room | 1.62 m x 4.93 m |
| Lower level | Recreational, Games room | 9.33 m x 6.95 m |
| Lower level | Utility room | 4.89 m x 4.92 m |