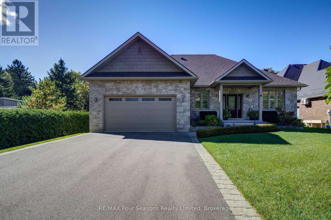
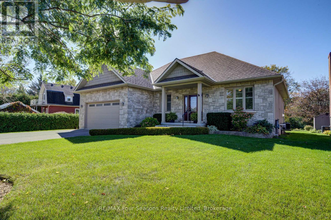
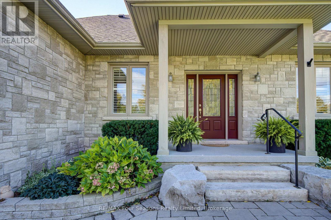
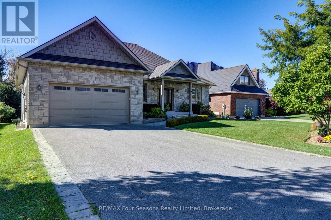
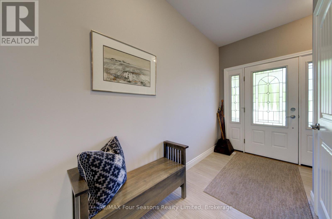
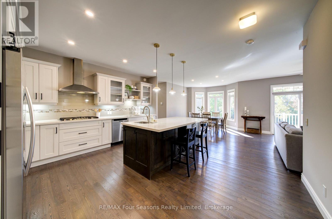
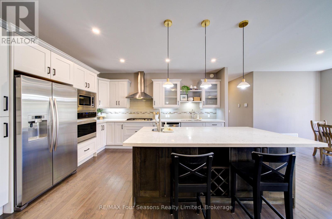
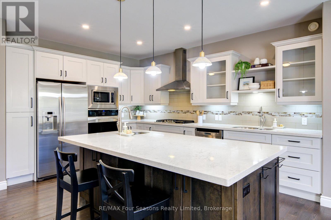
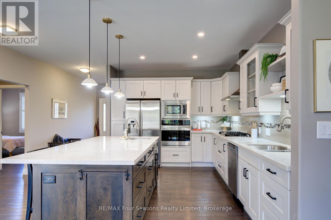
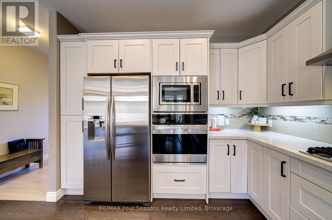
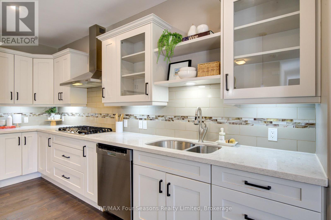
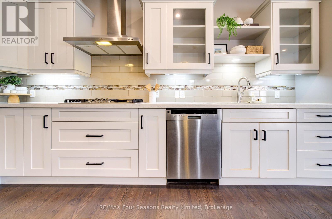
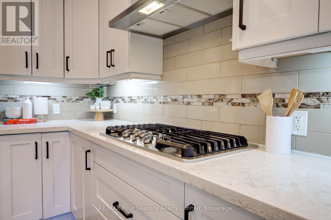
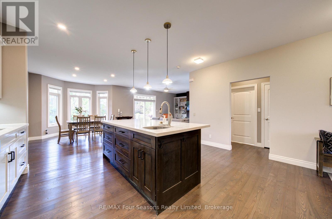
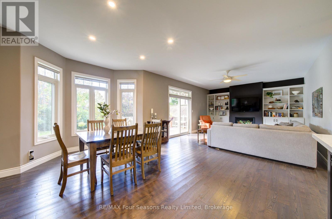
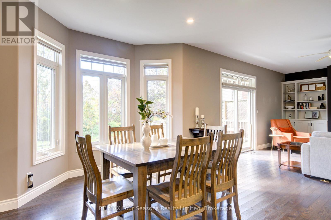
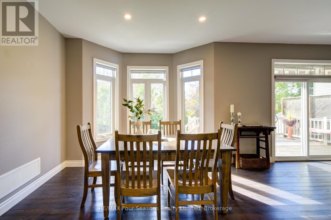
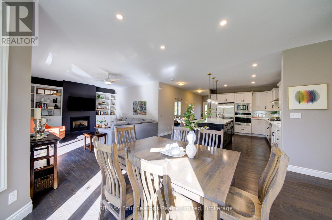
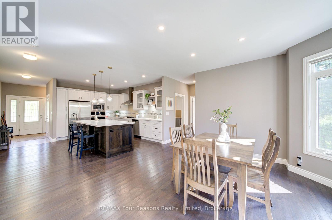
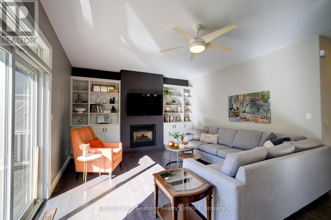
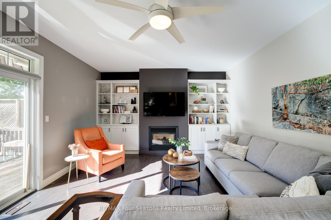
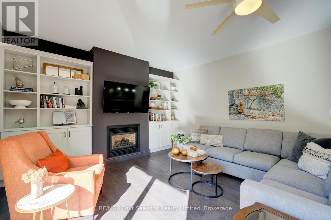
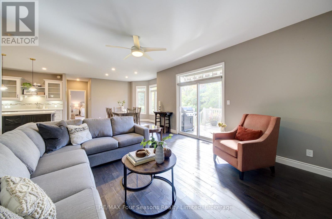
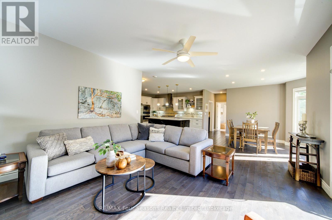
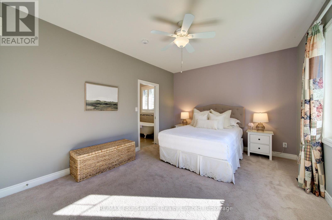
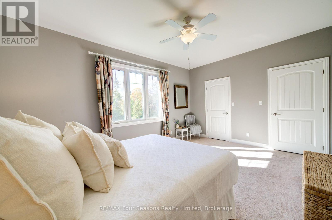
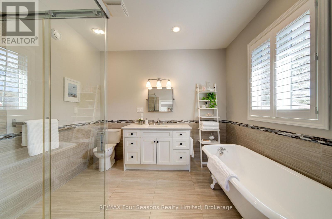
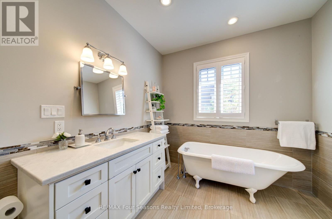
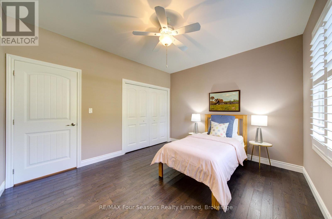
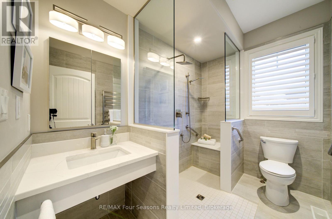
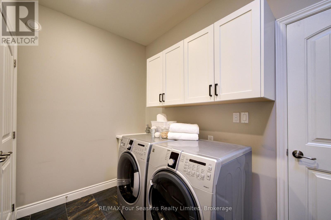
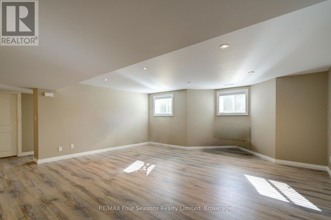
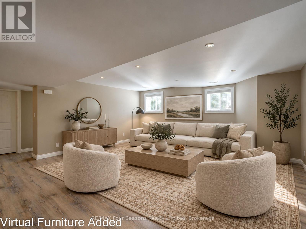
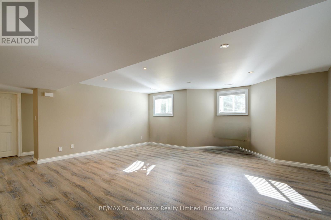
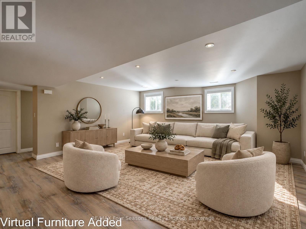
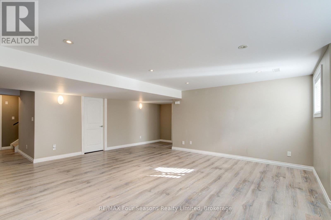
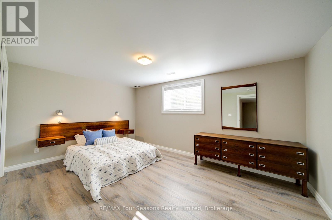
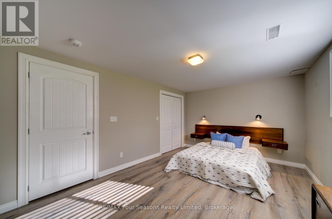
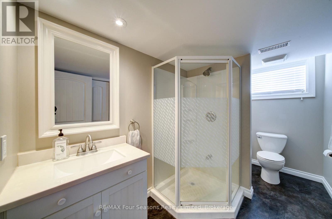
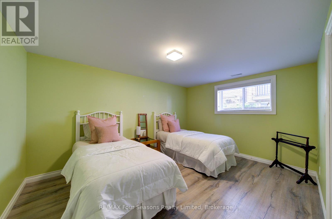
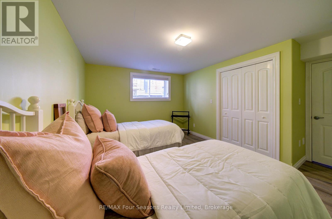
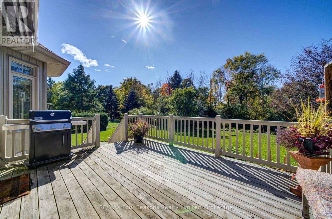
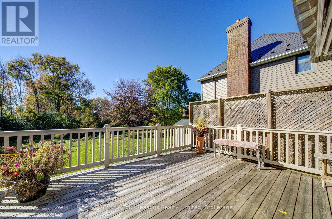
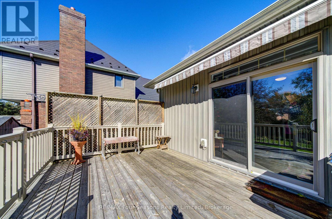
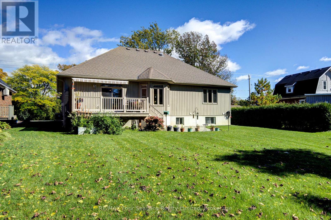
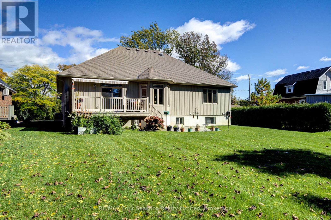
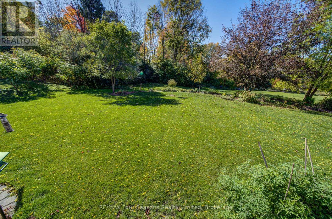
Welcome to your dream home, custom-built by the highly reputable Apple Vale Homes. This stunning, all-brick bungalow perfectly blending small town charm with every day living backing directly onto the Meaford Golf and Country Club while sitting just minutes from downtown Meaford. Designed for seamless main-floor living, the bright and airy open-concept layout features gleaming hardwood floors throughout. The gourmet kitchen is a chef's delight and an entertainer's dream, boasting custom cabinetry, premium quartz countertops with an expansive island bar, a gas cooktop, and stainless steel appliances. The living room anchors the space with a cozy gas fireplace and massive windows that frame the beautifully landscaped gardens and golf course views. Stepping out onto the large back deck, you will find the perfect spot for morning coffee or evening entertaining. The main level hosts a spacious primary suite with a private ensuite, plus a second bedroom and an accessible 3-piece bathroom equipped with a walk-in shower and safety grab rails. Downstairs, the fully finished lower level massively expands your living space, offering a huge family room with an electric fireplace, two additional bedrooms, a third 3-piece bathroom, and abundant storage. Complete with a double-car garage featuring direct inside entry to a practical mudroom and laundry area.
| Floor | Type | Size |
|---|---|---|
| Main level | Bedroom | 3.23 m x 2.47 m |
| Main level | Dining room | 5.09 m x 3.93 m |
| Main level | Foyer | 2.37 m x 2.16 m |
| Main level | Kitchen | 5.09 m x 4.9 m |
| Main level | Laundry room | 2.43 m x 2.43 m |
| Main level | Living room | 4.23 m x 4.51 m |
| Main level | Primary Bedroom | 5.09 m x 3.71 m |
| Lower level | Bedroom | 4.96 m x 3.47 m |
| Lower level | Bedroom | 4.6 m x 3.41 m |
| Lower level | Family room | 6.06 m x 6.43 m |
| Lower level | Utility room | 3.08 m x 7.04 m |