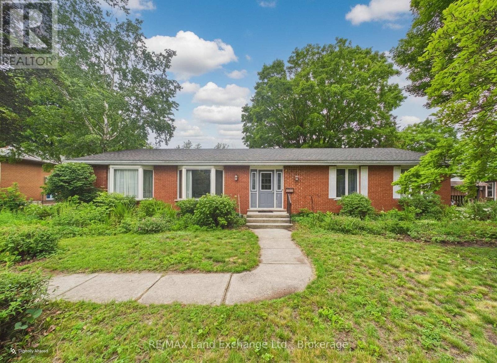
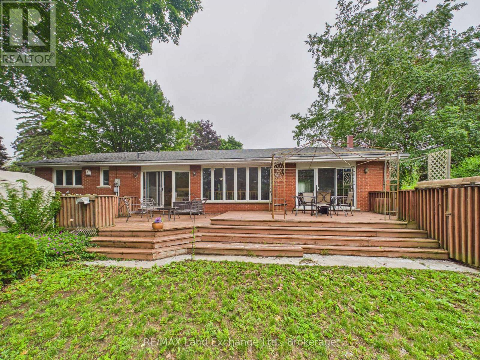
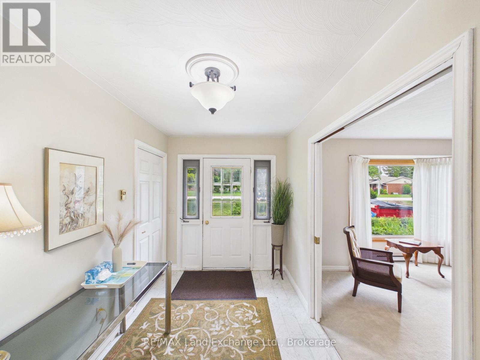
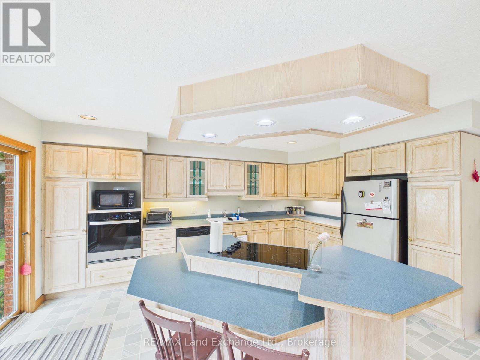
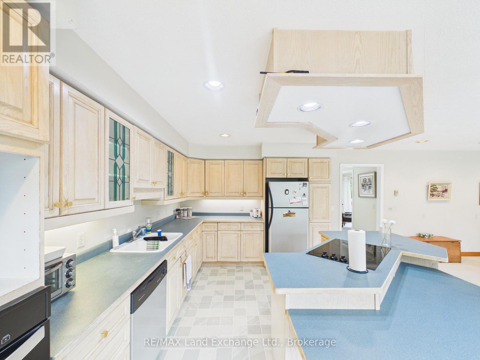
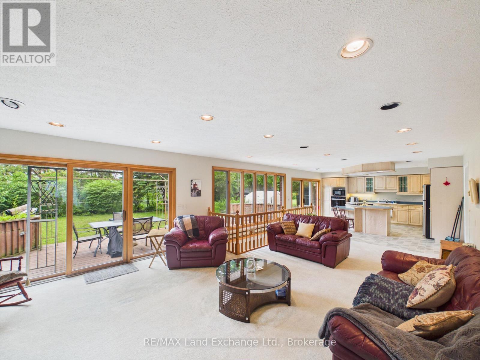
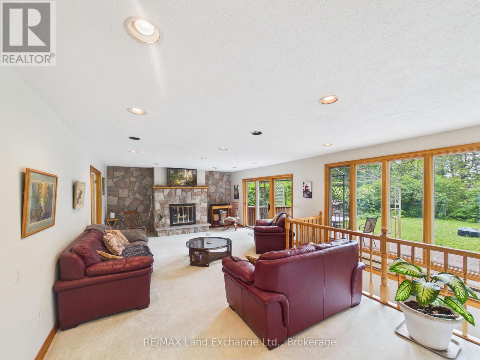
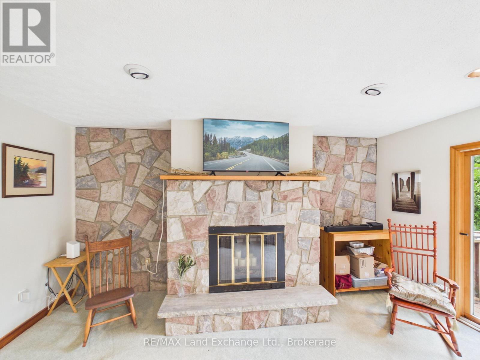
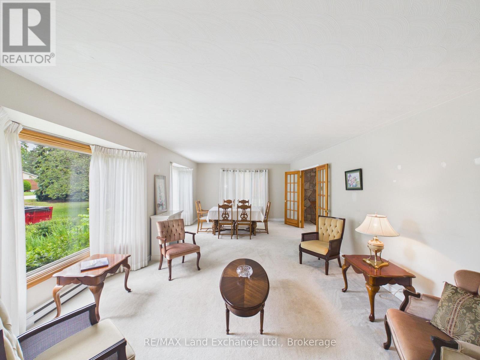
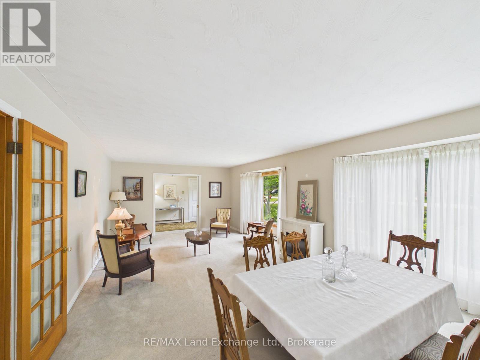
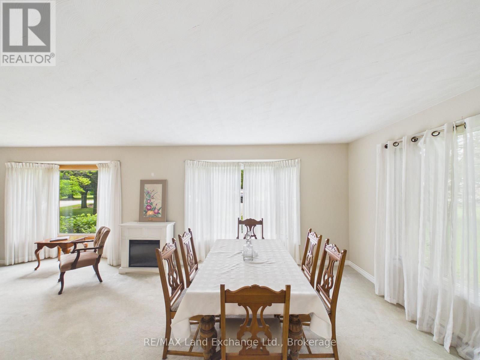
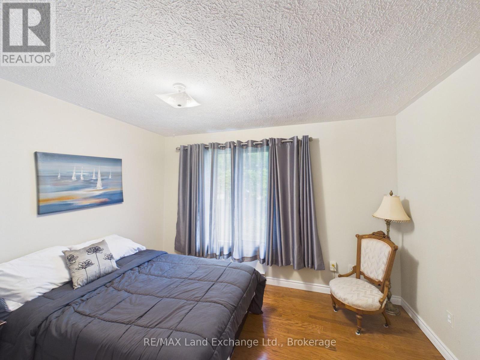
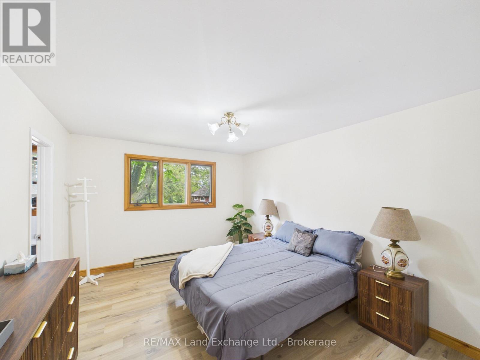
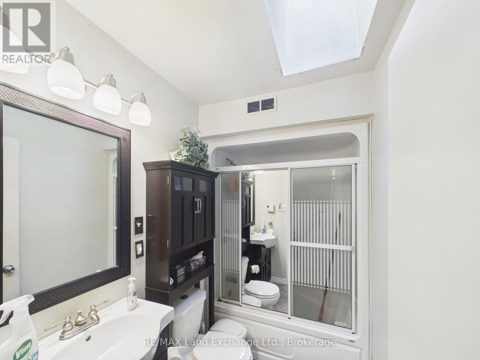
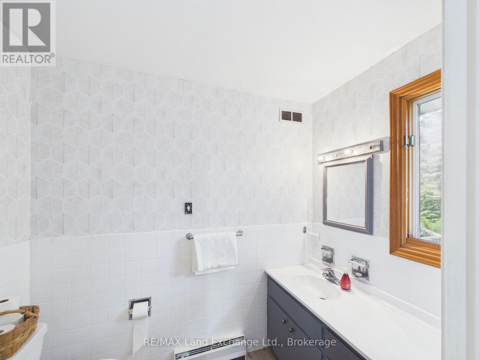
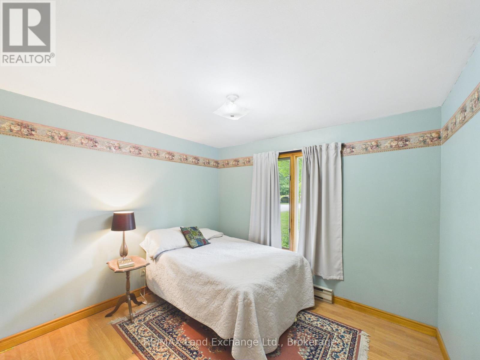
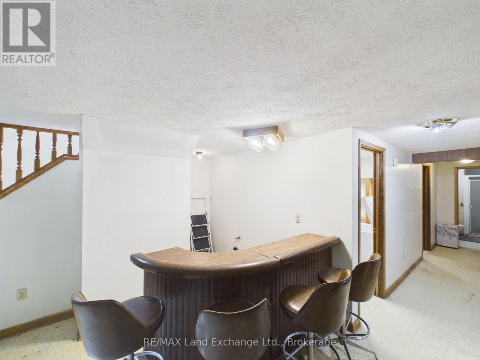
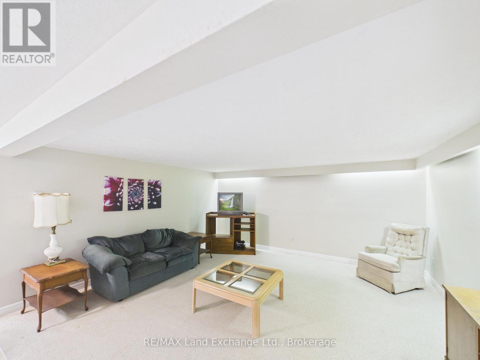
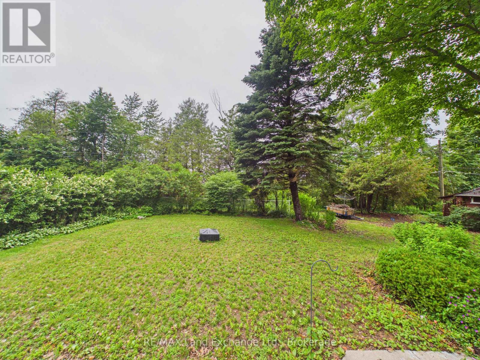
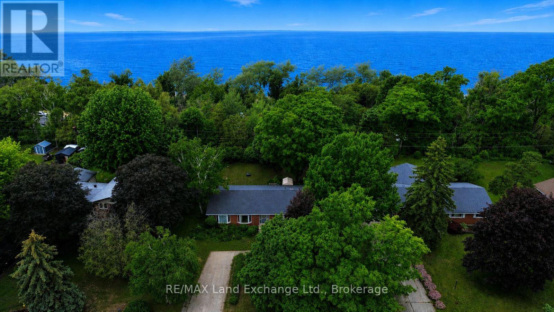
Located in one of Kincardine's most desirable family-friendly neighbourhoods, just a short walk from the sandy shores of Boiler Beach and Lake Huron, 28 Penetangore Row offers an exceptional opportunity to create the home of your dreams. With attractive red brick curb appeal and the welcoming warmth of a well-loved family home, this solid bungalow is ready for its next chapter. Offering over two levels of finished living space, the home features three spacious bedrooms and two bathrooms on the main floor, along with two additional bedrooms, a generous recreation room, a den, and a three-piece bathroom in the lower level. A bright, welcoming foyer opens into the inviting dining and family rooms, which flow seamlessly into the open-concept kitchen and living area-creating the perfect space for everyday living and entertaining. The cozy family room features a beautiful brick fireplace and overlooks the private backyard with glimpses of Lake Huron, providing a relaxing setting to enjoy throughout the seasons. Situated on a spacious lot in one of Kincardine's most sought-after neighbourhoods, this property presents an outstanding opportunity for buyers to personalize a solid, well-built home in an exceptional location close to beaches, parks, tennis courts and all the amenities the community has to offer.
| Floor | Type | Size |
|---|---|---|
| Main level | Bedroom | 3.1 m x 3.5 m |
| Main level | Dining room | 4.25 m x 7.5 m |
| Main level | Foyer | 1.9 m x 4.25 m |
| Main level | Kitchen | 4 m x 6.4 m |
| Main level | Living room | 6.4 m x 7.4 m |
| Main level | Primary Bedroom | 4.9 m x 3.8 m |
| Lower level | Bedroom | 3.1 m x 3.5 m |
| Lower level | Den | 2.8 m x 3 m |
| Lower level | Recreational, Games room | 5.2 m x 4 m |