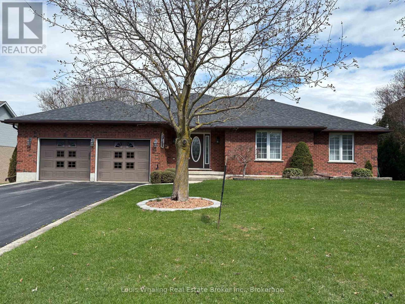
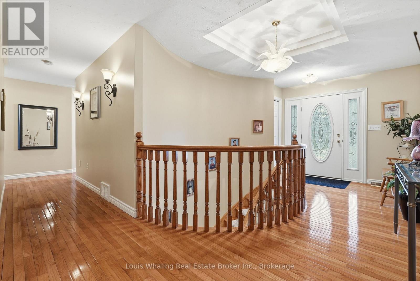
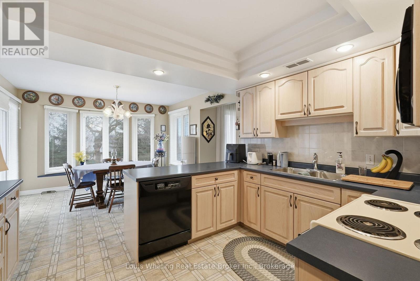
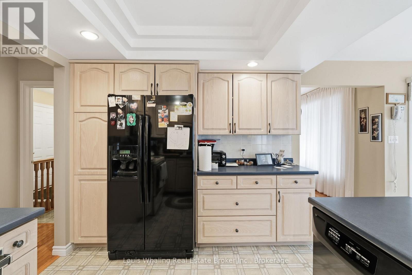
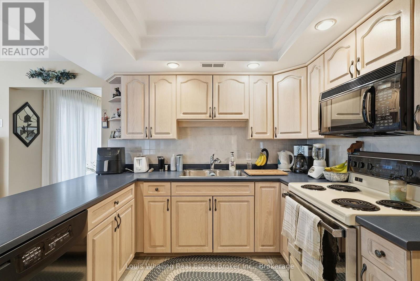
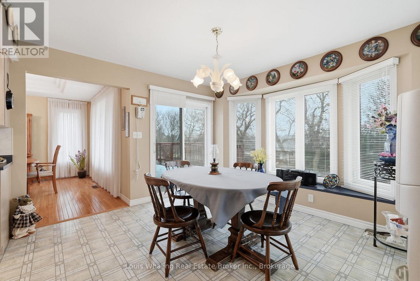
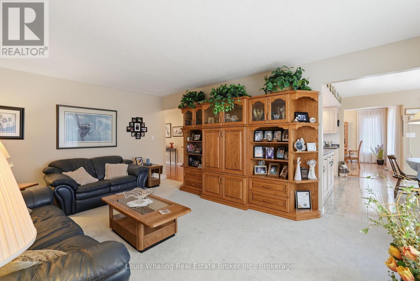
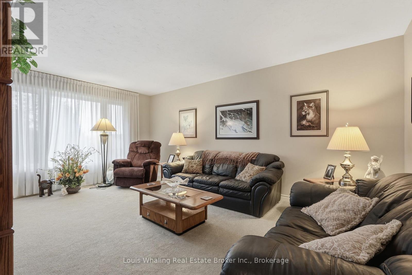
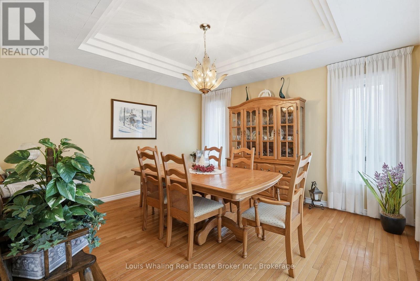
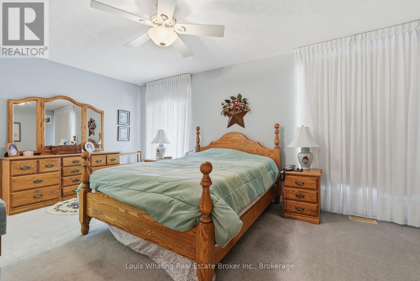
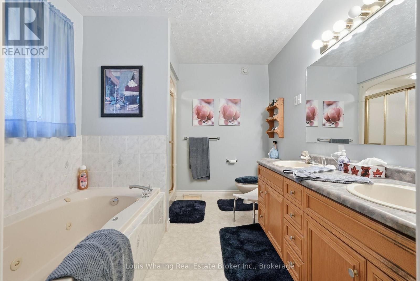
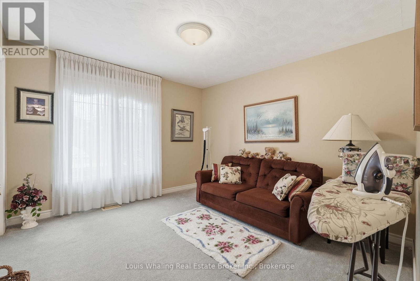
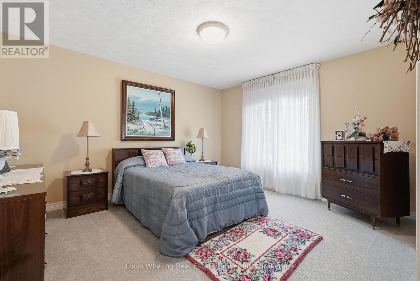
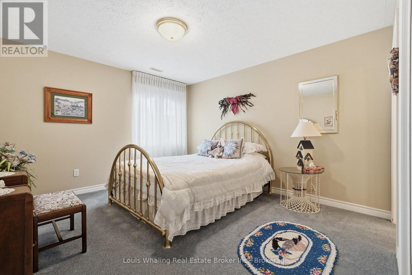
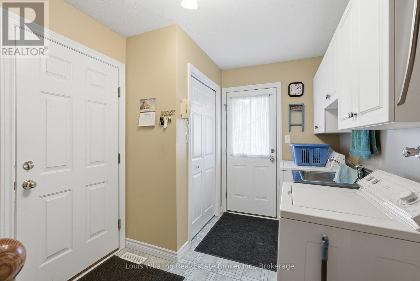
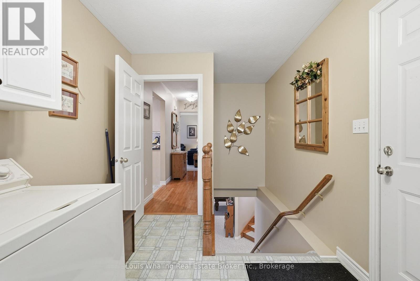
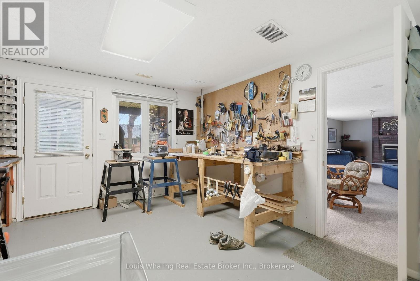
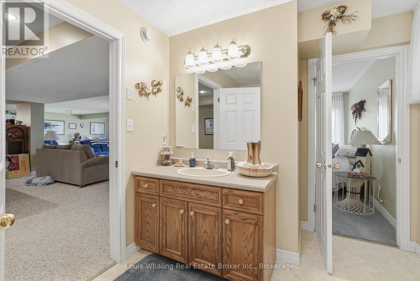
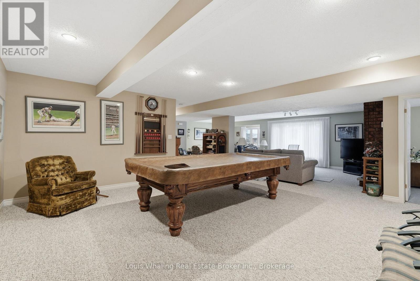
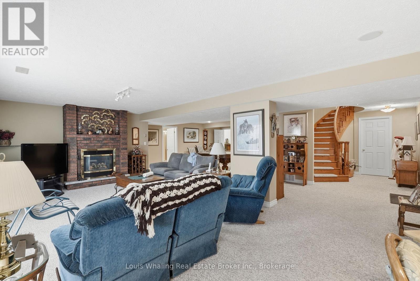
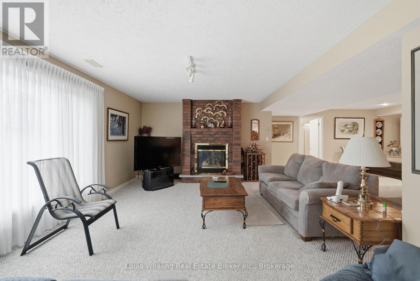
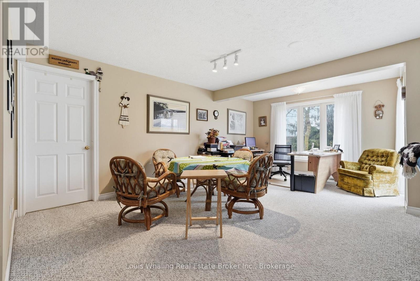
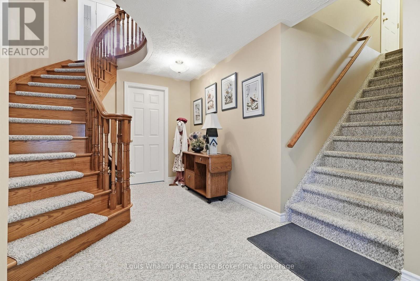
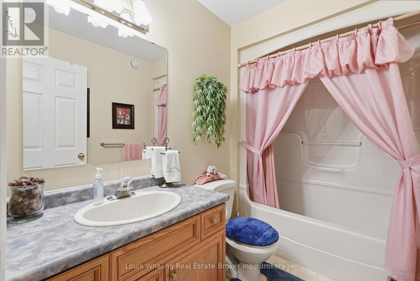
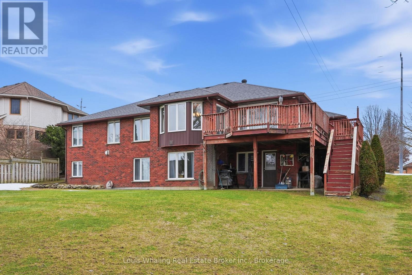
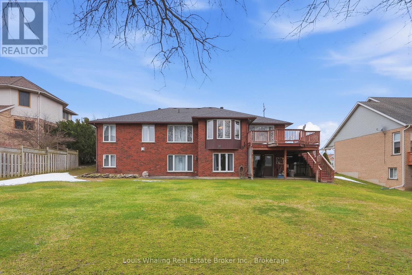
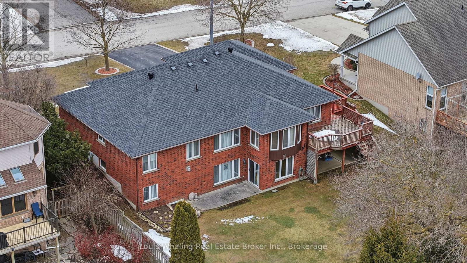
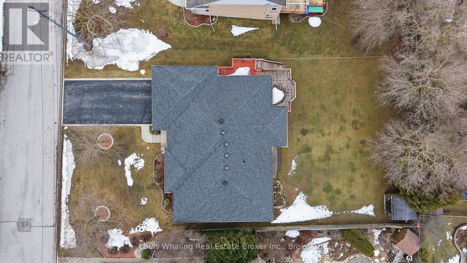
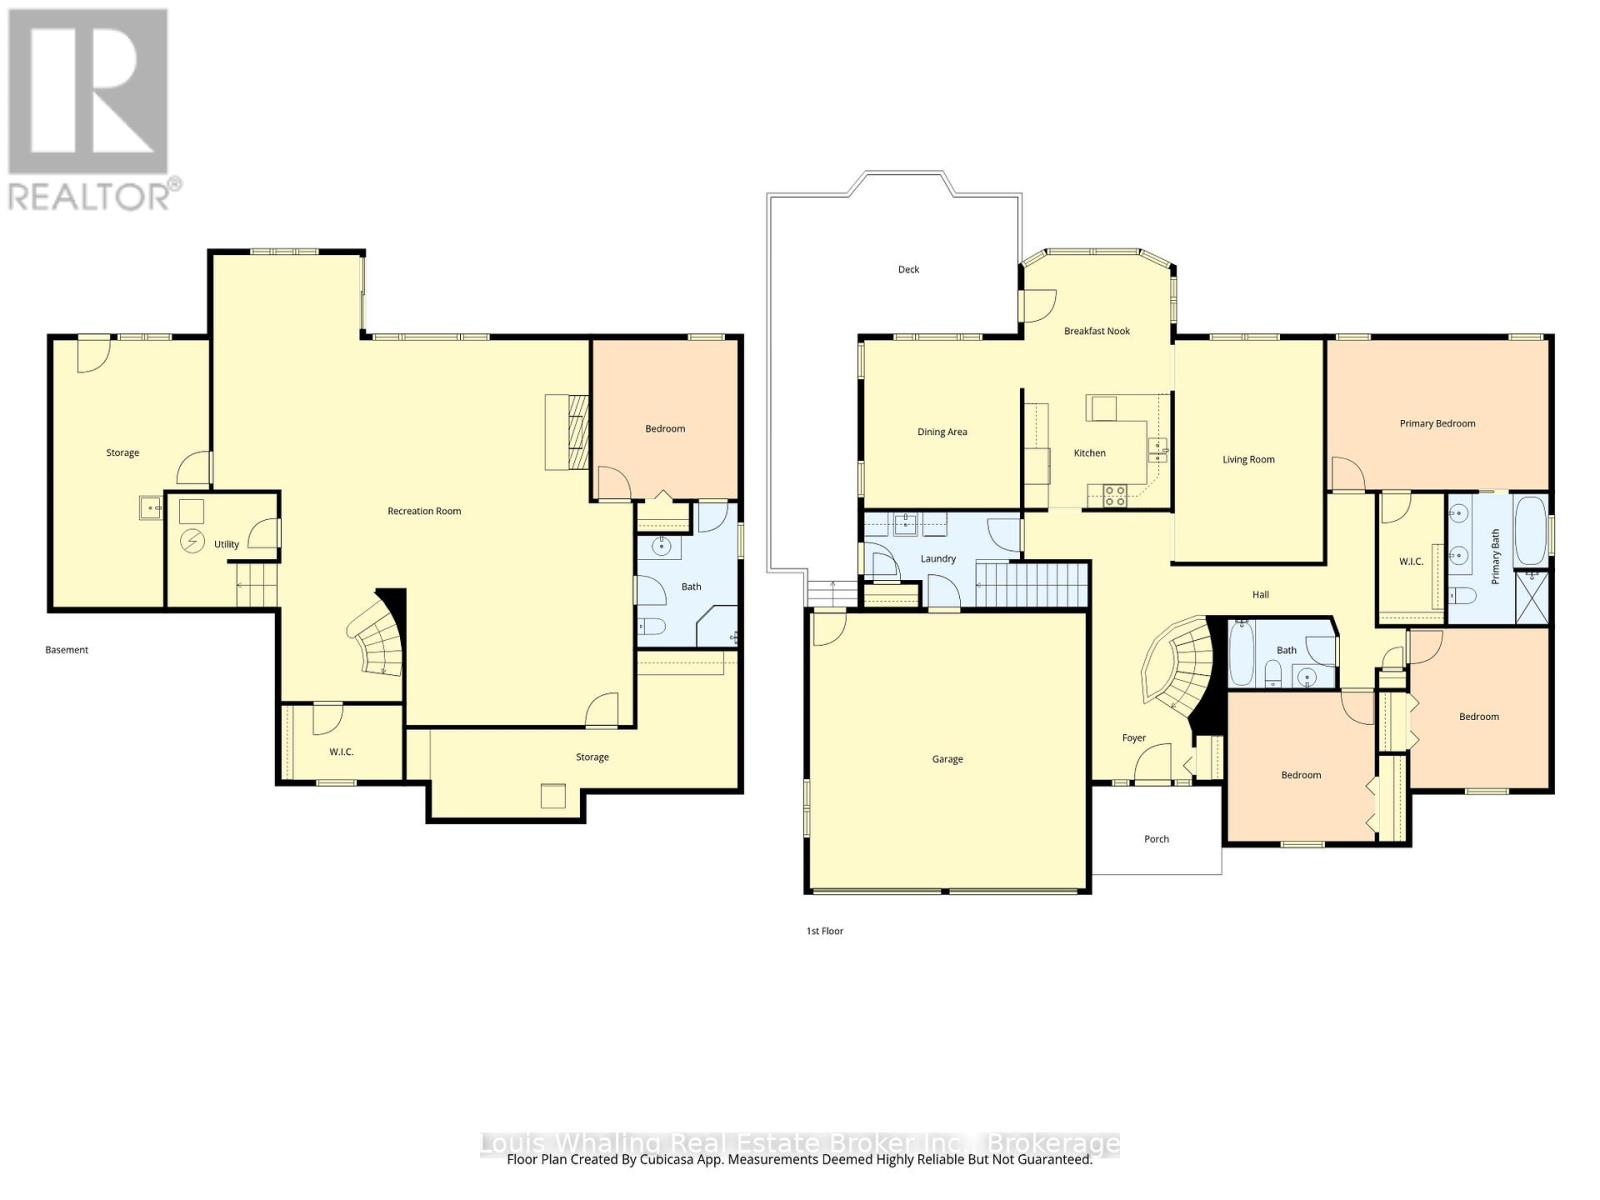
This all brick bungalow is the perfect family home and is in excellent state of repair! Consisting of 3+1 bedrooms- principal bedroom with walk in closet & 5 pc ensuite with shower & soaker tub, beautiful foyer with curved staircase to the basement, U shaped kitchen cabinets with dining area that leads to sundeck, formal dining room, large main floor laundry & mudroom with 2nd entrance to the basement. The basement is a full walk out with L shaped rec room with gas fireplace, 4th bedroom, workshop, doors to patio & rear yard, the large backyard has mature trees and the roof is approx 5 years old.
| Floor | Type | Size |
|---|---|---|
| Main level | Bedroom 2 | 3.69 m x 3.74 m |
| Main level | Bedroom 3 | 3.47 m x 4.01 m |
| Main level | Dining room | 4.01 m x 4.21 m |
| Main level | Dining room | 3.66 m x 3.34 m |
| Main level | Foyer | 2.51 m x 4.12 m |
| Main level | Kitchen | 3.67 m x 3 m |
| Main level | Laundry room | 3.9 m x 2.38 m |
| Main level | Living room | 3.72 m x 5.56 m |
| Main level | Primary Bedroom | 5.55 m x 3.75 m |
| Basement | Bedroom 4 | 3.63 m x 3.97 m |
| Basement | Recreational, Games room | 9.41 m x 11.18 m |
| Basement | Utility room | 2.75 m x 2.84 m |
| Basement | Workshop | 3.91 m x 6.69 m |