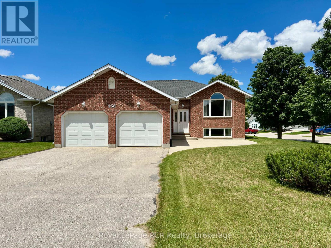
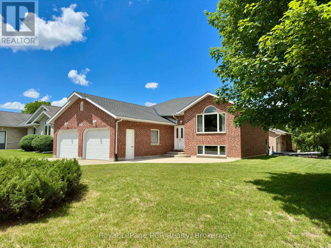
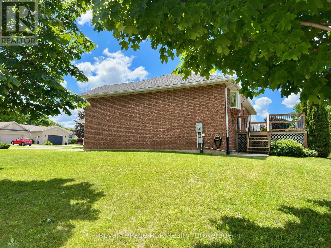
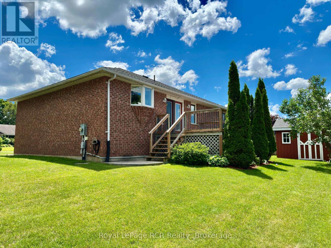
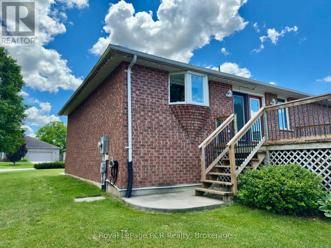
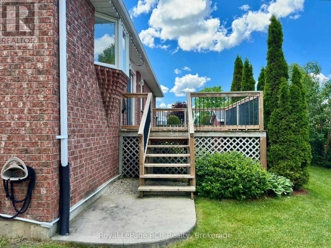
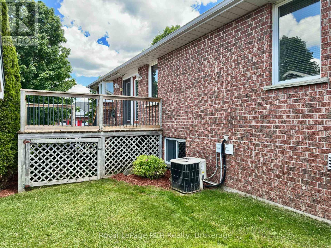
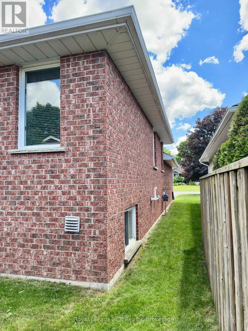
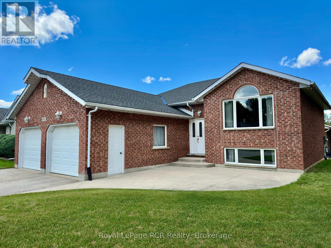
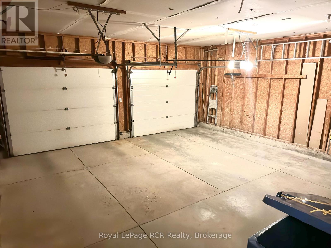
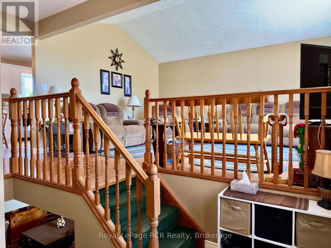
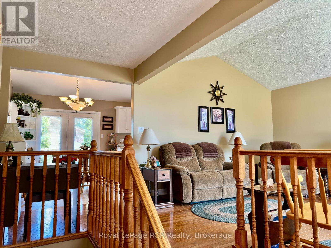
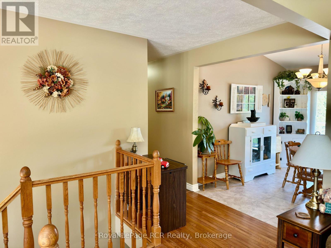
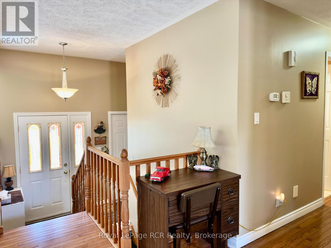
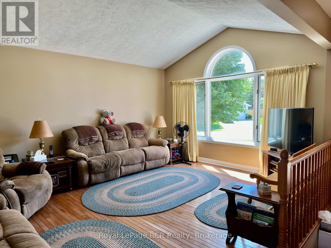
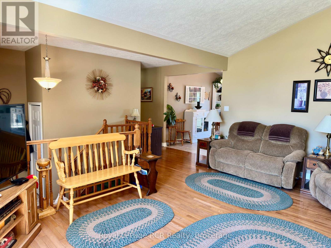
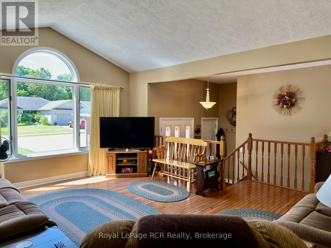
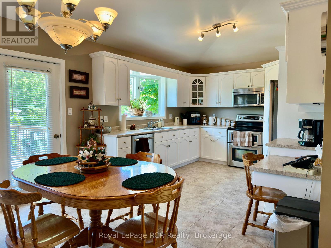
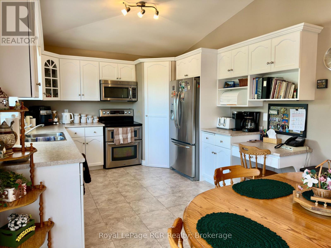
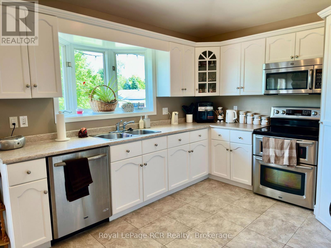
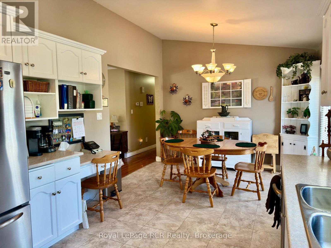
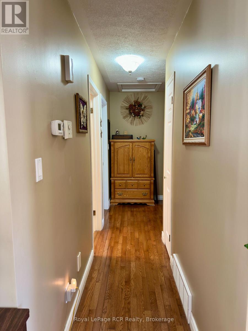
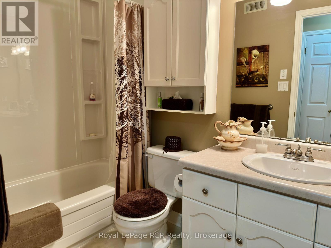
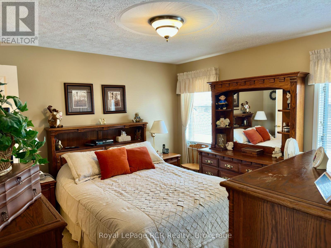
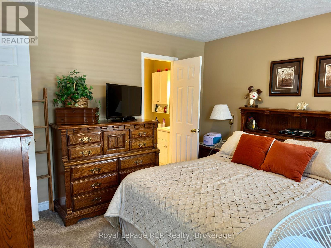
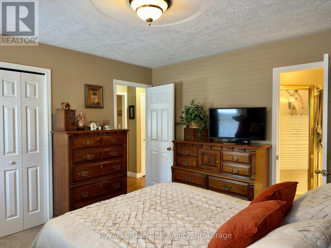
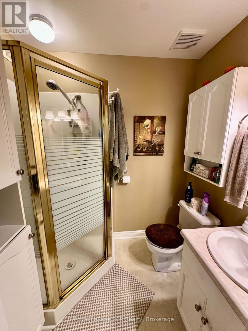
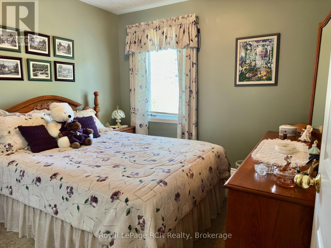
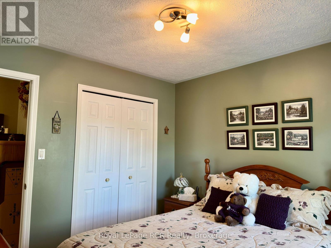
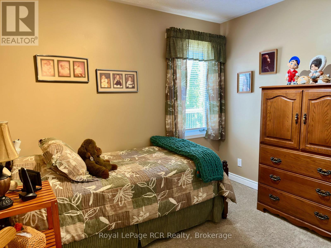
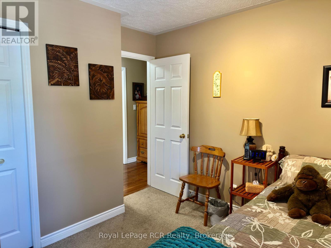
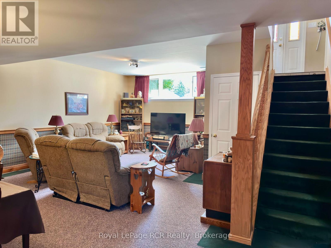
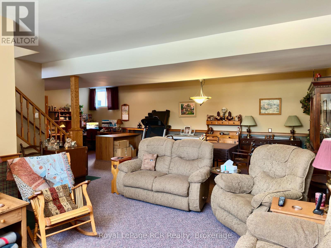
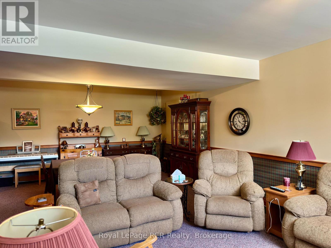
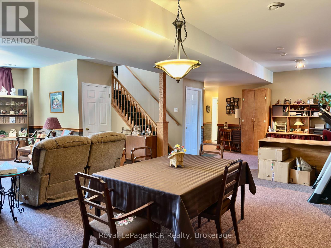
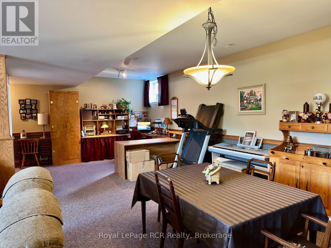
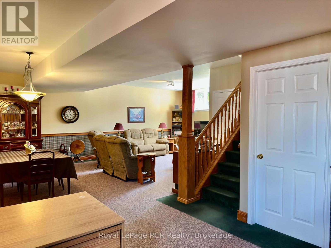
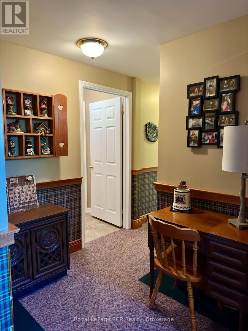
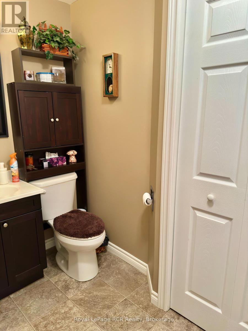
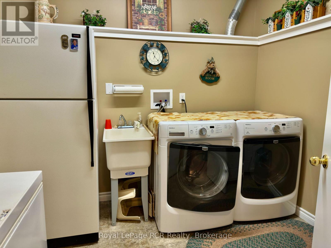
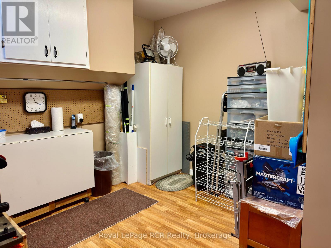
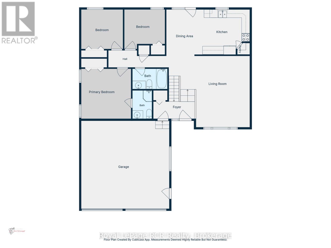
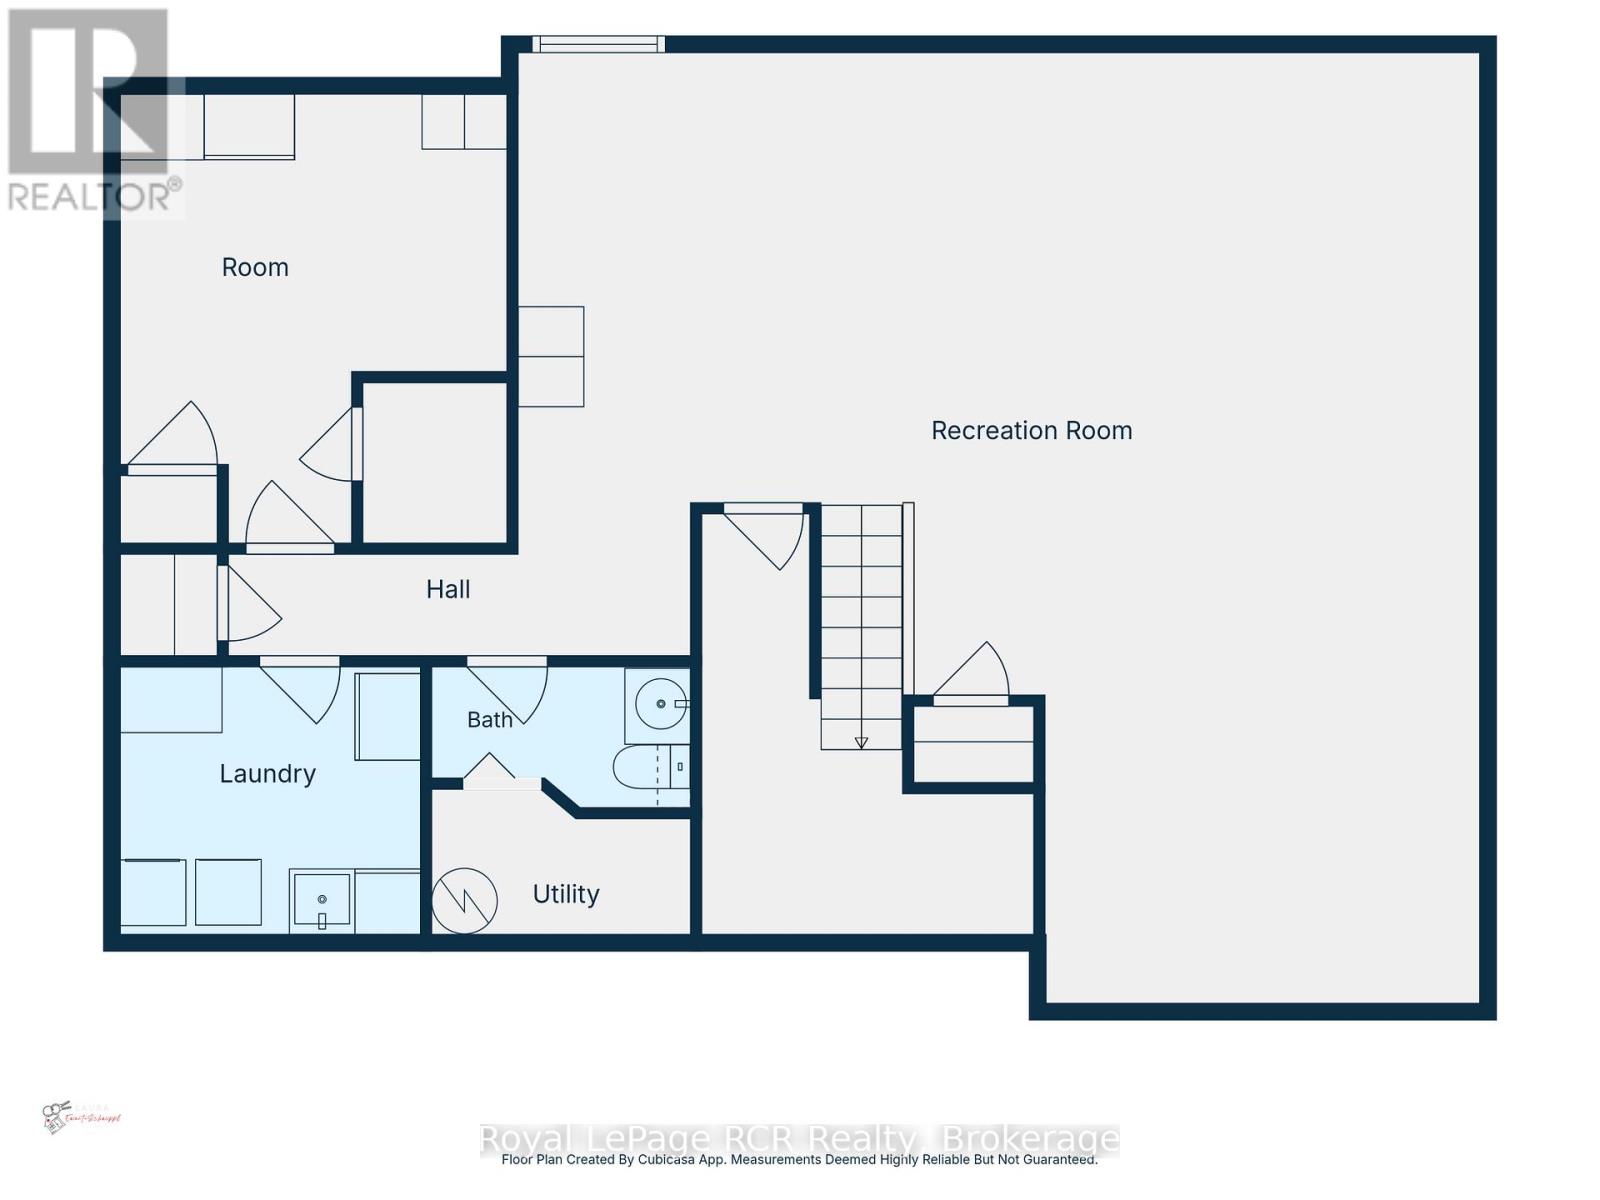
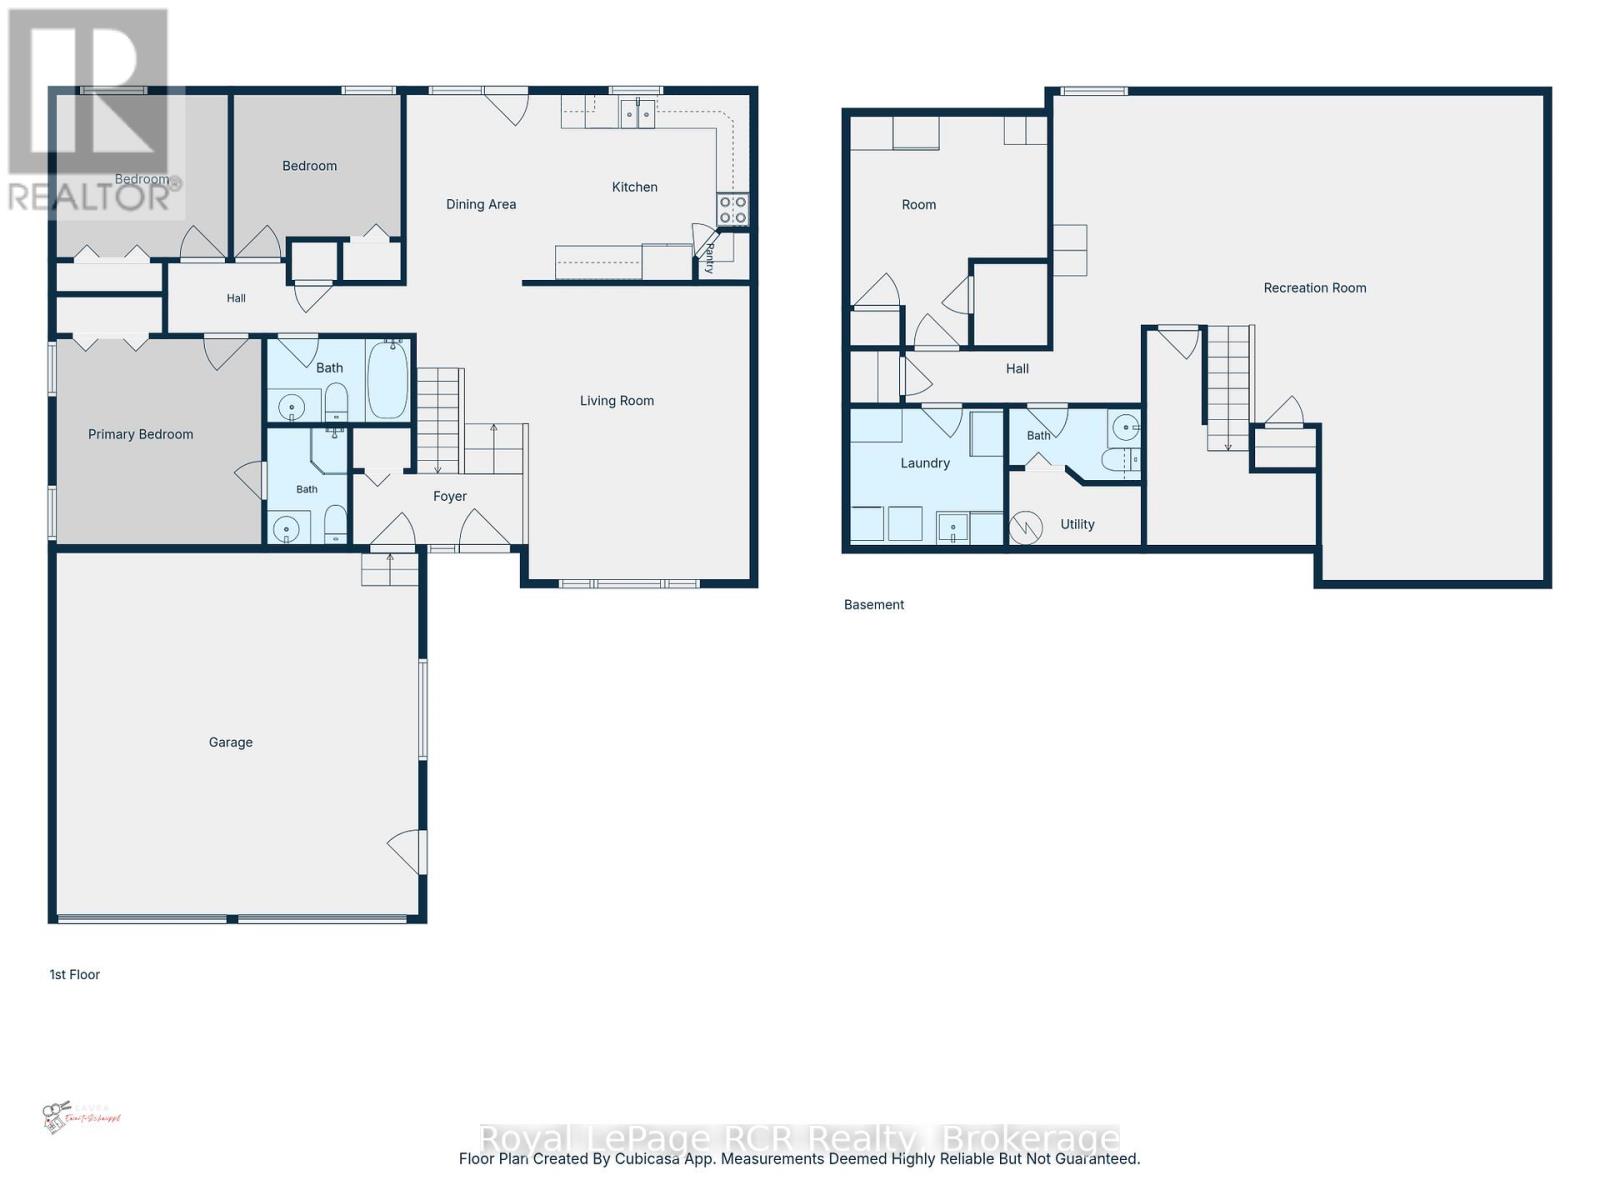
Welcome to this well-maintained raised bungalow situated on a wide corner lot in one of Hanover's most desirable neighbourhoods. Offering 3 bedrooms, 2.5 bathrooms, and the potential for a 4th bedroom on the lower level, this home provides flexible living space for growing families and guests alike. The bright eat-in kitchen features a deep window above your kitchen sink making it perfect for growing herbs or your favourite indoor flowers. A bonus is the nice sized walk-in pantry and French doors that walk-out to your deck. The inviting living room showcases hardwood floors, a large front window, and plenty of space for both everyday living and entertaining. The primary bedroom includes a 3-piece ensuite, while two additional bedrooms and a 4-piece bathroom complete the main level. Downstairs, the expansive lower level offers impressive ceiling height and a large recreation area with endless possibilities whether you're looking for a family room, games area, home gym, or additional living space. A large double-car garage provides ample room for vehicles, storage, and hobbies. Combining a sought-after location, generous lot size, and versatile layout, this move-in ready home is one you won't want to miss.
| Floor | Type | Size |
|---|---|---|
| Second level | Bathroom | 1.52 m x 2.13 m |
| Second level | Bathroom | 2.74 m x 1.52 m |
| Second level | Bedroom 2 | 3.05 m x 3.05 m |
| Second level | Bedroom 3 | 3.05 m x 2.74 m |
| Second level | Kitchen | 6.4 m x 3.35 m |
| Second level | Living room | 4.27 m x 5.18 m |
| Second level | Primary Bedroom | 3.66 m x 3.66 m |
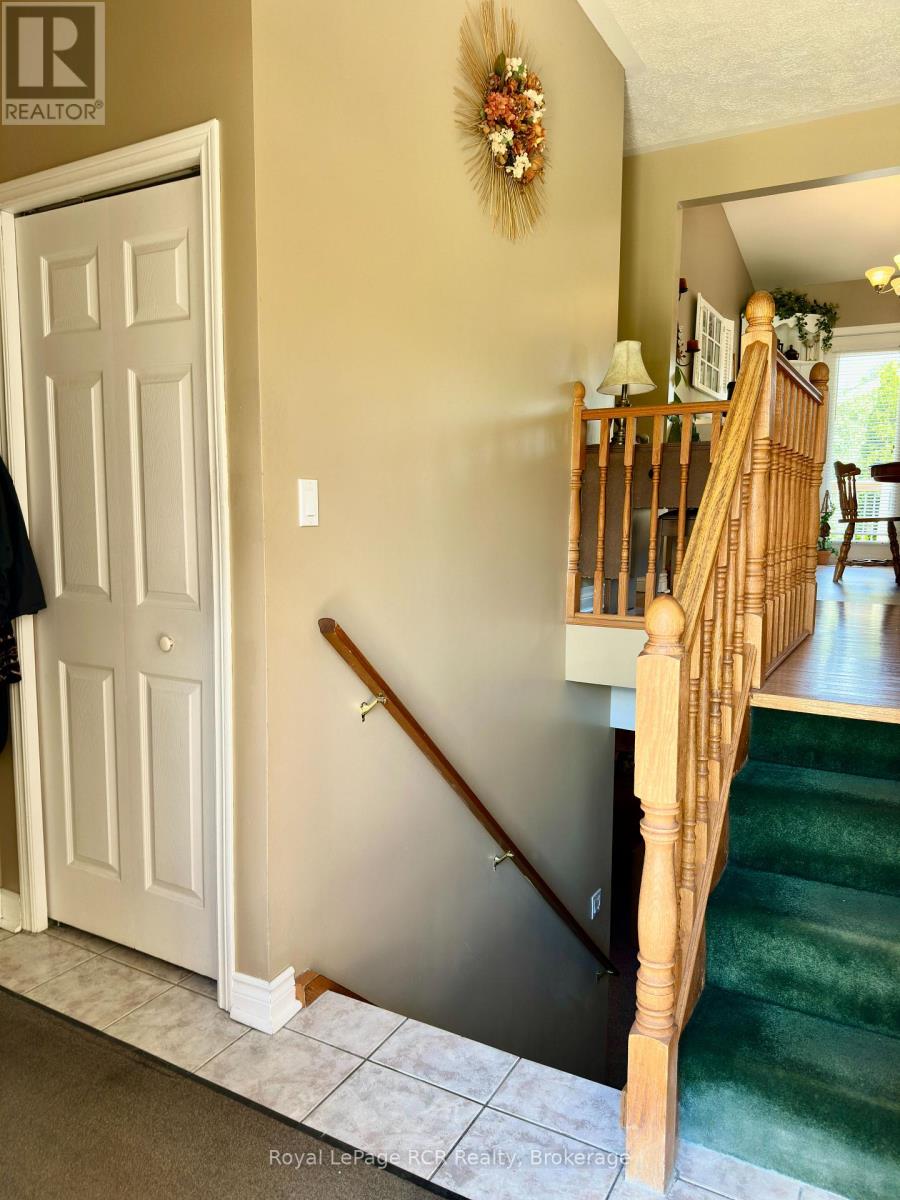
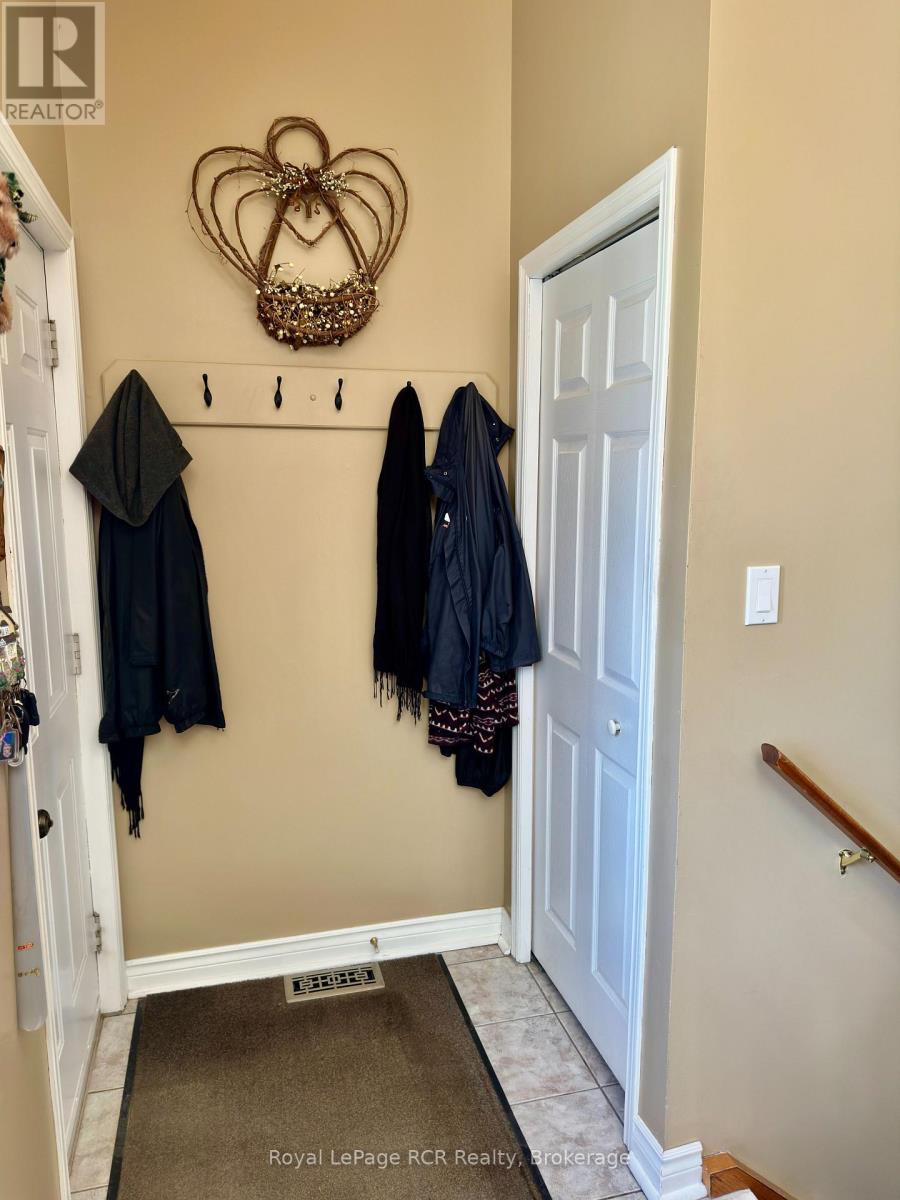
| Main level | Foyer | 2.13 m x 3.04 m |
| Basement | Bathroom | 2.44 m x 1.22 m |
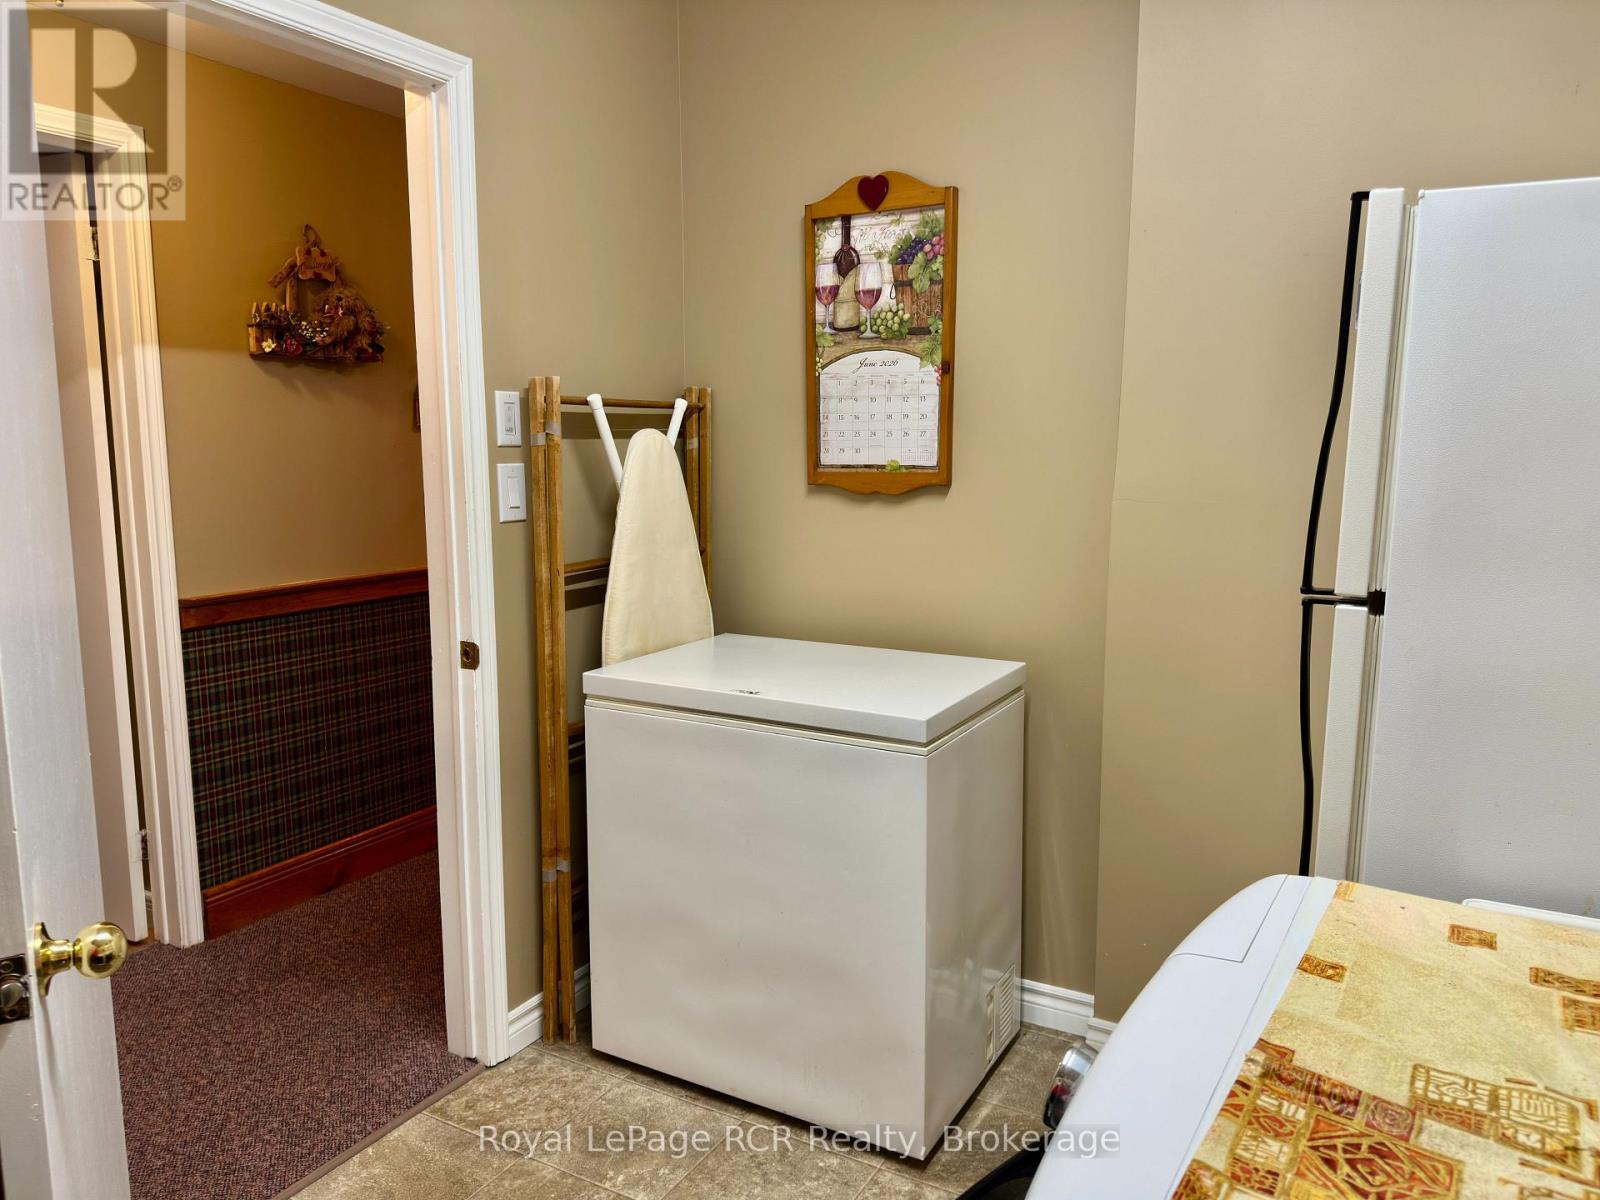
| Basement | Laundry room | 2.74 m x 2.44 m |
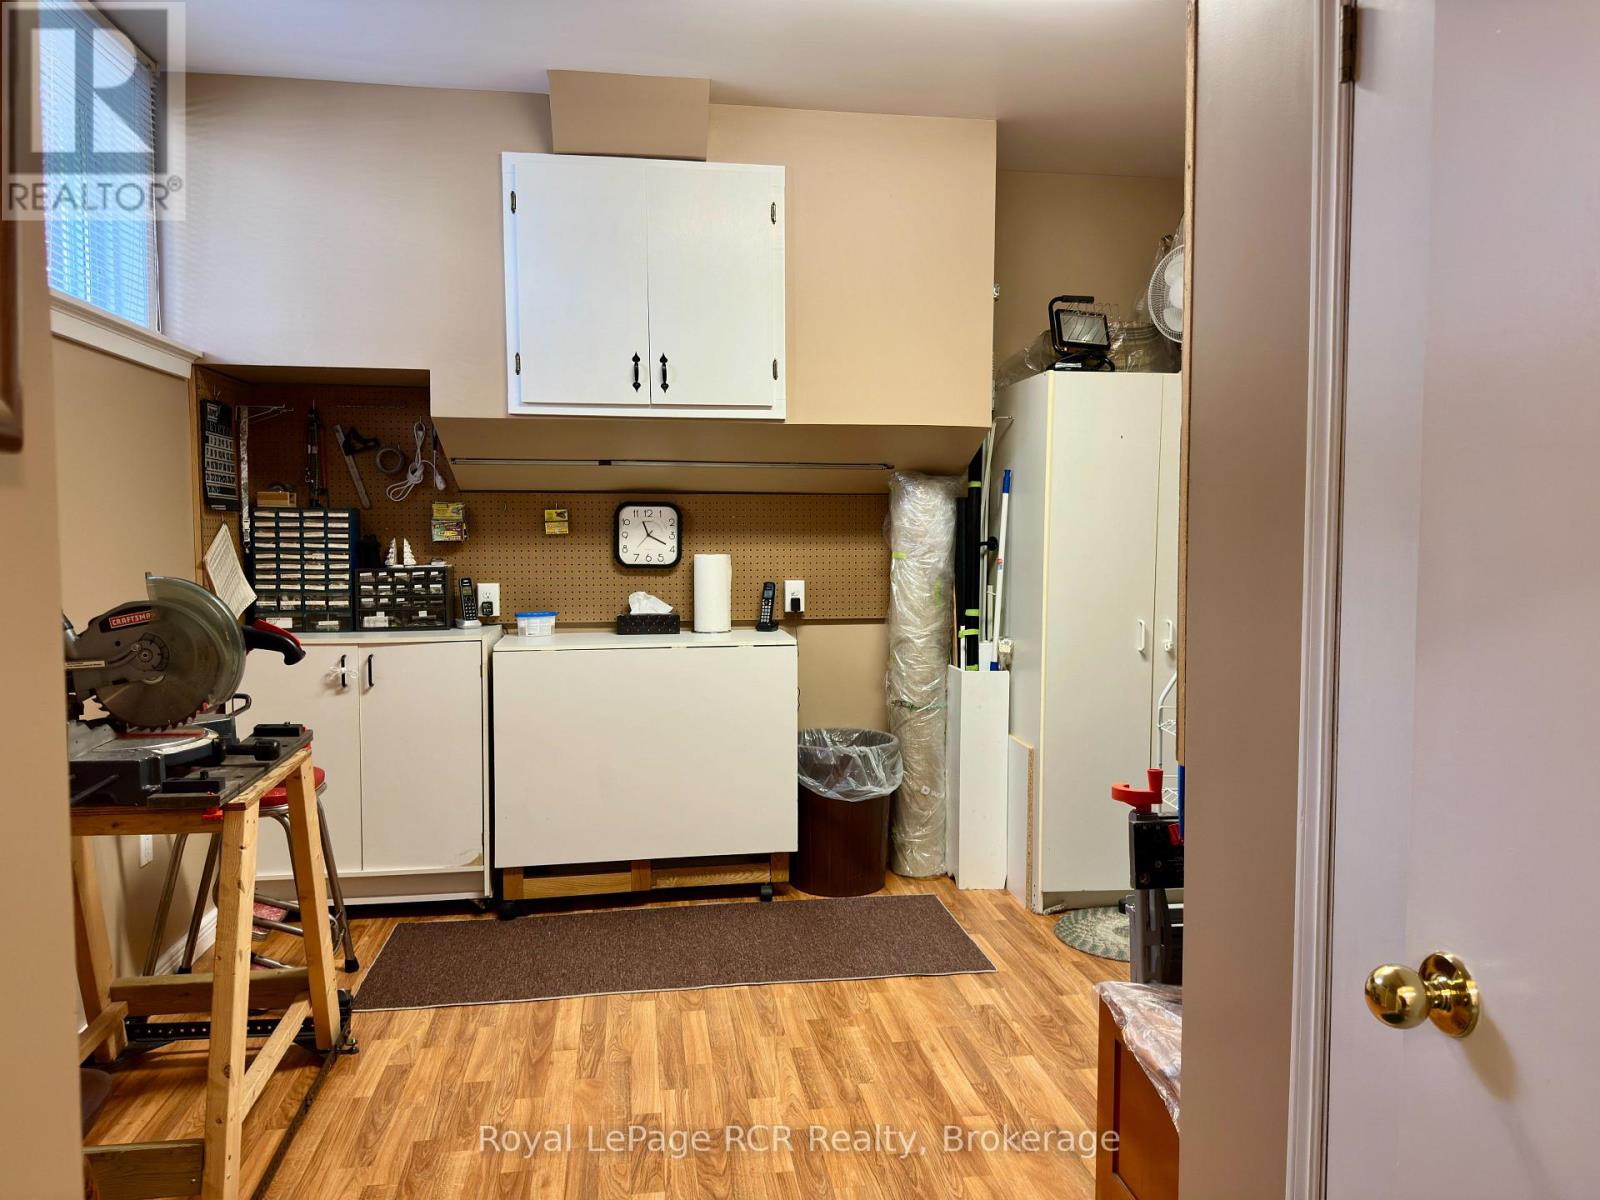
| Basement | Other | 3.66 m x 4.27 m |
| Basement | Recreational, Games room | 4.88 m x 8.53 m |