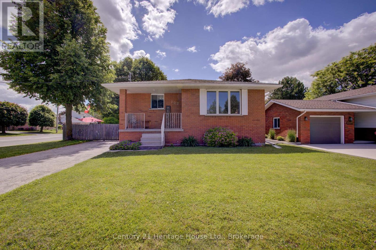
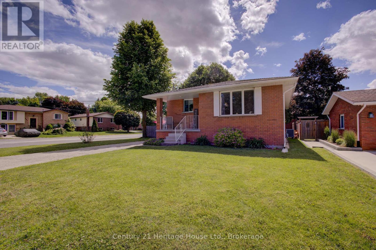
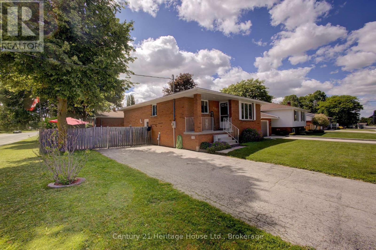
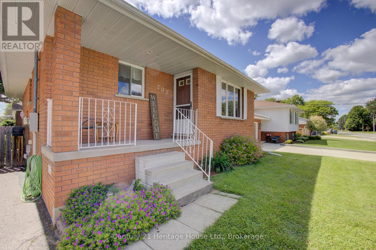
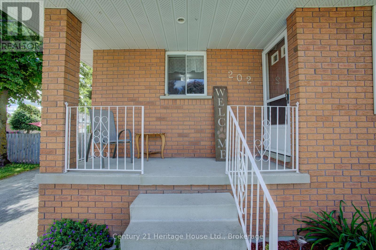
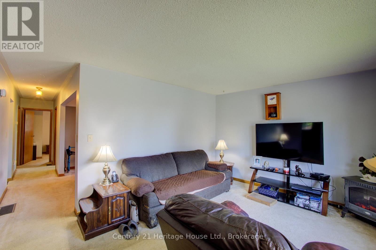
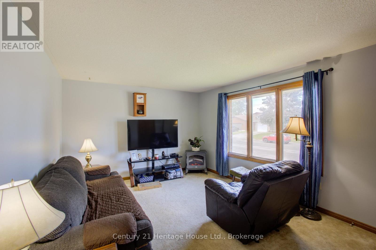
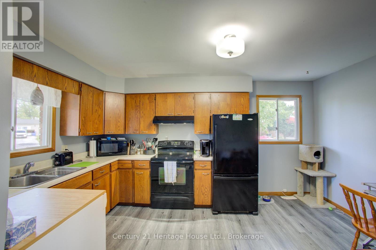
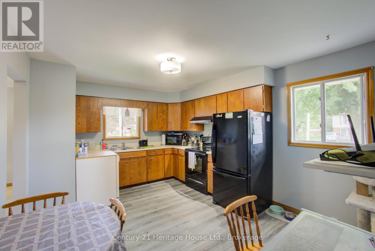
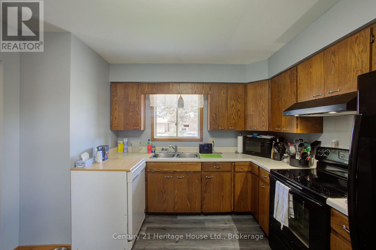
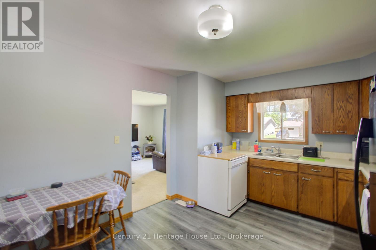
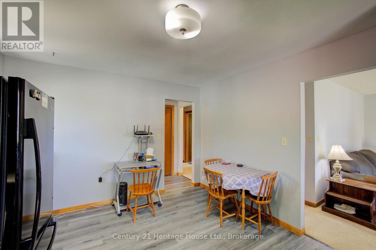
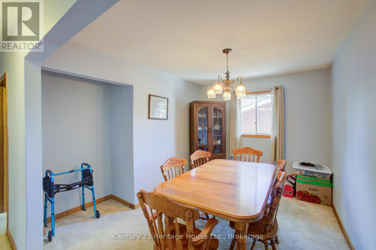
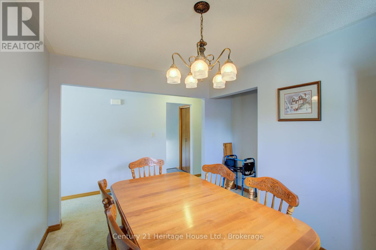
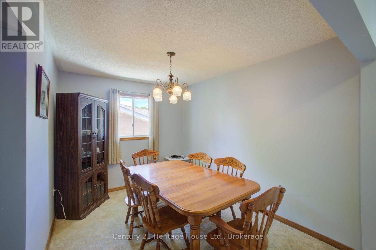
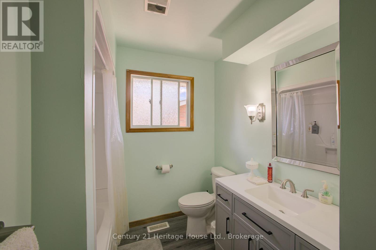
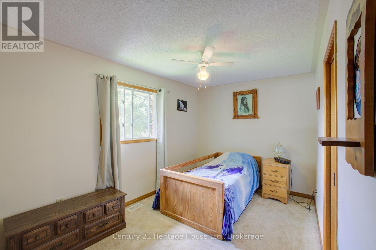
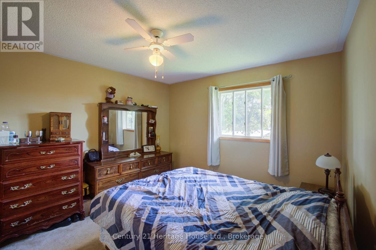
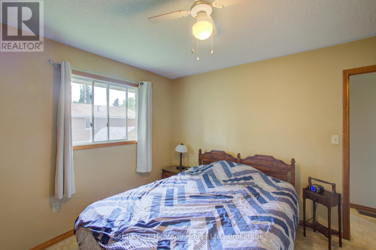
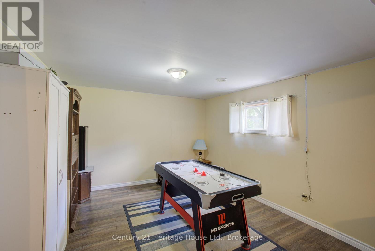
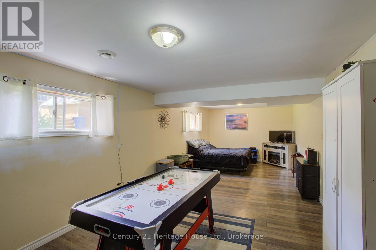
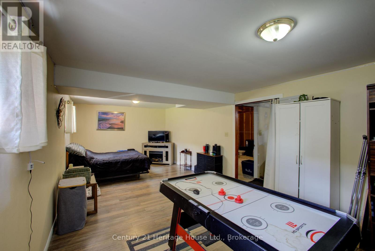
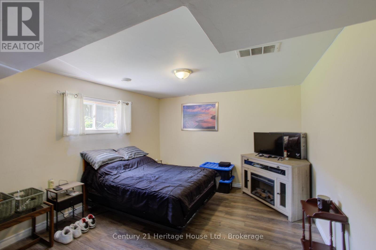
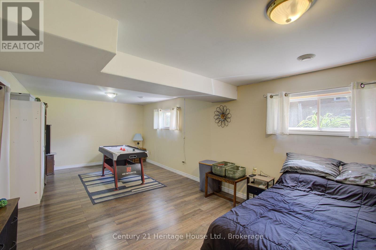
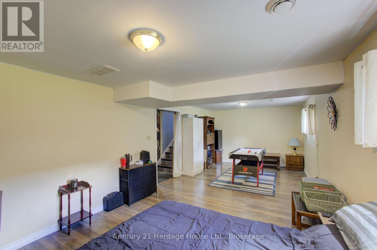
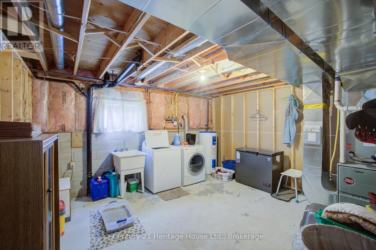
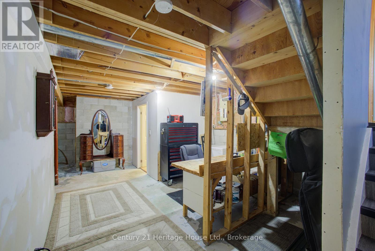
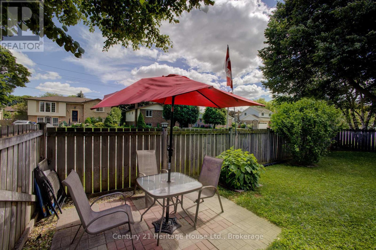
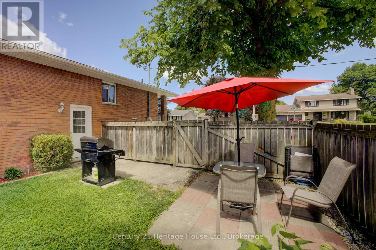
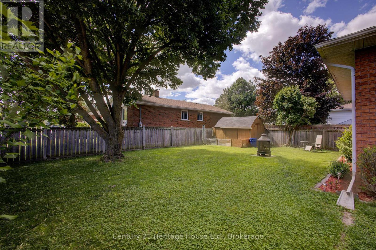
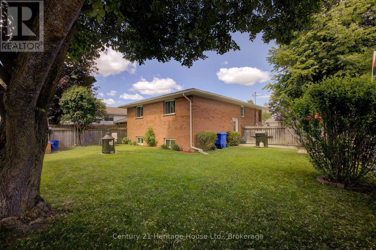
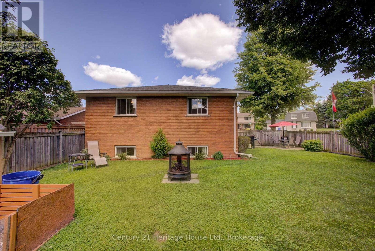
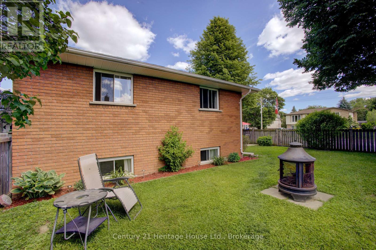
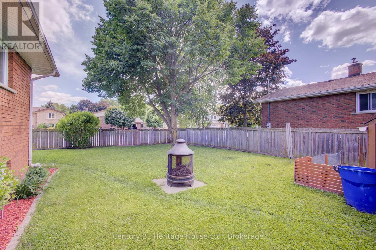
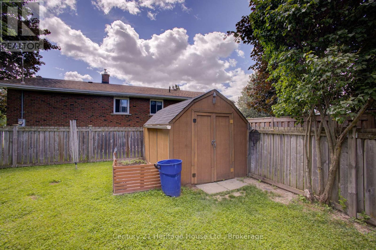
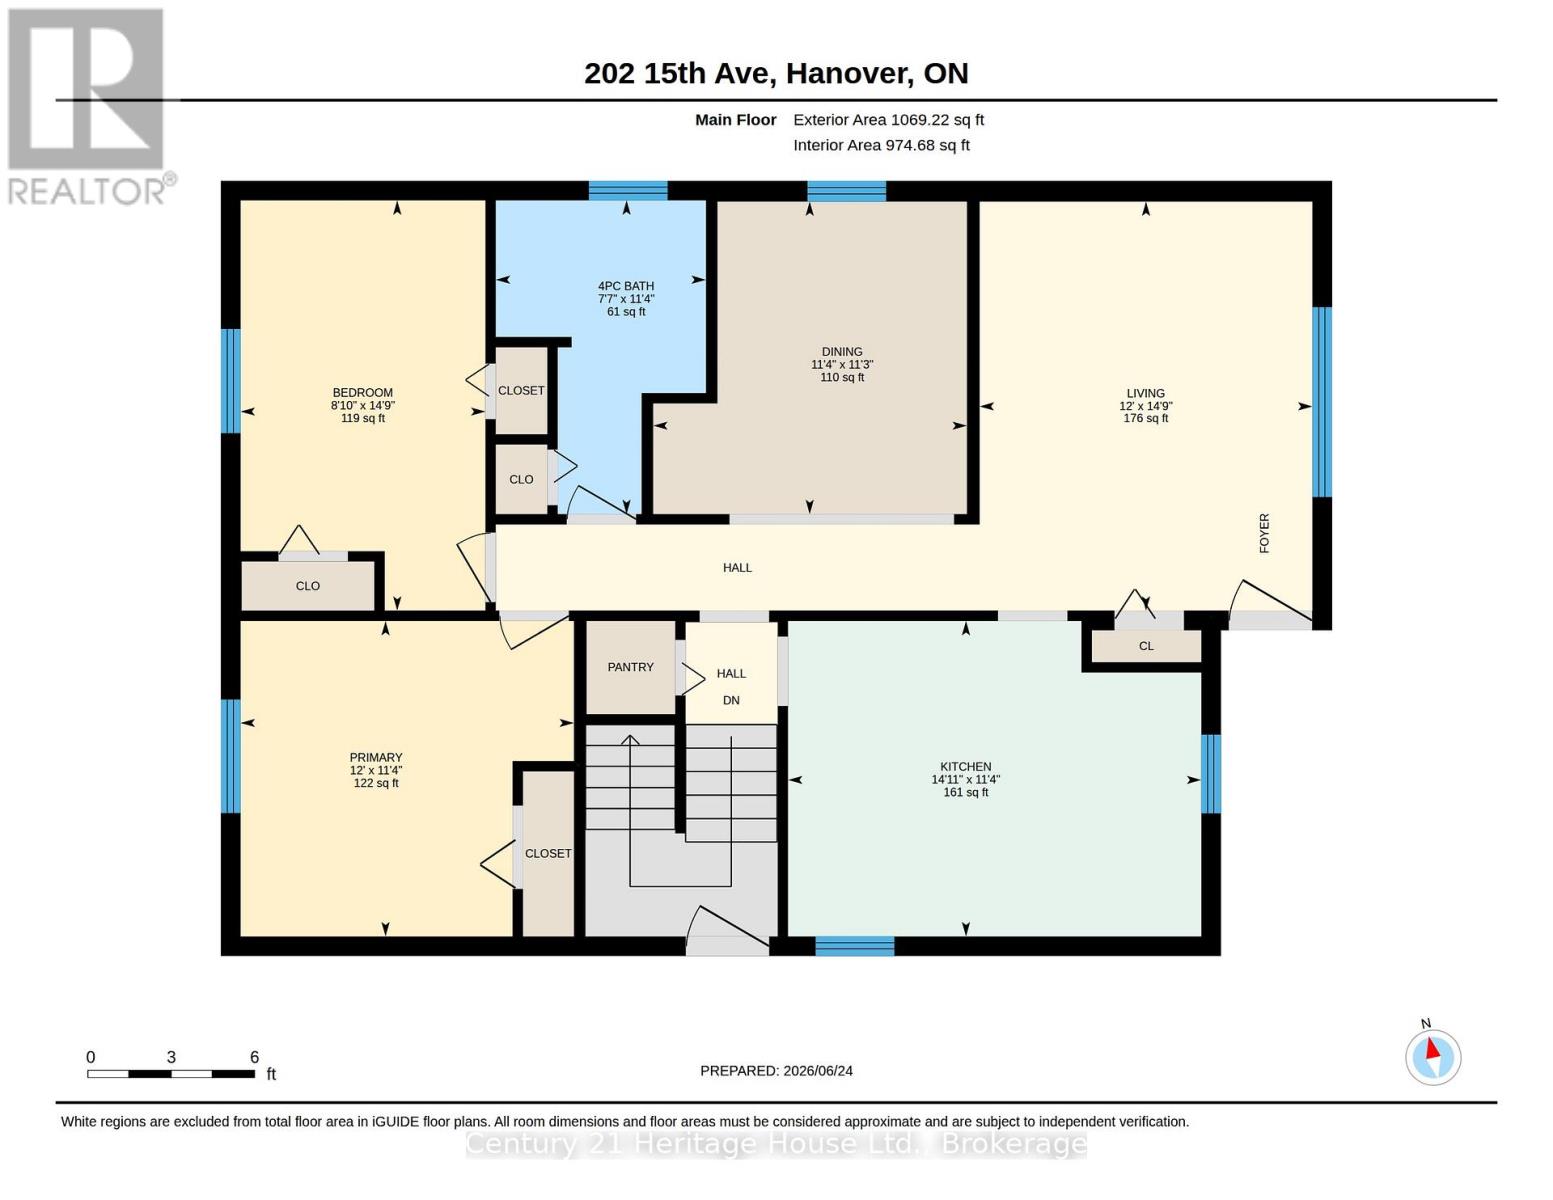
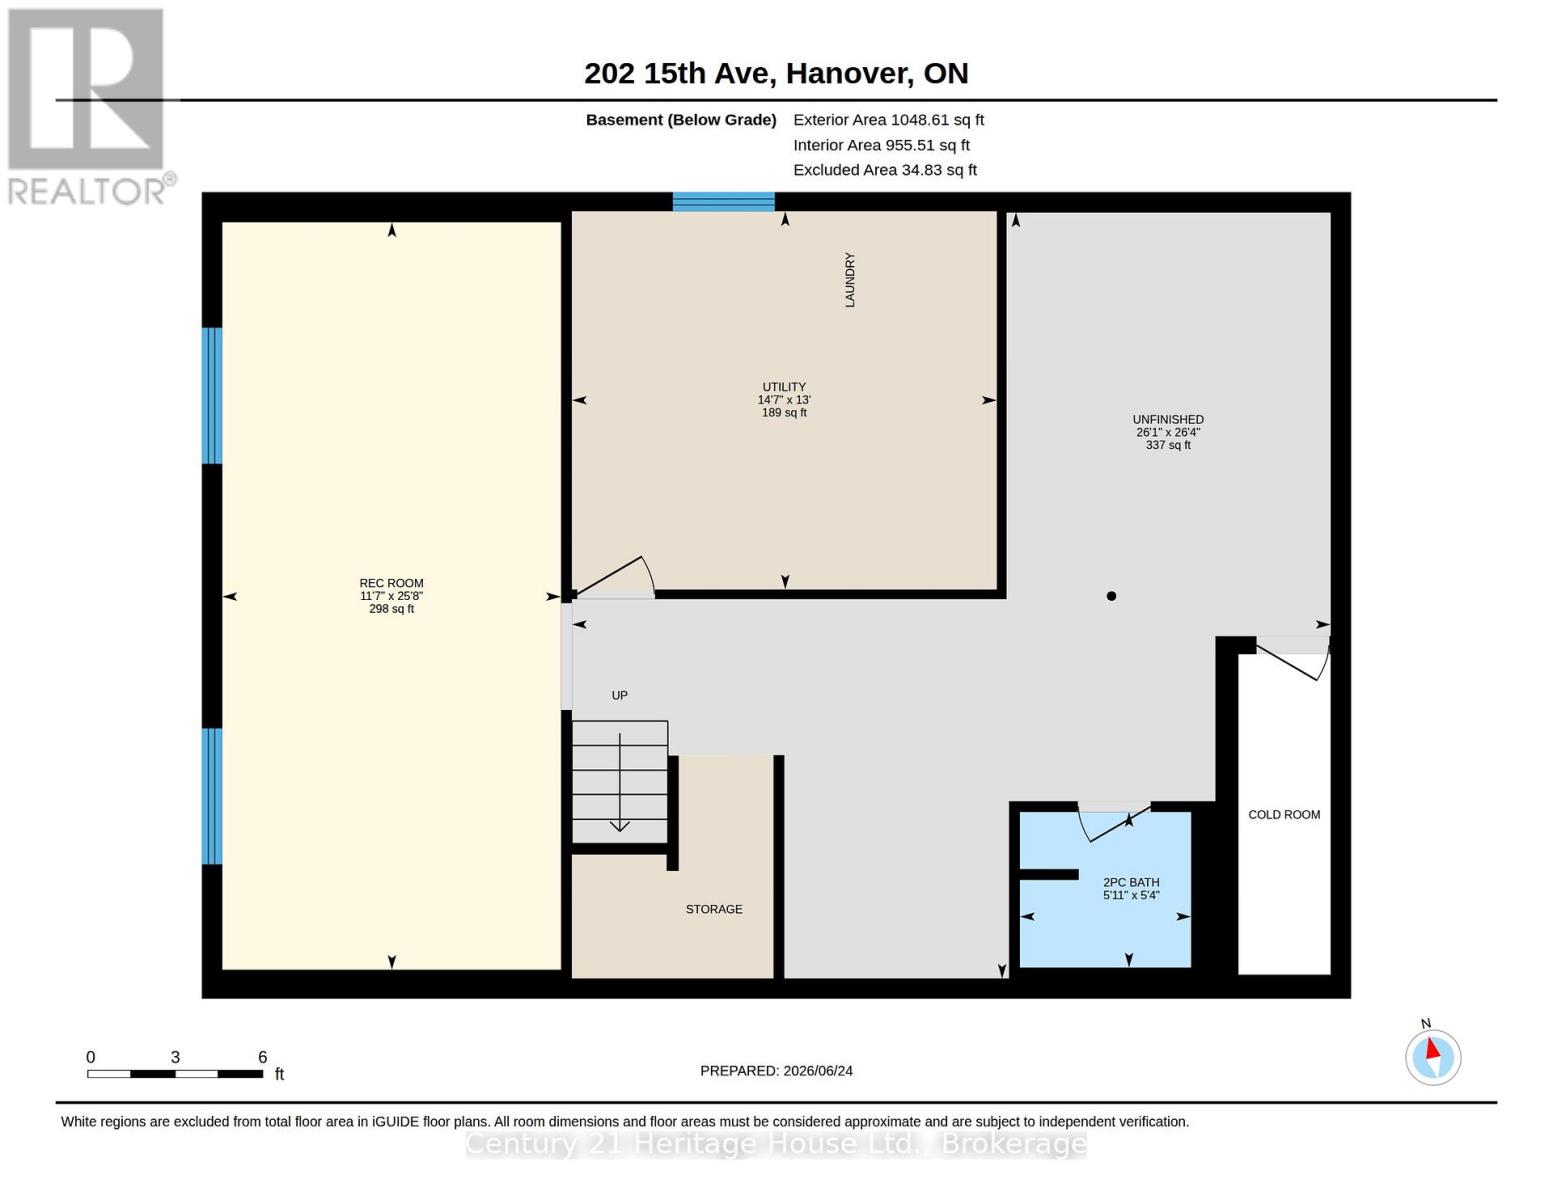
Hanover raised bungalow in a desirable location in close proximity of two local Public Schools. This home is currently set up as a 2-bedroom, but was originally a 3-bedroom, with one bedroom converted to a dining room. The layout could generally be converted back to a 3-bedroom again, depending on a Buyer's needs. Features include a full basement, 2 bathrooms, forced air gas heat, central air, paved driveway and a fenced yard. Roof was shingled in 2025. A practical home for first-time buyers, retirees, or anyone looking for comfortable living with additional lower-level space.
| Floor | Type | Size |
|---|---|---|
| Main level | Bathroom | 3.44 m x 2.31 m |
| Main level | Bedroom | 3.66 m x 3.46 m |
| Main level | Bedroom 2 | 4.5 m x 2.69 m |
| Main level | Dining room | 3.44 m x 3.43 m |
| Main level | Kitchen | 4.53 m x 3.46 m |
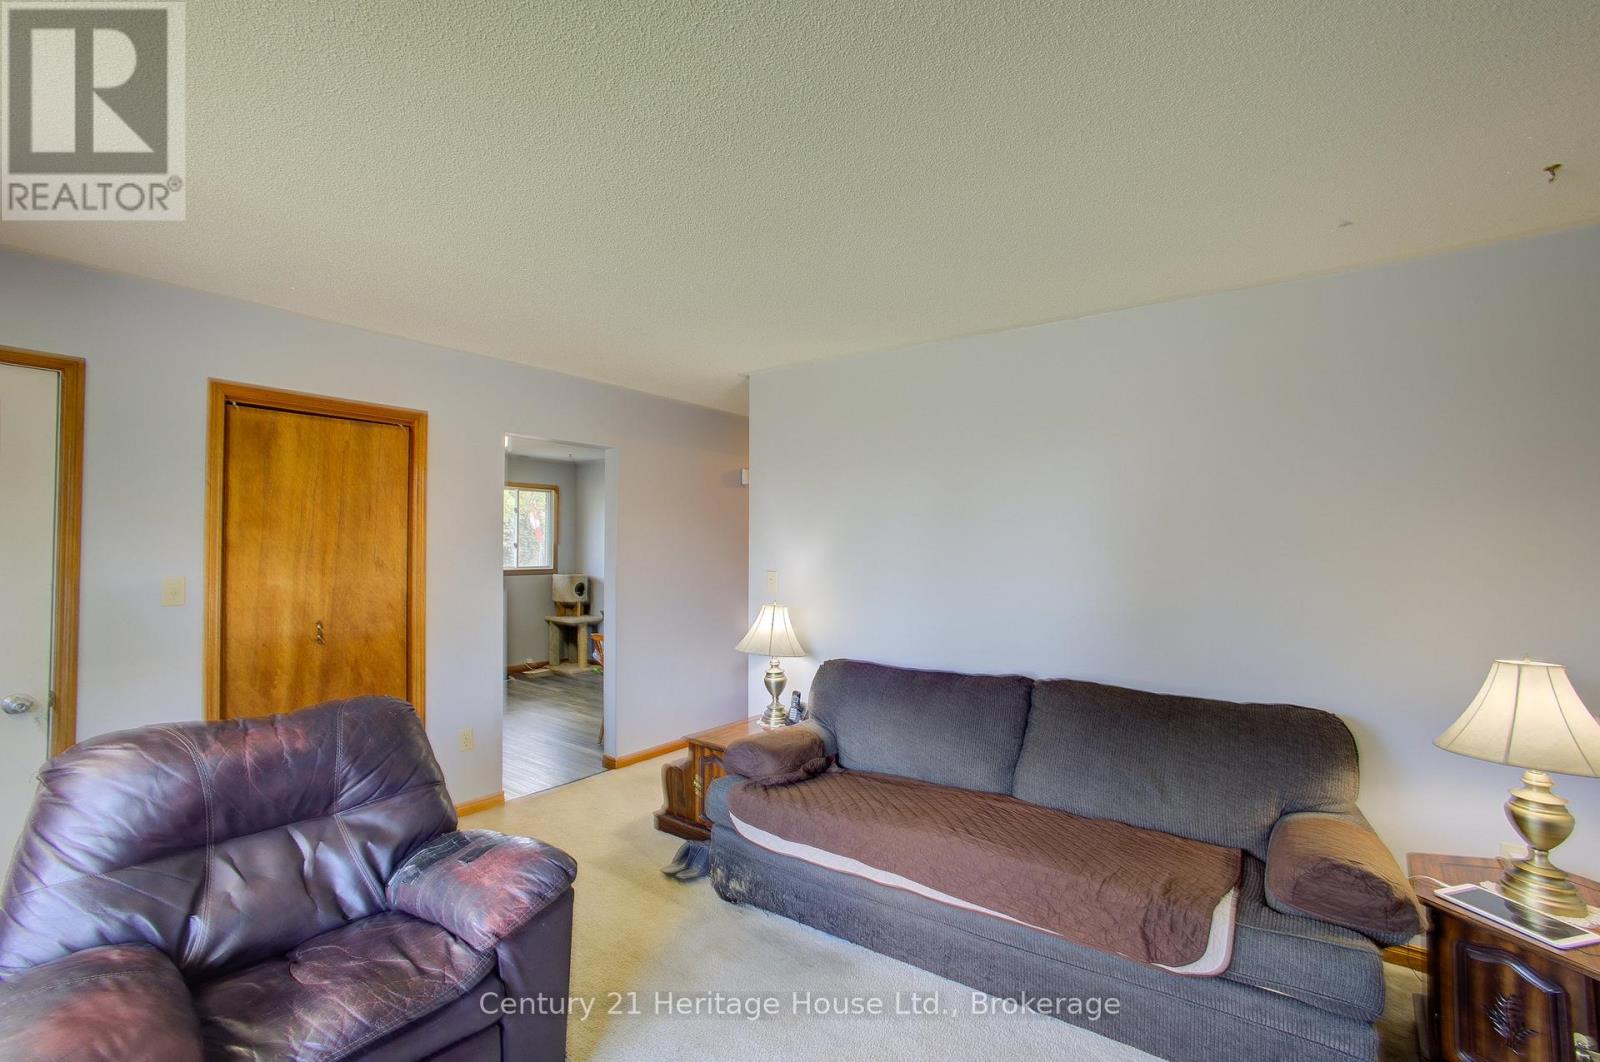
| Main level | Living room | 3.65 m x 4.49 m |
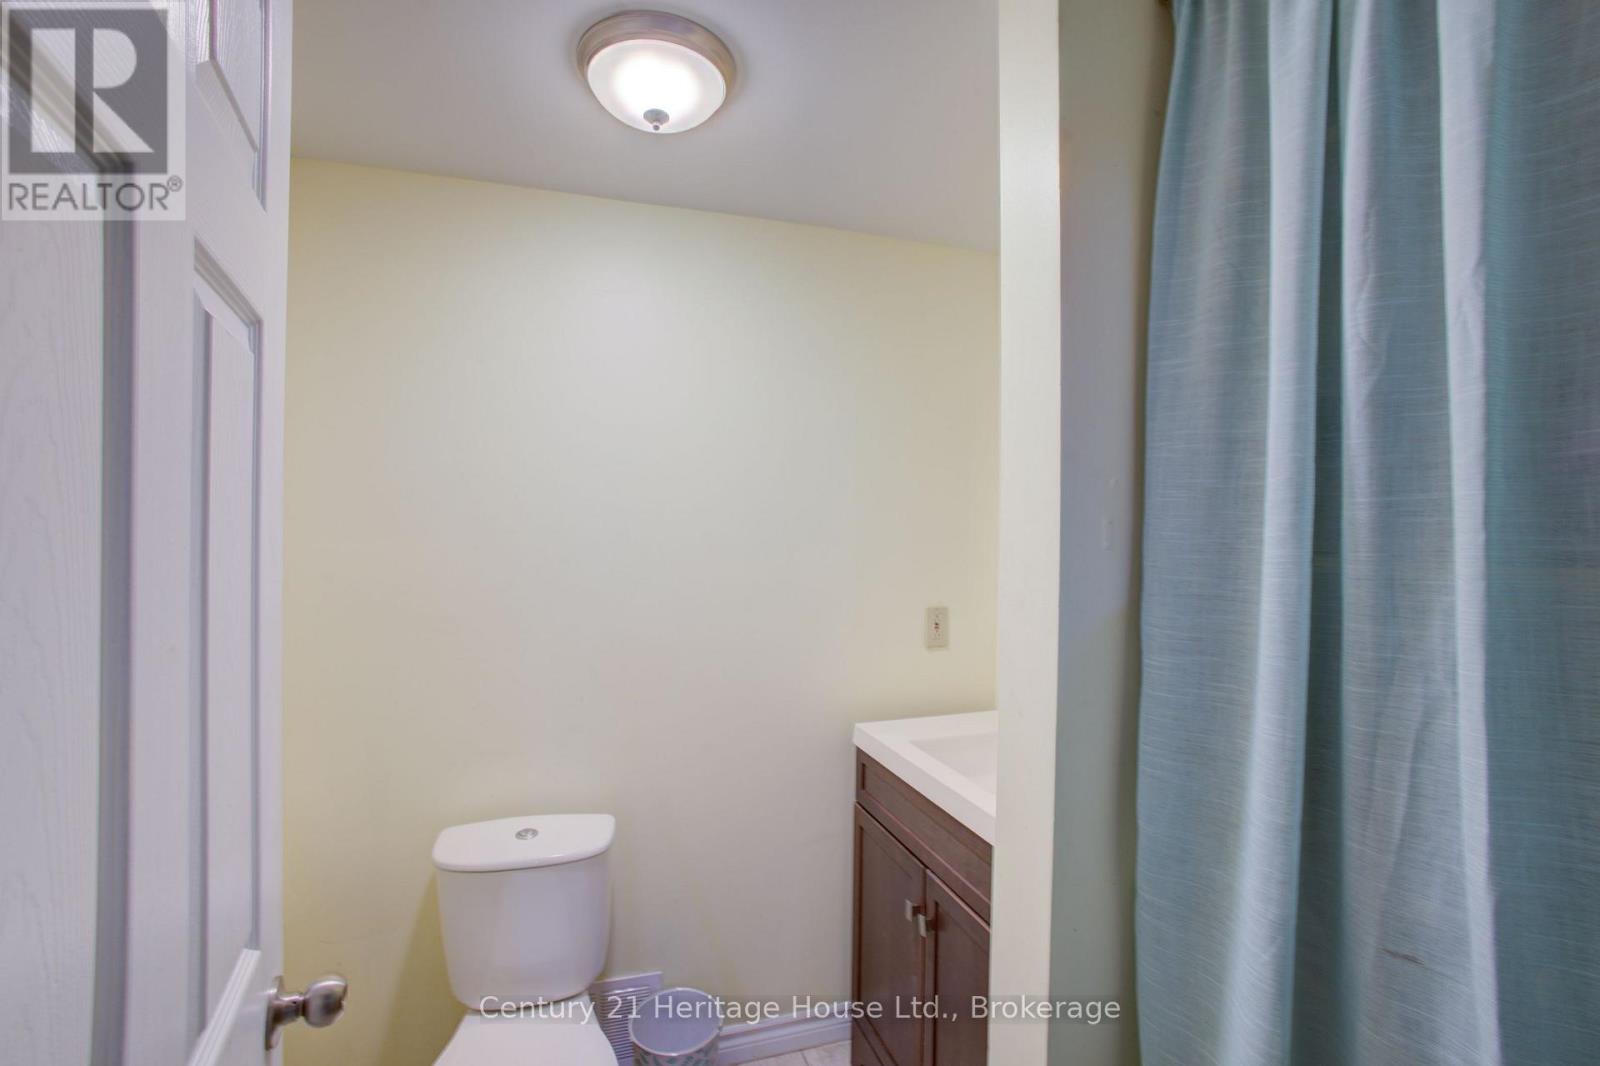
| Basement | Bathroom | 1.79 m x 1.63 m |
| Basement | Recreational, Games room | 7.82 m x 3.54 m |
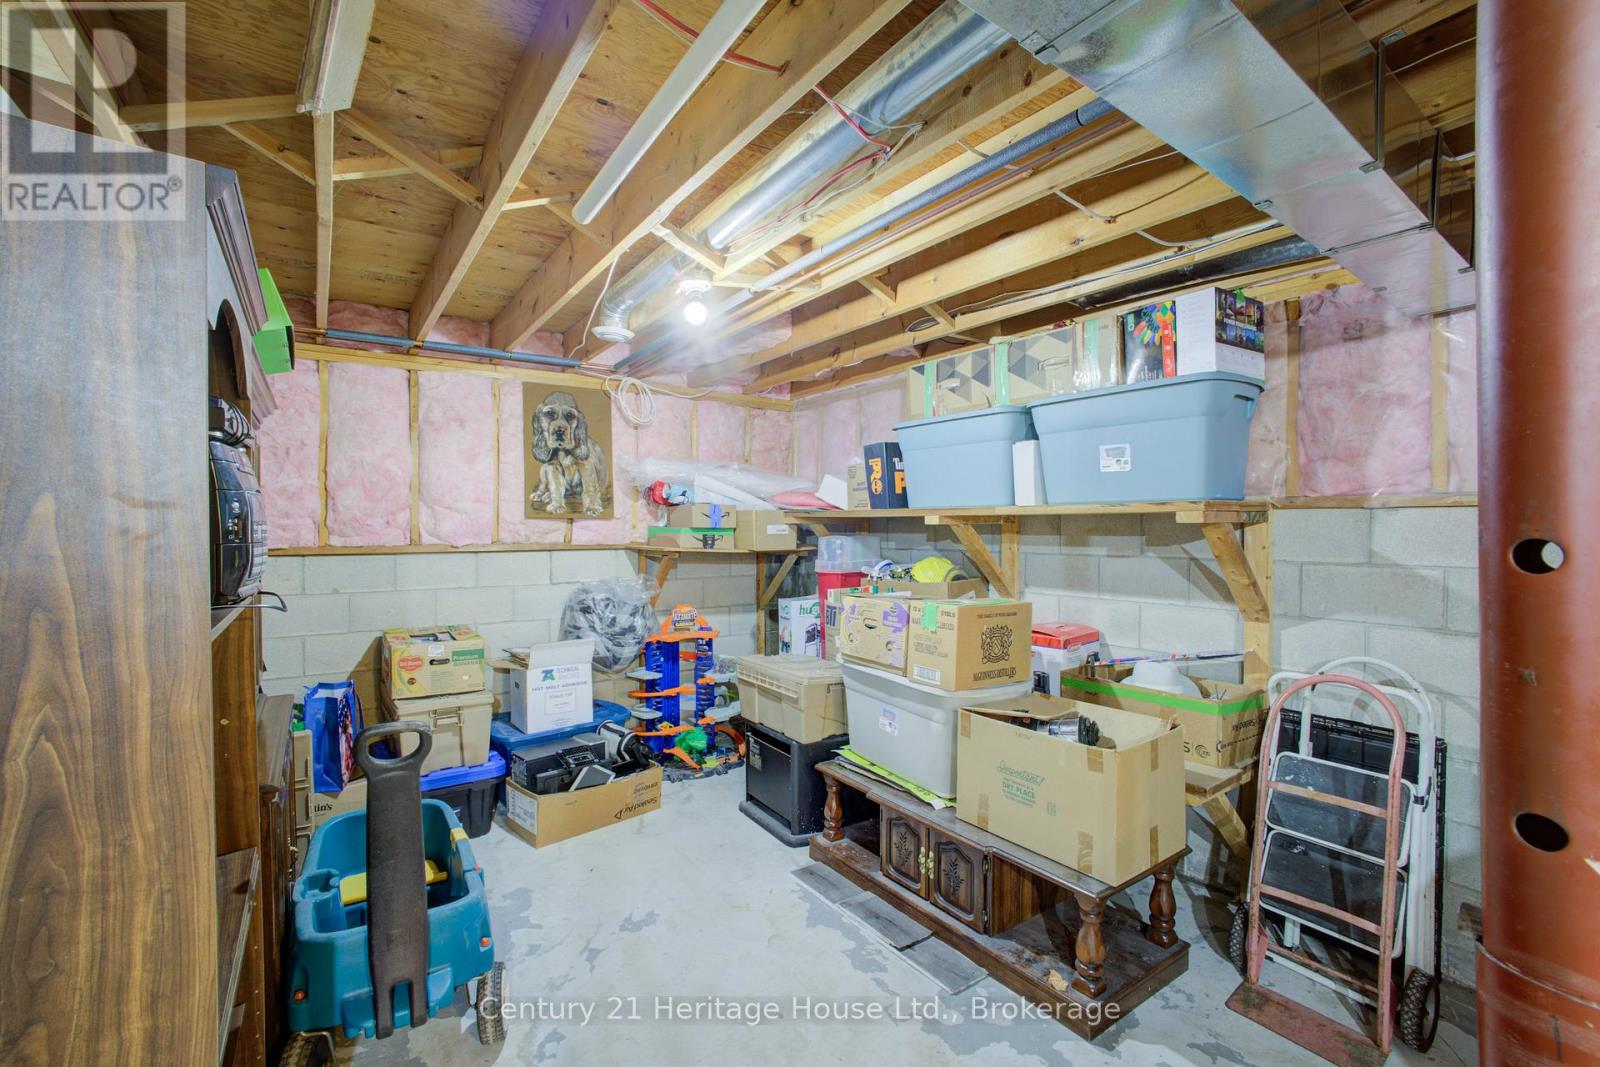
| Basement | Utility room | 4.45 m x 3.96 m |