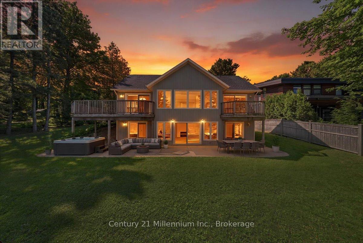
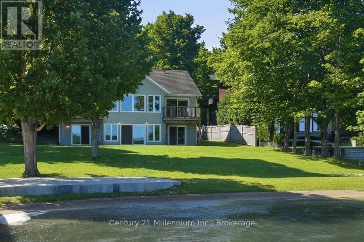
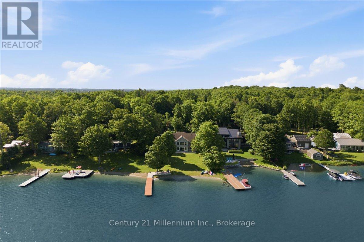
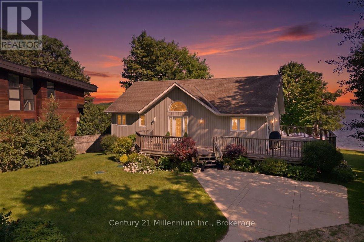
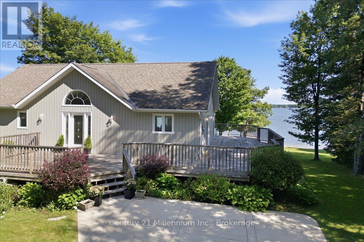
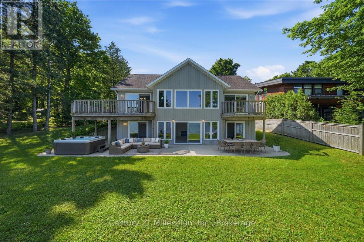
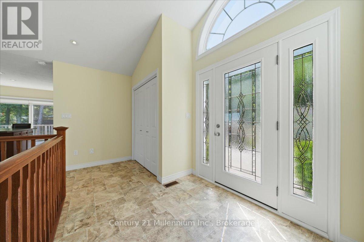
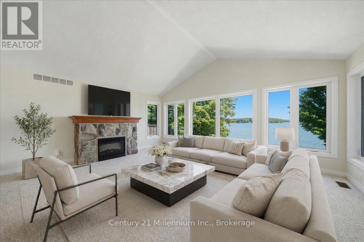
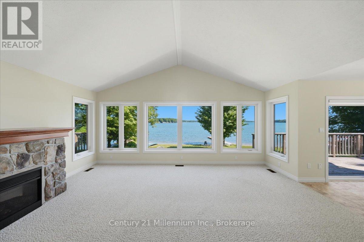
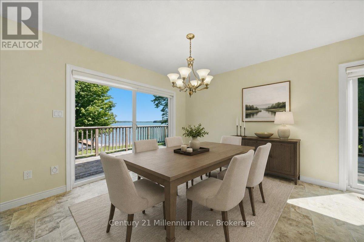
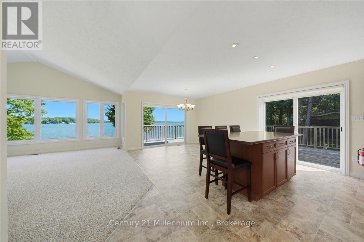
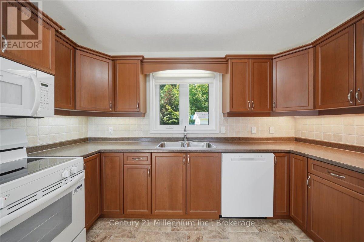
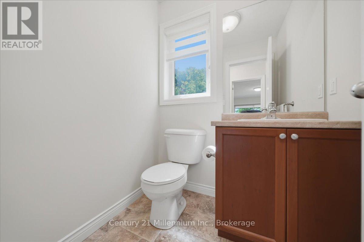
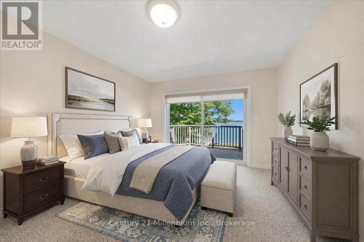
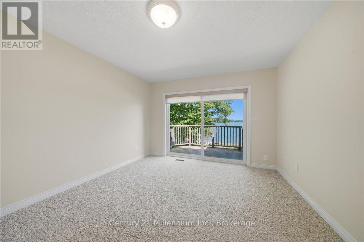
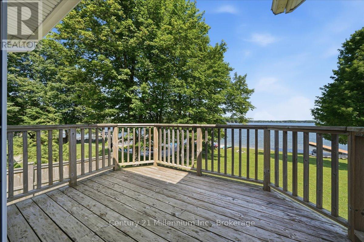
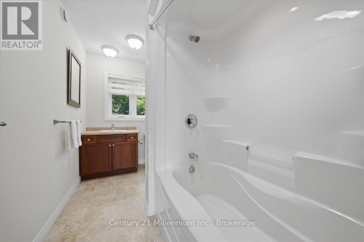
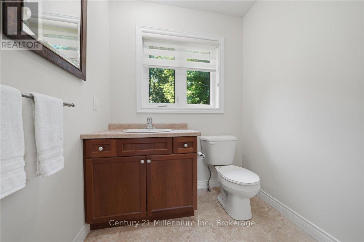
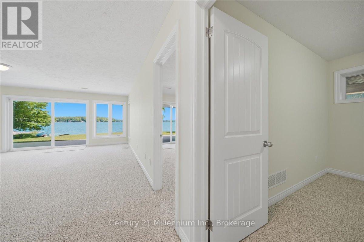
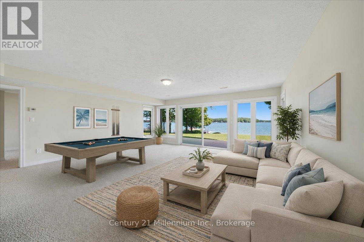
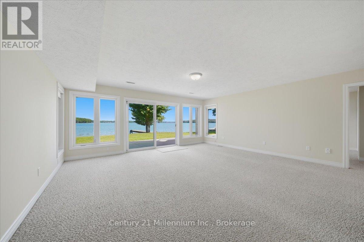
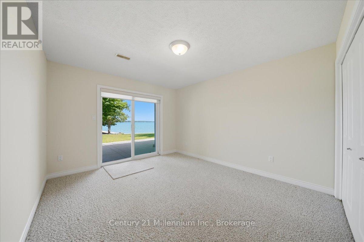
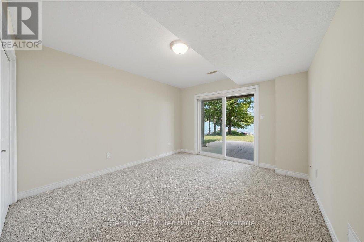
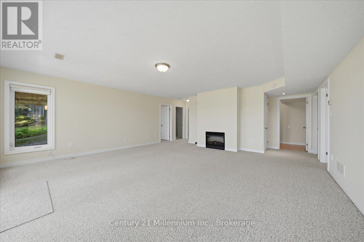
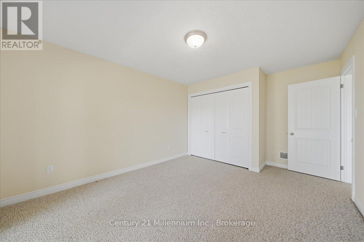
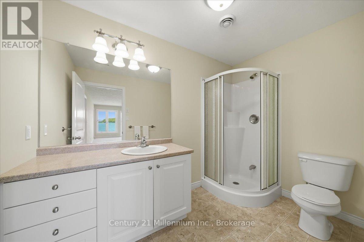
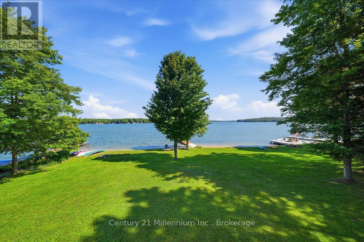
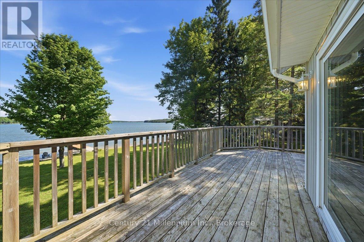
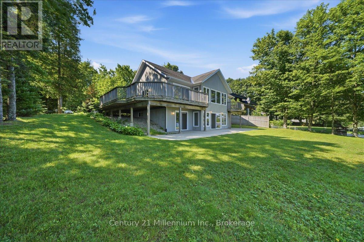
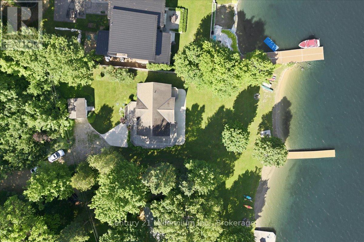
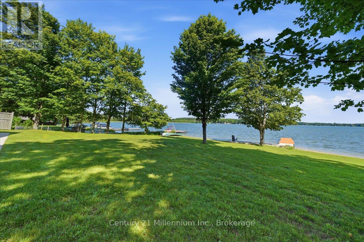
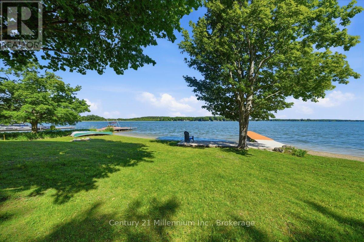
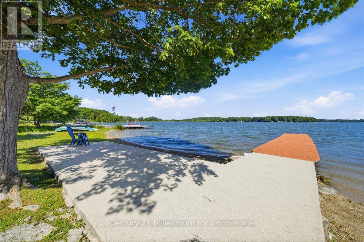
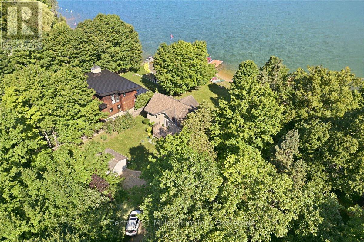
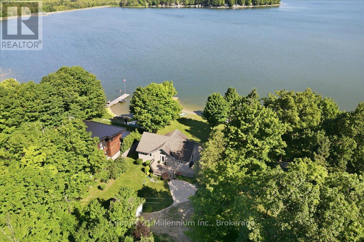
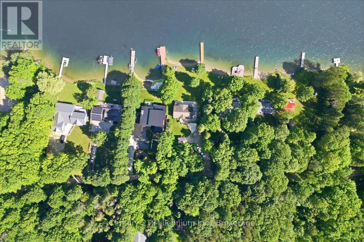
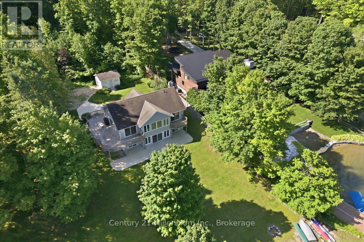
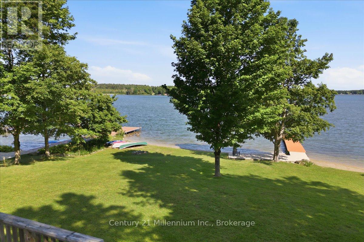
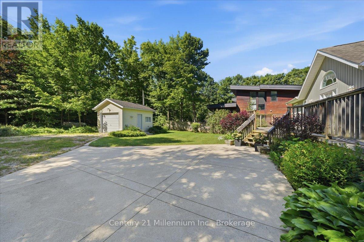
Set on approximately 95 feet of clean, sandy shoreline, this move-in ready bungalow offers the kind of waterfront experience savvy buyers are searching for: a gentle entry for swimming, clear water for paddling, and space to enjoy leisurely days with family and friends. Evenings add new meaning to 'magic hour', offering west-facing sunset views that never get old. Built in 2009 to meticulous standards, the home is thoughtfully designed for easy living, with a bright, open layout and lake views from nearly every room. Multiple walkouts create a seamless connection to the outdoors, while the wrap-around upper deck and lower concrete patio offer plenty of space to relax, entertain, or simply enjoy the quiet. The main floor features a private primary suite with its own balcony overlooking the water, while the fully finished walkout lower level offers three additional bedrooms, a full bath, and a large bonus room with fireplace - ideal for guests or family living. The detached garage offers excellent storage or potential for a bunkie/studio. Surrounded by mature trees on a generous lot, the setting feels peaceful and private - yet you're never far from everything that makes this area special. Beaver Valley Ski Club, hiking trails, golf, and local shops and restaurants in Kimberly are all within a short drive, making this an ideal property for both weekend escapes and full-time living. Less than two hours from Toronto makes this waterfront gem a property that offers real value, a true four-season lifestyle, and endless long-term potential.
| Floor | Type | Size |
|---|---|---|
| Main level | Dining room | 11.98 m x 18.01 m |
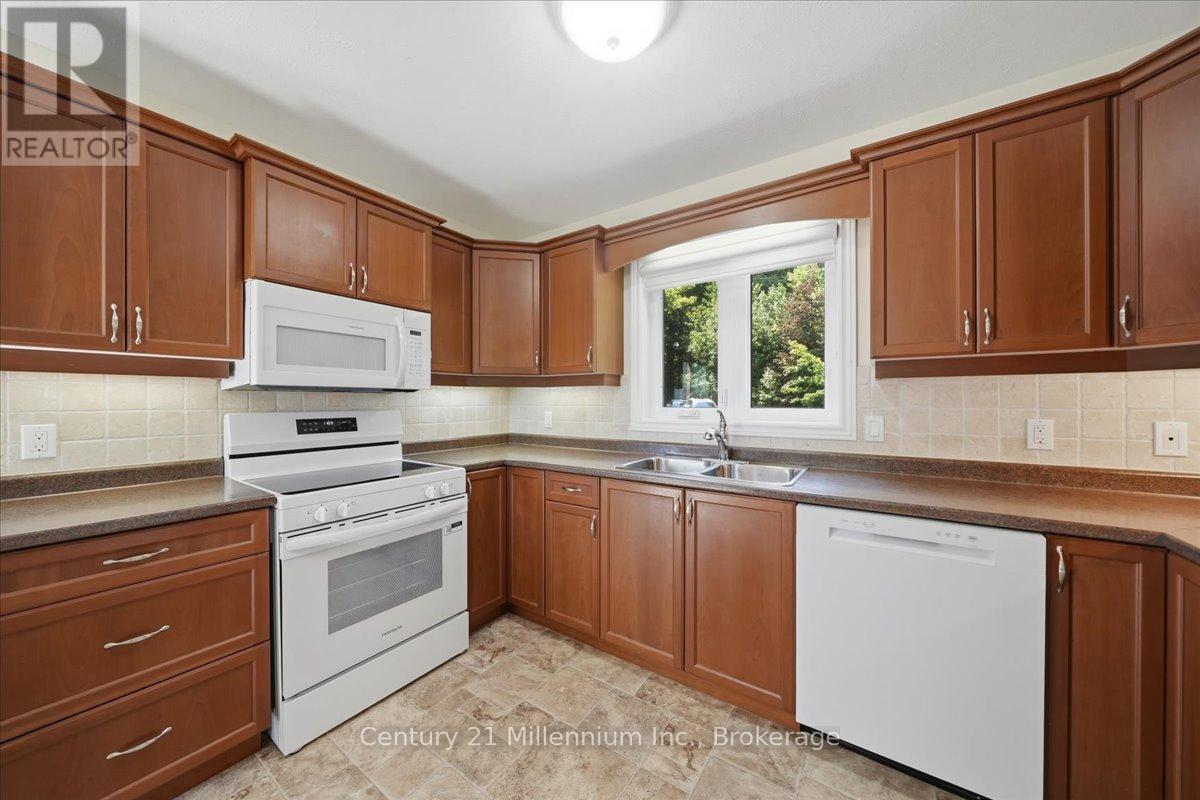
| Main level | Kitchen | 7.87 m x 11.61 m |
| Main level | Living room | 18.77 m x 18.83 m |
| Main level | Primary Bedroom | 11.58 m x 16.7 m |
| Lower level | Bedroom 2 | 10.93 m x 14.9 m |
| Lower level | Bedroom 3 | 14.83 m x 10.96 m |
| Lower level | Bedroom 4 | 9.88 m x 10.99 m |
| Lower level | Family room | 19.13 m x 18.01 m |
| Lower level | Other | 8.76 m x 5.74 m |
| Lower level | Utility room | 11.02 m x 9.91 m |