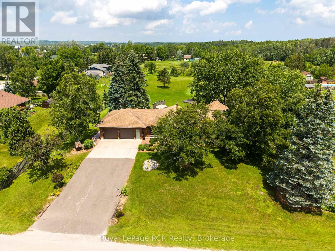
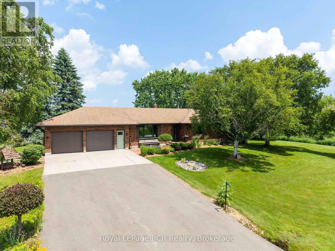
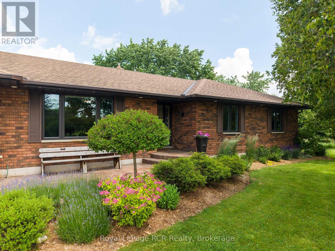
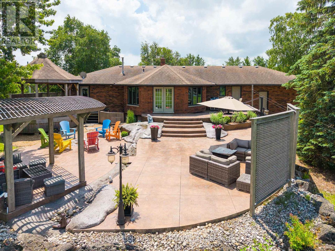
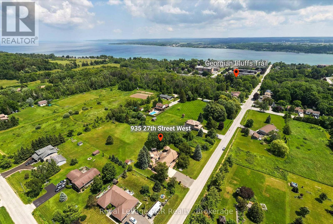
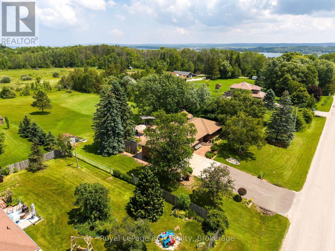
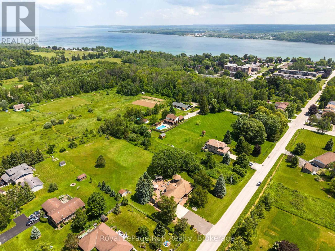
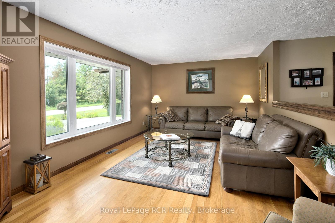
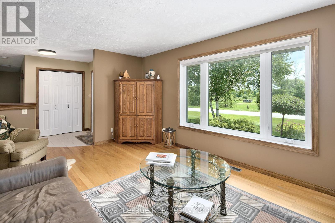
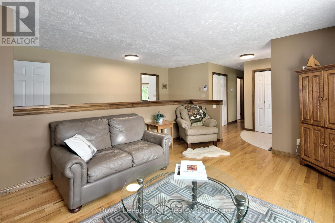
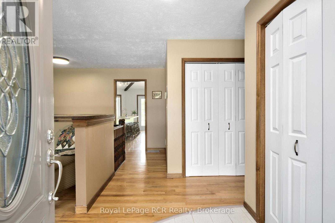
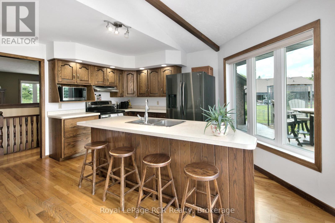
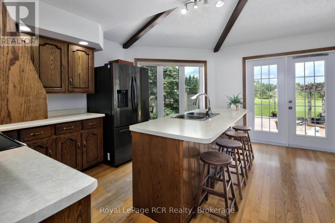
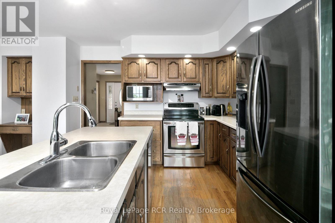
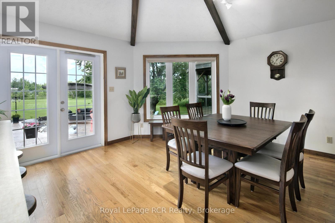
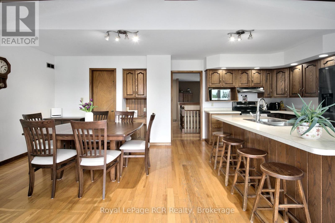
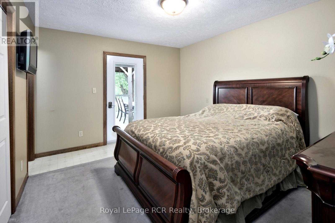
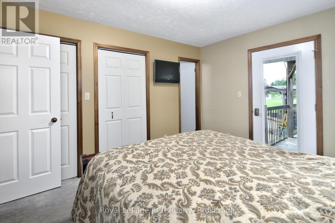
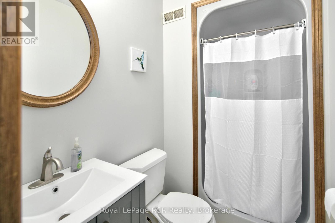
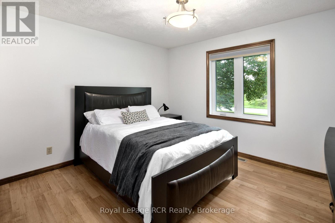
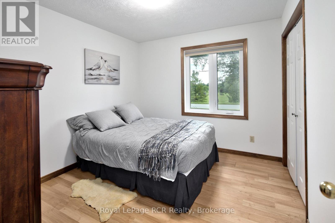
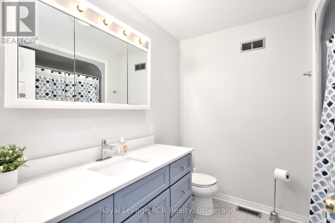
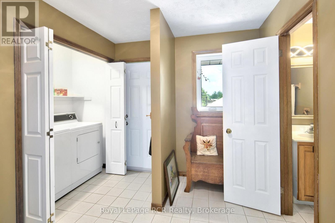
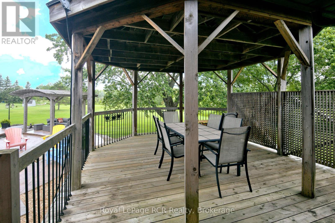
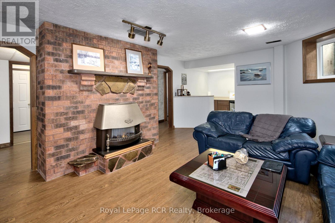
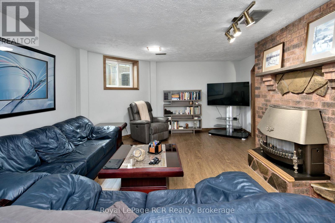
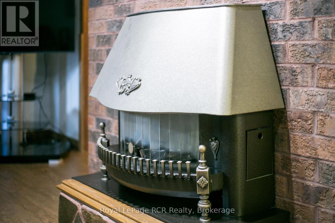
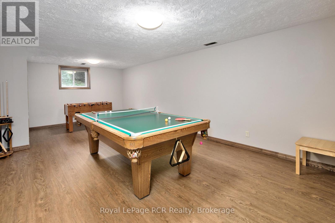
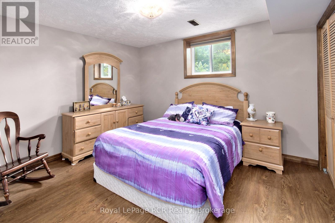
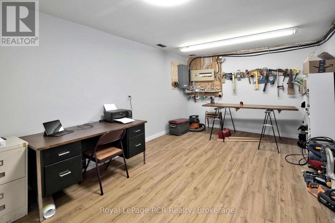
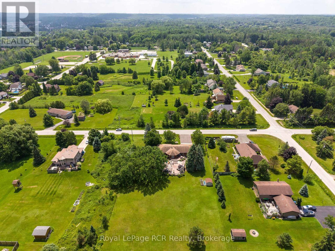
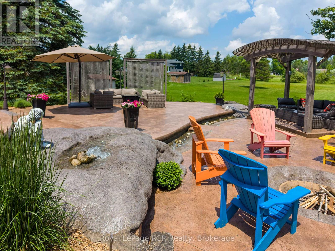
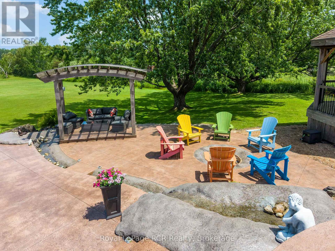
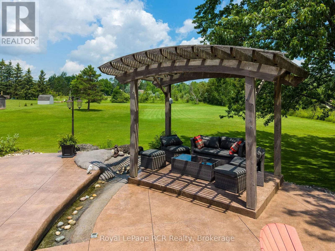
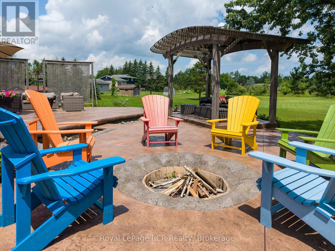
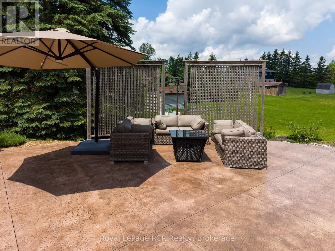
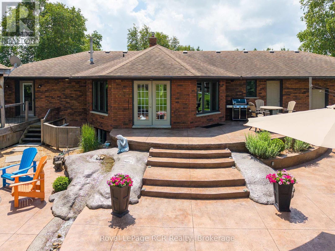
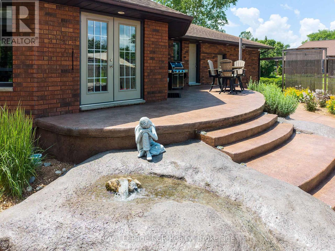
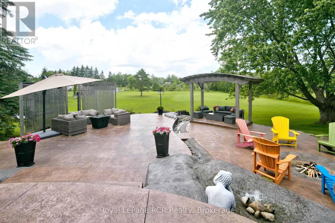
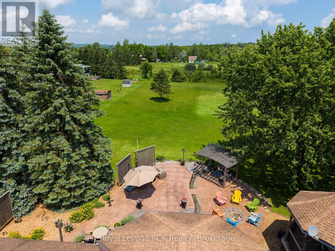
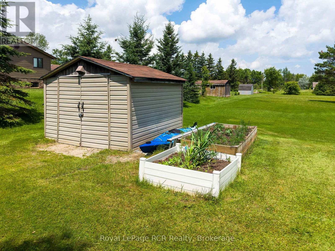
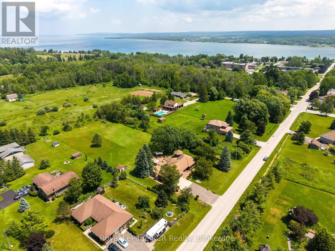
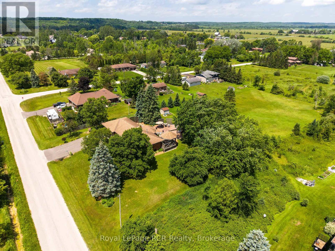
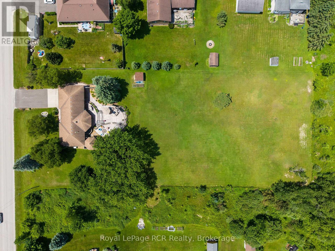
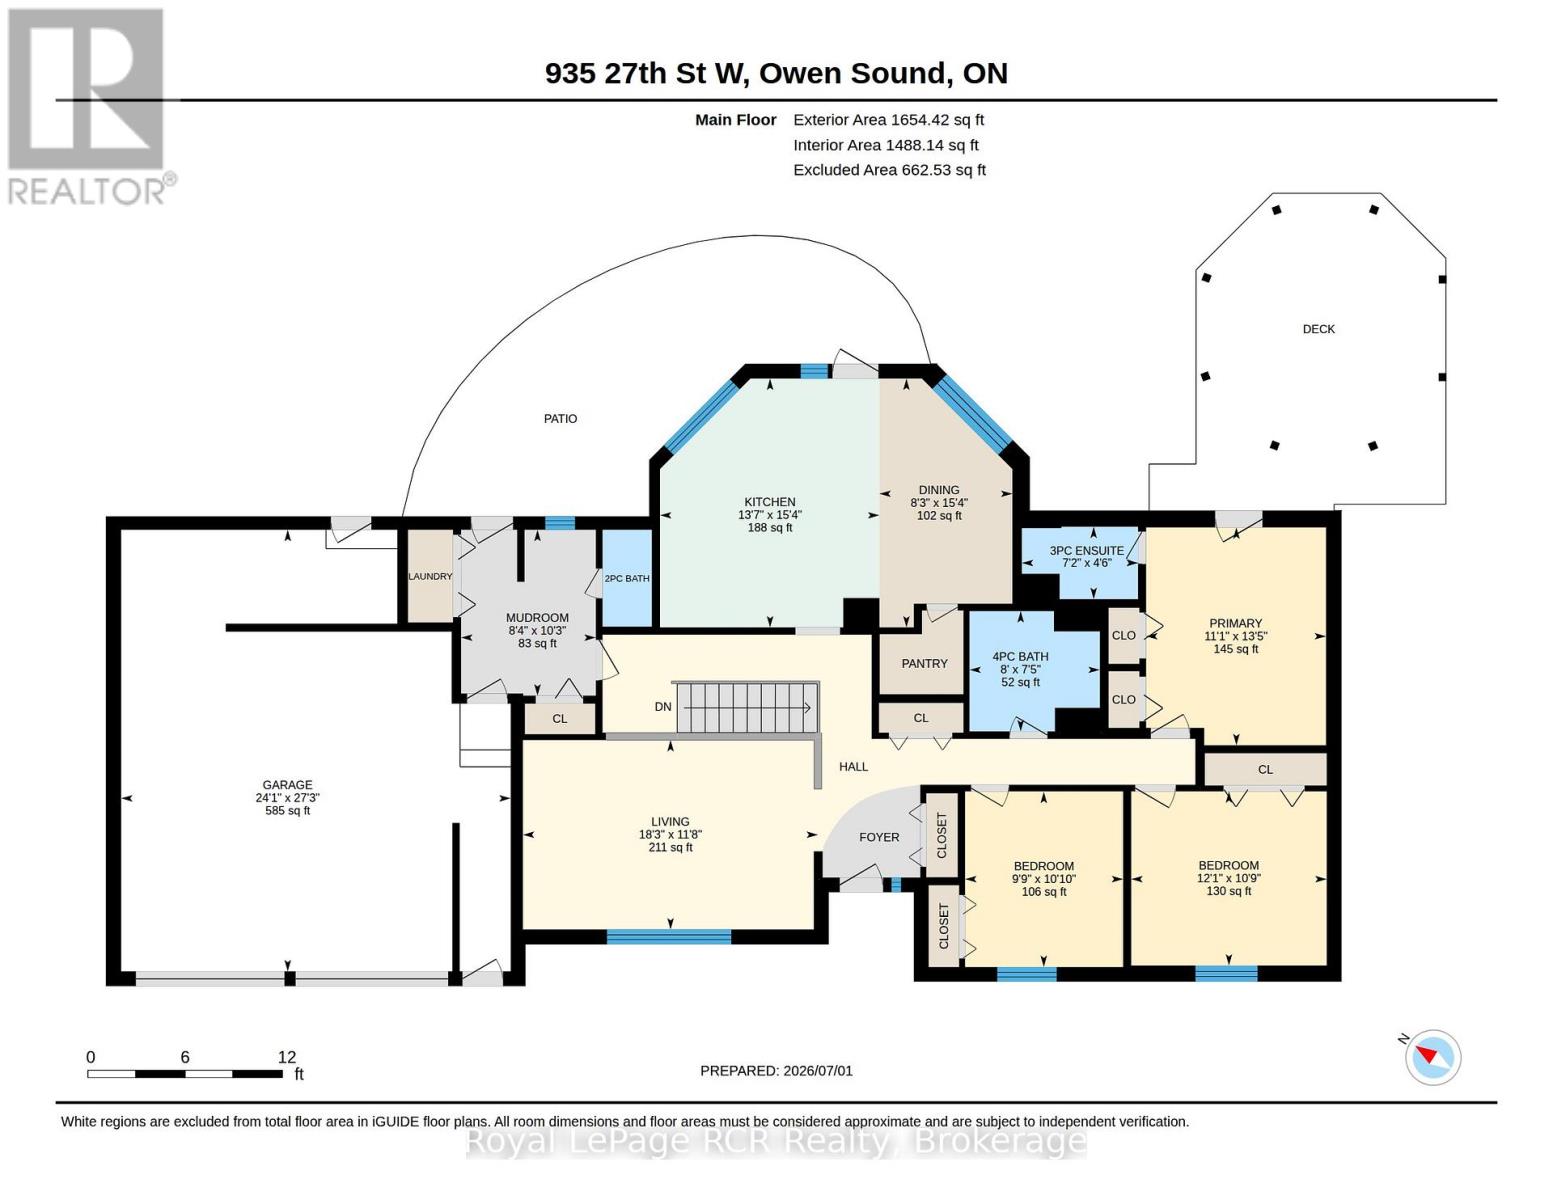
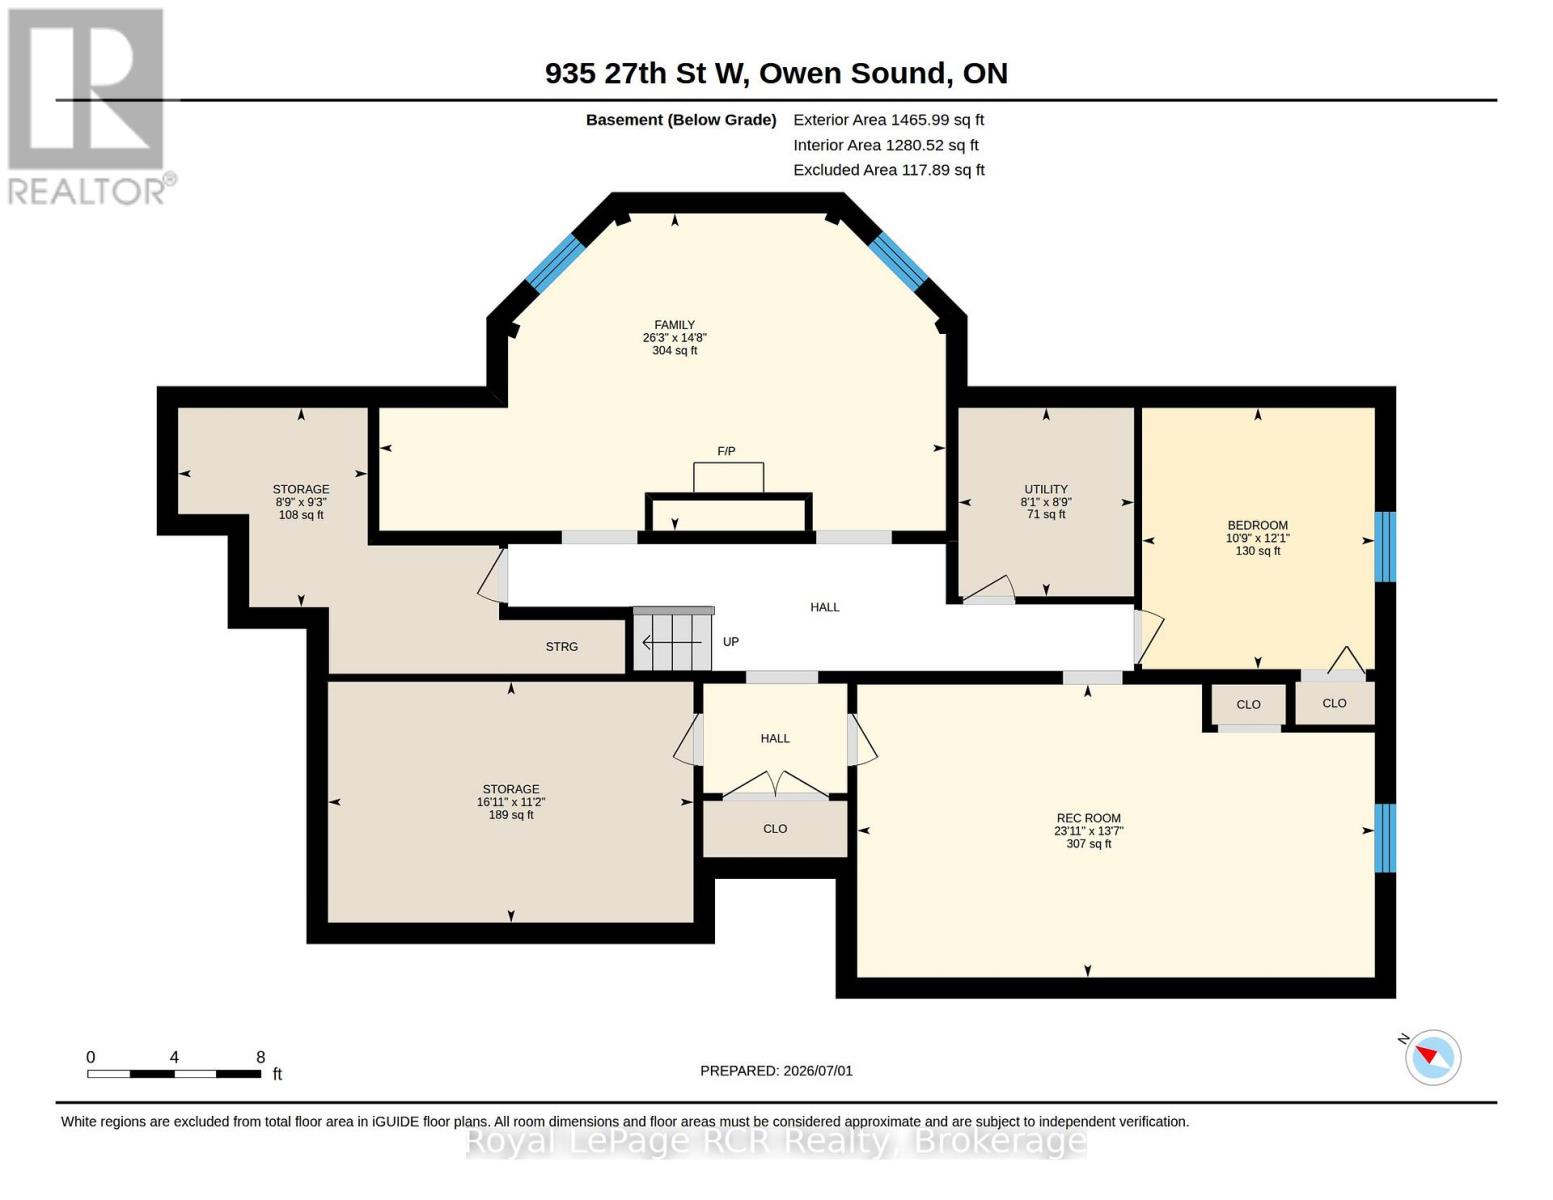
Welcome to this impressive executive-style brick bungalow situated on a private 1.5-acres. Complete with a spacious 27' x 24'2" attached garage. Designed for main-floor living, this spacious home features 4 bedrooms and 2.5 bathrooms. The bright living room showcases hardwood flooring, while the functional kitchen offers solid wood cabinetry, a pantry, and a central island ideal for family gatherings and entertaining. The dining room is filled with natural light from large windows overlooking the picturesque yard. Primary bedroom serves as a private retreat with direct access to the backyard, 2 closets and 3-pc ensuite. 2 additional bedrooms with closets, an updated 4-pc bathroom with new vanity and flooring, convenient mudroom/laundry room with walkout to the deck and 2 piece bath complete the main level. Fully finished lower level offers exceptional additional living space, including a large recreation room with bar area and stunning brick fireplace feature, games room with extensive storage that could easily serve as a 5th bedroom, an additional bedroom with large windows and closet, workshop and abundant storage throughout. Outside, enjoy your own private oasis featuring mature trees, a large apple tree, landscaped with a water feature, fire pit, 19' x 16' gazebo, approx. 40' x 60' concrete patio, concrete walkway to yard, a 10'x10' garden shed, and a natural gas BBQ hookup-perfect for outdoor entertaining. Additional features include a Natural Gas furnace, Central air, Central vacuum, 200-amp electrical service, Kohler backup generator, fibre internet, two sump pumps, and recently re-insulated attic for added efficiency and peace of mind. This exceptional property offers the privacy of country living with the convenience of being close to town, schools, and everyday amenities - a rare opportunity for families seeking space, quality, and lifestyle.
| Floor | Type | Size |
|---|---|---|
| Main level | Bathroom | Measurements not available |
| Main level | Bedroom 2 | 3.302 m x 3.683 m |
| Main level | Bedroom 3 | 3.3528 m x 2.9972 m |
| Main level | Dining room | 4.6736 m x 3.175 m |
| Main level | Foyer | 1.9304 m x 2.5146 m |
| Main level | Kitchen | 3.4544 m x 4.7244 m |
| Main level | Living room | 5.4864 m x 3.556 m |
| Main level | Mud room | 3.1242 m x 2.54 m |
| Main level | Pantry | 1.6002 m x 1.6002 m |
| Main level | Primary Bedroom | 4.0894 m x 3.4036 m |
| Basement | Bedroom 4 | 3.2766 m x 3.7084 m |
| Basement | Games room | 4.1148 m x 7.3152 m |
| Basement | Other | 2.6924 m x 2.8194 m |
| Basement | Recreational, Games room | 6.223 m x 4.4704 m |
| Basement | Utility room | 2.8702 m x 2.5146 m |
| Basement | Workshop | 5.1816 m x 3.429 m |