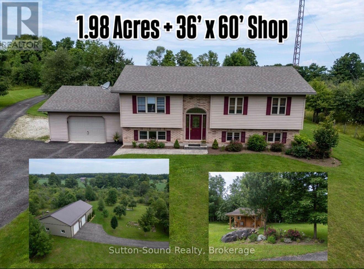
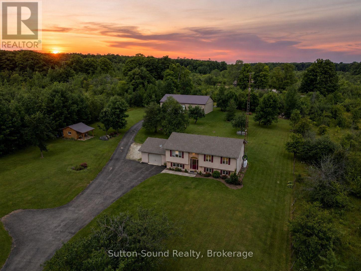
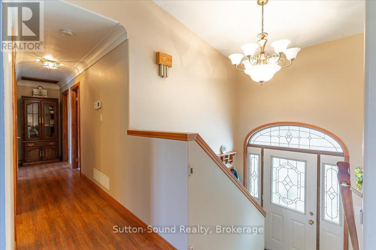
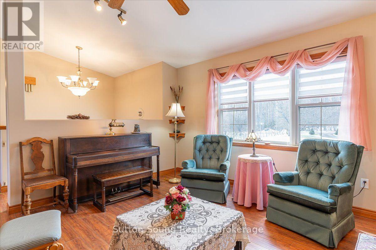
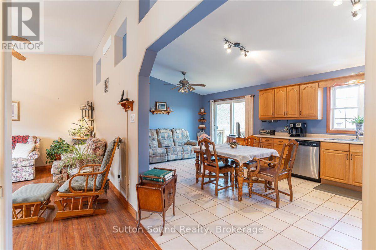
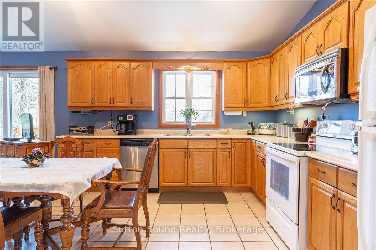
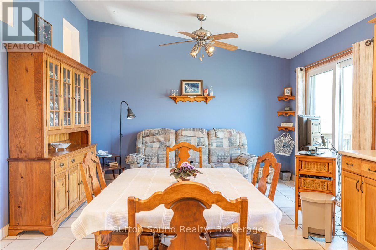
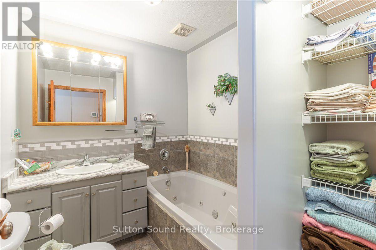
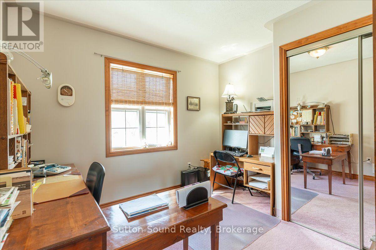
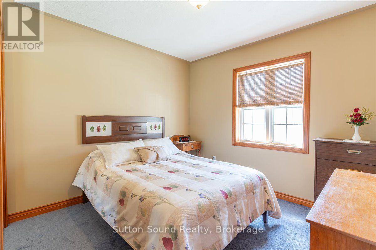
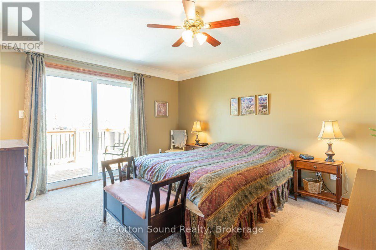
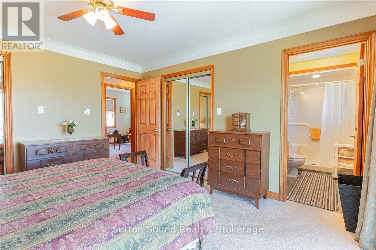
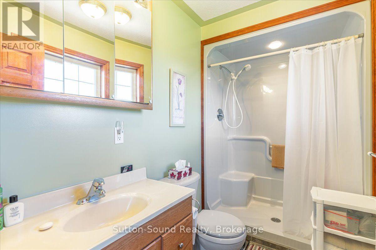
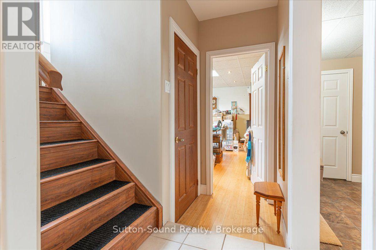
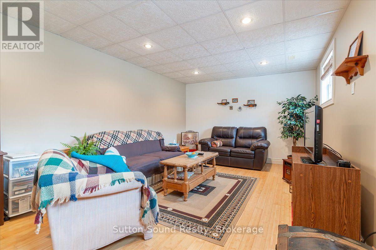
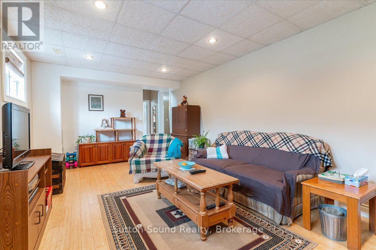
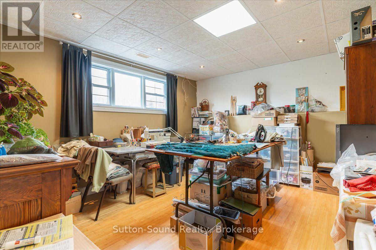
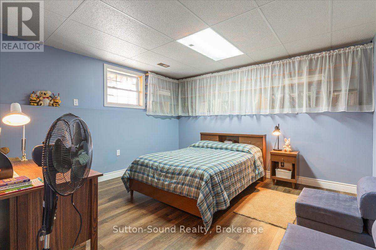
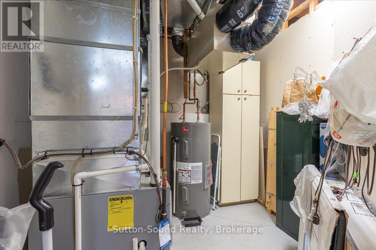
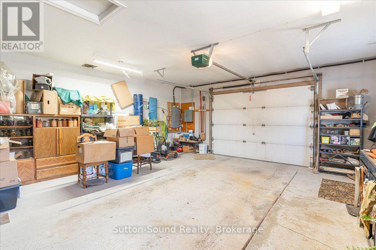
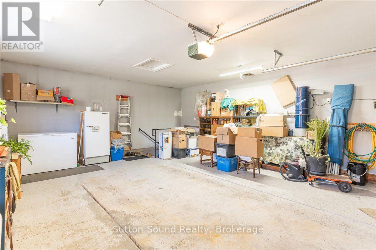
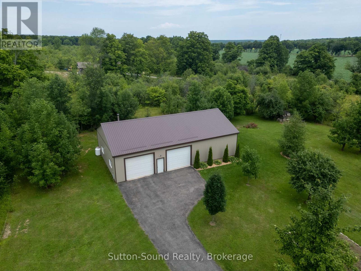
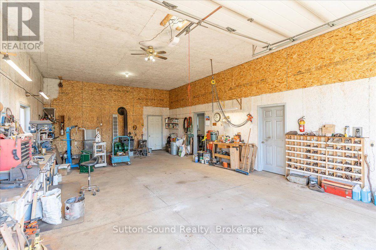
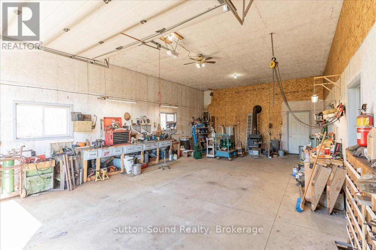
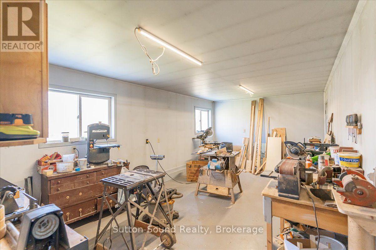
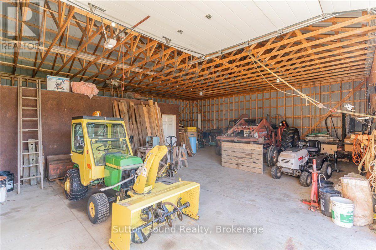
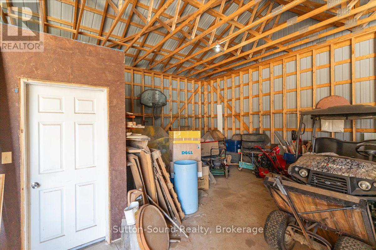
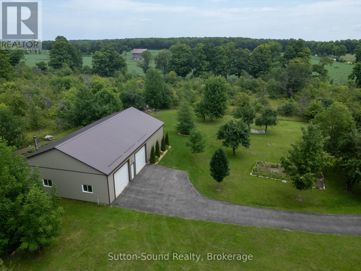
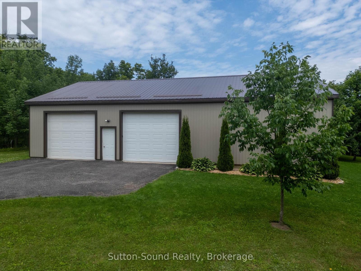
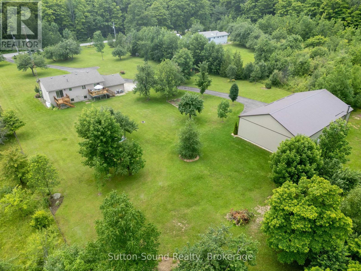
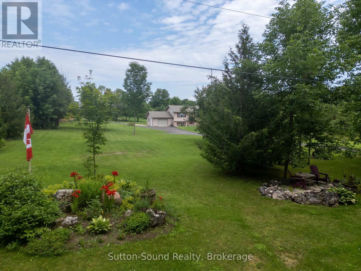
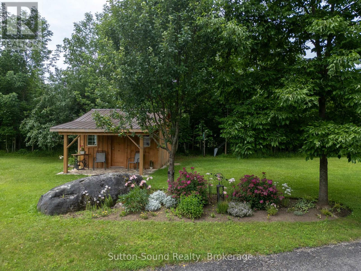
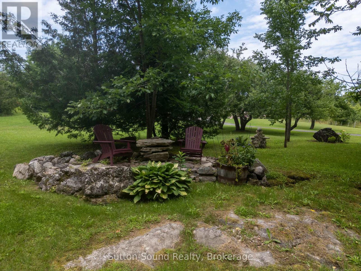
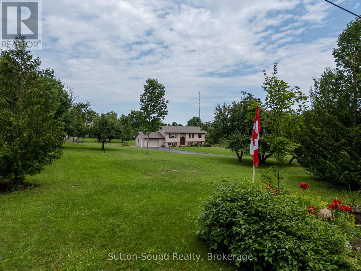
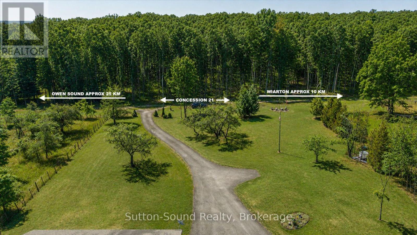
Set on nearly 2, private acres in Georgian Bluffs between Owen Sound and Wiarton, this well-kept raised bungalow offers the space, flexibility, and outbuilding so many buyers are searching for. With over 1000 sq ft above grade plus a fully finished basement, there is room here for families, multi-generational living, hobbies, and entertaining.The main floor features a bright open-concept kitchen and dining area filled with natural light, creating a warm and welcoming everyday gathering space. With 4 bedrooms and 3 full bathrooms, the layout is practical for growing families or those needing guest space and home office options. The finished lower level adds valuable living area for a rec room, gym, media space, or extended family stays. A standout feature of this property is the impressive 36' x 60' detached shop/garage with 900 sq ft of insulated and heated space-ideal for tradespeople, car enthusiasts, small business owners, serious hobbyists, or extra storage for toys and equipment. An attached 1.5 car garage plus a separate garden shed with porch add even more convenience. Step outside to enjoy peaceful country surroundings, mature trees, low-maintenance perennial gardens, and a spacious deck made for summer BBQs and quiet evenings outdoors. The asphalt driveway provides ample parking for family and visitors alike. Built with an ICF foundation and updated with a new furnace (2020) and central air (2024), water heater (2021)this home combines comfort, efficiency, and country living just a short drive to city amenities, Georgian Bay, and the Bruce Peninsula. A rare opportunity to own acreage with a quality home and exceptional shop space.
| Floor | Type | Size |
|---|---|---|
| Main level | Bathroom | 1.85 m x 2.16 m |
| Main level | Bedroom | 4.11 m x 3.58 m |
| Main level | Bedroom 2 | 2.87 m x 3.05 m |
| Main level | Bedroom 3 | 2.87 m x 3.17 m |
| Main level | Dining room | 4.01 m x 2.87 m |
| Main level | Kitchen | 4.01 m x 3.66 m |
| Main level | Living room | 4.04 m x 4.27 m |
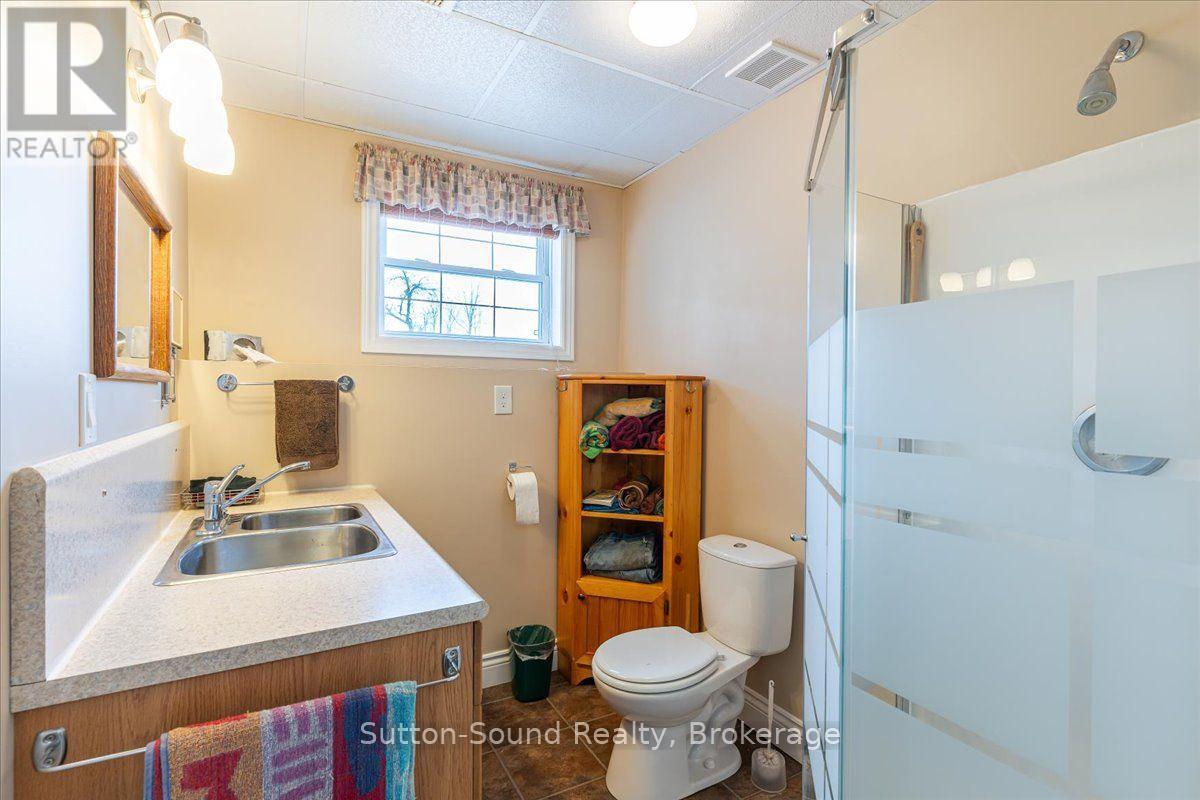
| Basement | Bathroom | 2.44 m x 1.84 m |
| Basement | Bedroom | 3.97 m x 3.67 m |
| Basement | Den | 4.11 m x 3.56 m |
| Basement | Family room | 6.25 m x 3.56 m |
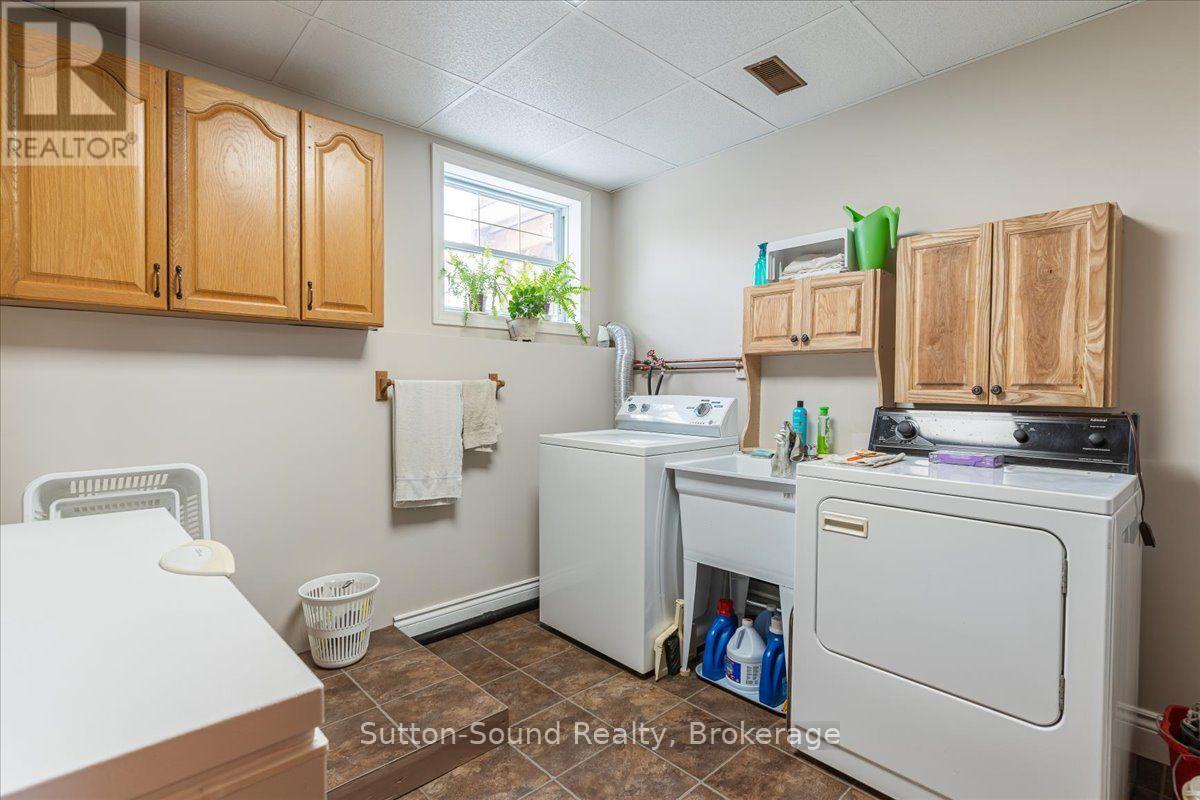
| Basement | Laundry room | 2.74 m x 3.1 m |
| Basement | Mud room | 3.05 m x 0.95 m |
| Basement | Utility room | 2.46 m x 2.45 m |