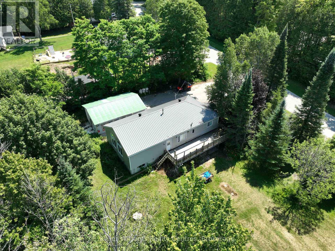
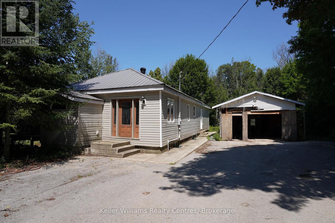
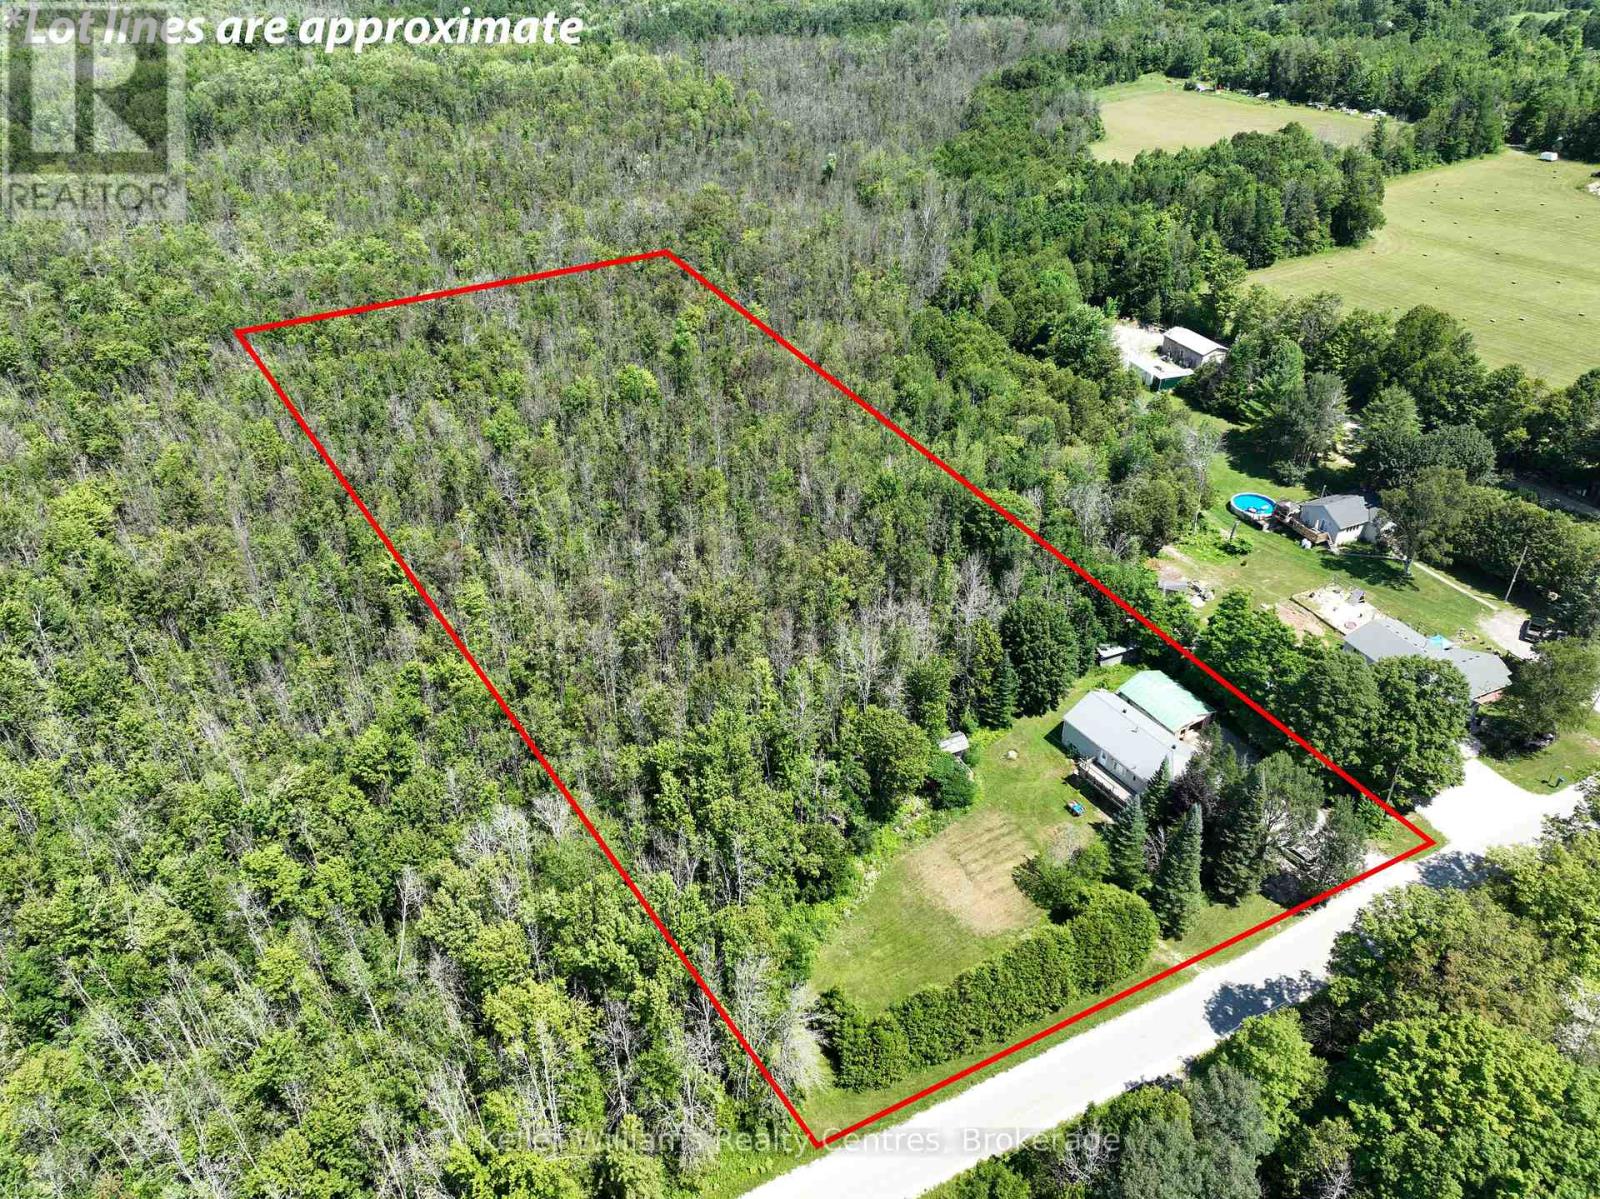
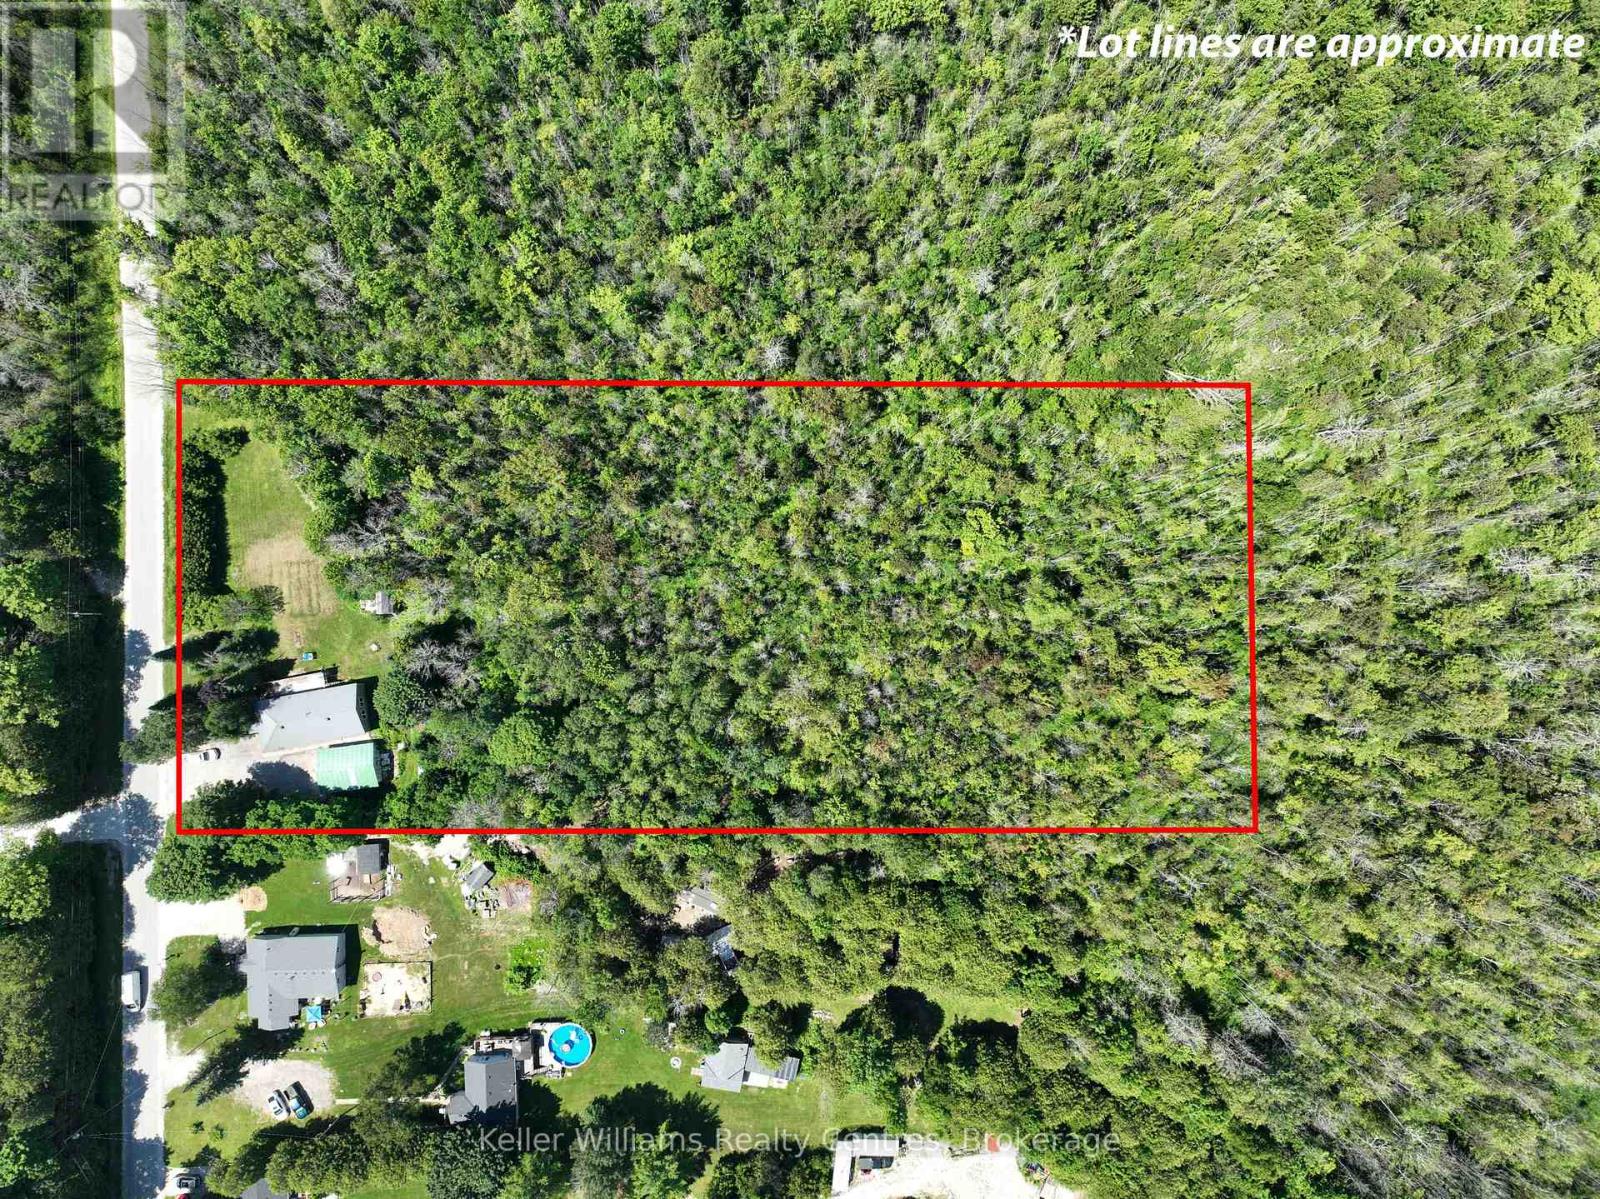
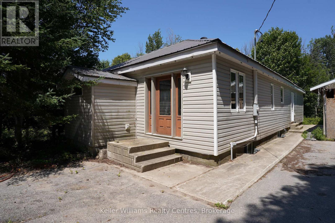
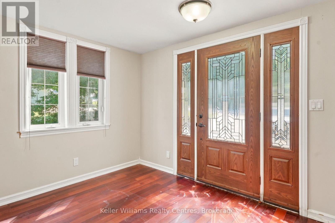
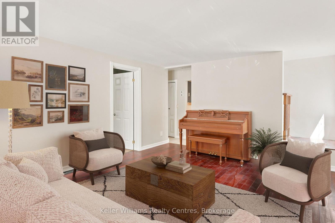
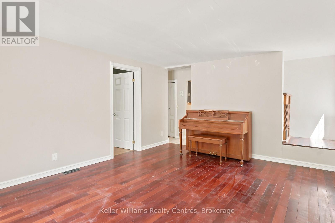
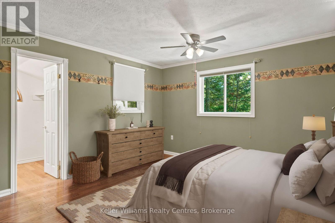
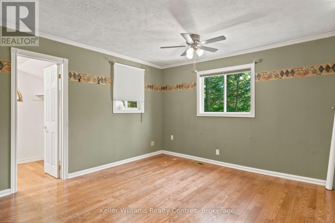
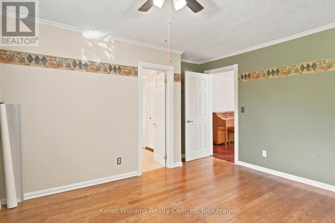
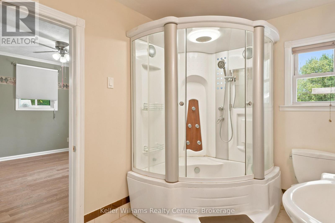
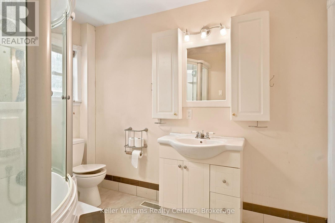
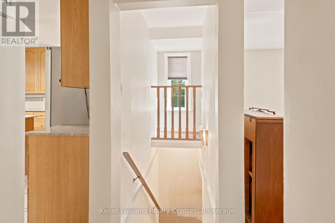
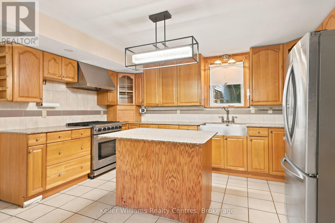
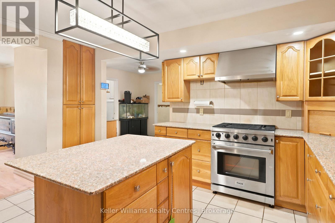
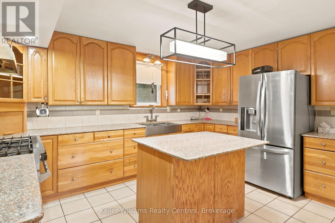
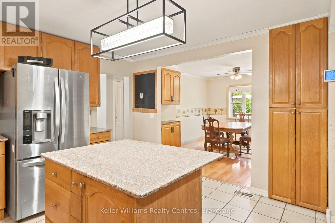
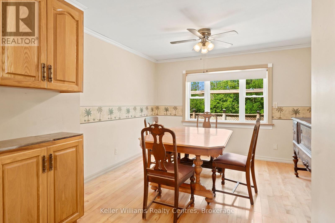
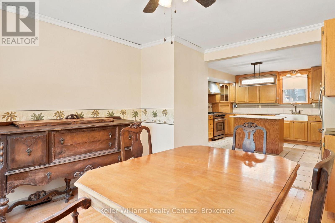
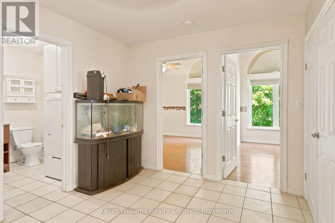
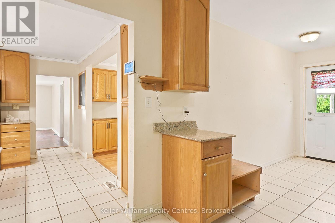
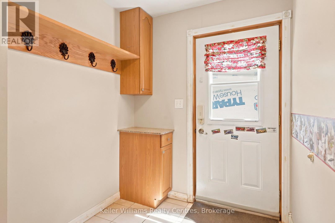
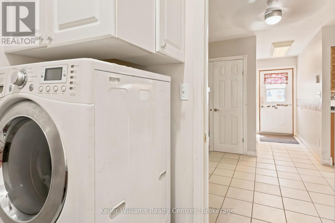
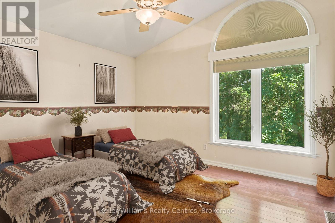
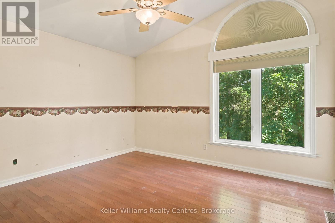
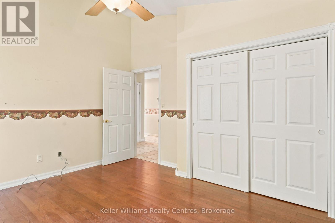
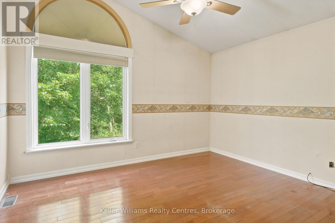
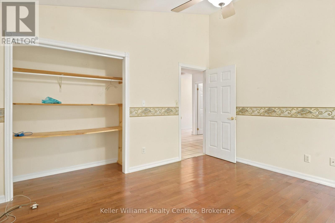
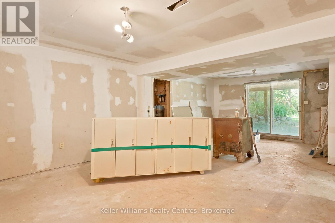
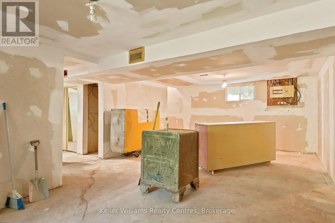
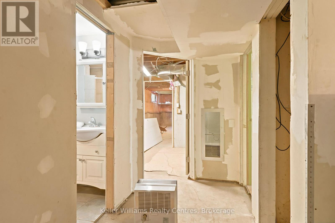
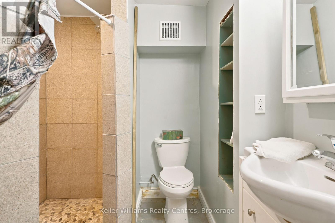
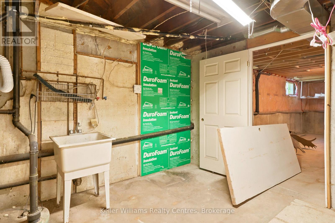
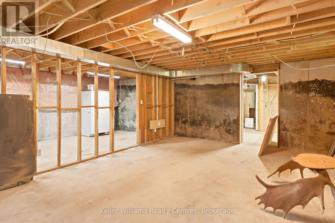
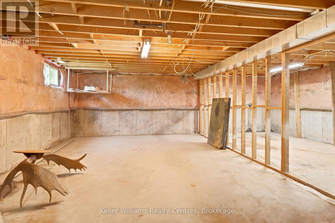
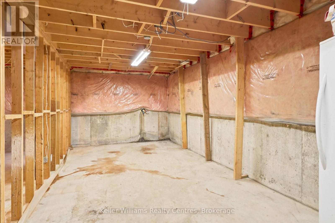
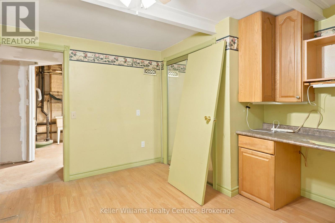
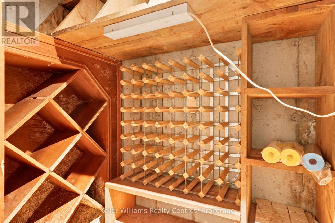
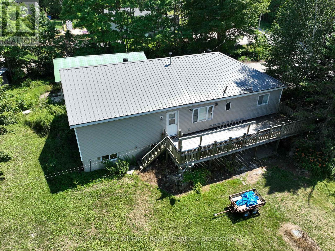
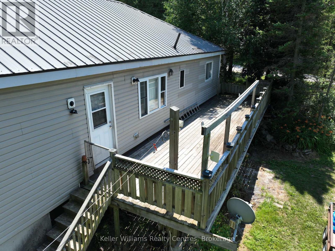
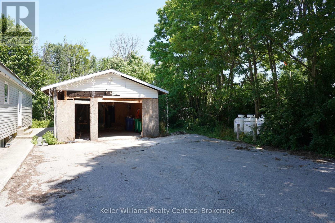
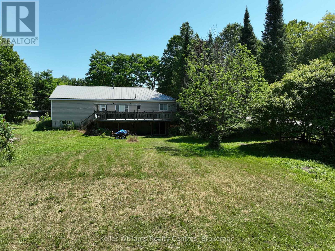
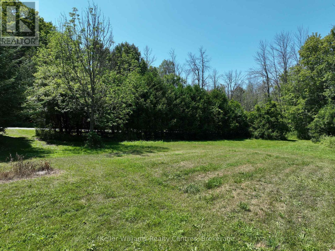
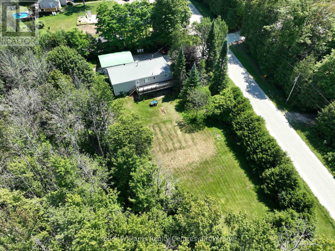
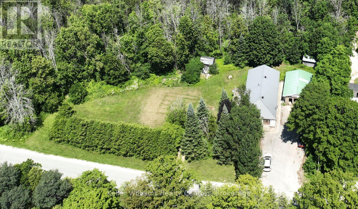
Private Country Living on Nearly 4 Acres welcome to 242161 Concession Road 3, where privacy, space, and endless potential come together. Nestled on almost 4 acres with a good sized open area and mature trees, this 4-bedroom, 2.5-bathroom home with a large addition in 2007 offers the peaceful country lifestyle you've been searching for while remaining just 15 minutes from Owen Sound and 22 minutes from Wiarton. Designed with family living in mind, the home features bright, comfortable living spaces and plenty of room to grow. Step outside onto the large private deck, the perfect place to entertain, relax, or enjoy the sights and sounds of nature. The expansive side yard provides endless possibilities for kids, pets, chickens, gardens and outdoor activities. A detached shop adds incredible value, offering ideal space for hobbies, projects, vehicle storage, or a home-based business. The unfinished basement is a blank canvas with outstanding potential add a recreation room, home gym, additional bedroom(s), or explore the possibility of an in-law suite or future basement apartment , making this home an excellent option for growing families or those looking for added flexibility. If you're looking for a property that combines privacy, acreage, and convenience without sacrificing access to everyday amenities, this Keppel home is a must-see. Experience the best of Grey County country living with room to make it your own.
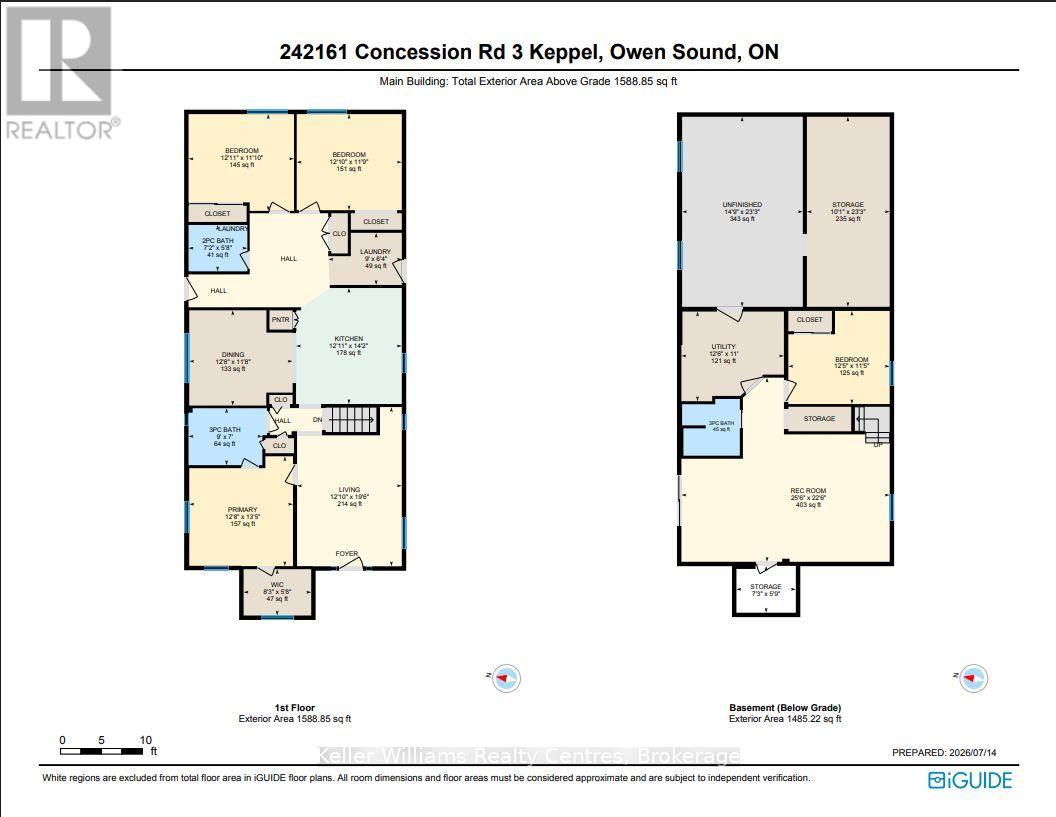
| Floor | Type | Size |
|---|---|---|
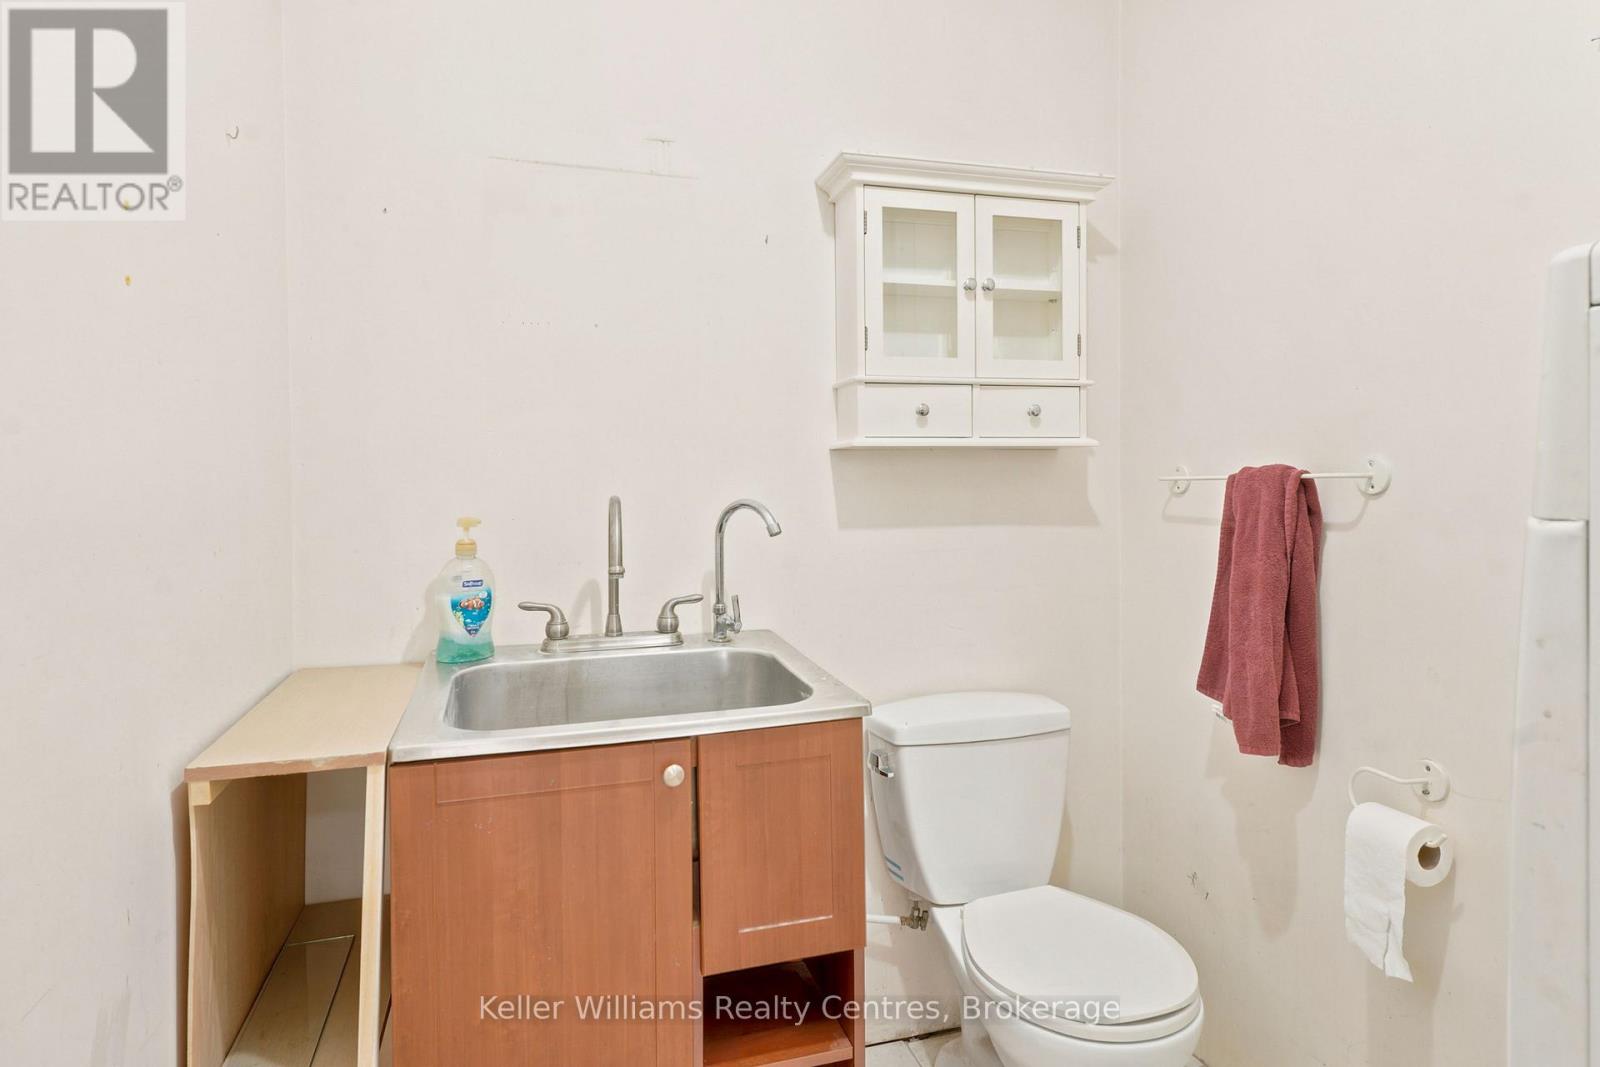
| Main level | Bathroom | 2.74 m x 2.13 m |
| Main level | Bathroom | 2.18 m x 1.73 m |
| Main level | Bedroom | 3.91 m x 3.58 m |
| Main level | Bedroom | 3.94 m x 3.61 m |
| Main level | Dining room | 3.86 m x 3.56 m |
| Main level | Kitchen | 3.94 m x 4.32 m |
| Main level | Laundry room | 2.74 m x 1.93 m |
| Main level | Living room | 3.91 m x 5.94 m |
| Main level | Primary Bedroom | 3.86 m x 4.09 m |
| Basement | Bathroom | 2.11 m x 2.11 m |
| Basement | Bedroom | 3.78 m x 3.48 m |
| Basement | Recreational, Games room | 7.77 m x 6.86 m |
| Basement | Utility room | 3.81 m x 3.35 m |