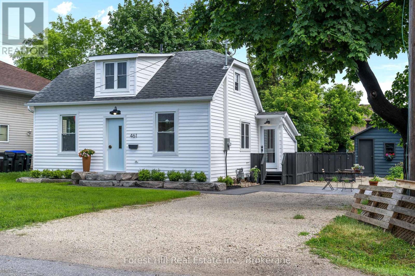
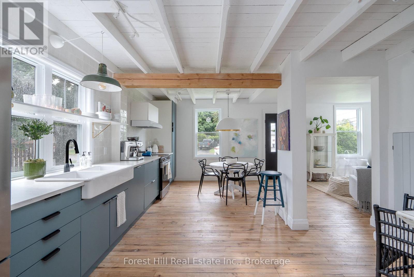
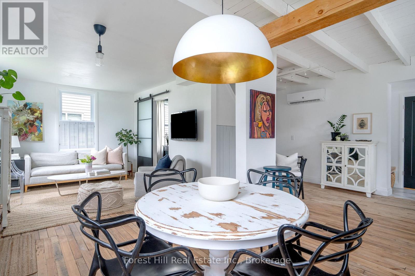
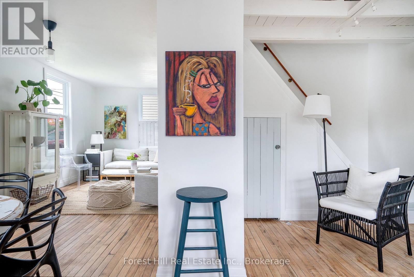
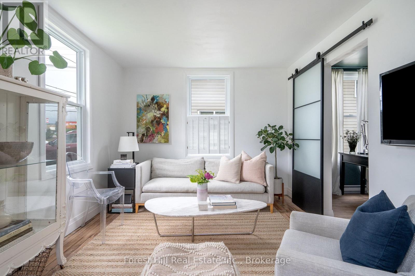
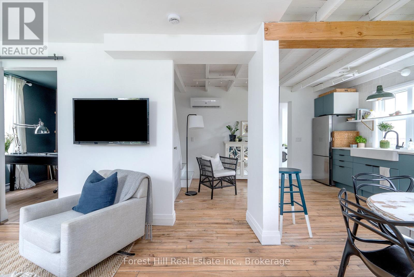
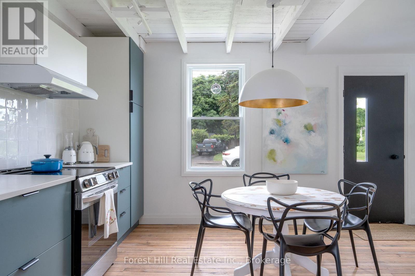
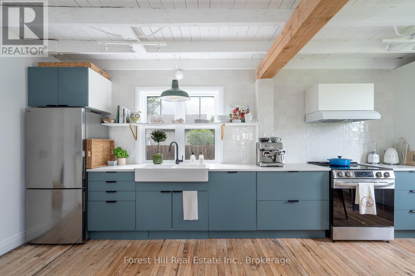
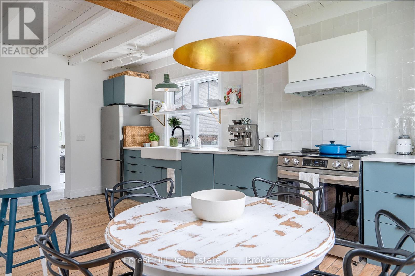
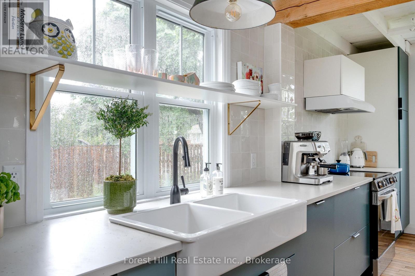
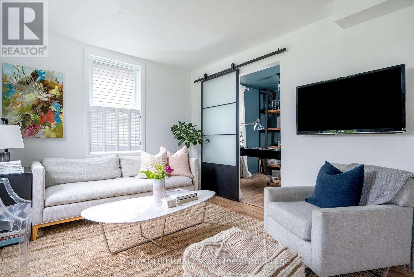
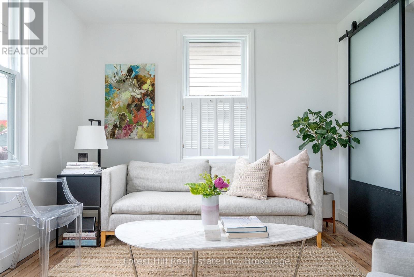
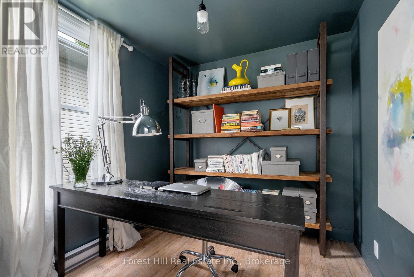
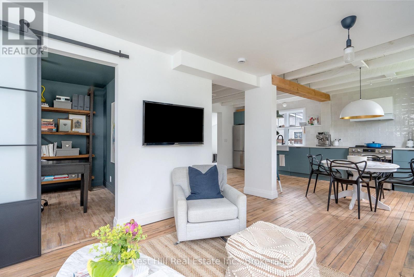
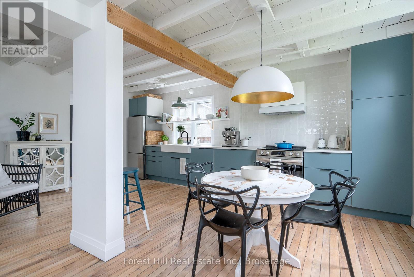
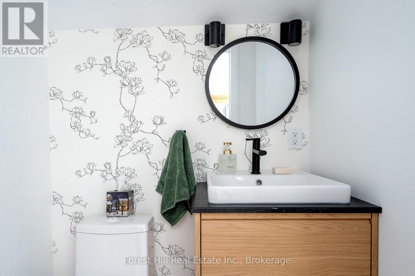
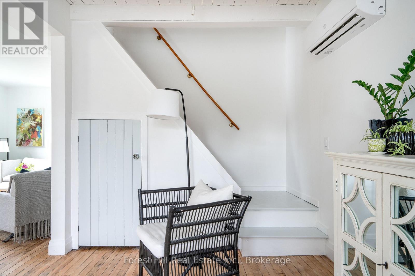
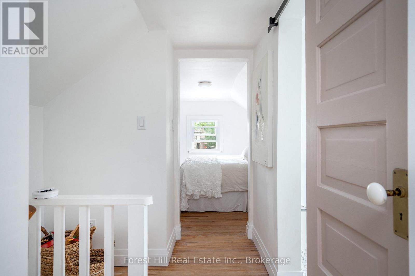
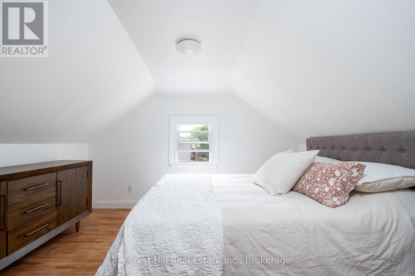
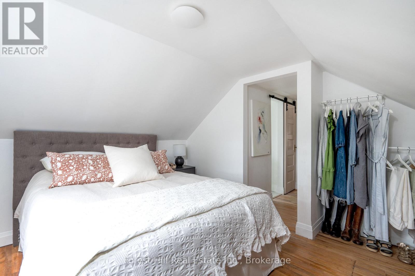
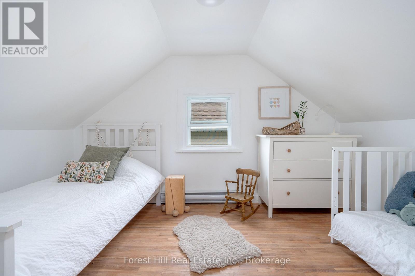
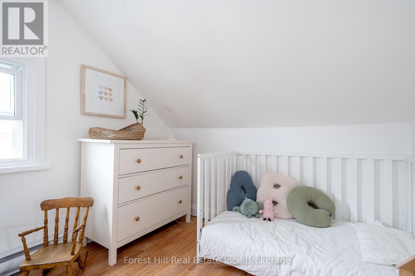
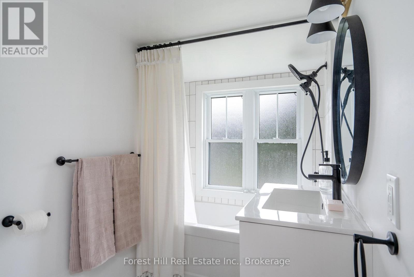
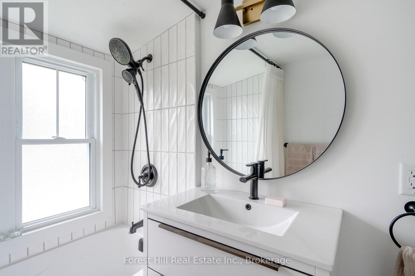
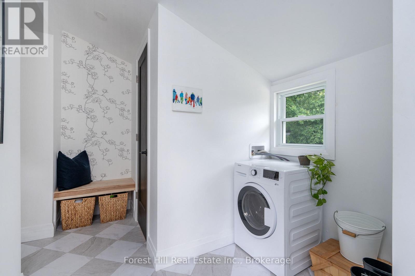
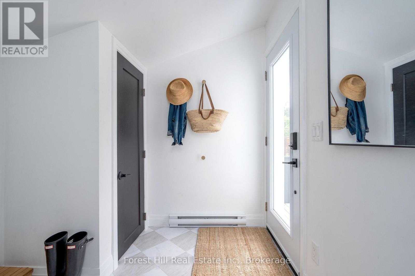
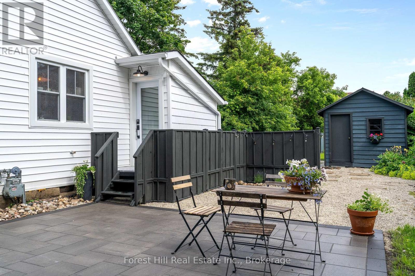
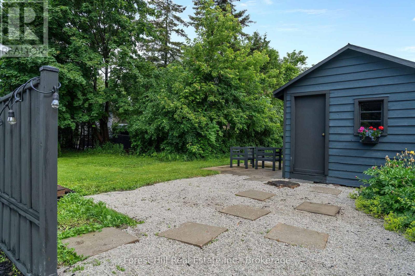
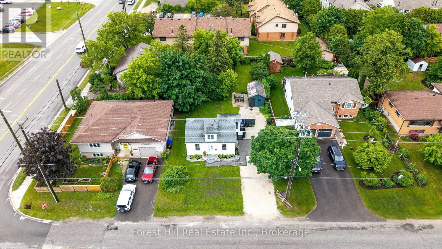
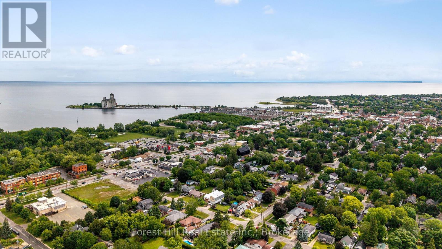
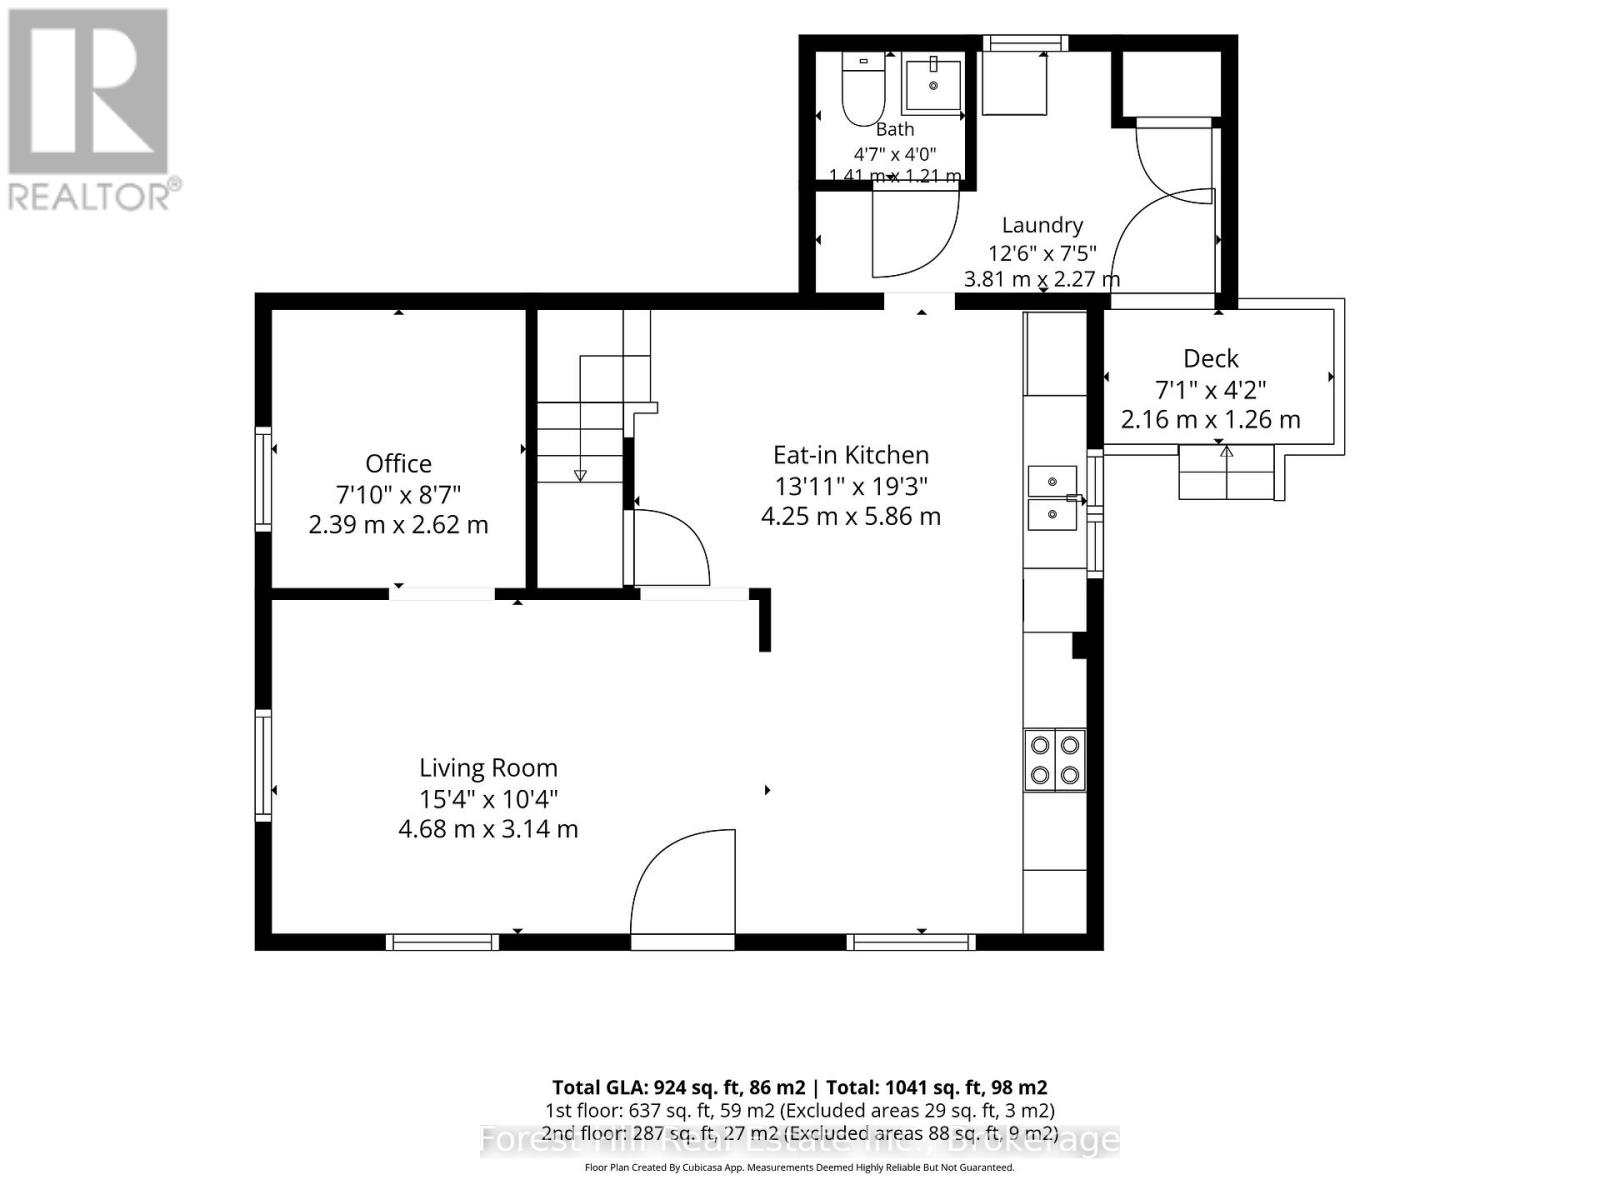
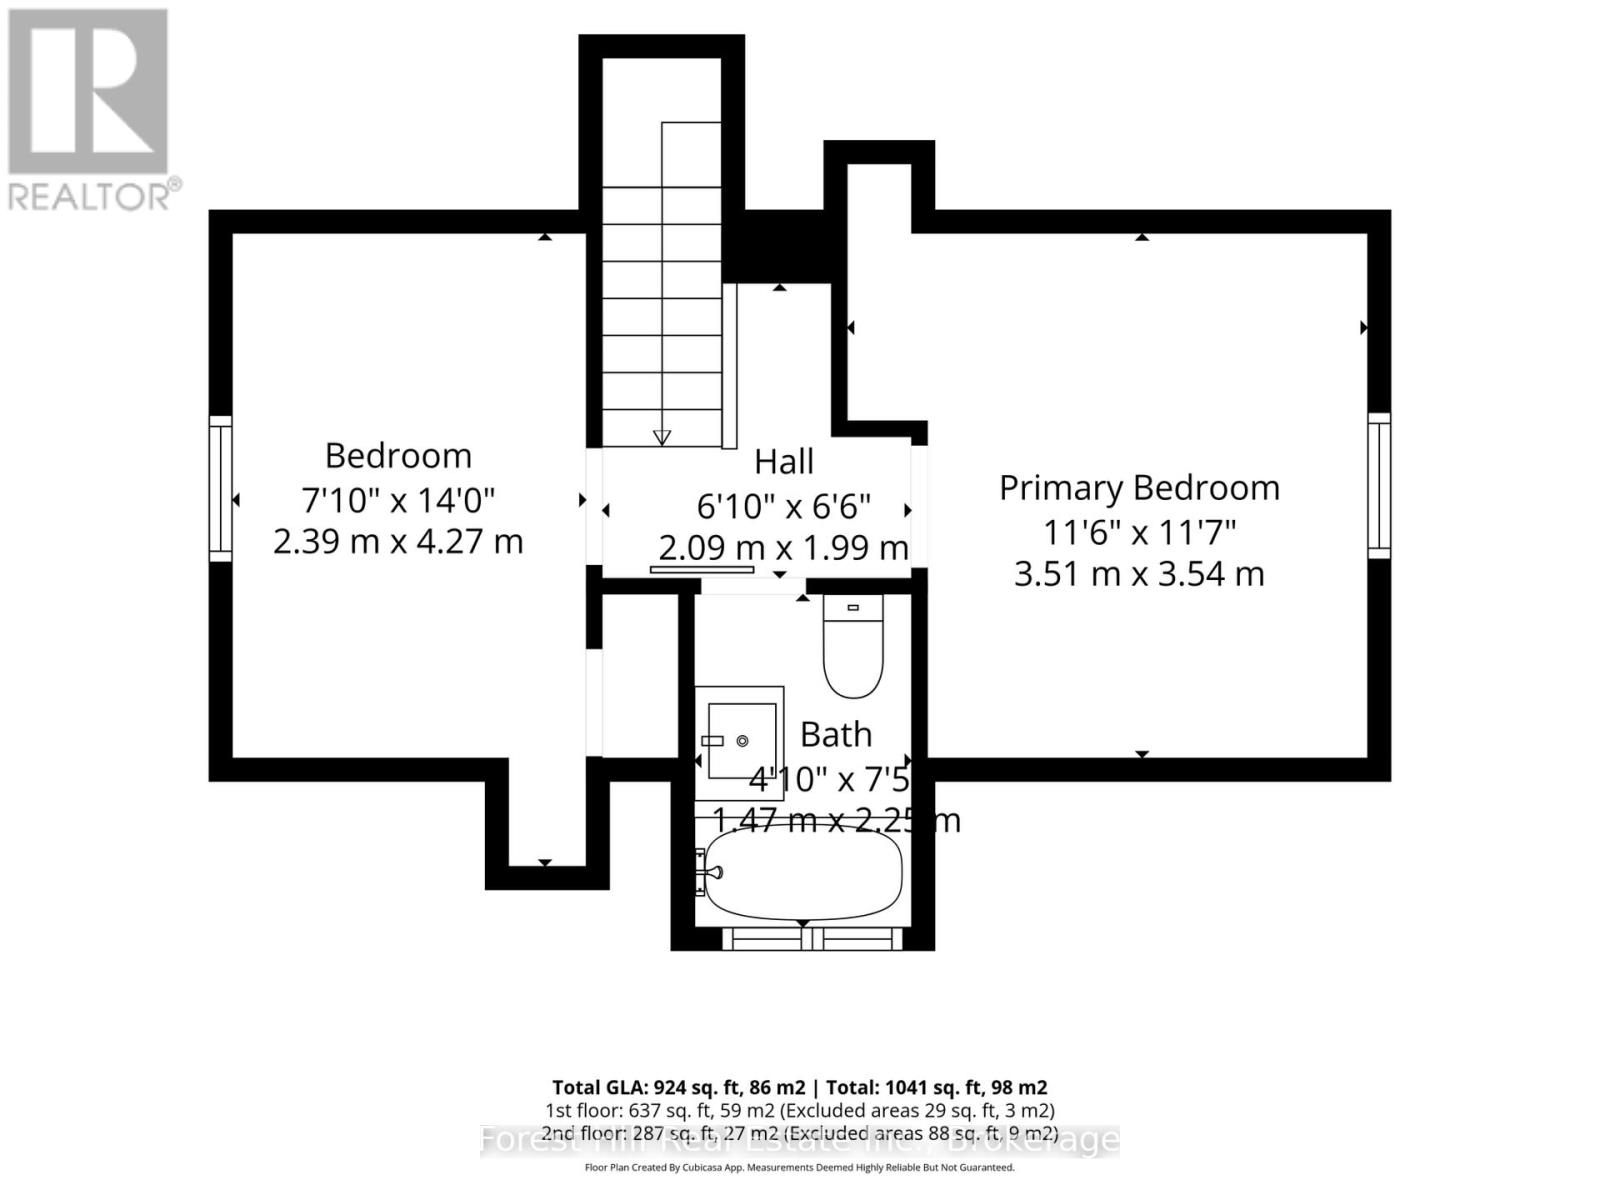
Welcome to 461 Fifth Street - a small but mighty, fully renovated modern home where thoughtful design meets everyday function. With over $200,000 in recent upgrades, this turn-key home delivers peace of mind and high-end style from top to bottom. Step inside to a bright, open-concept main floor filled with natural light. The completely redone kitchen features Caesarstone quartz counters, an apron-front sink, soft-close cabinetry, an integrated Bosch dishwasher, and high-end appliances throughout. A stunning den with a barn sliding door makes for a beautiful office space, while the refinished original hardwood floors add warmth and character. A brand-new main floor 2-piece bath and dedicated laundry room round out the level with modern convenience. Upstairs, you'll find 2 cozy bedrooms and a fully renovated 4-piece bathroom that's a true retreat - in-floor heating, a floating vanity, and luxury finishes throughout. The upgrades go well beyond the surface: all-new electrical with 200-amp service, all-new plumbing (2026), new AC and heat, fully insulated crawl space with vapour barrier, new insulation throughout, all-new windows, new exterior cladding, eaves and fascia, new shed cladding, all-new hardscaping, and a generous 6-car driveway. Out back, the 132-foot-deep lot offers tons of flexibility - a perfect oasis for a pool, a new garage, or an ADU. The possibilities are endless. Tucked into a well-established neighbourhood, you're a short walk to downtown Collingwood and just 10 minutes from Blue Mountain - with easy access to groceries, shopping, restaurants, and the area's renowned trail networks. A rare blend of character, quality, and location. This one truly has it all.
| Floor | Type | Size |
|---|---|---|
| Second level | Bathroom | 2.13 m x 1.52 m |
| Second level | Bedroom | 3.4 m x 2.34 m |
| Second level | Primary Bedroom | 3.58 m x 2.87 m |
| Main level | Bathroom | 1.41 m x 1.21 m |
| Main level | Bedroom | 2.39 m x 2.62 m |
| Main level | Dining room | 3.15 m x 2.59 m |
| Main level | Kitchen | 4.19 m x 3.1 m |
| Main level | Laundry room | 3.4 m x 2.34 m |
| Main level | Living room | 4.68 m x 3.14 m |