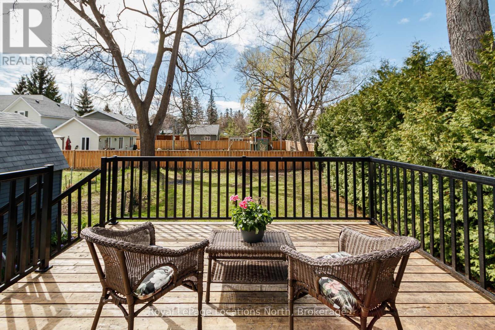
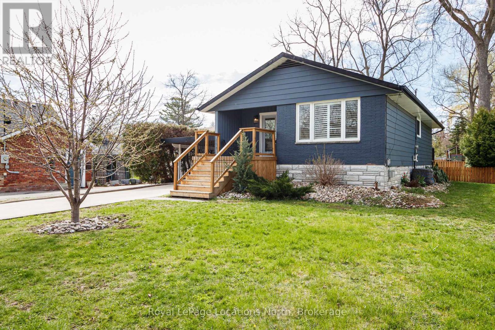
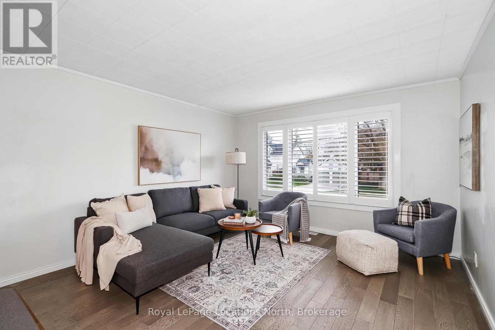
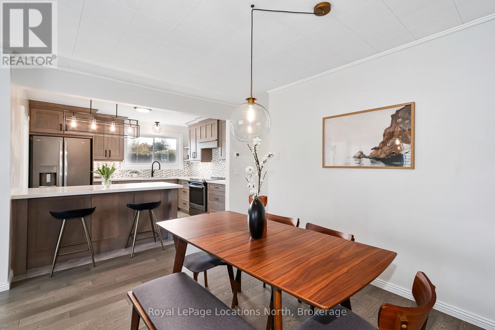
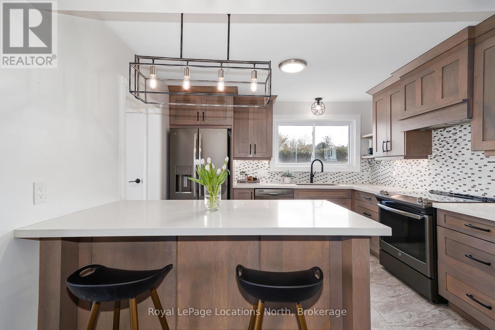
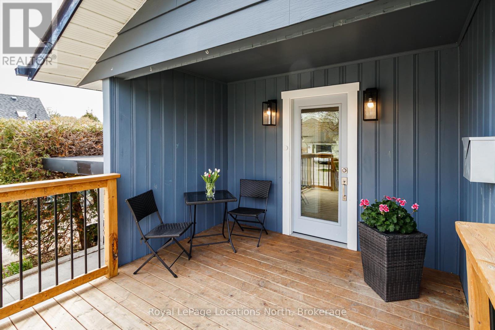
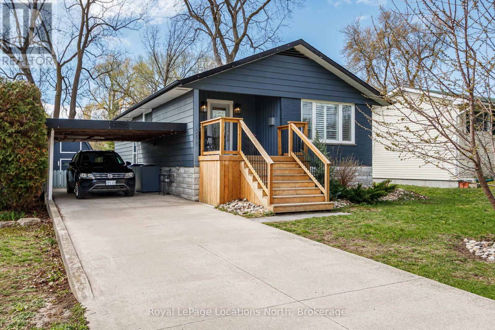
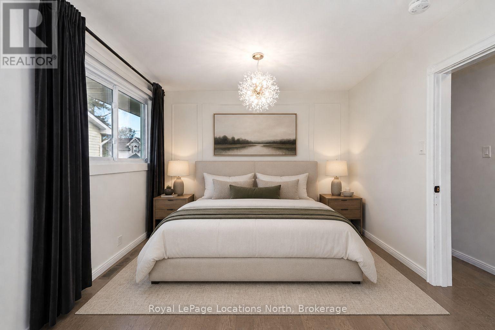
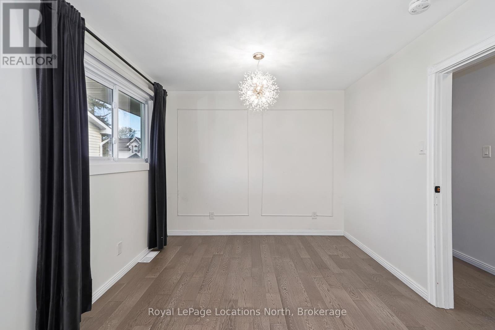
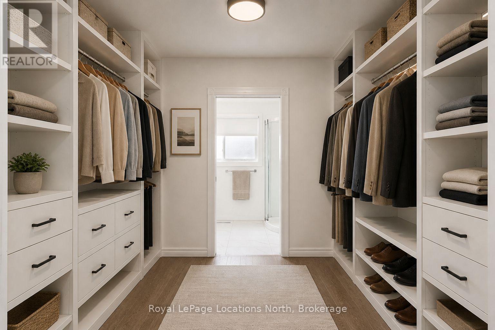
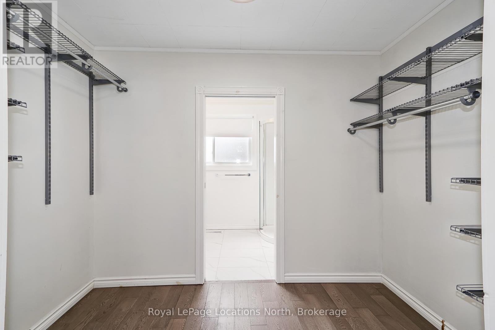
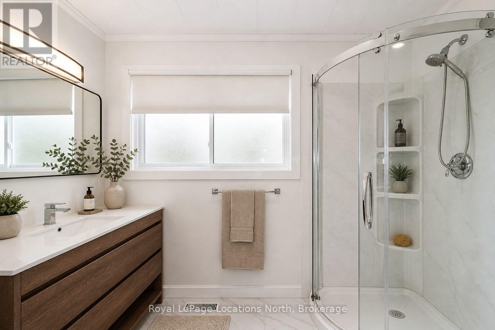
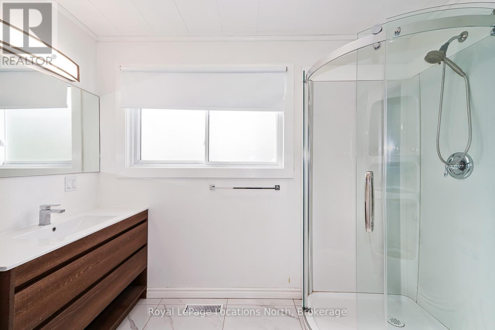
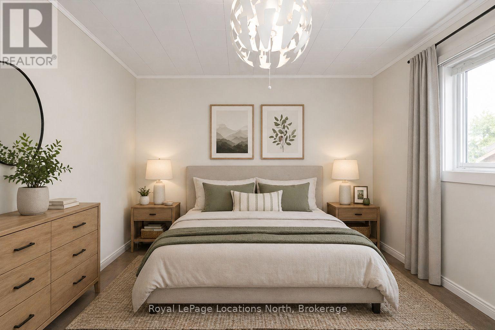
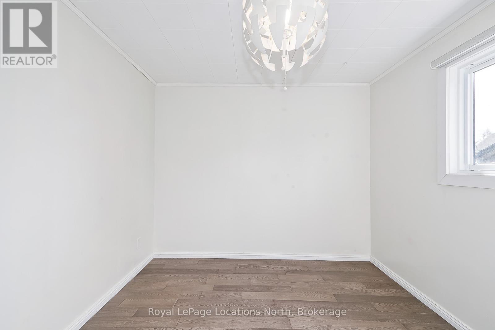
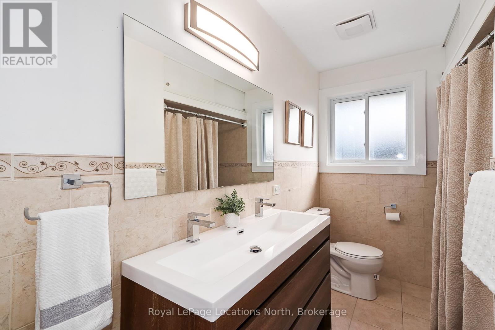
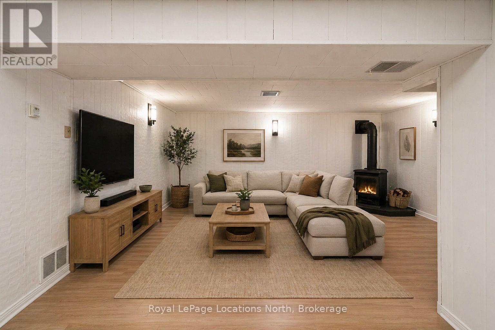
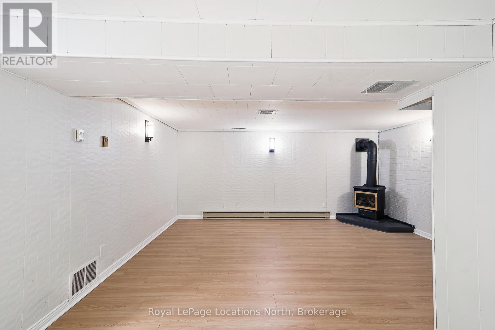
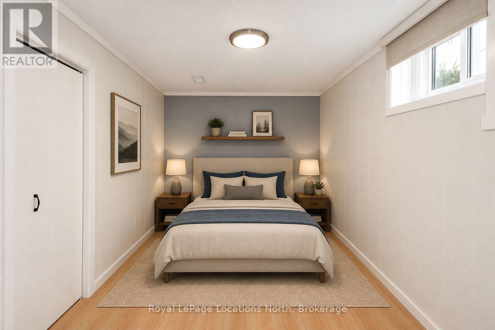
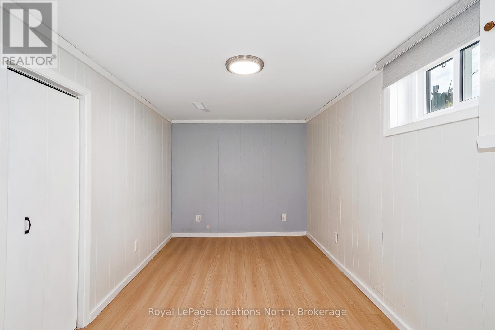
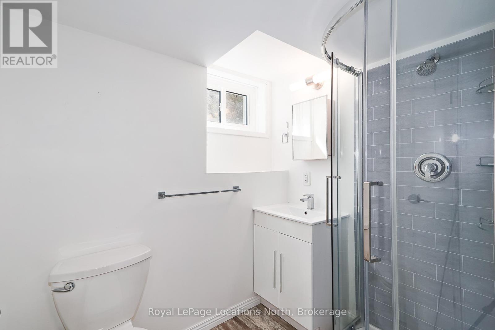
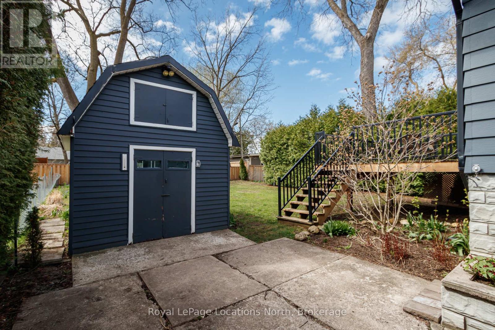
Welcome to Collingwood's coveted "Tree Streets", where location and lifestyle come together perfectly. Just a short walk to downtown, the waterfront, trails, and both elementary and high schools, this updated bungalow is the kind of home buyers wait for. Offering 3 bedrooms and 3 bathrooms across approximately 1,850 sq.ft. of finished living space, the bright, open-concept main floor features a modern kitchen built for entertaining, flowing seamlessly into the living and dining areas. Large windows with California shutters flood the space with natural light, creating a warm and welcoming feel throughout.The main floor primary bedroom comfortably fits a king-sized bed and includes a walk-through his-and-hers closet leading to a stylish 3-piece ensuite. A second bedroom overlooks the fully fenced backyard, complete with mature trees, gardens, and a vegetable bed. A true retreat for outdoor enthusiasts.The finished basement adds valuable living space with a third bedroom, full bathroom, and generous recreation area with gas fireplace, plus ample storage. With a separate entrance already in place, there's excellent potential for an in-law suite or income opportunity.Enjoy quiet mornings or evenings entertaining on the back deck, and appreciate the added convenience of a carport with side entry for easy winter access.Whether you're seeking a full-time residence, weekend retreat, or smart investment, this move-in ready home checks every box in one of Collingwood's most desirable neighbourhoods. Opportunities like this don't last. Book your showing today.
| Floor | Type | Size |
|---|---|---|
| Main level | Bathroom | Measurements not available |
| Main level | Bedroom | 2.87 m x 2.89 m |
| Main level | Kitchen | 3.47 m x 2.89 m |
| Main level | Other | 4.24 m x 4.03 m |
| Main level | Other | 6.04 m x 3.88 m |
| Main level | Other | 3.42 m x 2.81 m |
| Main level | Primary Bedroom | 3.53 m x 2.97 m |
| Lower level | Bathroom | Measurements not available |
| Lower level | Bedroom | 4.69 m x 2.43 m |
| Lower level | Cold room | 1.6 m x 2.84 m |
| Lower level | Family room | 4.72 m x 6.75 m |
| Lower level | Laundry room | 3.78 m x 3.25 m |
| Lower level | Workshop | 3.65 m x 3.42 m |