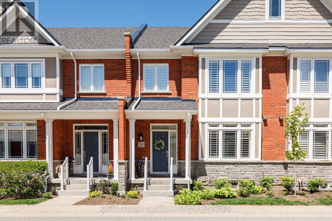
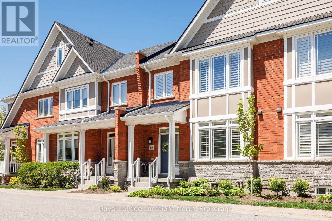
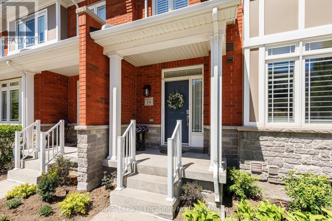
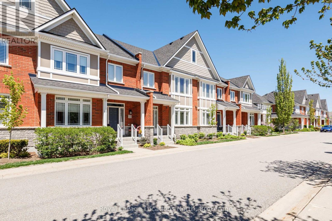
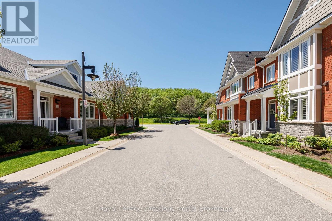
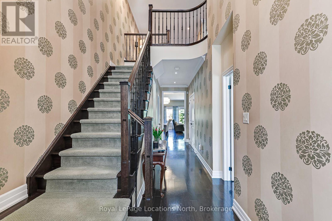
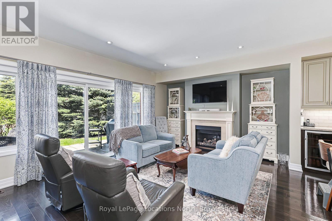
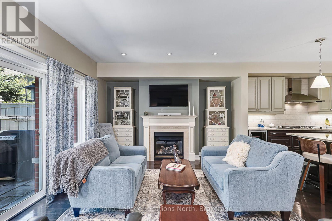
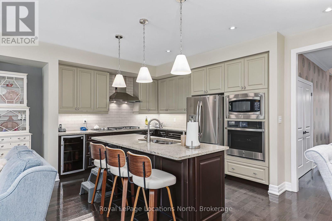
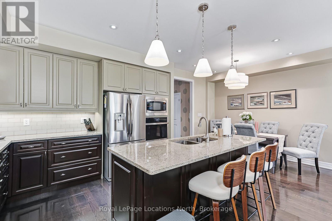
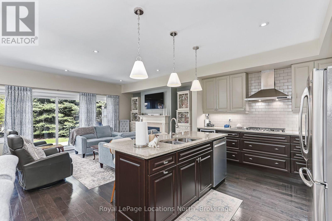
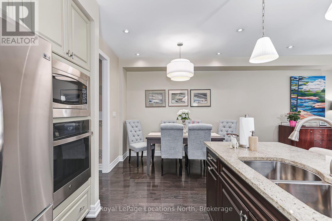
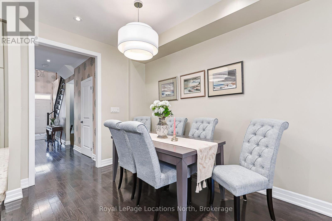
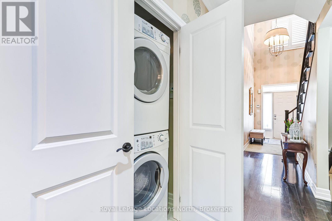
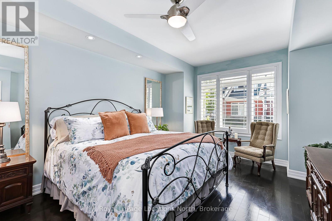
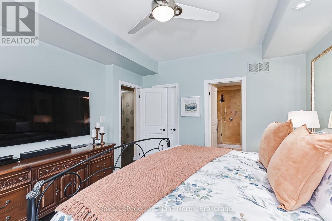
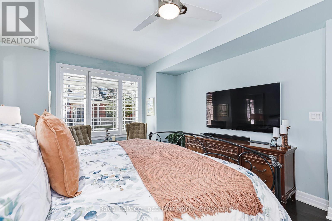
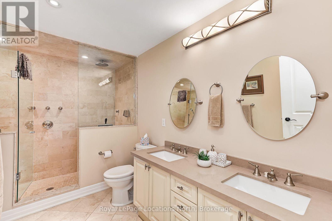
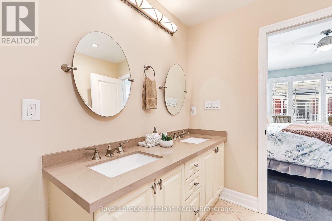
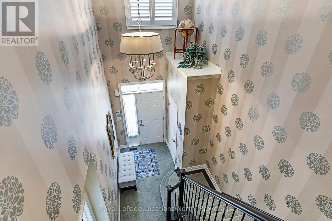
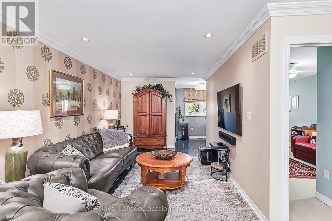
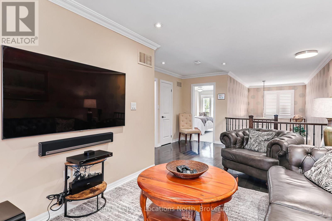
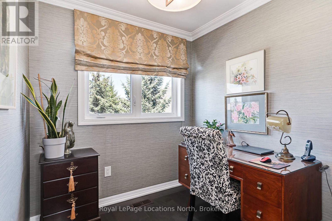
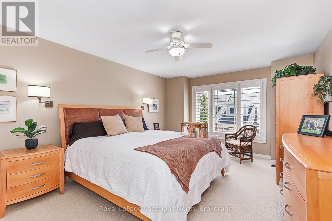
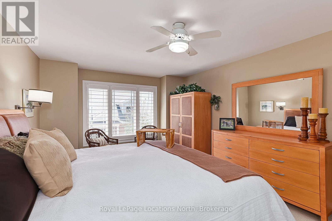
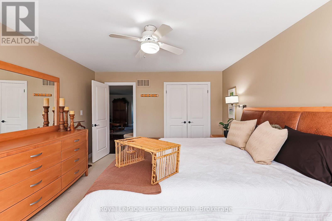
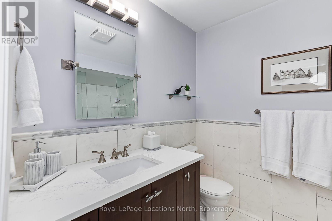
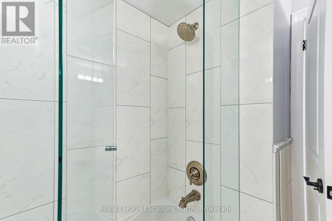
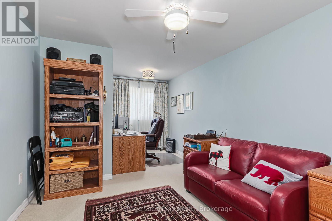
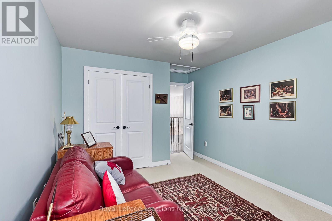
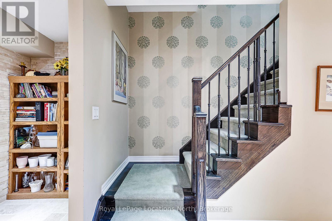
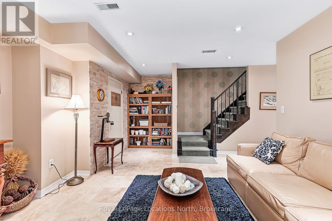
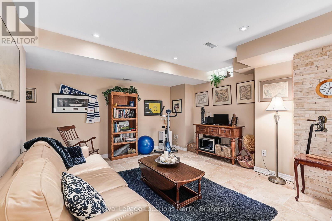
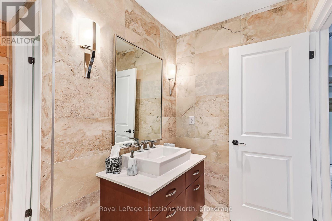
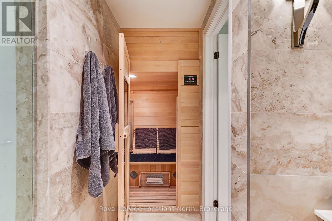
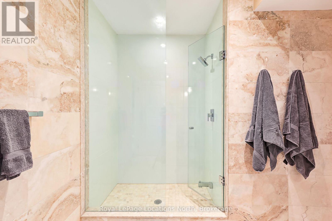
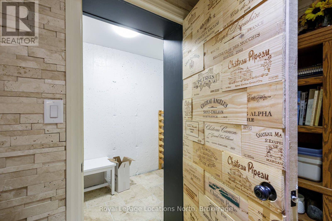
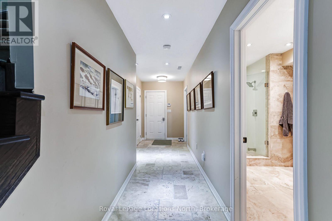
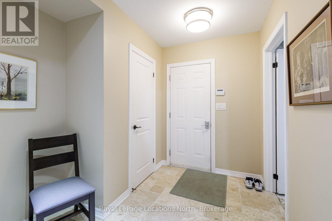
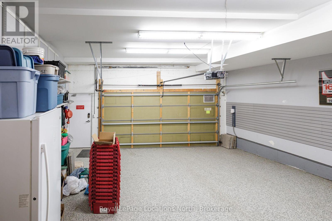
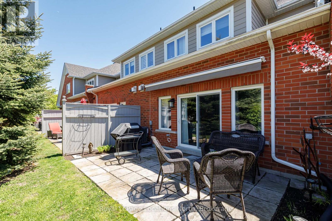
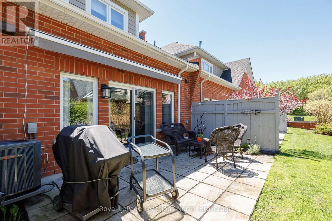
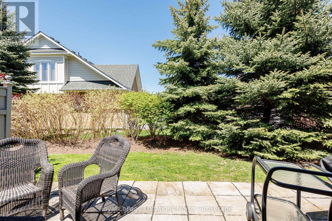
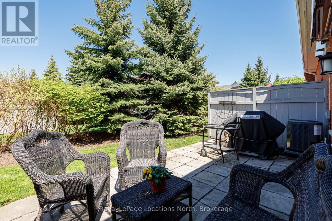
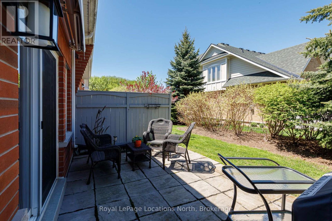
Welcome to 19 Collship Lane, a beautifully designed condominium offering an exceptional layout, generous living space and the convenience of a main-floor primary bedroom and laundry. Originally selected as the builder's model home, this residence showcases a thoughtful floor plan designed for both comfortable everyday living and entertaining.The inviting main level features a spacious living area with a cozy gas fireplace, a well-appointed primary suite and access to outdoor living space complete with a brand-new awning. Upstairs, a versatile den provides the perfect space for a home office or reading retreat, while two additional bedrooms and a full four-piece bathroom offer plenty of room for family and guests. The fully finished lower level adds even more flexibility, featuring a comfortable family room, full bathroom, private sauna and direct access to the two-car underground garage. With multiple living areas, three bedrooms, a main-floor primary suite and the added luxury of a sauna, this home offers an ideal balance of comfort, functionality and low-maintenance condominium living. Enjoy everything Collingwood has to offer from this desirable location, with Georgian Bay and the area's many recreational amenities close at hand.
| Floor | Type | Size |
|---|---|---|
| Second level | Bathroom | 2.03 m x 2.54 m |
| Second level | Bedroom | 3.73 m x 5.23 m |
| Second level | Bedroom 2 | 3.15 m x 6.2 m |
| Second level | Family room | 3.02 m x 5.74 m |
| Second level | Office | 2.13 m x 2.26 m |
| Main level | Bathroom | 3.73 m x 2.72 m |
| Main level | Dining room | 2.49 m x 3.02 m |
| Main level | Foyer | 1.73 m x 2.92 m |
| Main level | Kitchen | 3.81 m x 3.38 m |
| Main level | Living room | 6.3 m x 4.01 m |
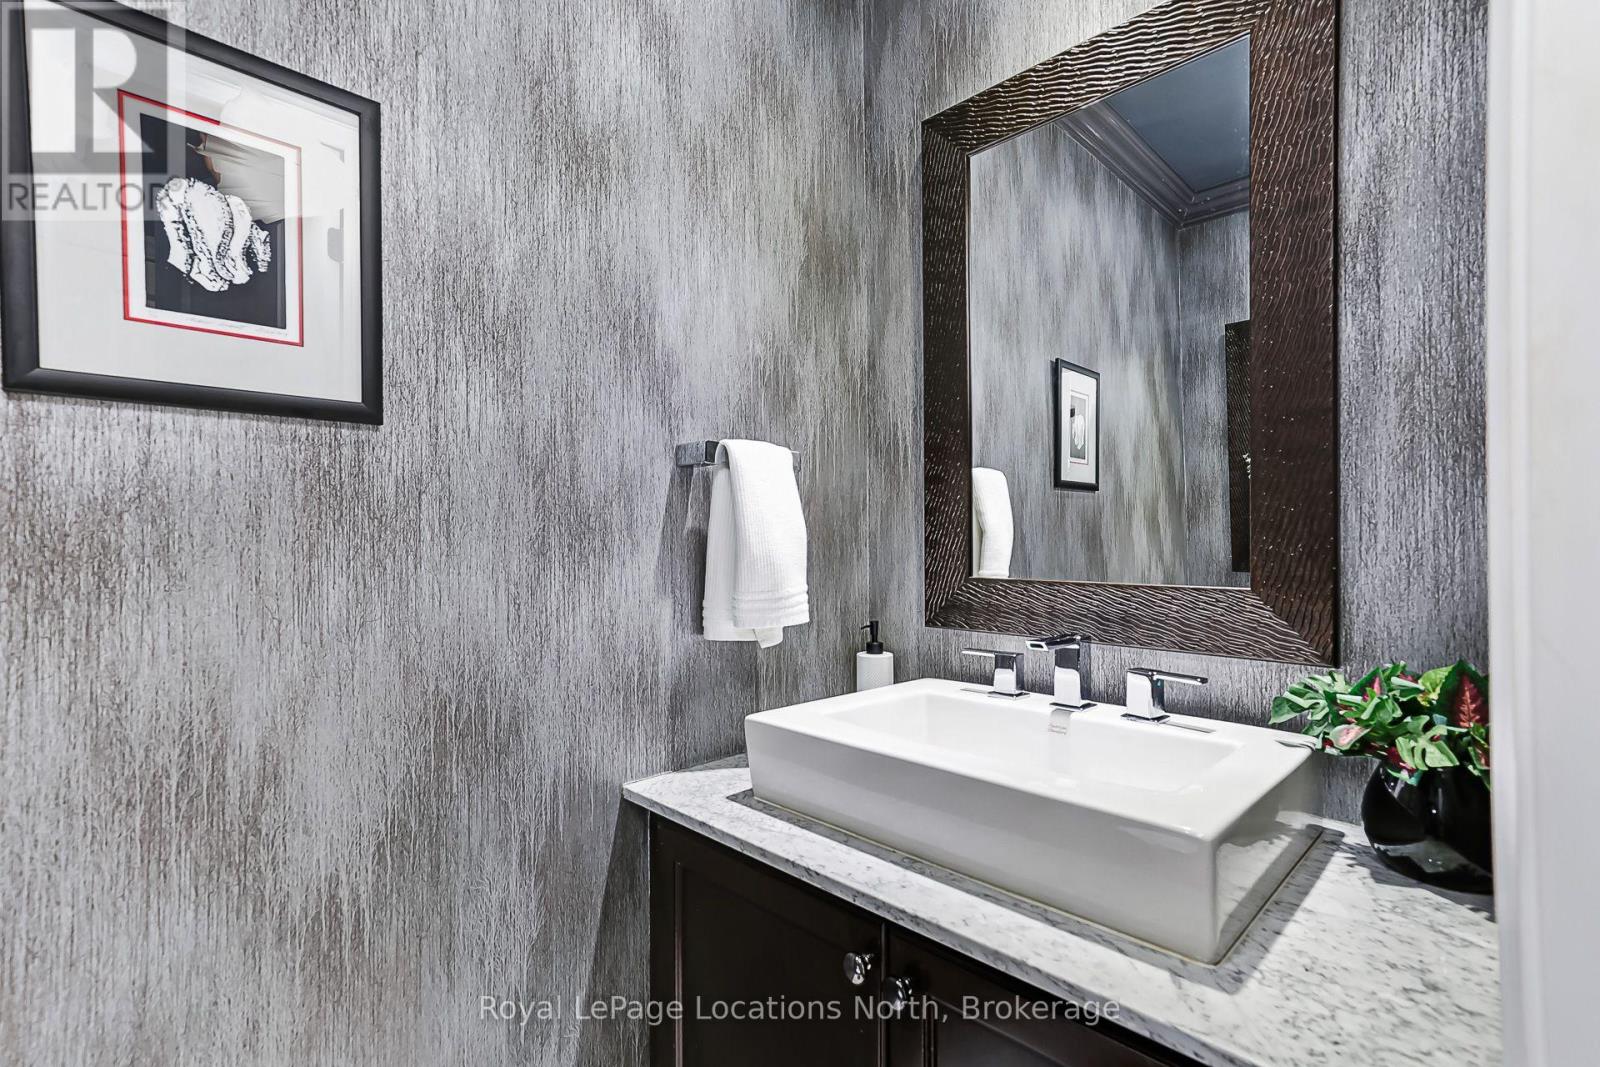
| Main level | Partial bathroom | 2.06 m x 0.94 m |
| Main level | Primary Bedroom | 3.73 m x 4.98 m |
| Basement | Bathroom | 2.57 m x 3.63 m |
| Basement | Recreational, Games room | 6.3 m x 5.77 m |
| Basement | Utility room | 3.73 m x 2.9 m |