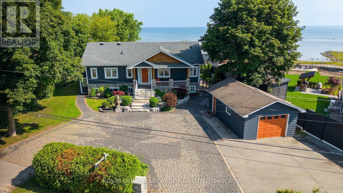
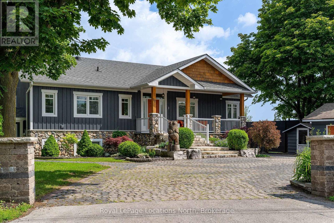
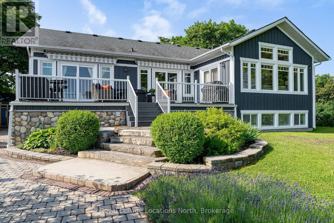
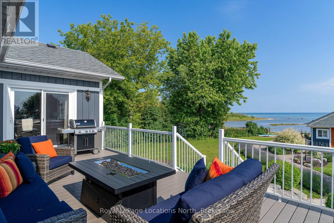
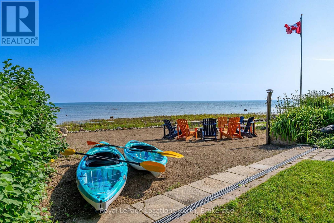
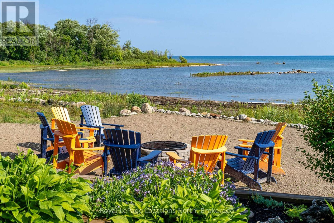
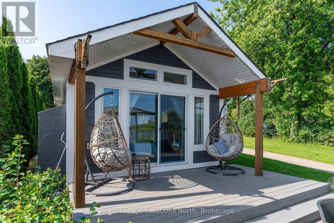
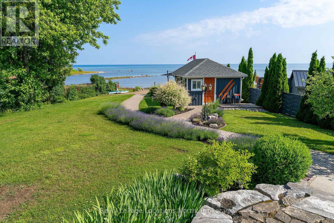
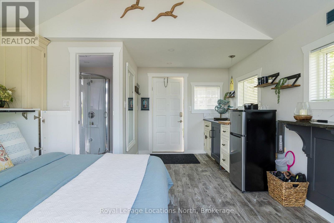
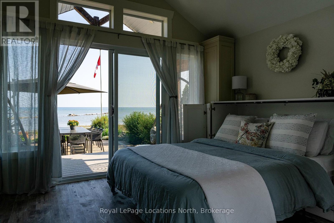
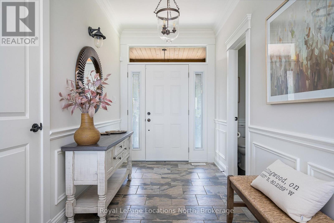
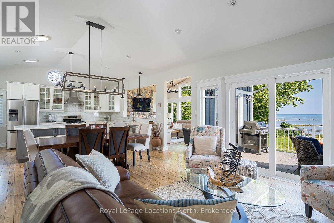
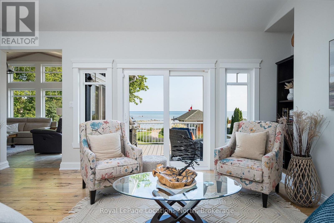
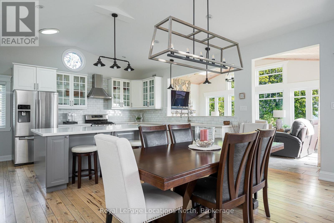
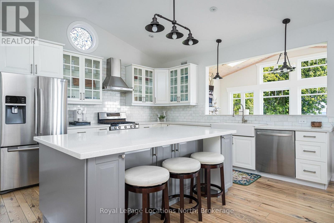
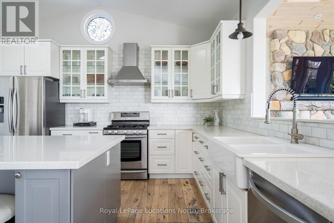
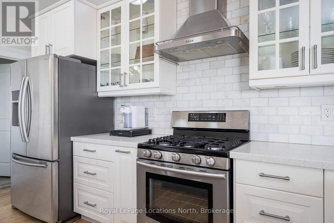
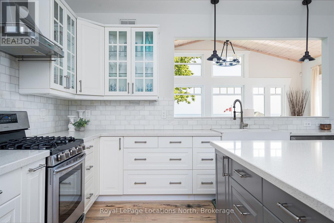
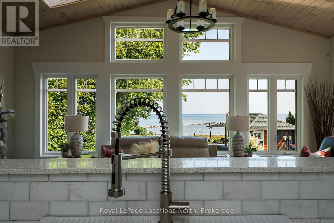
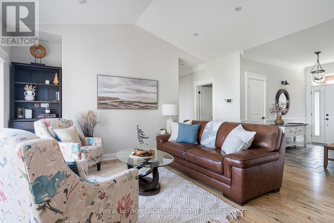
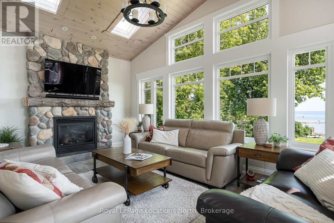
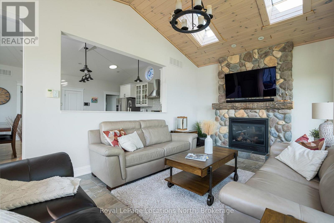
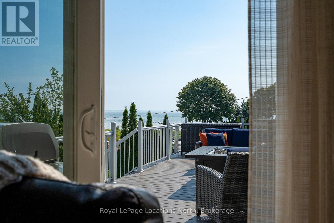
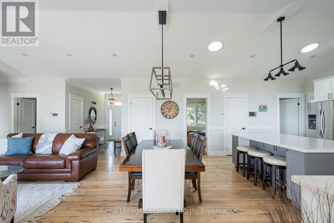
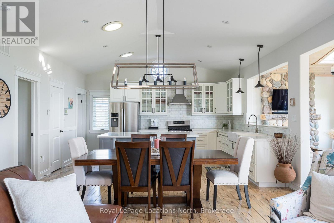
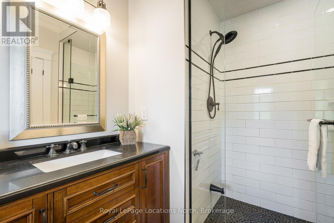
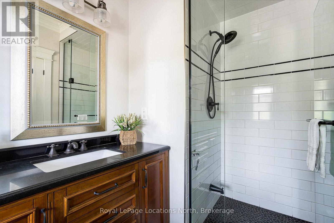
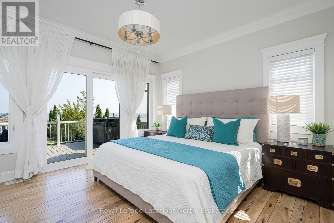
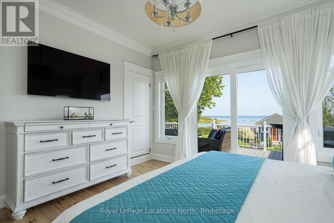
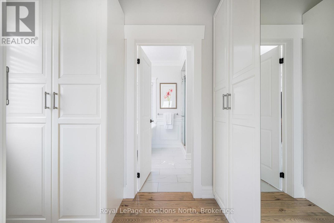
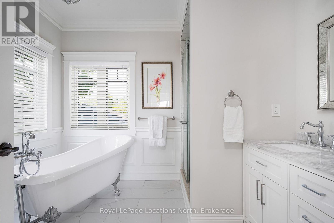
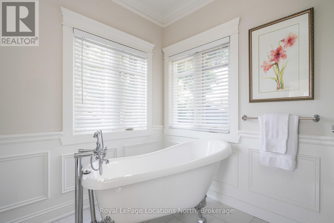
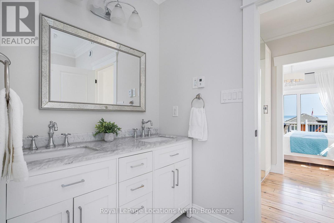
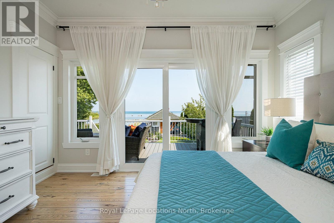
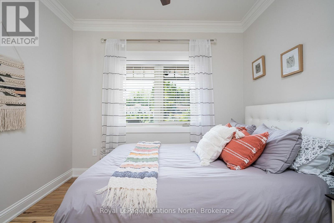
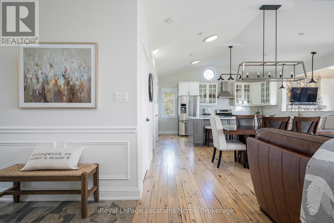
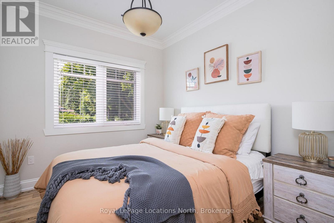
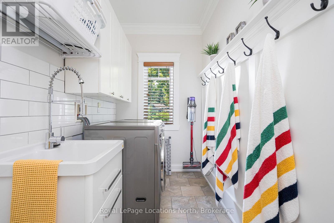
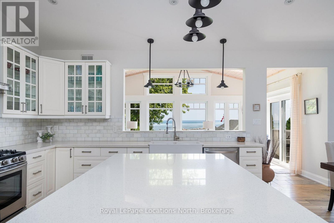
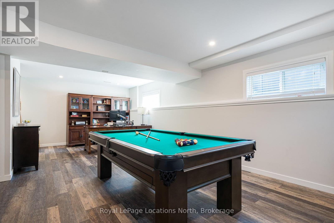
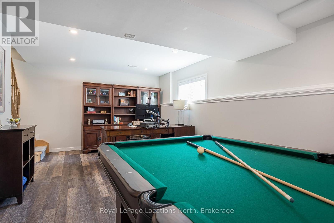
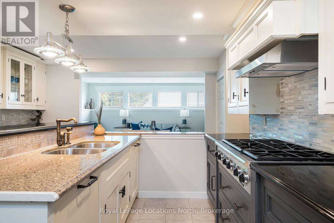
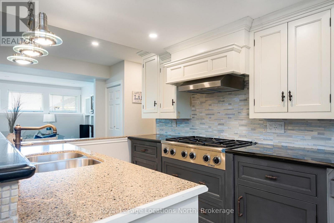
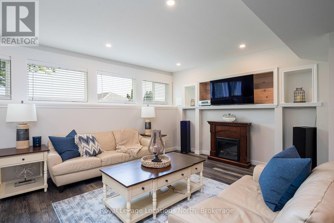
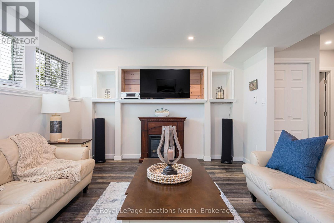
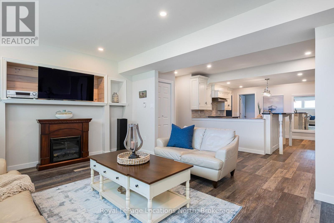
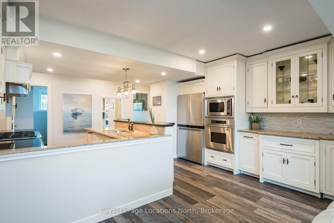
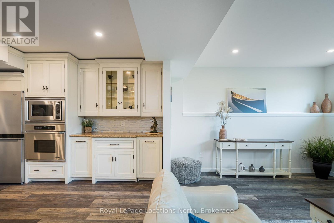
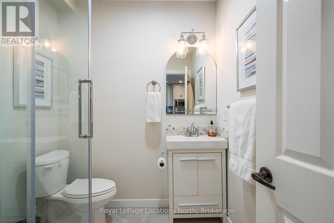
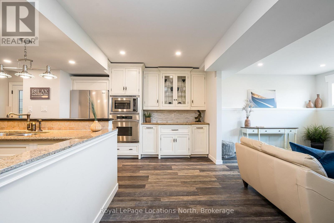
Rare opportunity to own a truly one-of-a-kind Georgian Bay waterfront property in Collingwood. Tucked away at the end of a quiet dead-end street, this custom-built raised bungalow sits on nearly half an acre with its own private sandy beach and breathtaking panoramic water views. The thoughtfully designed home features quality finishes throughout, 3 spacious bedrooms on the main level, including a stunning primary suite complete with a walk-through closet and luxurious ensuite. In-floor radiant heating runs throughout the entire home, providing exceptional year-round comfort. The bright lower level offers a fully self-contained 2 bedroom accessory apartment with a separate entrance-ideal for extended family, guests, or additional income potential. Outside, enjoy a detached garage and a rare, fully serviced waterfront bunkie right at the water's edge-perfect for hosting family and friends or creating the ultimate lakeside retreat. An extraordinary Georgian Bay waterfront property offering privacy, quality craftsmanship, and an unbeatable lifestyle-all at an incredible value.
| Floor | Type | Size |
|---|---|---|
| Main level | Bedroom 2 | 3.76 m x 2.67 m |
| Main level | Bedroom 3 | 3.78 m x 3.07 m |
| Main level | Dining room | 5.05 m x 2.34 m |
| Main level | Family room | 3.53 m x 5.84 m |
| Main level | Kitchen | 5.05 m x 4.27 m |
| Main level | Laundry room | 3.76 m x 1.7 m |
| Main level | Living room | 5.03 m x 3.78 m |
| Main level | Primary Bedroom | 3.81 m x 3.96 m |
| Lower level | Bedroom 4 | 2.54 m x 3.53 m |
| Lower level | Bedroom 5 | 2.54 m x 3.51 m |
| Lower level | Great room | 5.69 m x 5.44 m |
| Lower level | Kitchen | 2.67 m x 2.18 m |
| Lower level | Office | 3.61 m x 3.78 m |
| Lower level | Other | 2.57 m x 2.72 m |
| Lower level | Recreational, Games room | 4.86 m x 4.9 m |
| Lower level | Utility room | 2.44 m x 1.04 m |
| Lower level | Utility room | 4.83 m x 2.13 m |