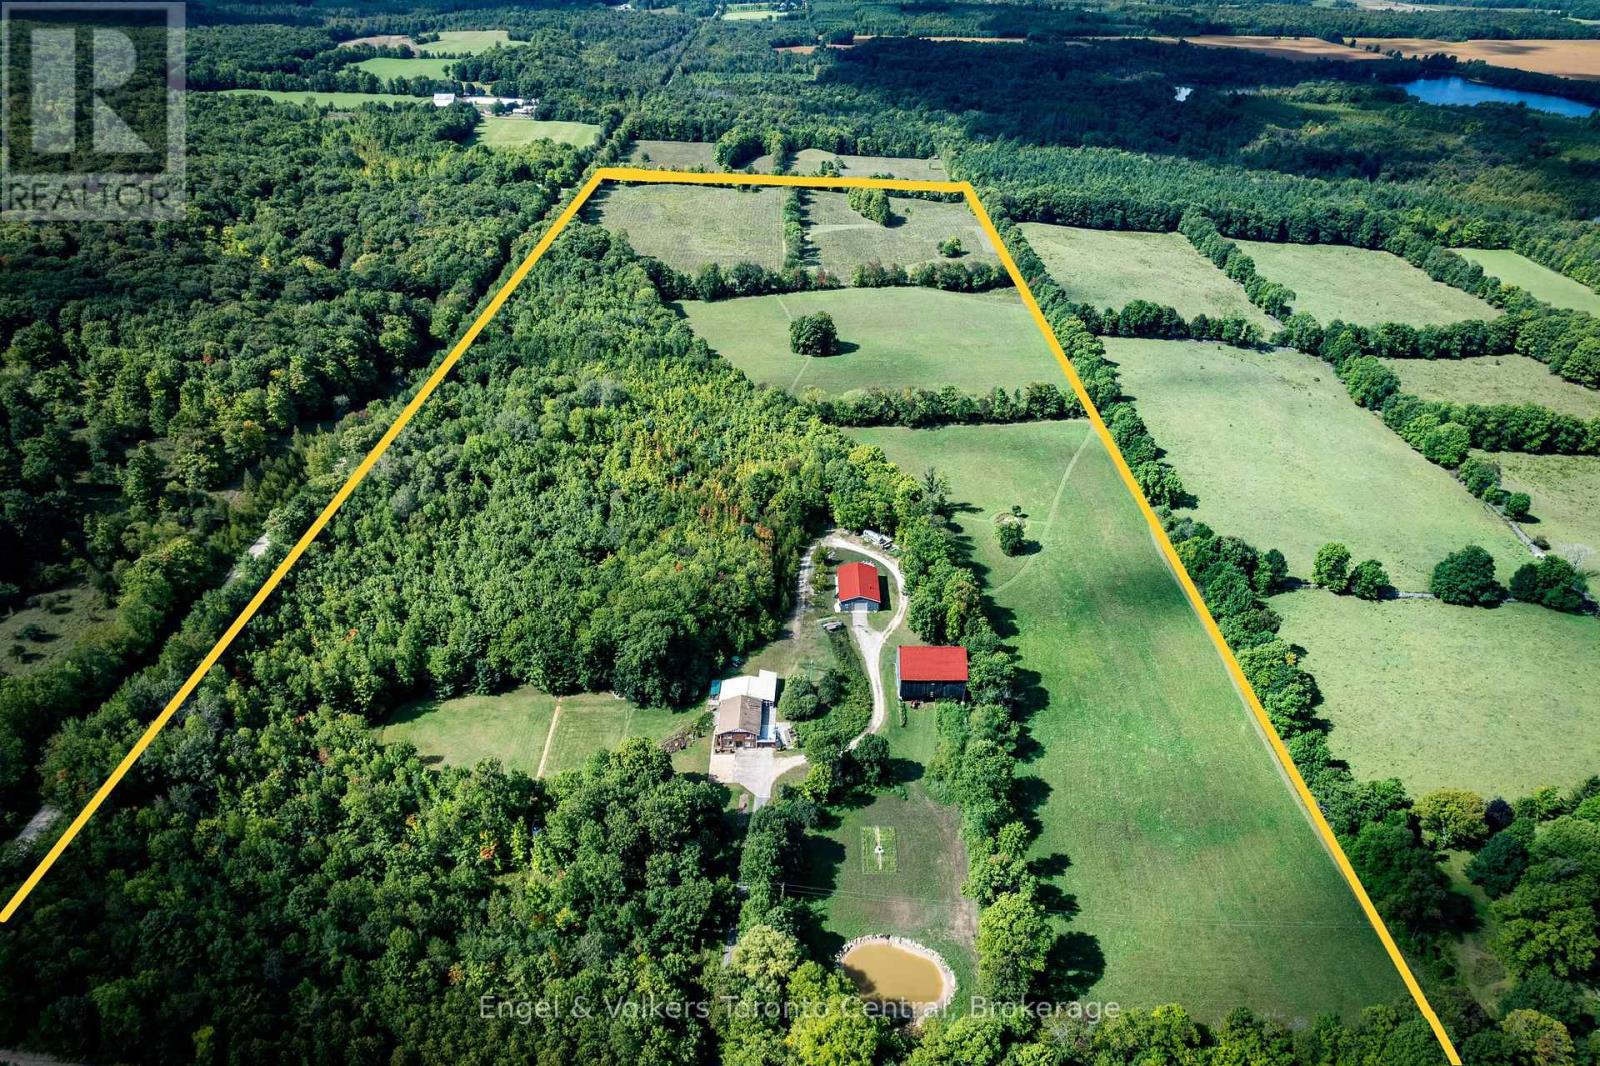
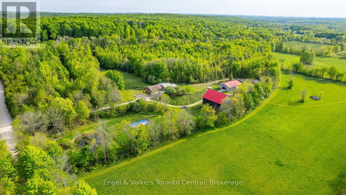
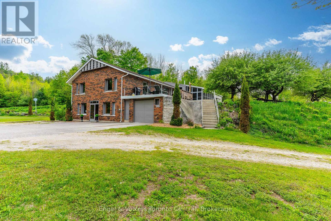
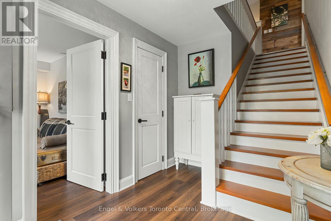
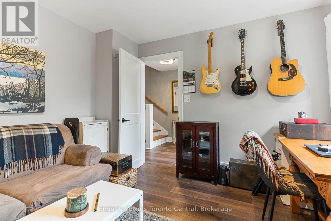
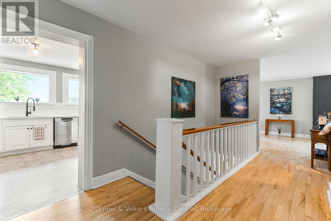
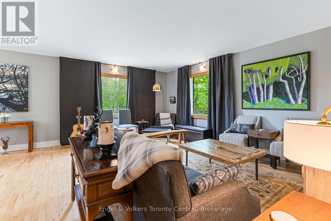
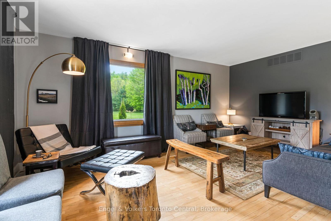
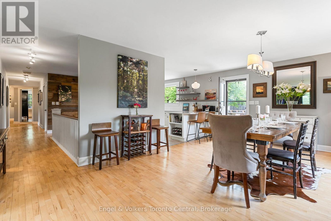
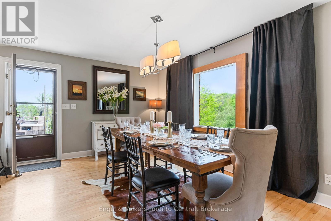
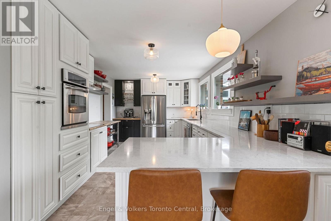
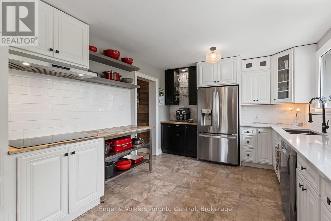
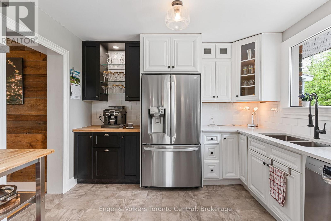
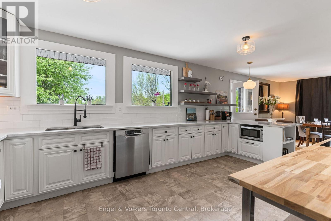
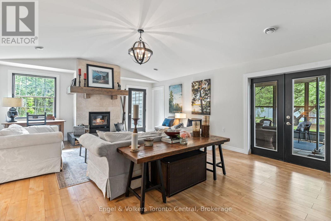
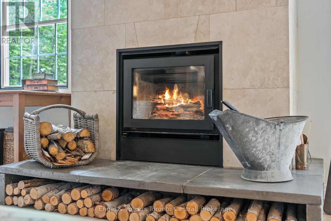
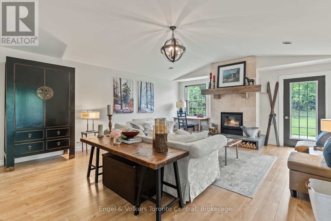
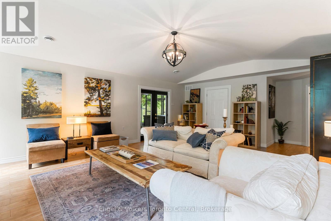
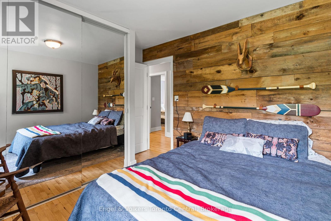
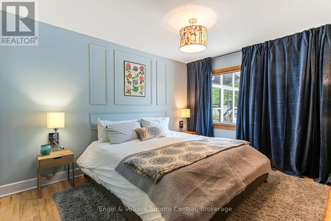
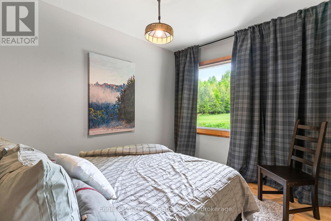
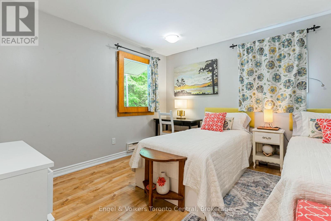
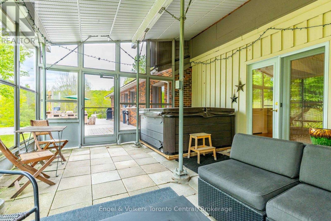
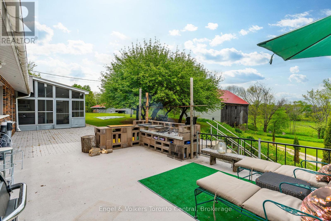
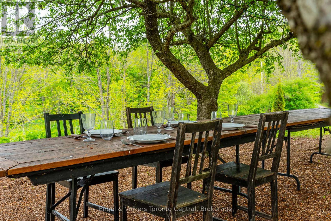
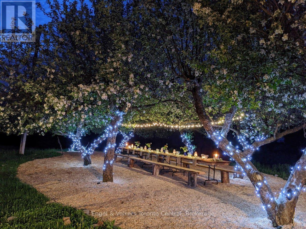
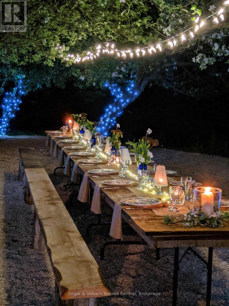
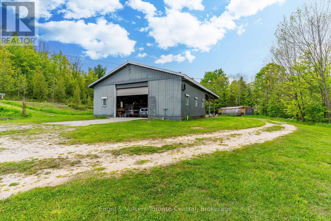
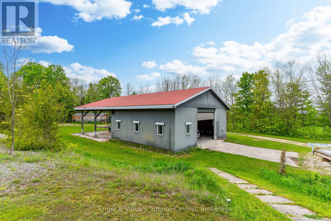
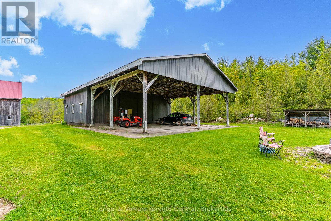
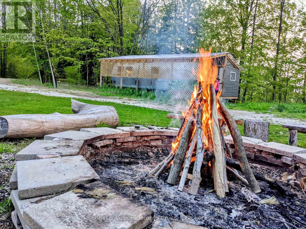
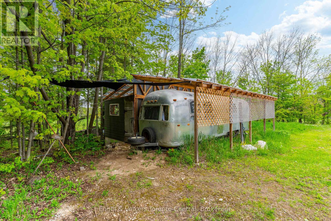
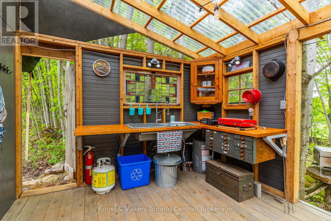
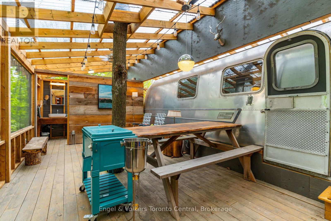
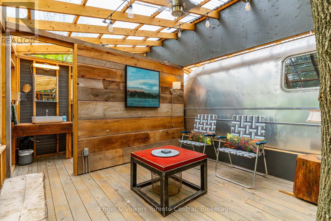
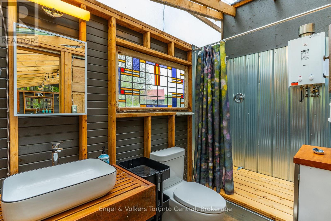
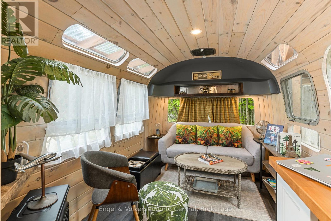
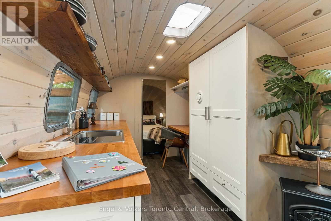
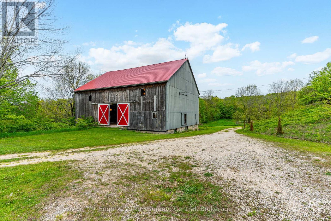
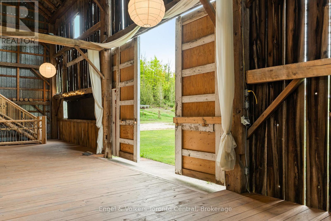
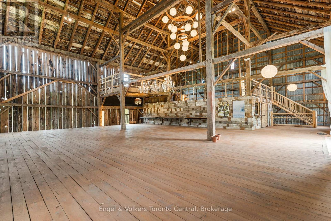
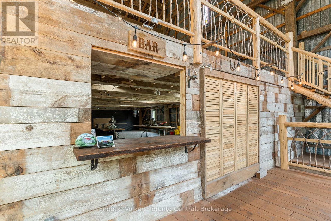
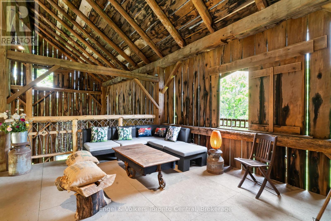
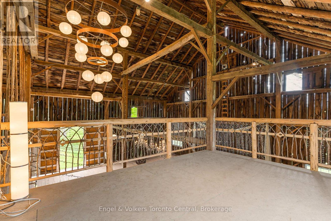
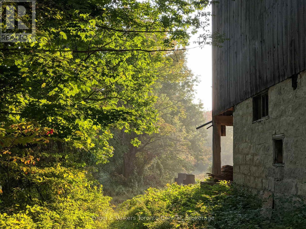
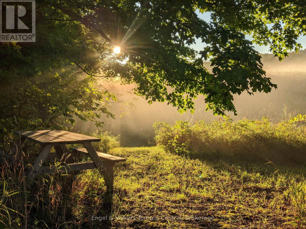
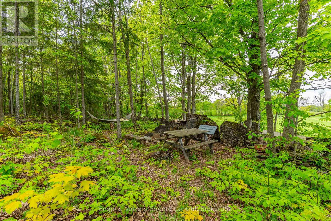
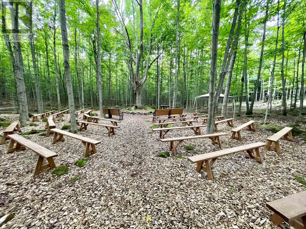
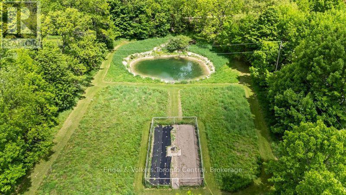
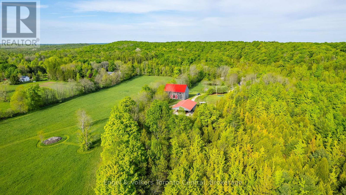
A rare 50-acre countryside sanctuary just two hours from Toronto, where open skies, rolling land, and unforgettable sunsets define everyday living. This property blends modern comfort with exceptional rural amenities-perfect for hobby farmers, equestrians, home-industry entrepreneurs, or anyone craving space, privacy, and natural beauty. The updated 4-bed, 2-bath bungalow offers bright, open living spaces with sweeping views. The kitchen features new quartz countertops, a coffee station, open shelving, fresh tile backsplash, and elegant pendant lighting. The great room, anchored by a wood-burning fireplace, flows into an enclosed hot tub room for year-round relaxation. The impressive 50'x60' barn provides outstanding storage and flexibility, while the fully equipped 30'x60' heated workshop-with hot and cold water, wood stove, and hydraulic lift-is ideal for mechanics, trades, or serious hobbies. Outdoors, the land is extraordinary: raised-bed gardens, scenic walking trails through the "forest cathedral," a peaceful pond, and an apple orchard that becomes a magical outdoor dining space on warm evenings. A beautifully updated Airstream offers a welcoming place for guests or personal retreat time, and golfers will appreciate the private 3-hole rough course carved into the landscape. With high-speed fibre internet, reliable cell service, and complete privacy, this is a rare opportunity to own a truly exceptional piece of Grey County countryside.
| Floor | Type | Size |
|---|---|---|
| Main level | Bedroom 2 | 3.59 m x 3.33 m |
| Main level | Bedroom 3 | 3.32 m x 3.21 m |
| Main level | Bedroom 4 | 4.53 m x 3.76 m |
| Main level | Dining room | 4.75 m x 3.92 m |
| Main level | Family room | 5.41 m x 4.67 m |
| Main level | Kitchen | 5.47 m x 3.29 m |
| Main level | Living room | 8.5 m x 5.23 m |
| Main level | Primary Bedroom | 4.63 m x 4.37 m |
| Lower level | Bedroom 5 | 3.62 m x 3.46 m |
| Lower level | Mud room | 5.04 m x 3.41 m |
| Lower level | Utility room | 8.5 m x 8.5 m |