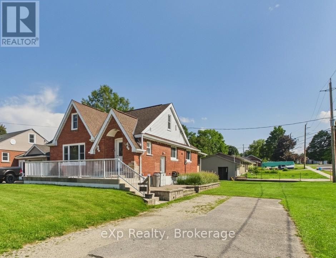
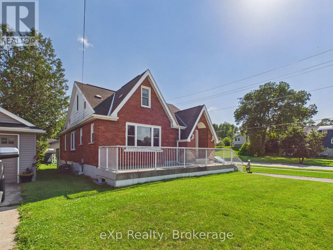
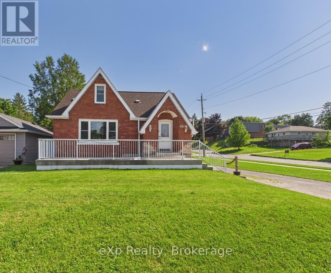
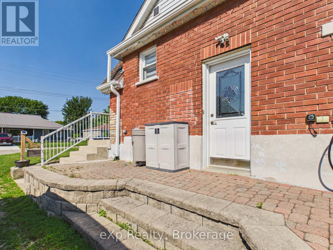
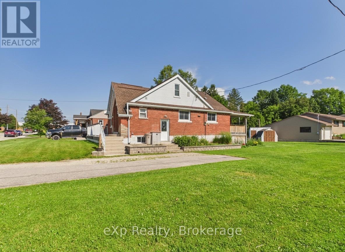
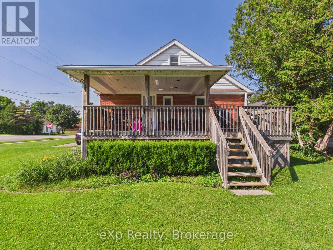
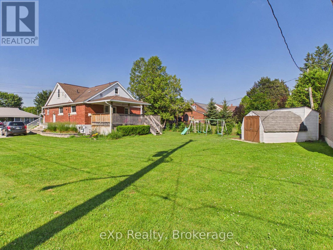
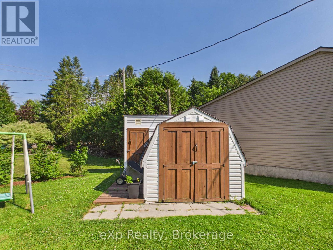
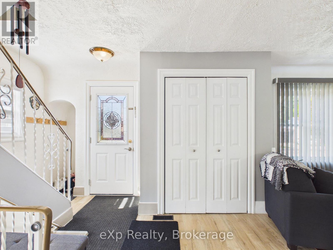
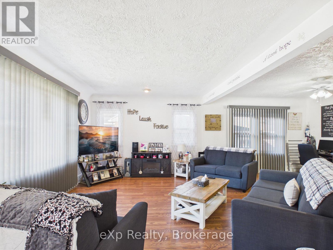
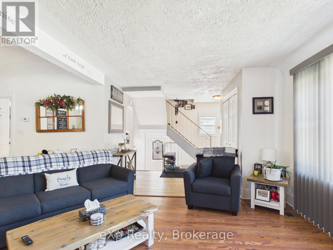
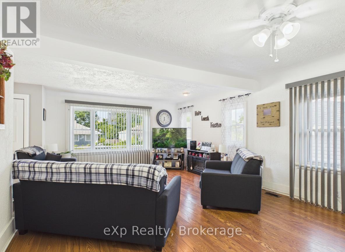
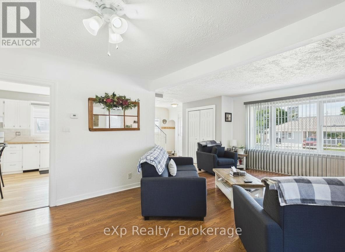
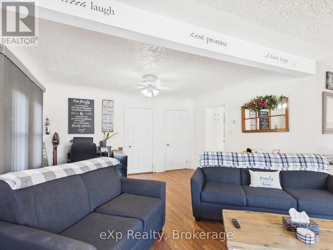
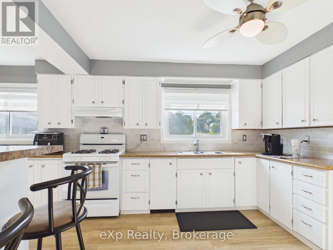
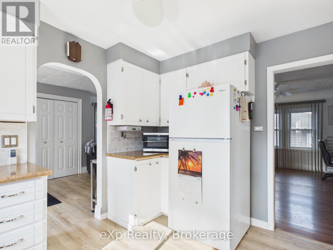
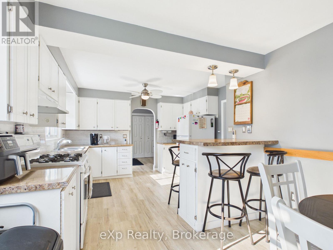
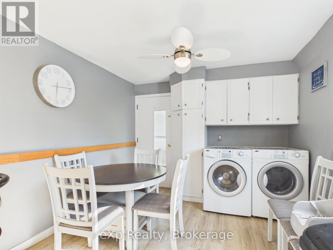
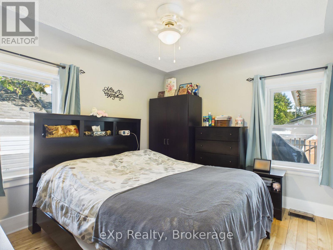
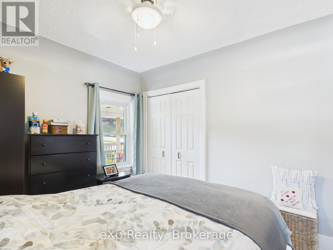
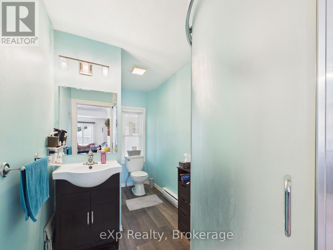
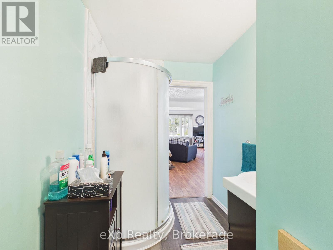
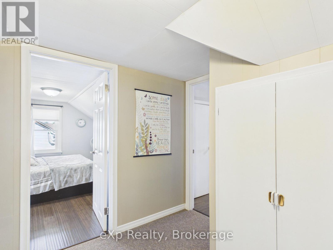
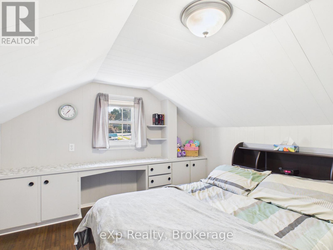
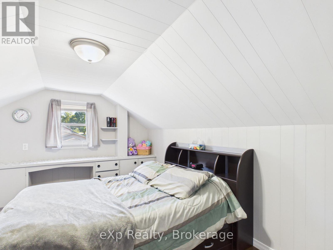
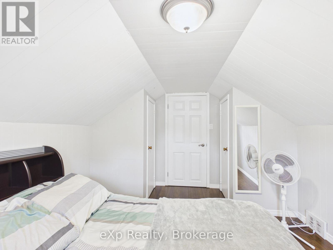
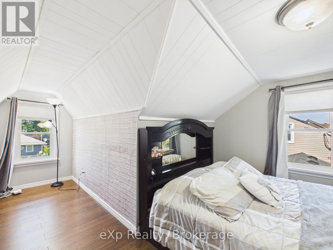
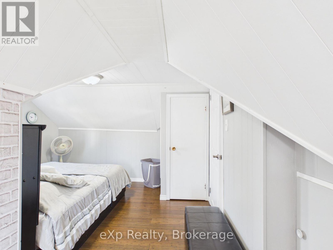
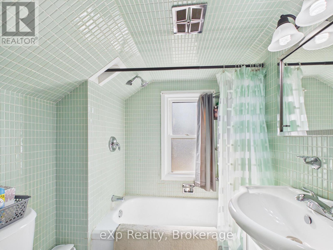
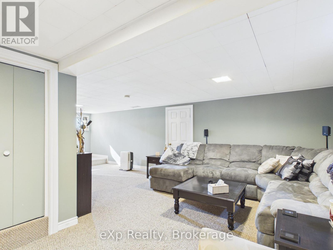
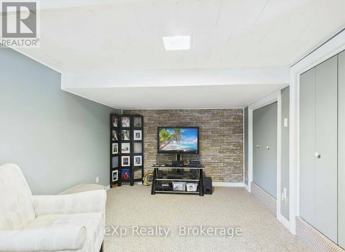
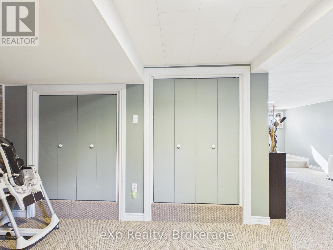
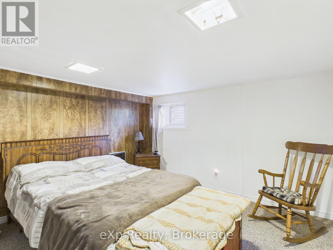
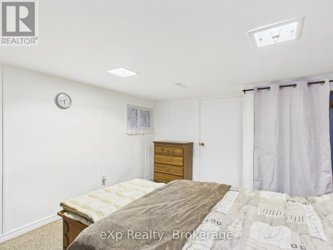
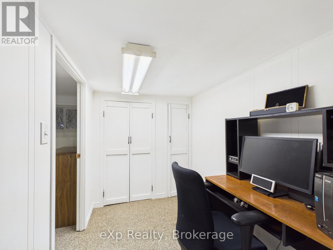
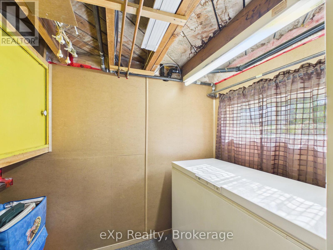
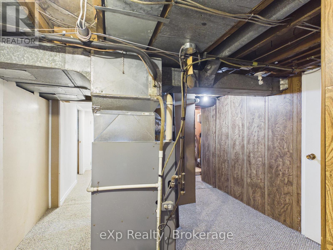
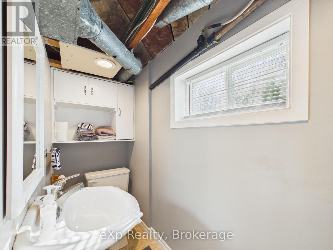
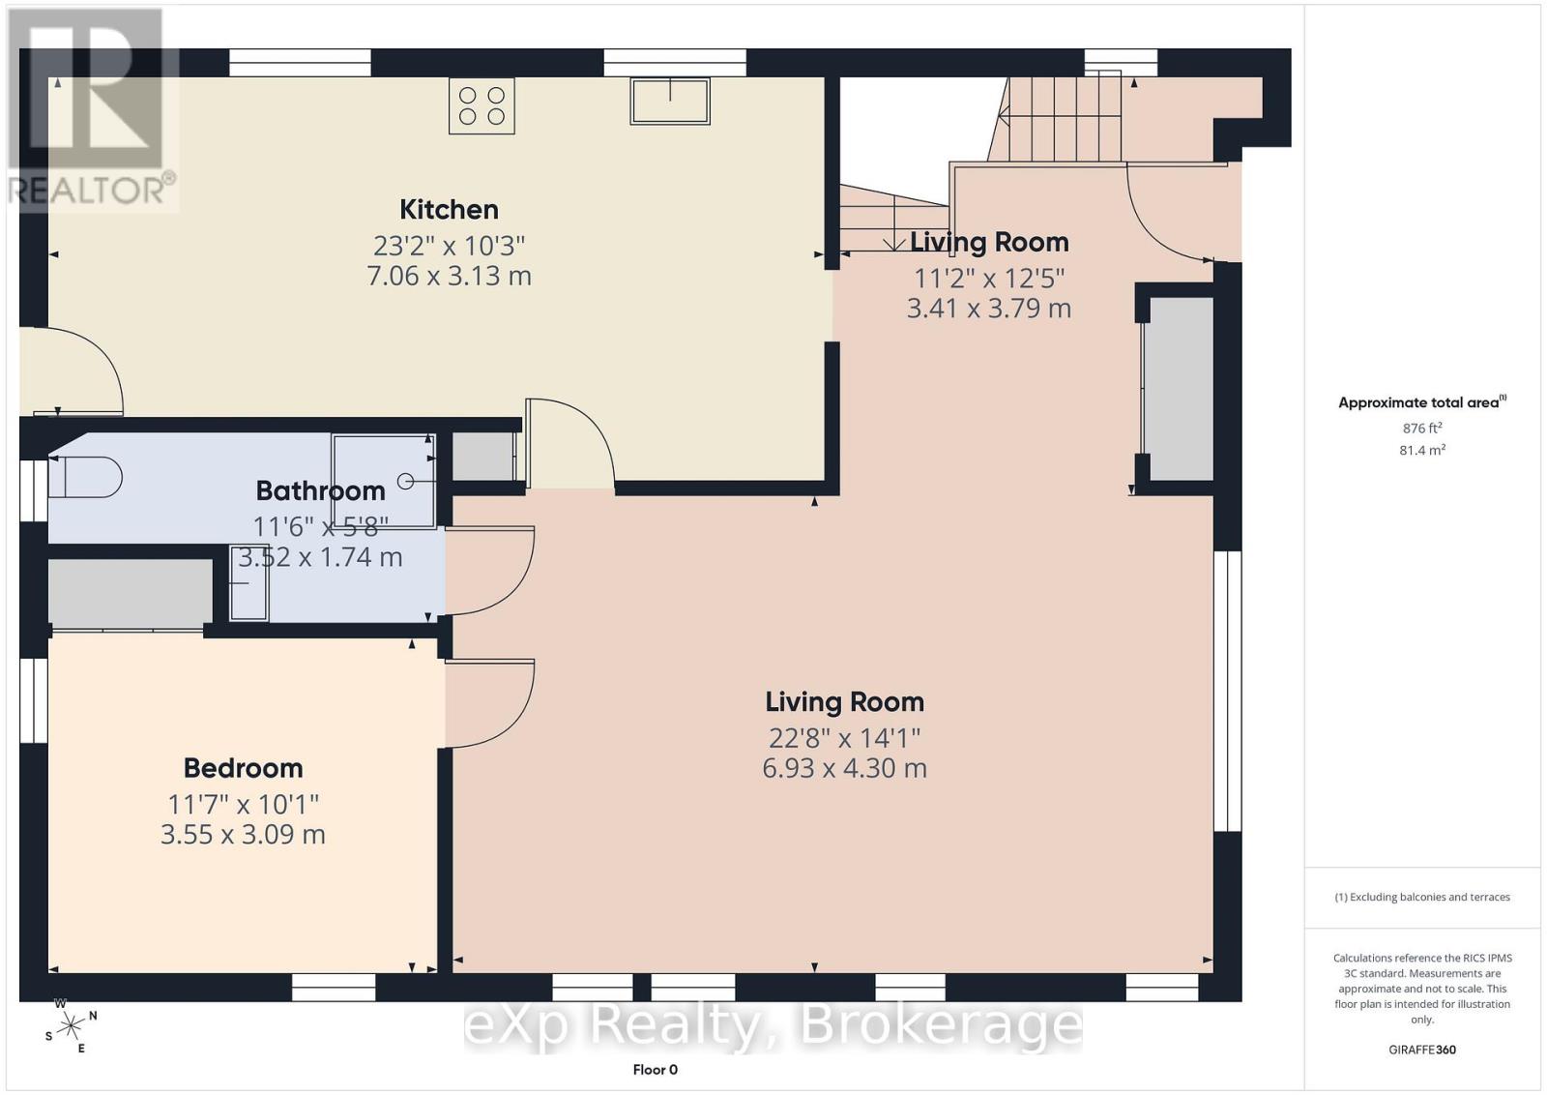
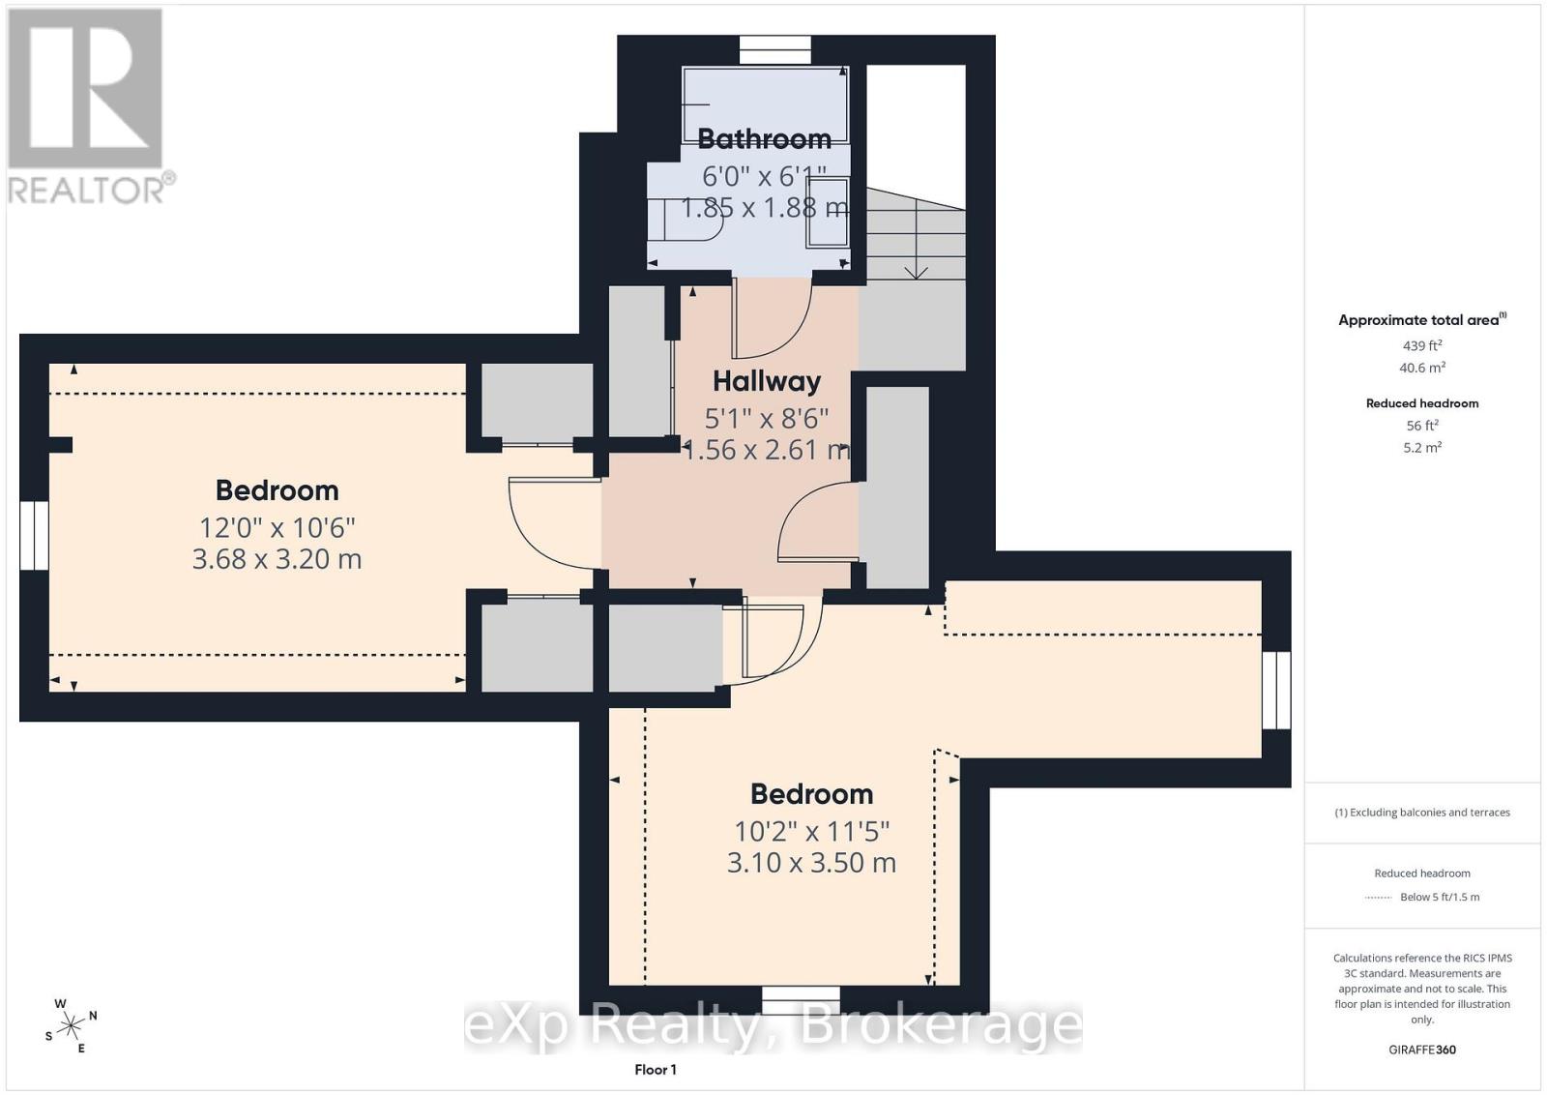
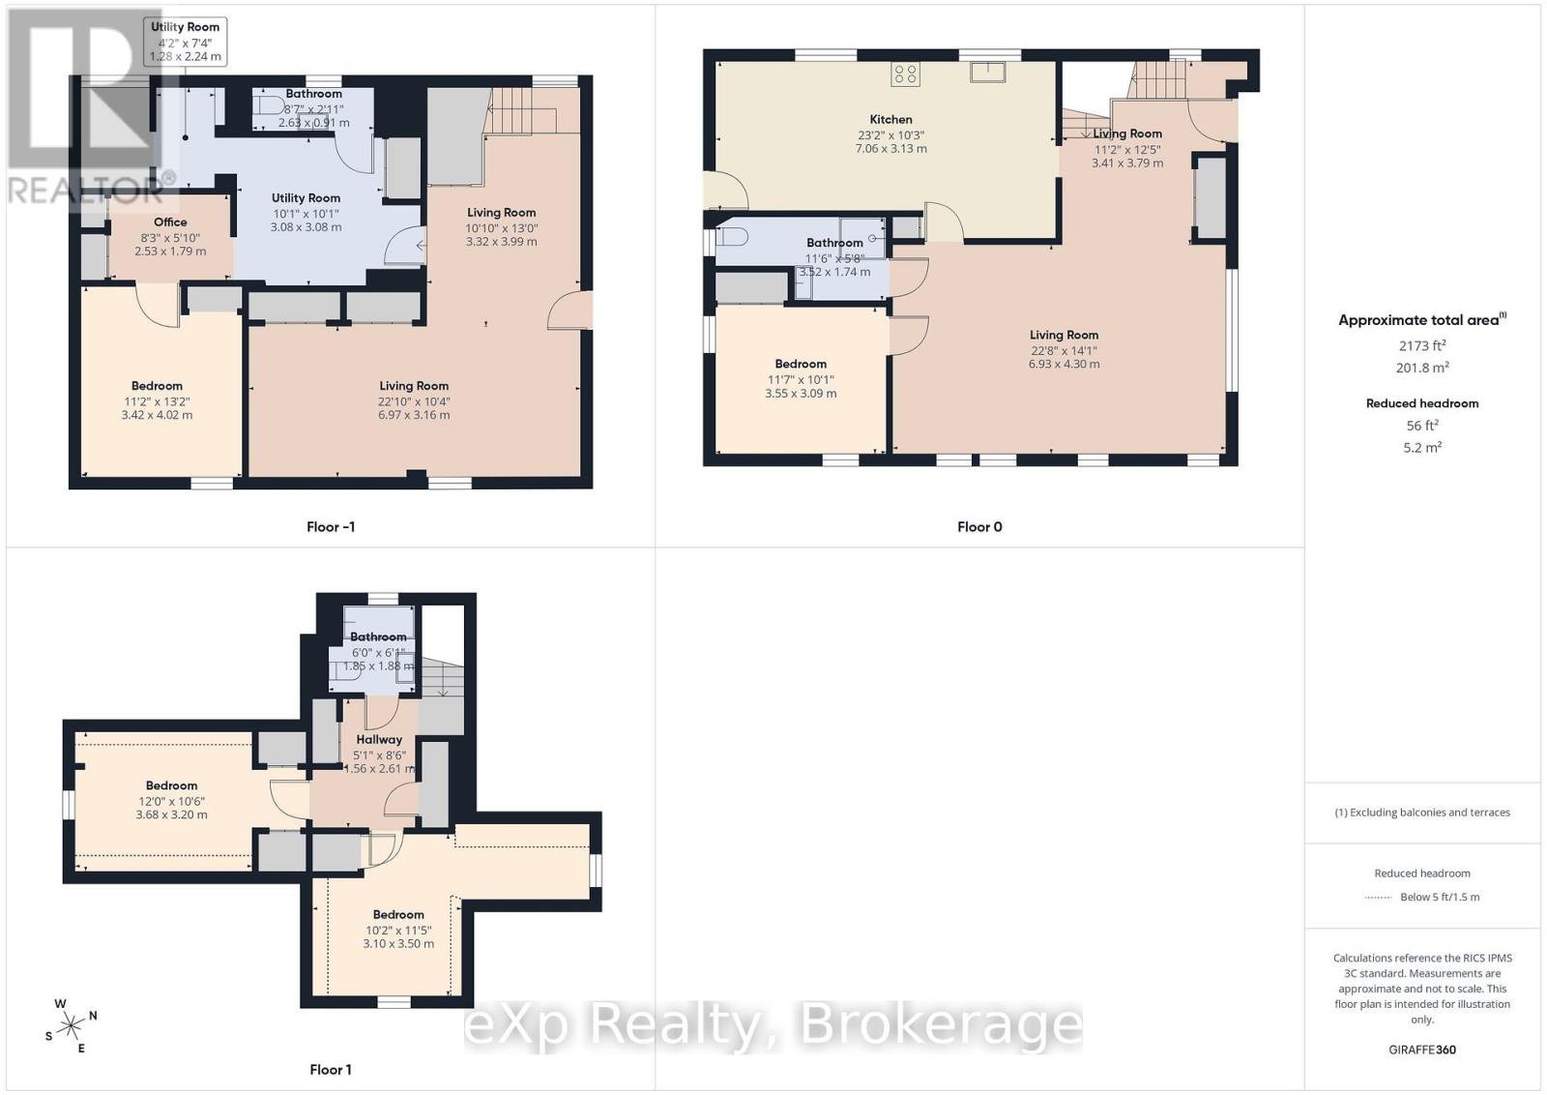
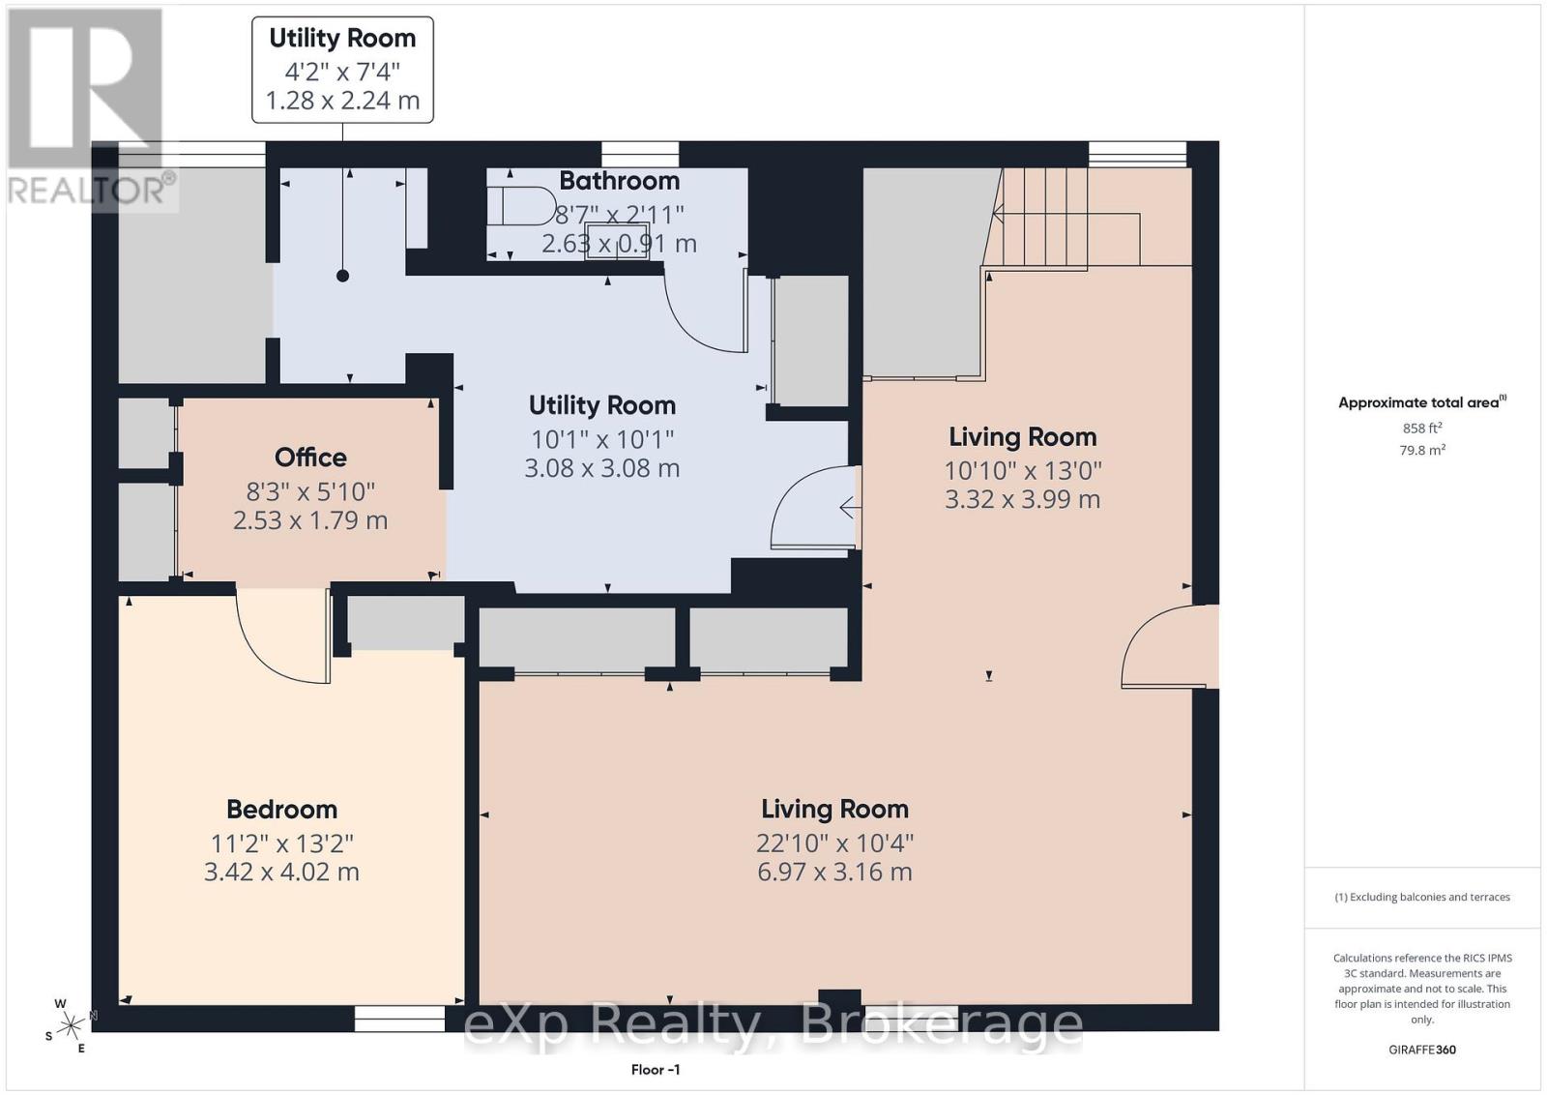
Charming 1.5-storey family home, situated on a corner lot with fantastic curb appeal. Relax on the inviting front porch or unwind on the covered rear deck overlooking the spacious backyard-perfect for entertaining, family gatherings, or simply enjoying the outdoors. Conveniently located just steps from the scenic Saugeen River Trail, close to schools, and only a short distance to downtown amenities, this home offers both comfort and convenience. The main floor features a bright and spacious living and dining area, a functional eat-in kitchen with convenient main-floor laundry, a generous primary bedroom, and a 3-piece bathroom. Upstairs you will find two additional good-sized bedrooms and a full bathroom, providing plenty of space for a growing family. The finished lower level offers even more living space with a large L-shaped recreation room, a fourth bedroom, office and an additional 3-piece bathroom, plus an abundance of storage. With three finished levels and a layout designed for everyday family living, this well-maintained home is ready to welcome its next owners. Do not miss the opportunity to make this wonderful property your next home!
| Floor | Type | Size |
|---|---|---|
| Second level | Bedroom | 4.7 m x 3.1 m |
| Main level | Bathroom | 3.4 m x 1.7 m |
| Main level | Bathroom | 1.8 m x 1.8 m |
| Main level | Bedroom | 3.5 m x 2.9 m |
| Main level | Bedroom | 5.5 m x 3.4 m |
| Main level | Foyer | 3.8 m x 3.3 m |
| Main level | Kitchen | 7 m x 3.6 m |
| Main level | Living room | 6.9 m x 4.2 m |
| Lower level | Bathroom | 3.4 m x 0.9 m |
| Lower level | Bedroom | 4 m x 3.4 m |
| Lower level | Furnace | 3.8 m x 3 m |
| Lower level | Office | 2.5 m x 1.7 m |
| Lower level | Recreational, Games room | 4.9 m x 3.2 m |
| Lower level | Recreational, Games room | 8 m x 6.9 m |
| Lower level | Utility room | 2.8 m x 1.8 m |