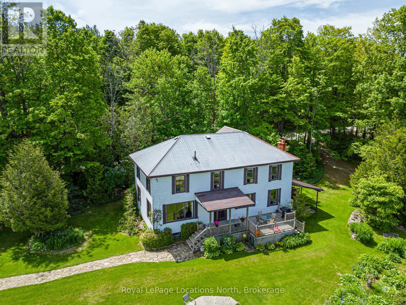
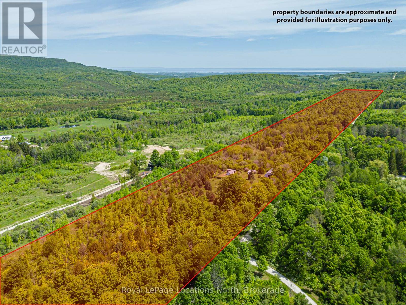
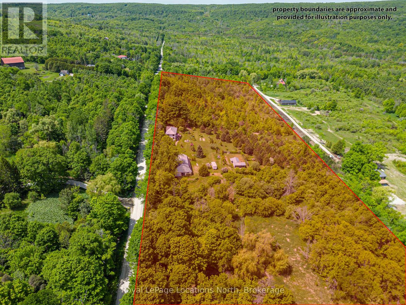
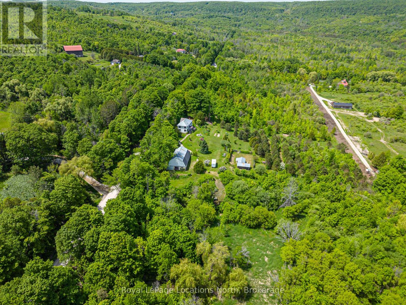
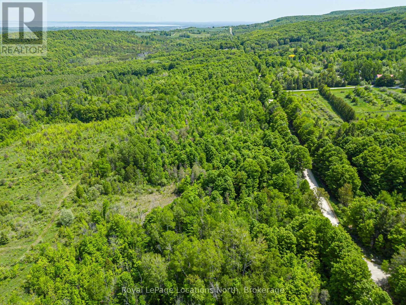
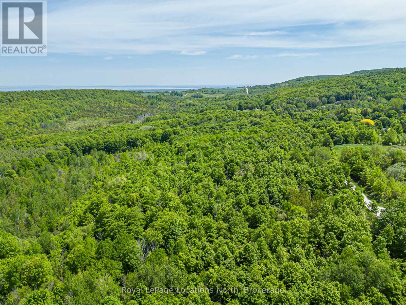
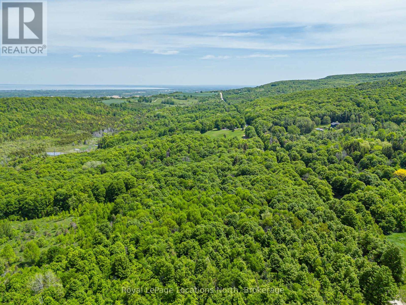
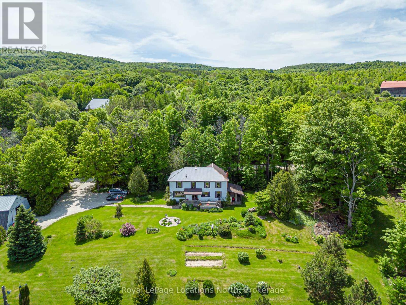
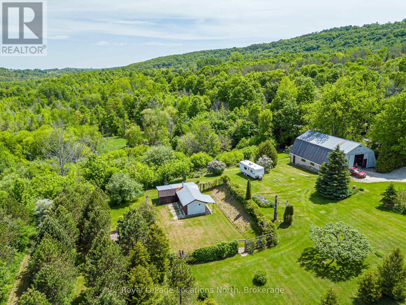
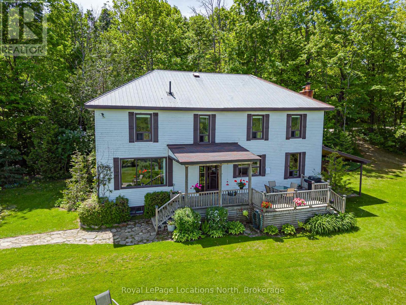
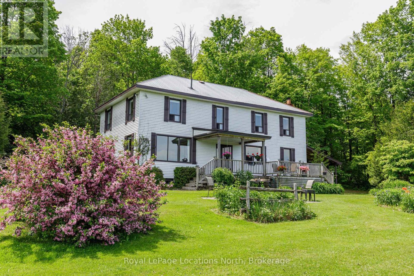
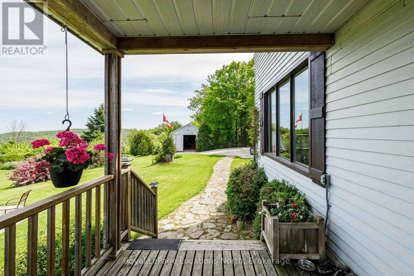
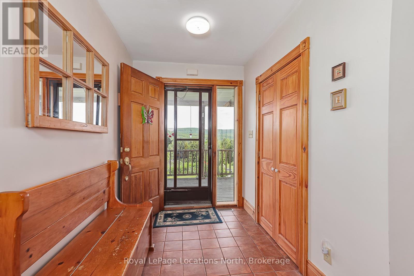
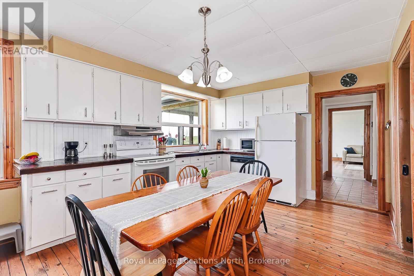
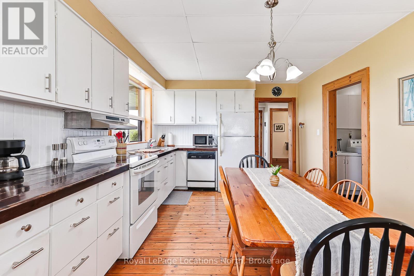
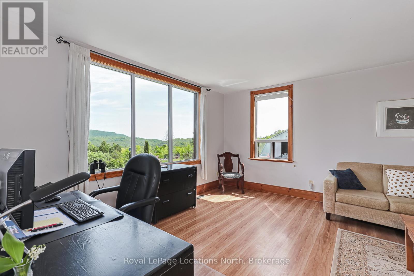
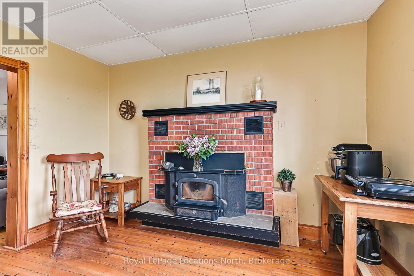
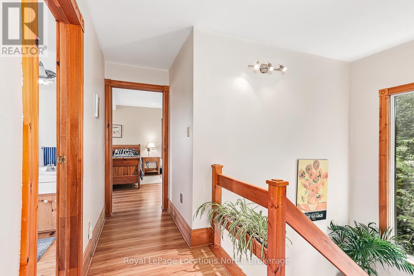
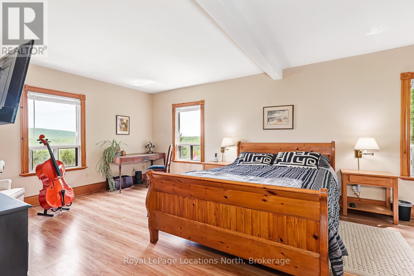
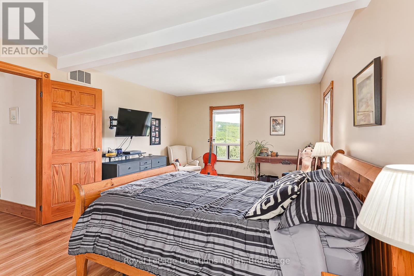
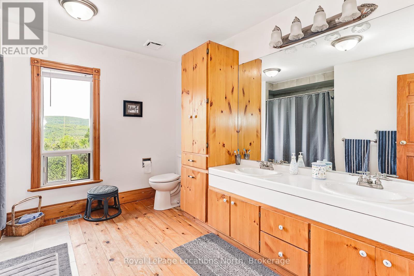
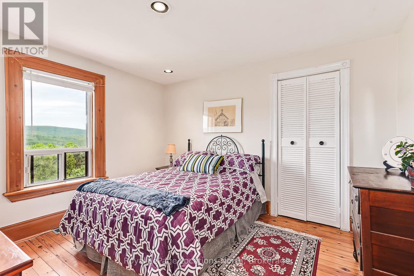
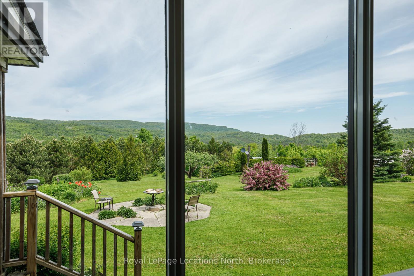
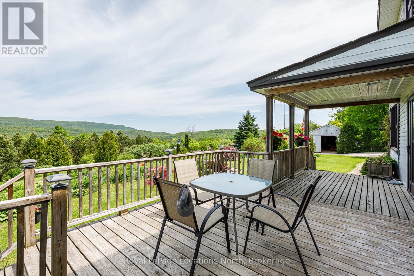
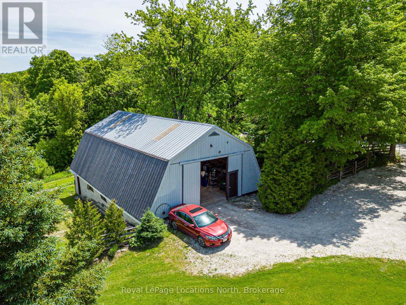
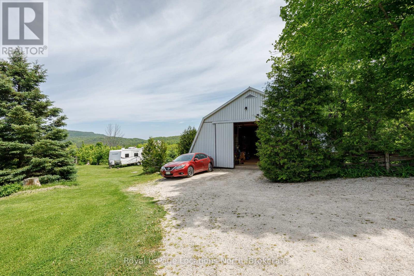
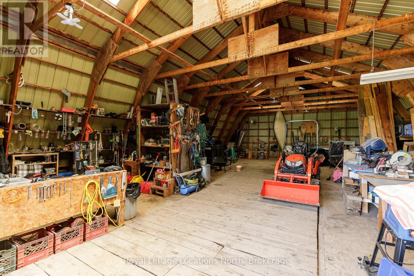
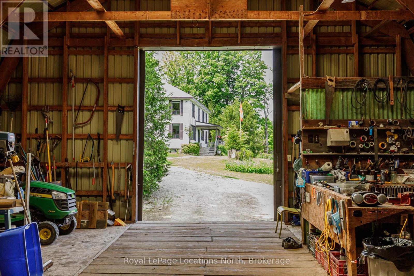
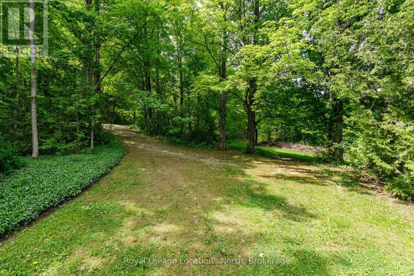
Set on 50 breathtaking acres overlooking the stunning Pretty River Valley and directly bordering 2,700 acres of Provincial Park, this remarkable property offers an unmatched blend of privacy, nature, and convenience. Despite its peaceful setting on a quiet country road, you are only 10-15 minutes from Collingwood, Blue Mountain, Osler Bluff, Devil's Glen, and countless year-round amenities. Step outside your back door to enjoy hiking, snowshoeing, or simply relaxing with an evening drink while taking in the panoramic views. The 2,325 sq. ft. four-bedroom home is designed to capture the beauty of its surroundings, with expansive windows throughout the main living areas framing spectacular views of the valley, forests, and abundant wildlife. Beyond the home itself, the property is a nature lover's dream, featuring waterfalls, trout-filled creeks, wooded trails, and secluded hideaways waiting to be explored. A two-level 40' x 60' barn, originally designed for horses, offers endless potential for equestrian use or other ventures, while an additional outbuilding would make an inspiring artist's studio or creative retreat. Serene, picturesque, and truly one of a kind, this is a property that must be experienced to be fully appreciated.
| Floor | Type | Size |
|---|---|---|
| Second level | Bedroom | 3.46 m x 3.11 m |
| Second level | Bedroom 2 | 3.47 m x 3.1 m |
| Second level | Bedroom 3 | 3.39 m x 4.39 m |
| Second level | Primary Bedroom | 7.18 m x 3.77 m |
| Main level | Dining room | 3.49 m x 4.08 m |
| Main level | Foyer | 2.28 m x 1.85 m |
| Main level | Great room | 7.12 m x 4.48 m |
| Main level | Kitchen | 3.49 m x 2.27 m |
| Main level | Living room | 3.35 m x 3.99 m |
| Lower level | Recreational, Games room | 3.23 m x 3.44 m |