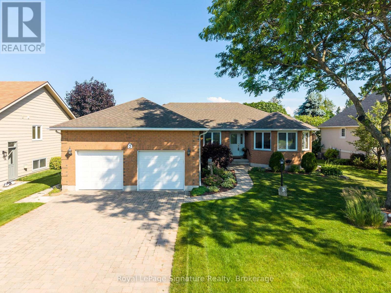
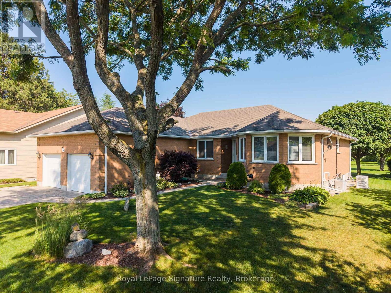
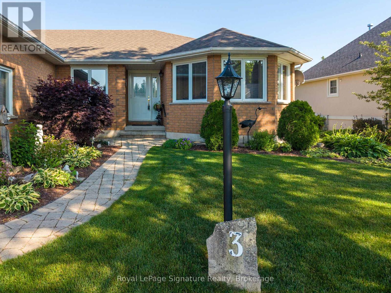
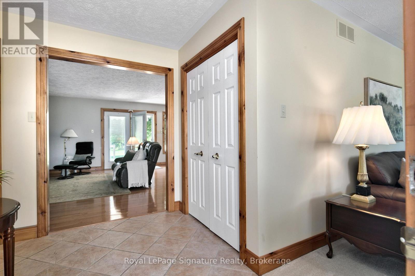
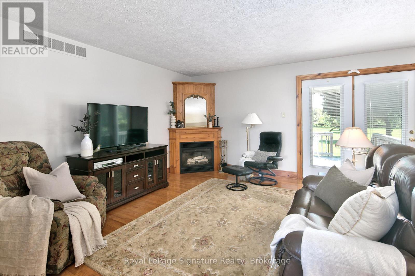
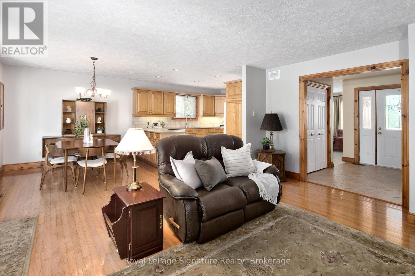
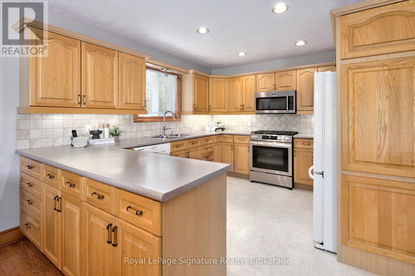
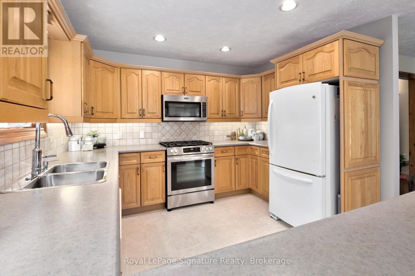
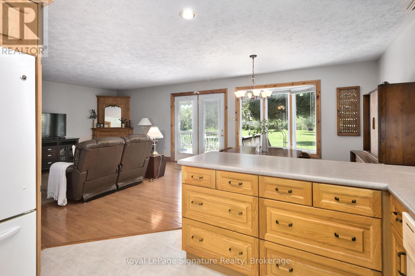
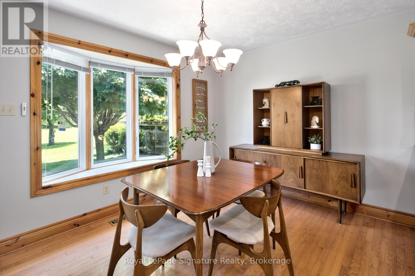
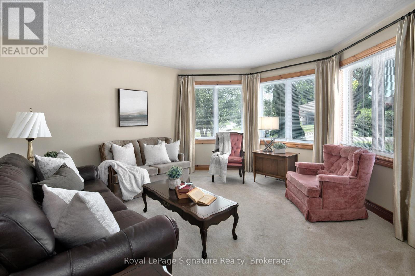
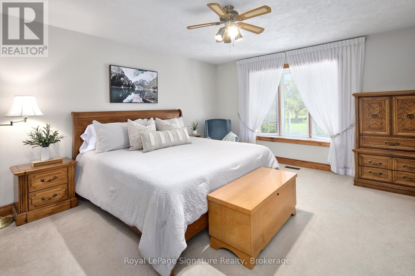
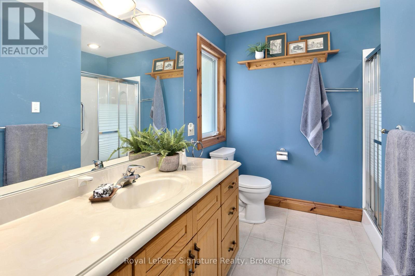
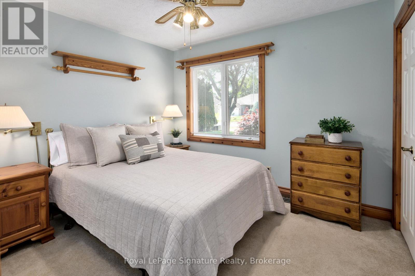
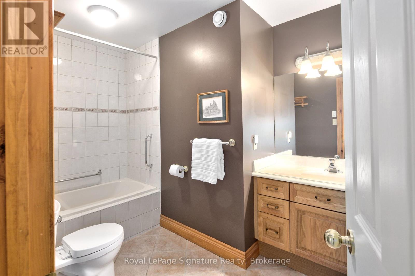
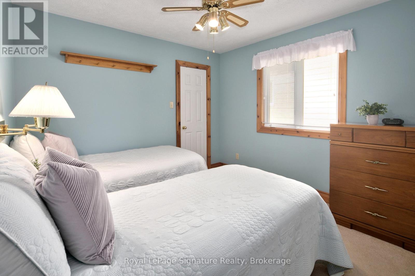
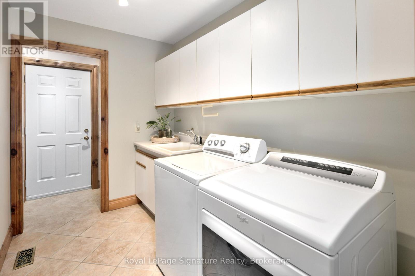
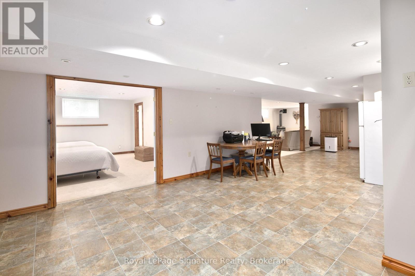
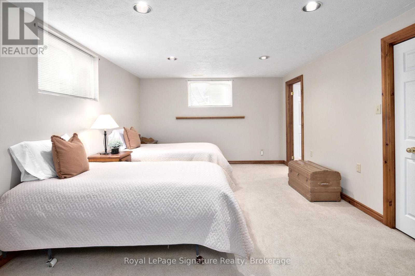
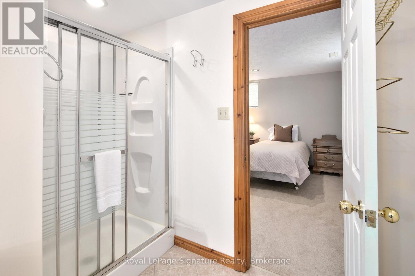
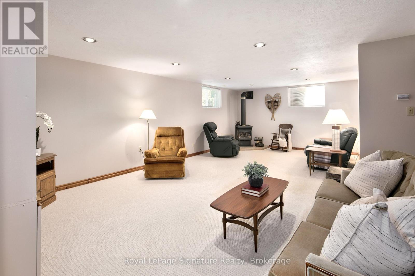
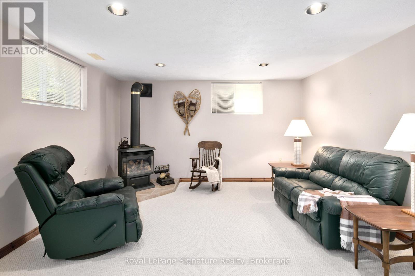
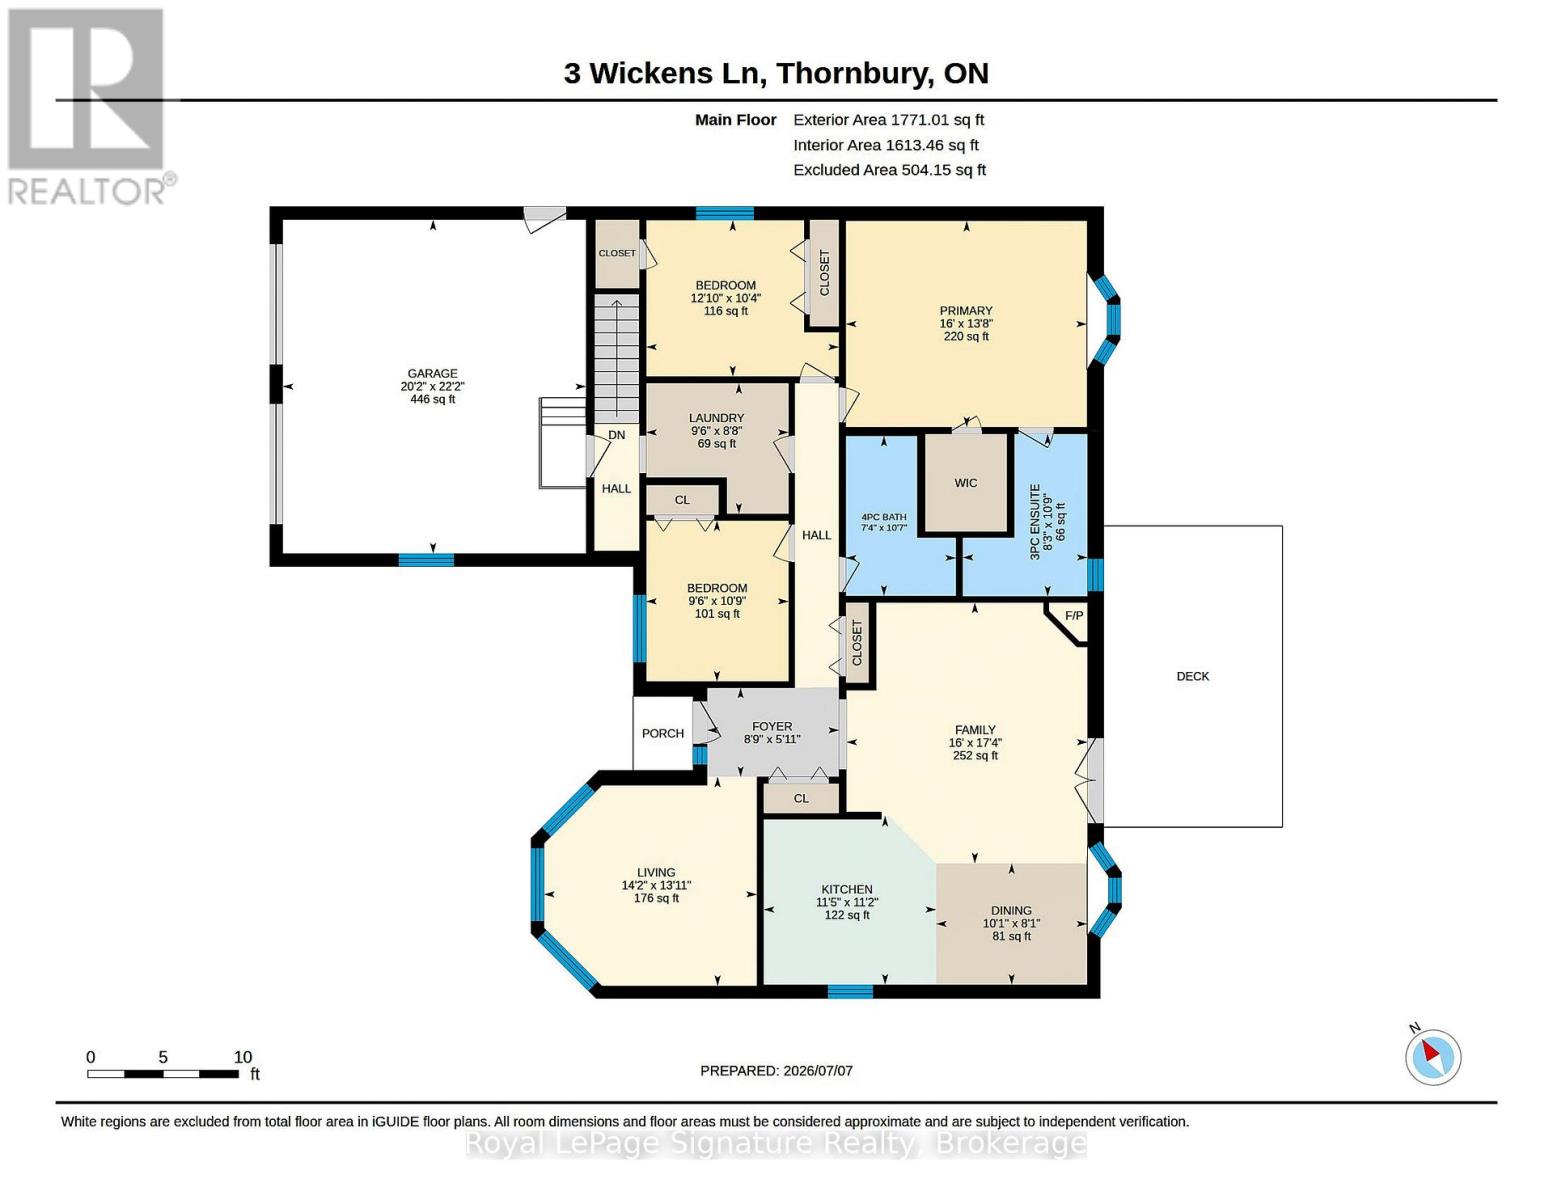
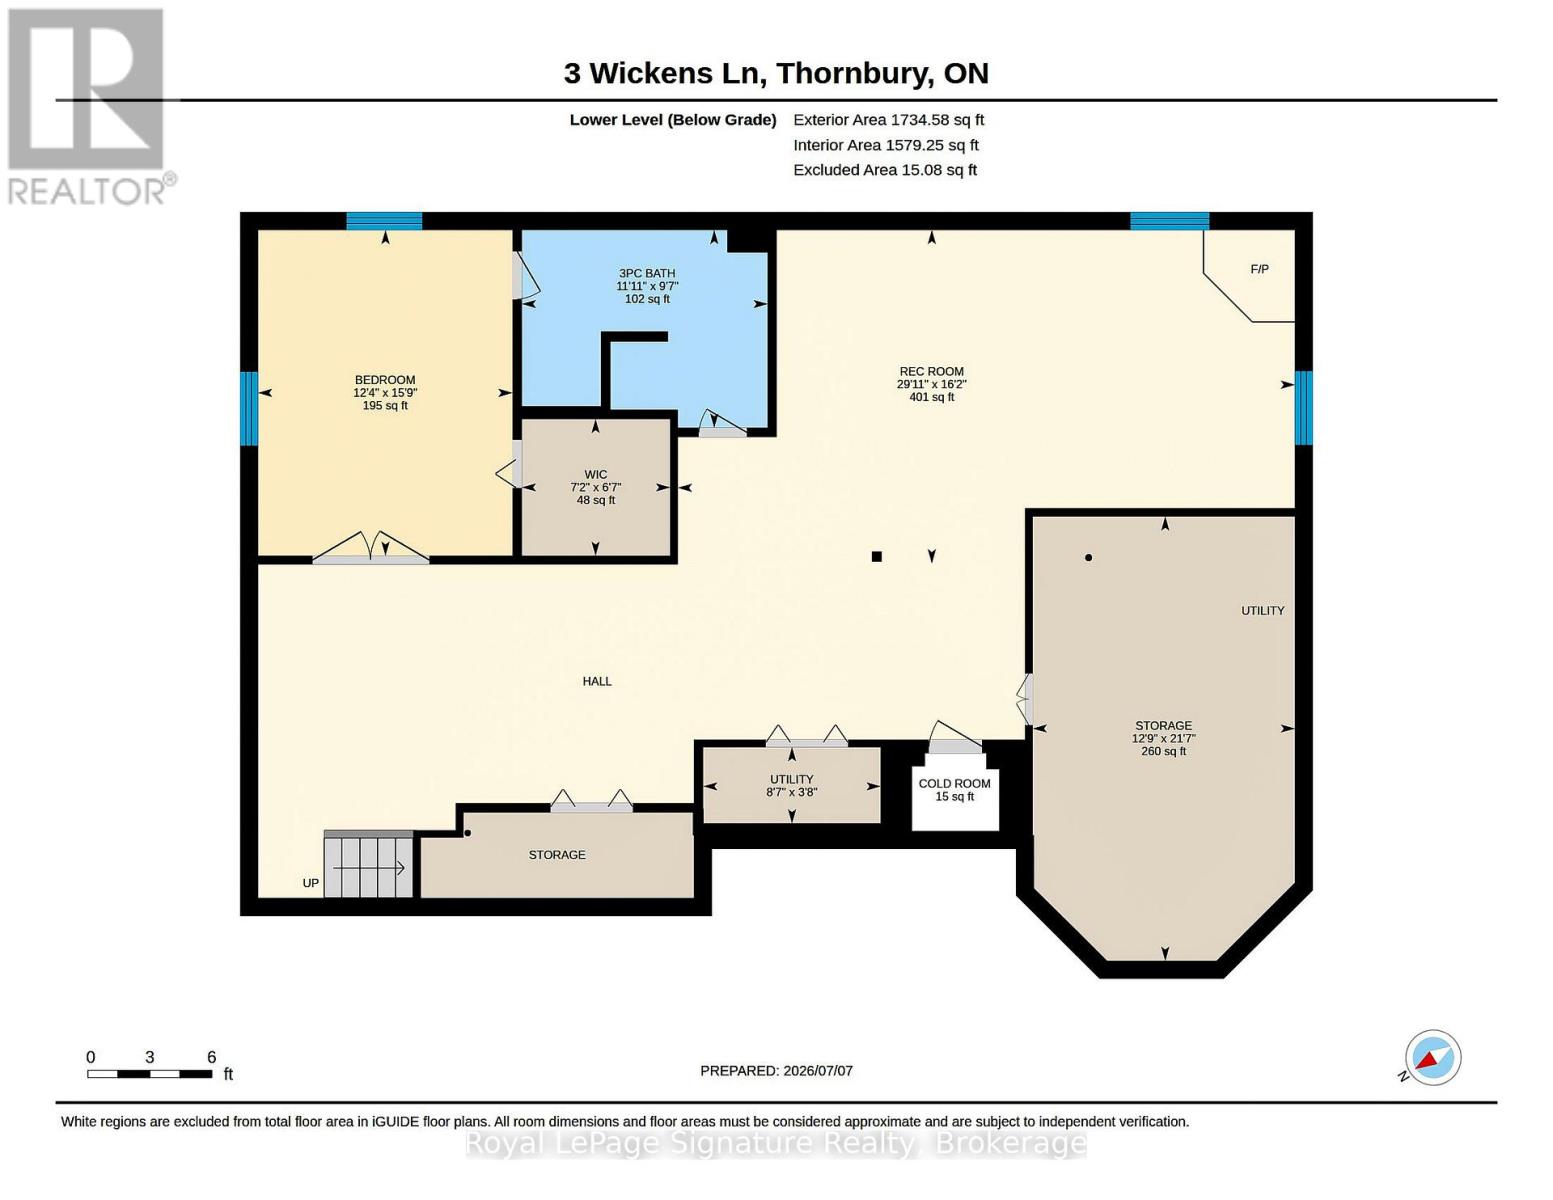
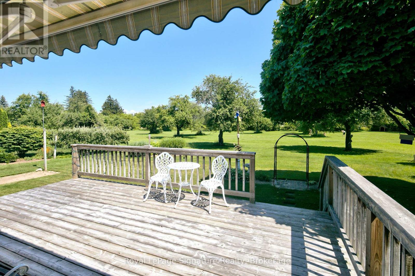
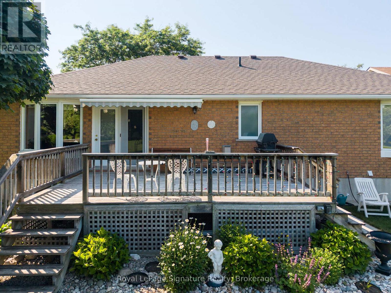
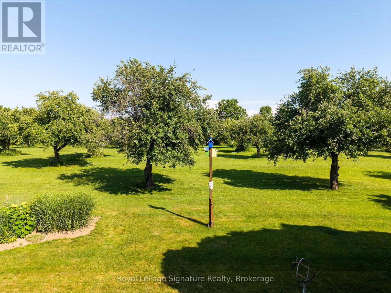
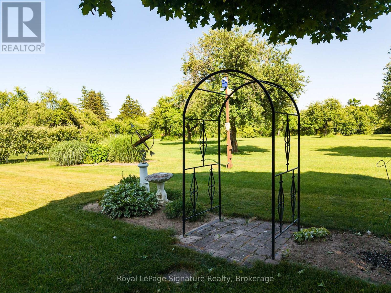
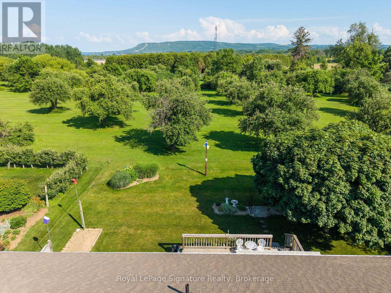
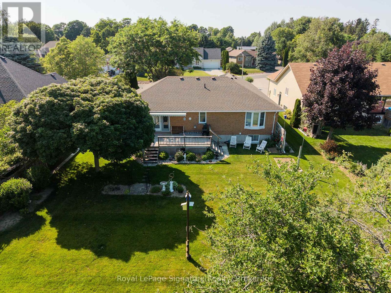
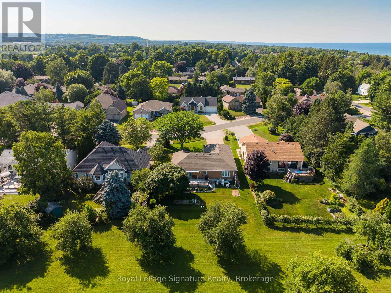
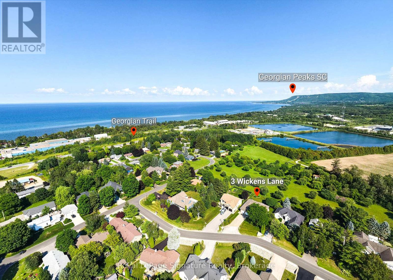
Welcome to easy living in the heart of Thornbury. This well maintained true bungalow is ideally located on a quiet residential street, just a short walk to downtown shops, caf\u00c3\u00a9s, restaurants, Georgian Bay, and the area's renowned trail system. Designed for convenient main floor living, the home offers three bedrooms, including a spacious primary suite, a bright open-concept kitchen and family room with hardwood floors, a cozy gas fireplace, and a walkout to the backyard deck-perfect for entertaining or relaxing. A versatile front living room provides the ideal space for a formal sitting room, home office, or reading lounge. Main floor laundry and inside access to the double-car garage add everyday convenience. The fully finished lower level expands the living space with a generous recreation room featuring a second gas fireplace, an additional bedroom and full bathroom for guests or extended family, plus a large storage and workshop area. Recent updates include a brand-new furnace and a roof replaced approximately six years ago, offering peace of mind for years to come. Whether you're looking to downsize without compromise or embrace the walkable Thornbury lifestyle, this lovingly cared-for bungalow is ready to welcome you home.
| Floor | Type | Size |
|---|---|---|
| Main level | Bedroom 2 | 3.91 m x 3.16 m |
| Main level | Bedroom 3 | 2.88 m x 3.26 m |
| Main level | Dining room | 3.06 m x 2.46 m |
| Main level | Family room | 4.88 m x 5.28 m |
| Main level | Foyer | 2.67 m x 1.8 m |
| Main level | Kitchen | 3.49 m x 3.42 m |
| Main level | Living room | 4.31 m x 4.24 m |
| Main level | Primary Bedroom | 4.88 m x 4.18 m |
| Lower level | Bedroom 4 | 3.76 m x 4.81 m |
| Lower level | Recreational, Games room | 9.12 m x 4.93 m |