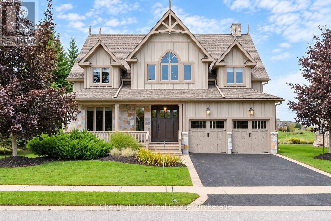
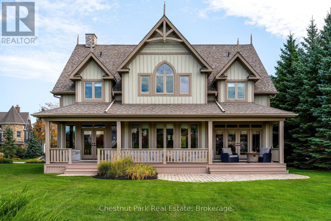
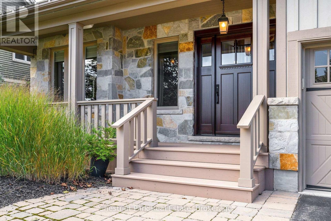
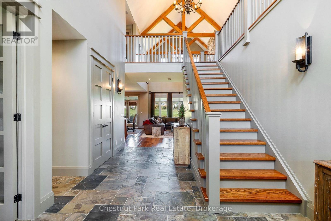
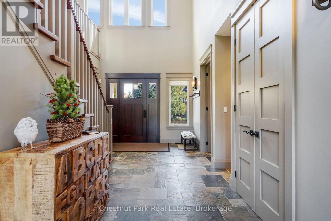
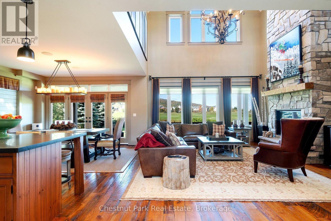
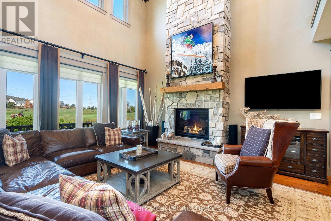
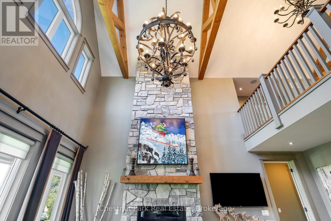
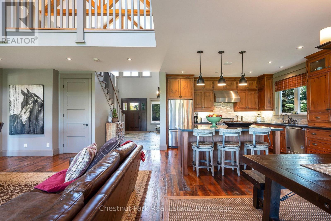
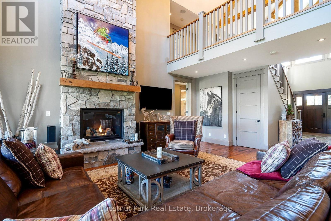
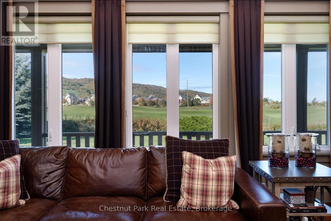
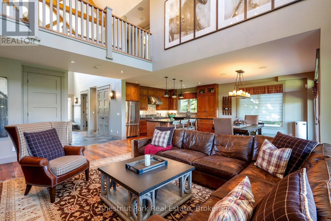
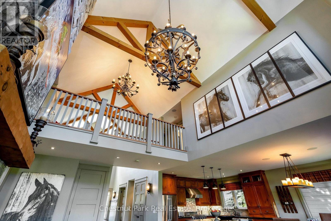
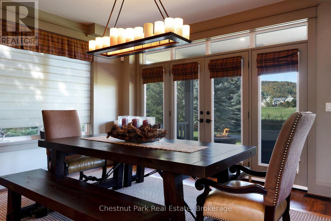
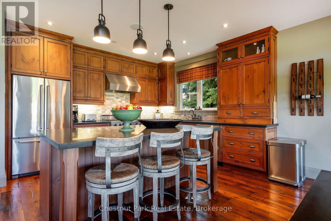
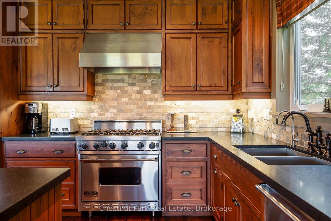
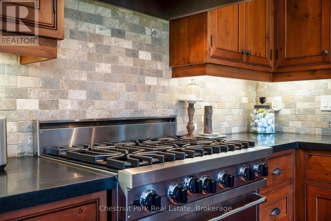
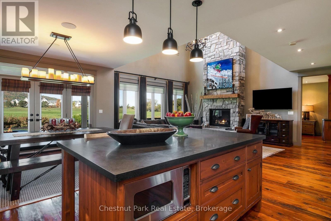
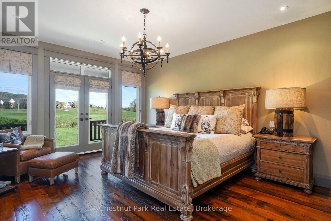
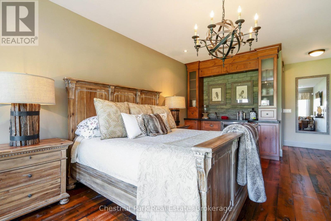
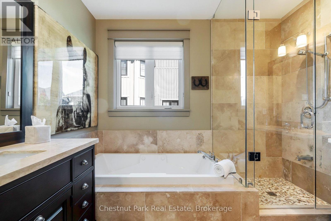
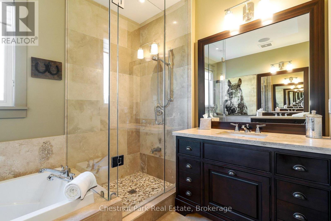
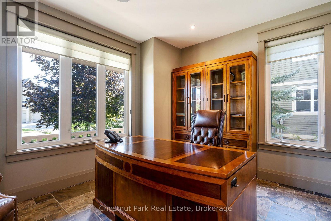
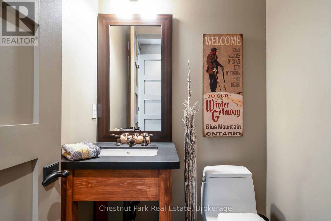
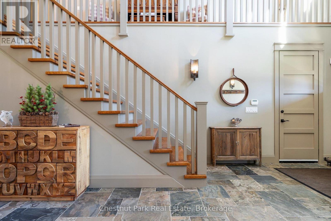
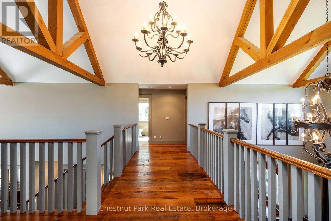
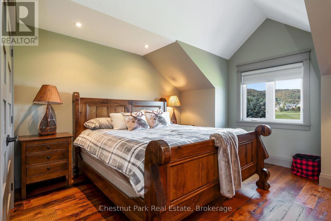
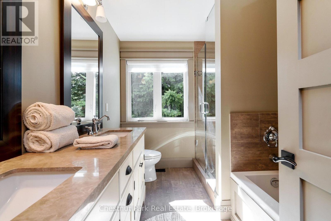
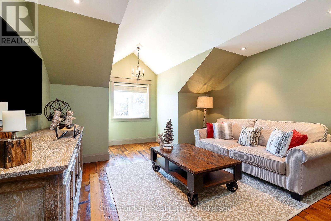
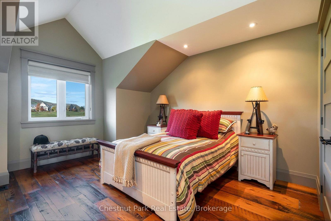
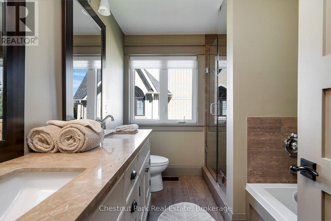
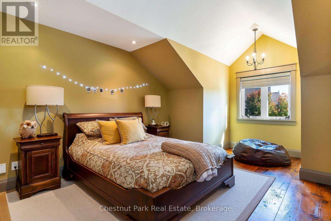
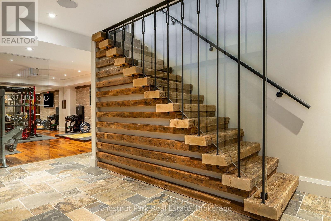
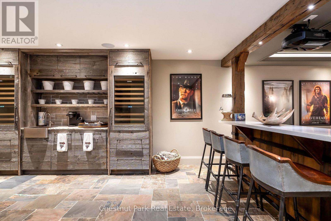
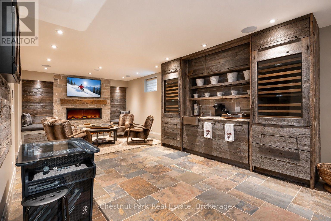
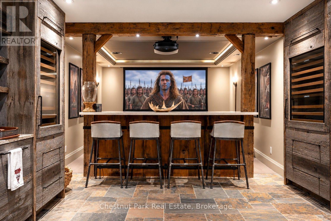
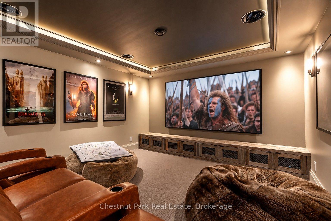
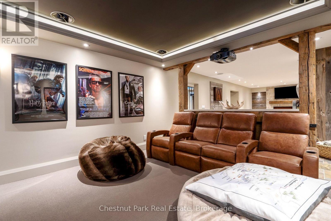
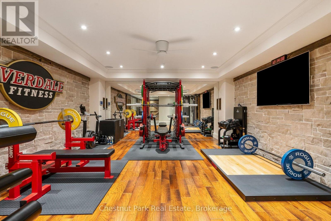
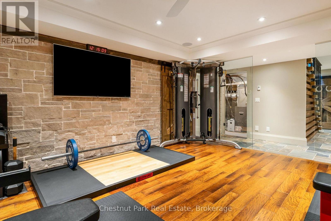
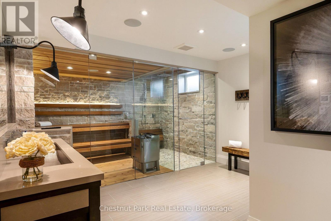
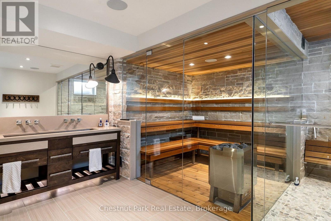
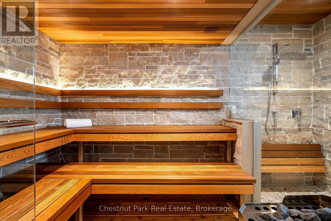
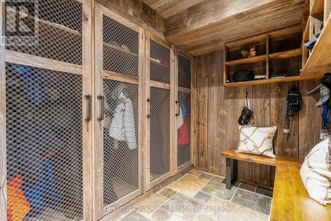
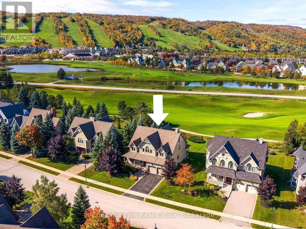
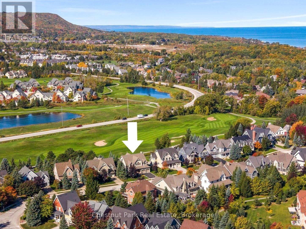
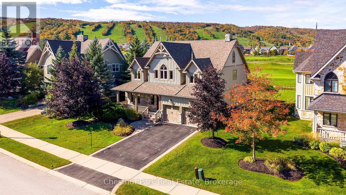
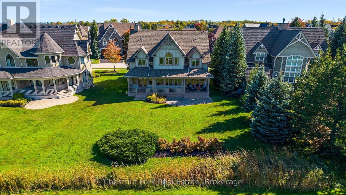
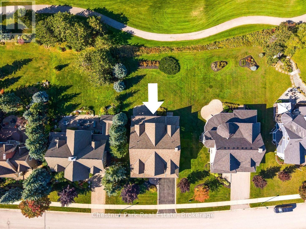
SPECTACULAR, TURNKEY, AND EXQUISITELY FURNISHED LUXURY FAMILY HOME. Located in the highly desirable Snowbridge Community, this custom-built masterpiece is a truly rare, one-of-a-kind opportunity just minutes to Blue Mountain Village with resort shuttle privileges. This fully furnished 5 bedrooms plus office, 5 bathrooms home, with professionally fully finished lower level, sitting on a premium 74.48' x 154.14' lot overlooking the 17th fairway of the Monterra Golf Course, has unobstructed views of the ski hills. Step inside a grand slate-floored foyer leading to a magnificent open concept living/dining area featuring stunning reclaimed hemlock flooring, a well-appointed kitchen with granite countertops, and great room with cathedral ceilings, timber trusses, and a natural stone gas fireplace. The exceptional main-floor primary suite is a private retreat, complete with a morning/evening beverage bar and french doors to a scenic patio. The upper level offers four spacious bedrooms, two full bathrooms with double sinks, and a cozy loft housing a beautifully restored, vintage (circa 1910) Ennis upright piano. The lower level is an entertainment and wellness haven, featuring a spa retreat with a glass-enclosed sauna and steam shower, a commercial-grade fitness room, and a theatre room with Dolby Atmos 5.2.1 surround sound and premium leather Fortress recliners. A second lounge with a linear gas fireplace, a wet bar with a Miele dishwasher and twin full-size Sub-Zero wine refrigerators, and a reclaimed barn board ski locker room complete this floor. Built with exceptional craftsmanship, the home features a reclaimed timber staircase with glass and iron balustrades, multi-room touch-screen audio, lower-level radiant heating, and reverse osmosis water. Seamlessly curated with high-end furnishings from Restoration Hardware, Bernhardt, and Hooker, a 100% wool Persian rug from Weaver's Art, and custom artwork. This fully furnished quintessential home is entirely move-in ready.
| Floor | Type | Size |
|---|---|---|
| Second level | Bedroom 2 | 4 m x 4.11 m |
| Second level | Bedroom 3 | 4 m x 5.15 m |
| Second level | Bedroom 4 | 4.1 m x 4.11 m |
| Second level | Den | 4.1 m x 5.14 m |
| Main level | Dining room | 4.19 m x 3.73 m |
| Main level | Kitchen | 4.2 m x 3.5 m |
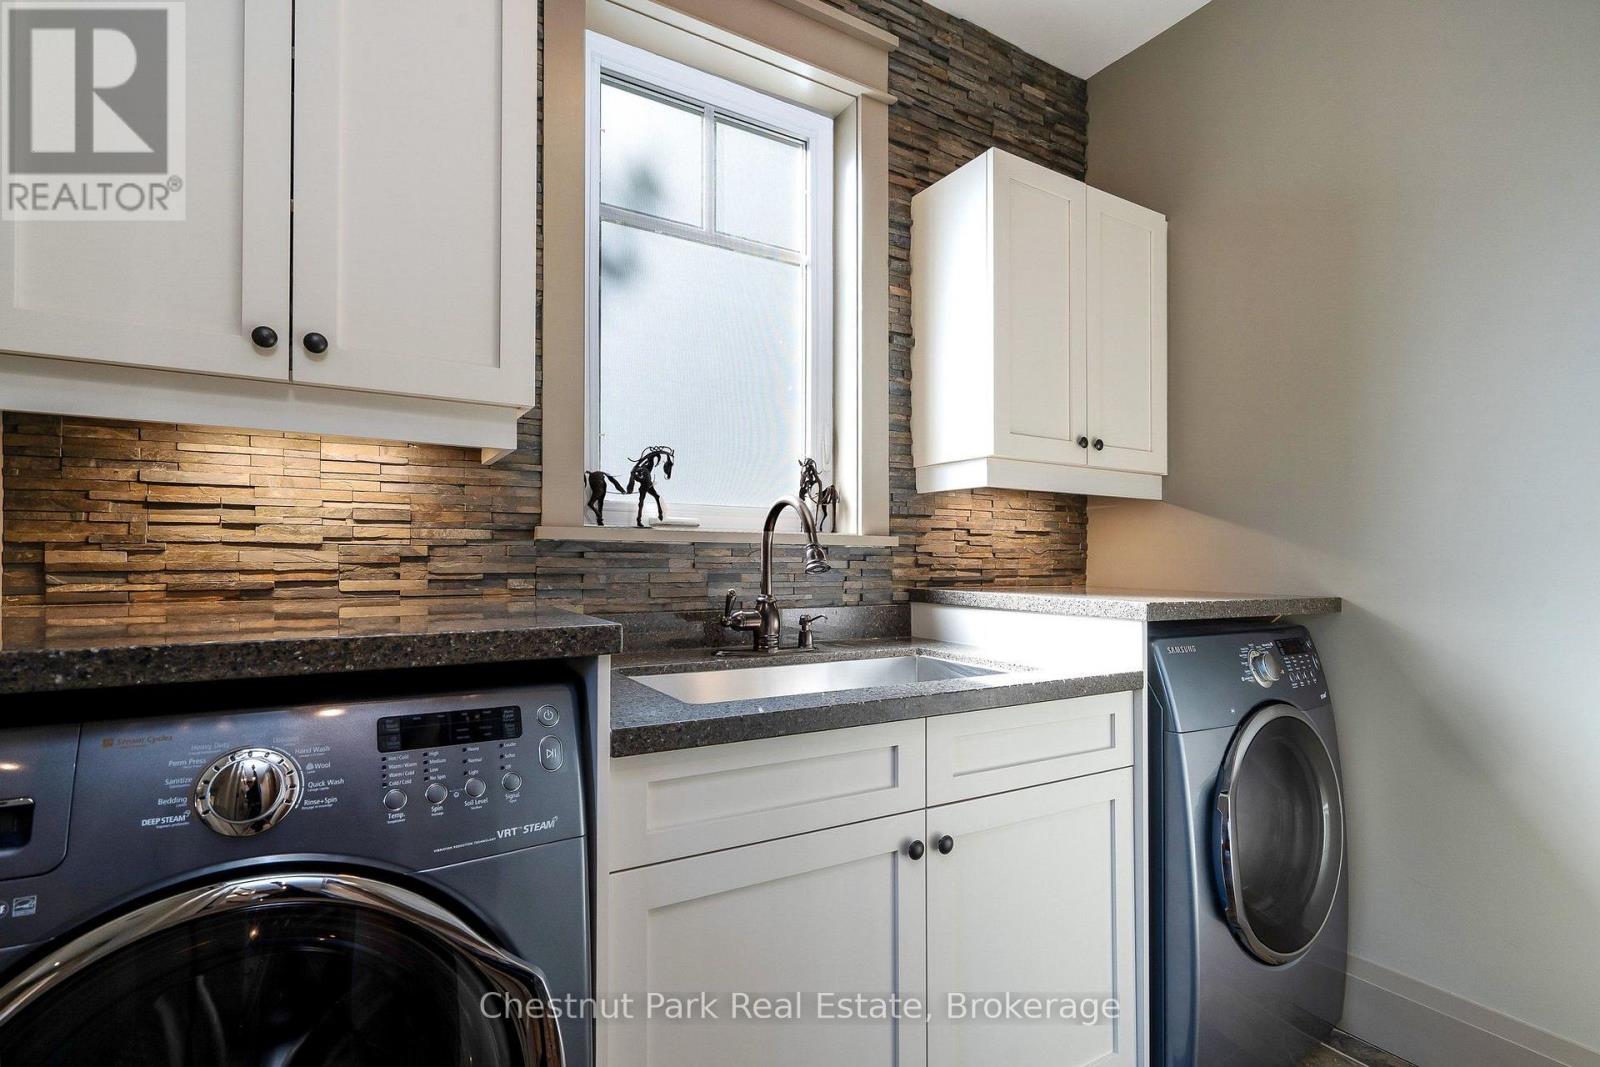
| Main level | Laundry room | 1.66 m x 2.51 m |
| Main level | Living room | 4.89 m x 7.13 m |
| Main level | Office | 4.1 m x 3.46 m |
| Main level | Primary Bedroom | 3.95 m x 7.13 m |
| Lower level | Exercise room | 4.89 m x 5.69 m |
| Lower level | Family room | 4.1 m x 8.26 m |
| Lower level | Other | 4.09 m x 4.79 m |
| Lower level | Storage | 3.33 m x 2.49 m |
| Lower level | Utility room | 6.8 m x 2.57 m |