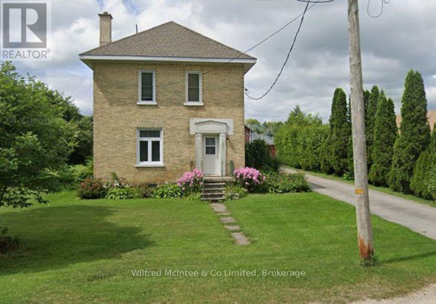
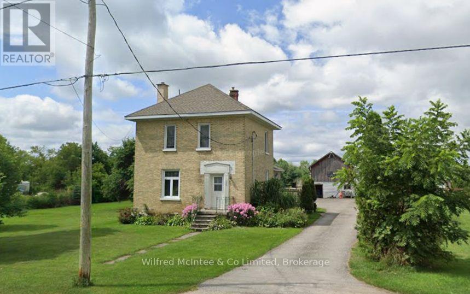
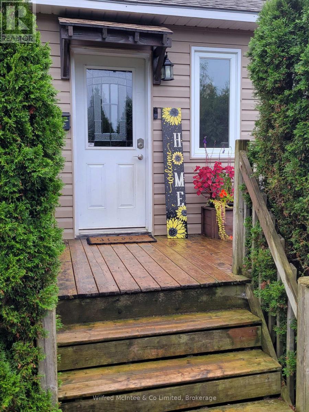
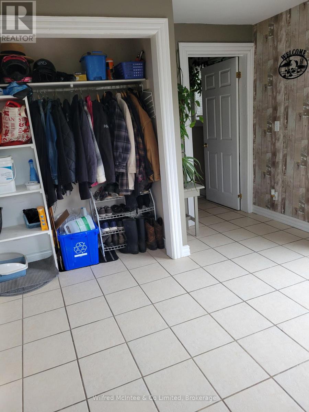
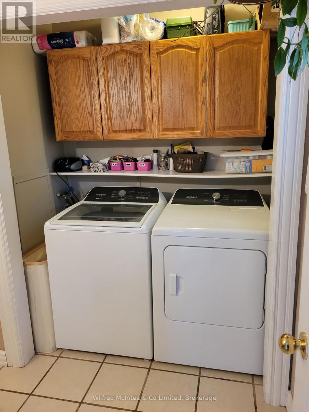
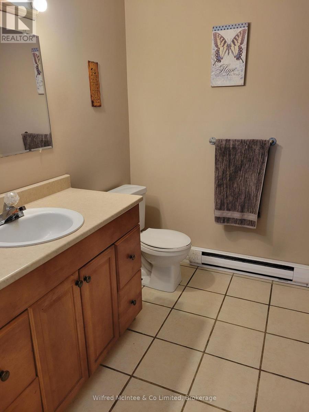
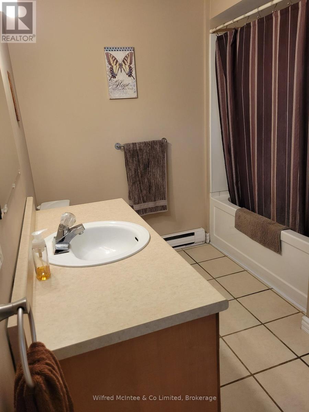
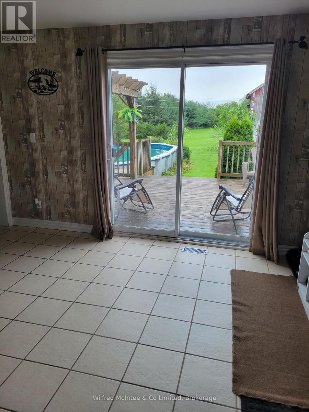
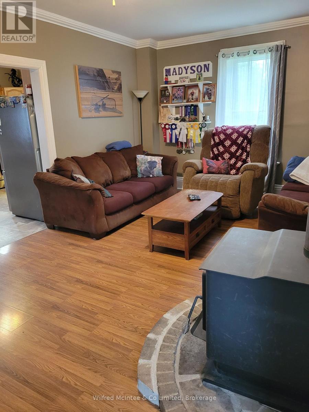
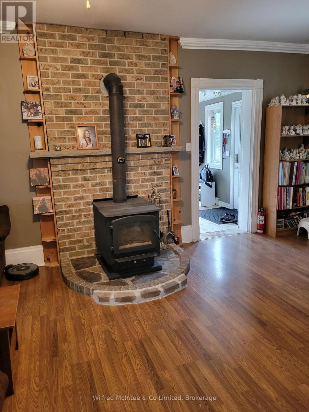
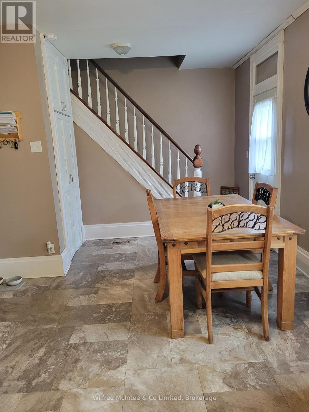
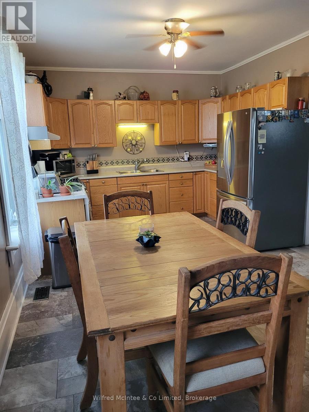
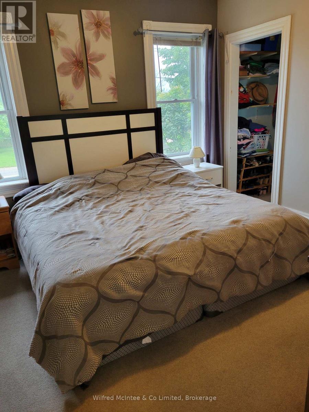
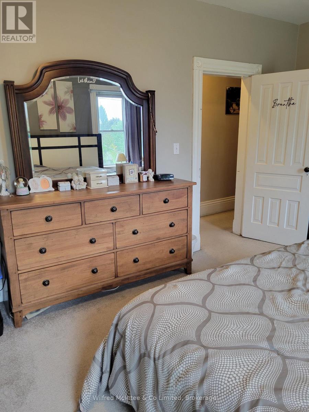
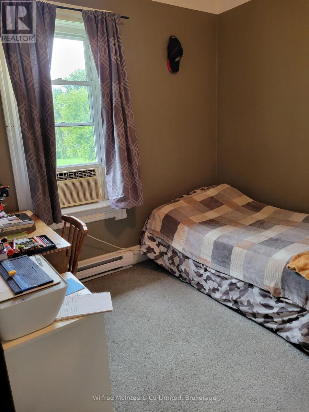
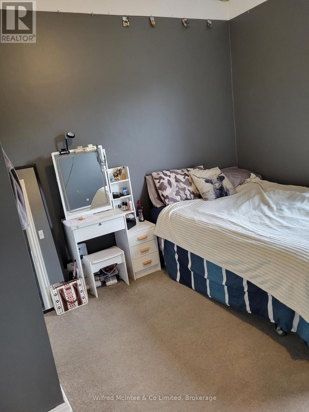
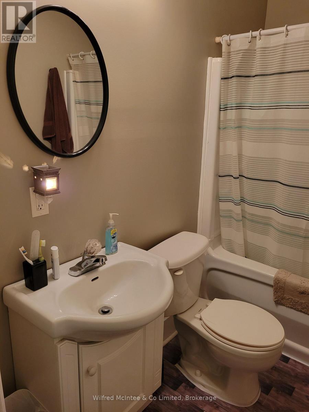
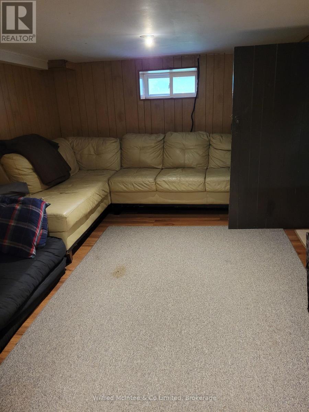
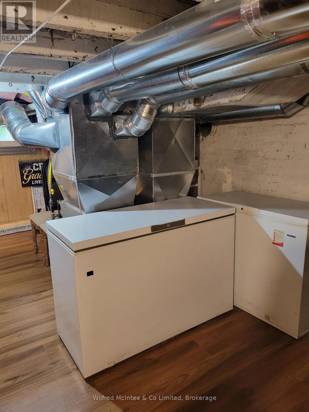
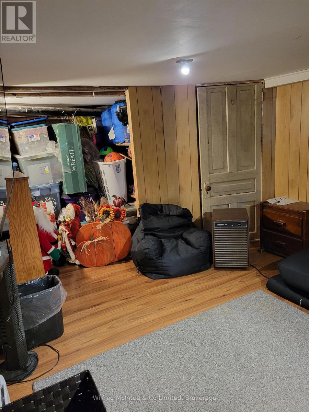
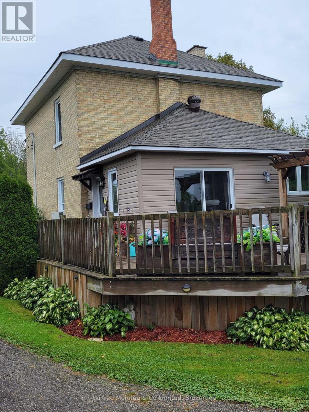
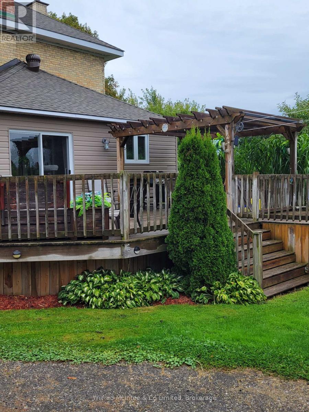
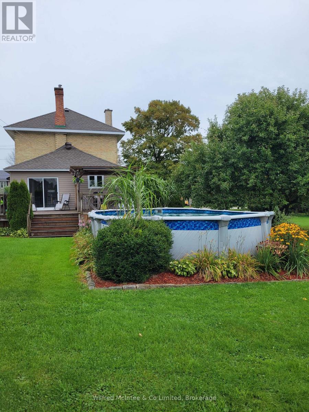
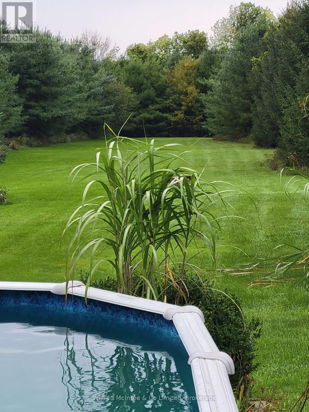
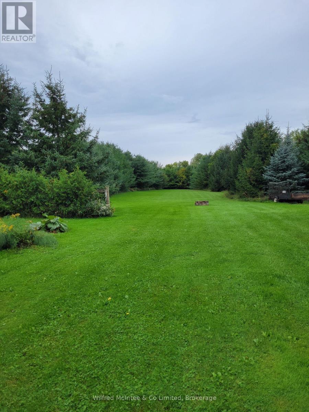
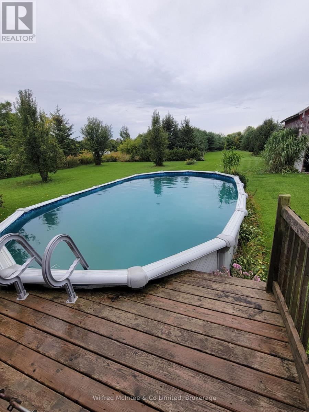
Welcome to 284 1st St., North - a two-storey brick home on a large tree-lined lot (132' x 648') in Chesley. The main floor foyer includes a mudroom with laundry facilities, a 4-pc bathroom, and includes patio doors leading onto a good-sized deck that overlooks an above-ground pool and backyard. The main floor also features a living room with a self-standing wood stove, and a kitchen with dining area. The second floor offers 3 bedrooms and a second 4-pc bathroom. The lower level (basement) is finished with a rec room and a combined utility/storage room. Note that the basement ceiling is low. This house is heated by a combination of natural gas, wood stove and some electric baseboards. On the property is a barn with loft and an addition for storage of wood, tools and toys. The home shows well with many recent upgrades: roof (2023), natural gas furnace (2024), insulation (2011), and windows (2008).
| Floor | Type | Size |
|---|---|---|
| Second level | Bedroom | 2.59 m x 3.4 m |
| Second level | Bedroom | 2.57 m x 2.9 m |
| Second level | Primary Bedroom | 2.59 m x 3.58 m |
| Main level | Kitchen | 3.2 m x 5.72 m |
| Main level | Mud room | 3.66 m x 6.71 m |
| Lower level | Recreational, Games room | 2.9 m x 4.78 m |
| Lower level | Utility room | 3.25 m x 6.17 m |