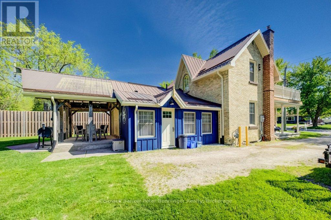
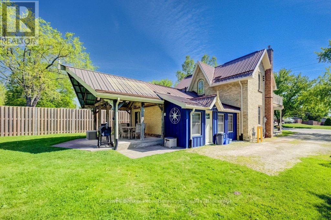
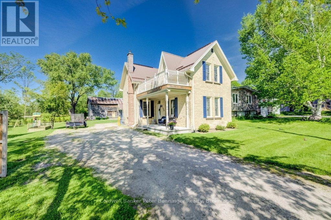
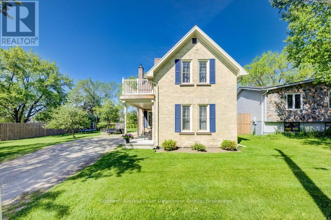
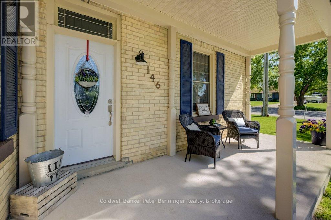
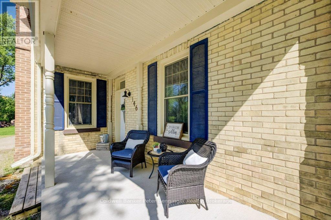
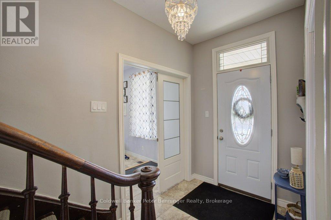
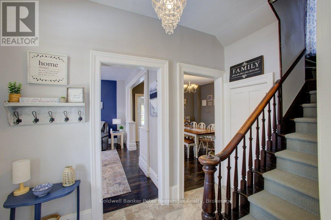
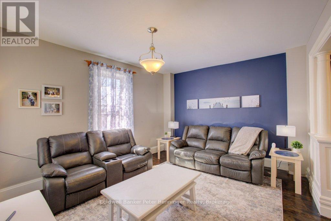
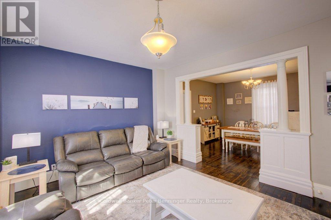
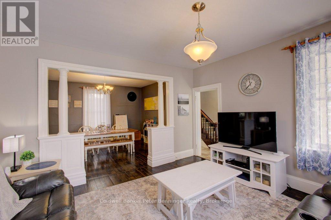
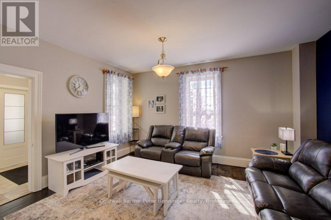
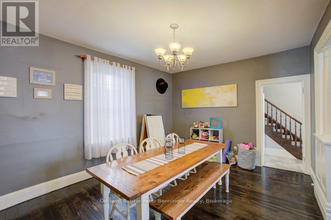
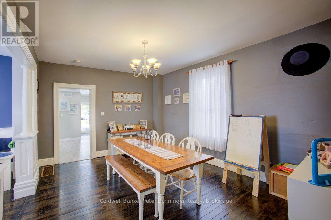
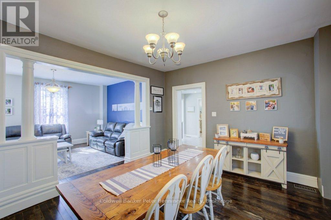
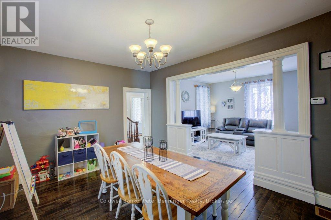
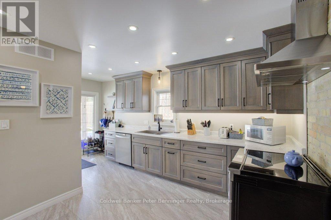
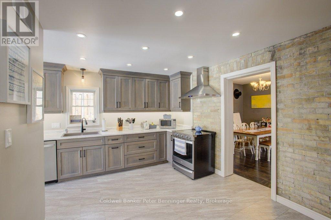
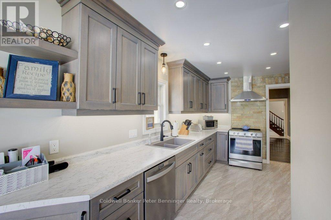
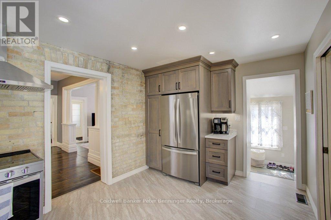
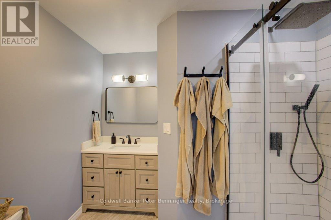
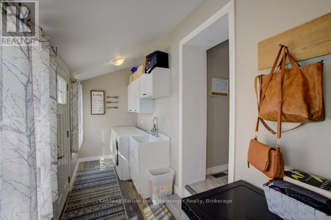
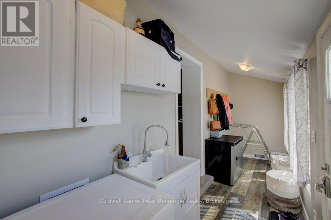
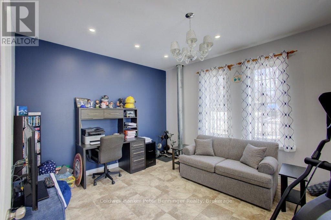
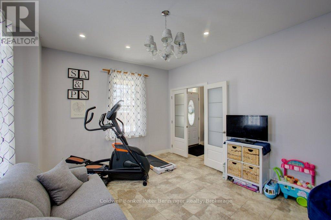
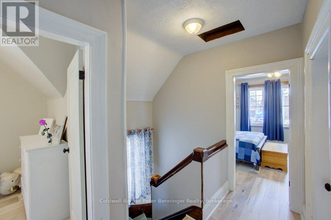
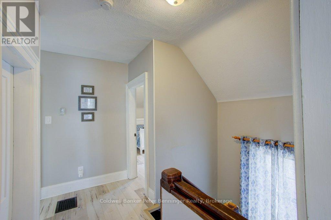
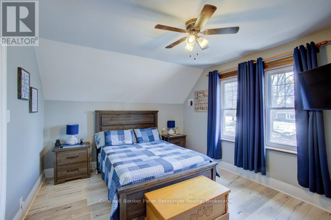
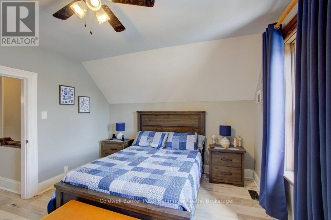
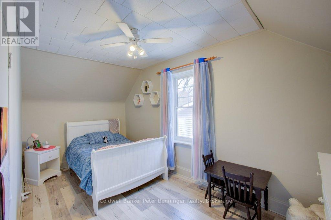
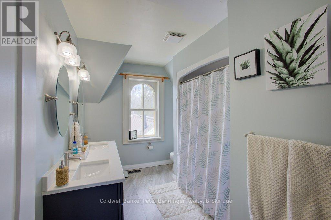
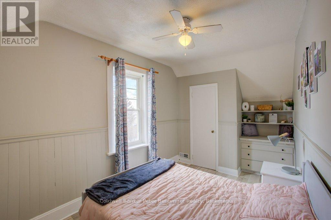
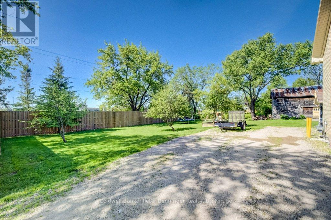
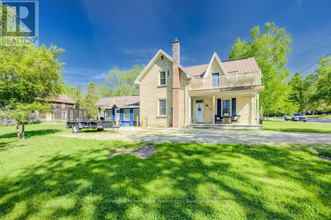
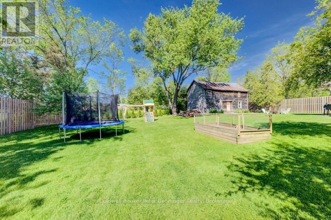
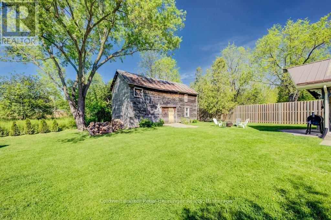
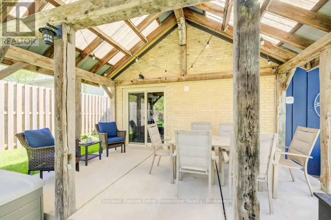
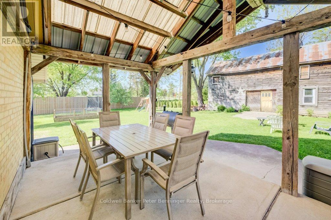
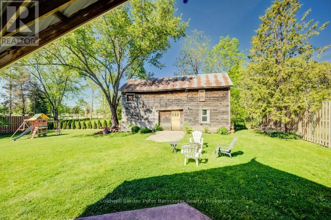
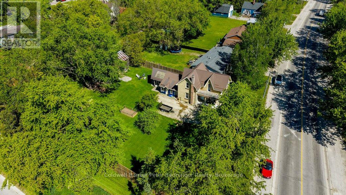
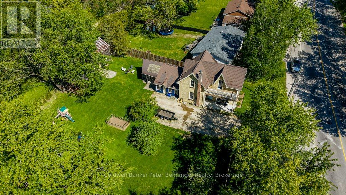
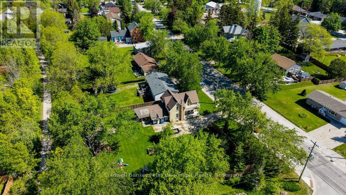
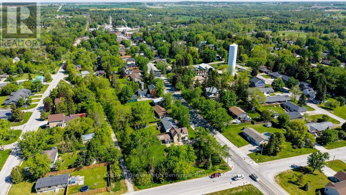
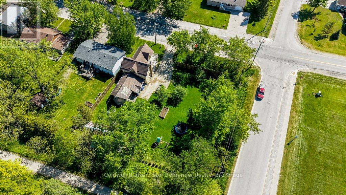
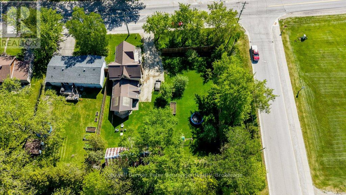
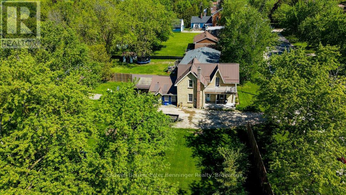
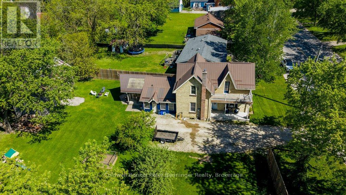
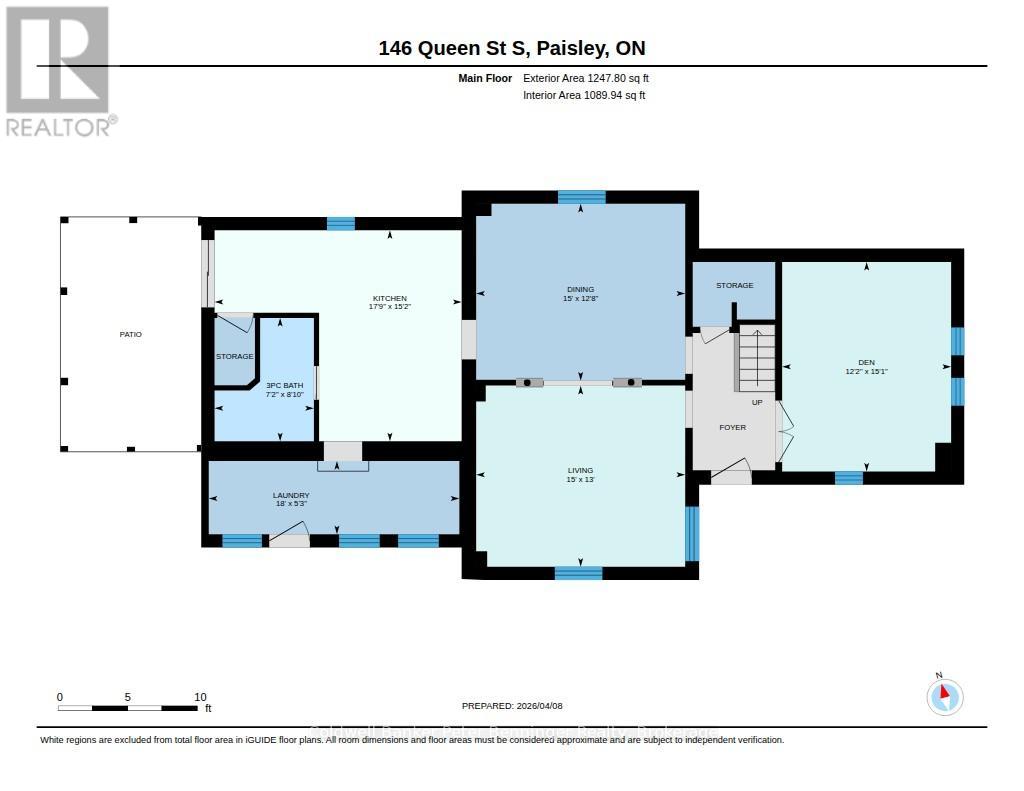
If you're looking for a large yard, comfortable outdoor spaces and a home you can be proud of, this is it! Nestled in the popular Village of Paisley, this beautiful yellow brick Victorian lady has been lovingly cared for from the inside out. Exterior has been nicely maintained with a bonus covered 17 X 10 foot deck at the back, metal roof, covered porch and a balcony! Inside you'll notice large rooms with a bonus room at the front of the house, perfect for an extra bedroom, den or office. Walking through you'll be impressed by the bright new kitchen and appliances (2024), flanked by the renovated main floor bathroom and well placed laundry room (2022). Exposed brick, original floors and stairway pay tribute to the history of this home that will live on for many more generations. Home is heated with natural gas forced air and cooled with central air conditioning. In recent years the owners have had some of the brickwork repointed, outlets added to the back deck, and a new 200 amp breaker panel in the basement. Almost fully fenced, this property is central yet seems quite private on its corner lot, backing on to the Rail Trail!! 15 X 30 foot Carriage House is a charming and useful structure tucked in at the back of the property. Here is your new home where you can build a quality of life you many not find anywhere else.
| Floor | Type | Size |
|---|---|---|
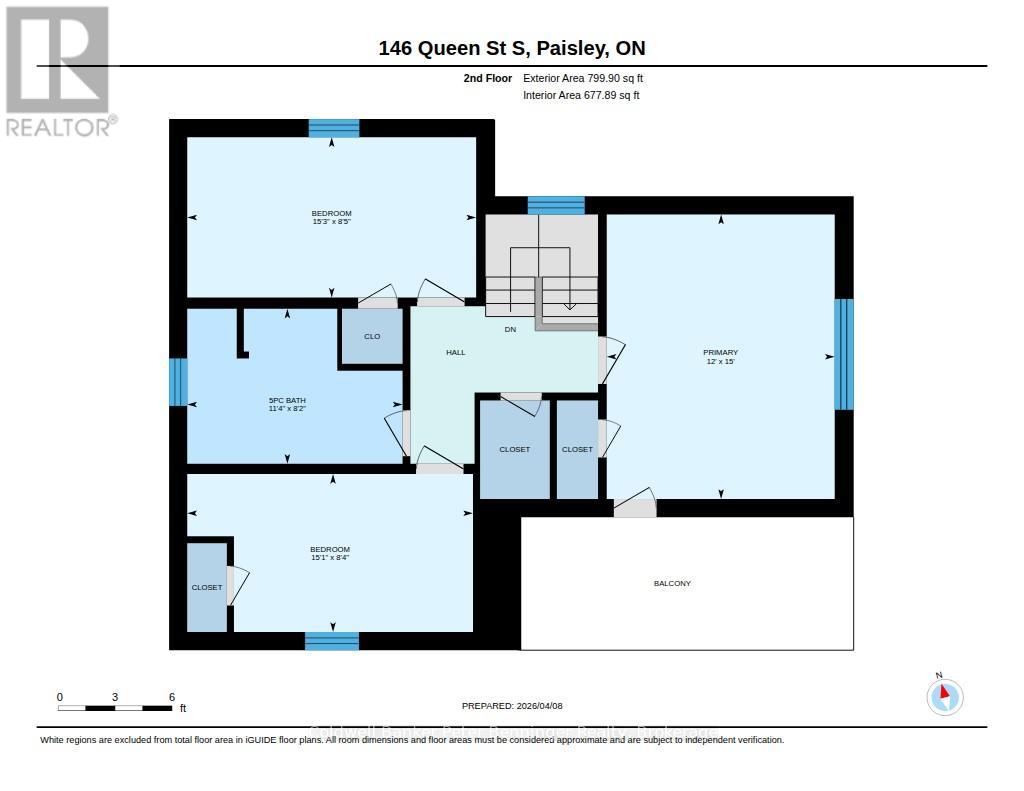
| Second level | Bathroom | 3.44 m x 2.48 m |
| Second level | Bedroom 2 | 2.57 m x 4.59 m |
| Second level | Bedroom 3 | 4.6 m x 2.56 m |
| Second level | Primary Bedroom | 3.66 m x 4.57 m |
| Main level | Bathroom | 2.17 m x 2.67 m |
| Main level | Dining room | 3.83 m x 4.57 m |
| Main level | Family room | 3.7 m x 4.59 m |
| Main level | Foyer | 1.8 m x 2.98 m |
| Main level | Kitchen | 4.59 m x 5.43 m |
| Main level | Living room | 4.58 m x 3.97 m |
| Lower level | Laundry room | 1.58 m x 5.49 m |