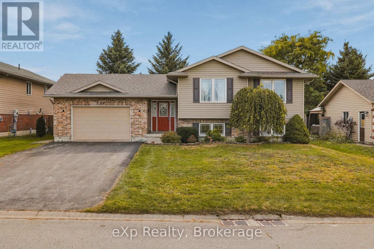
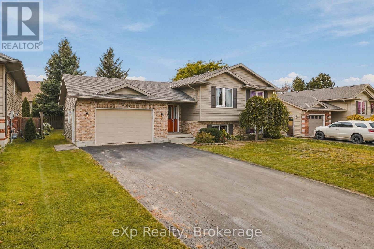
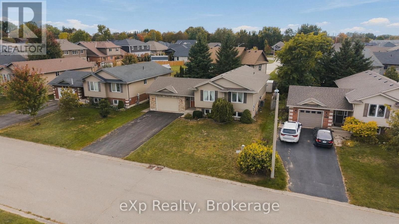
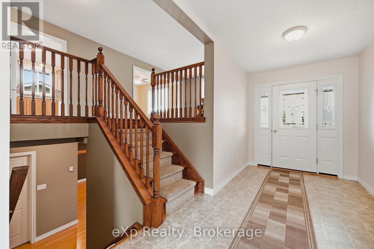
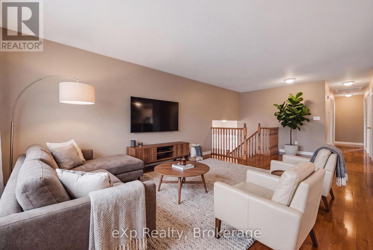
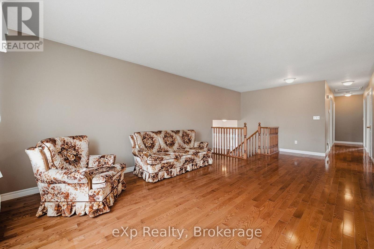
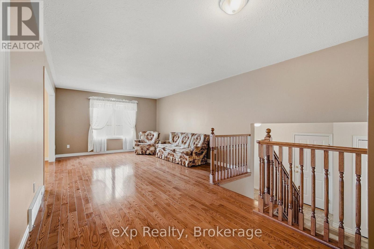
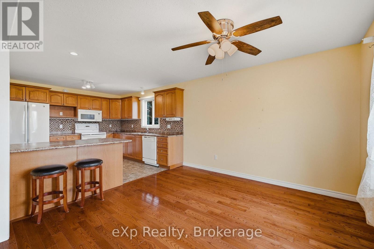
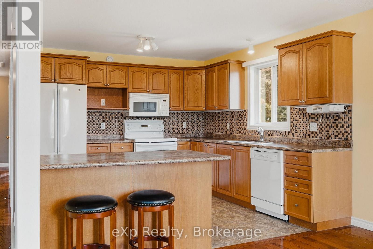
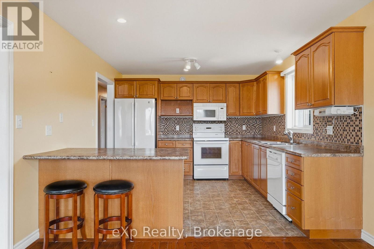
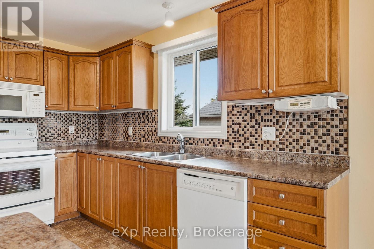
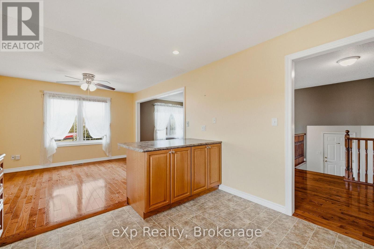
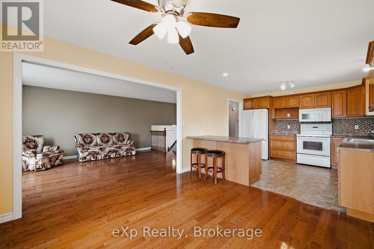
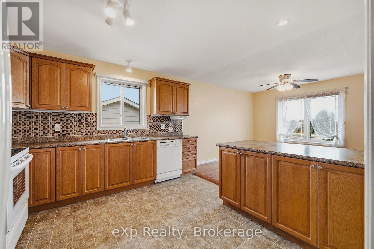
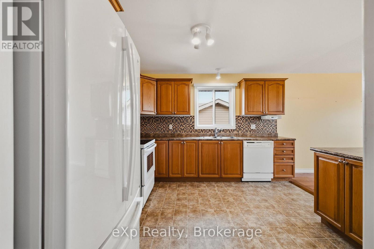
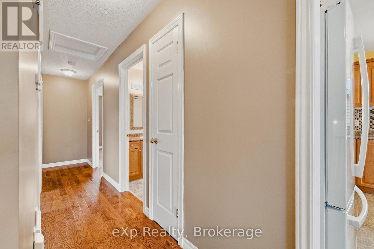
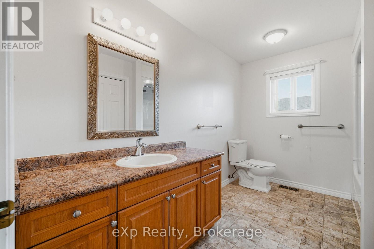
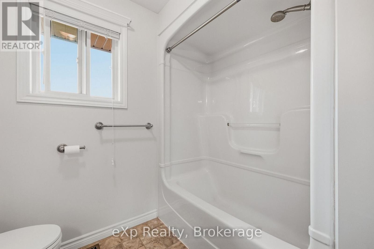
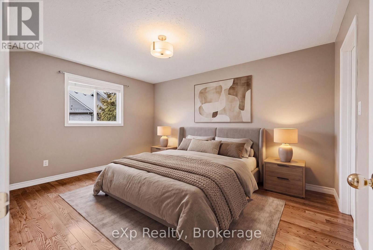
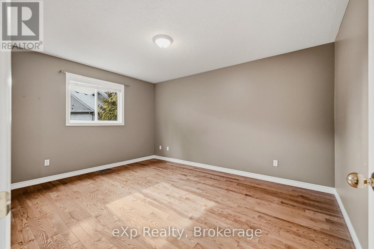
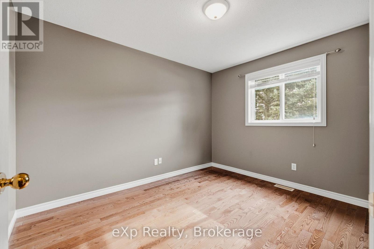
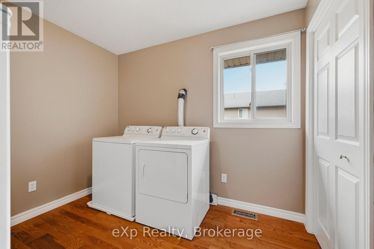
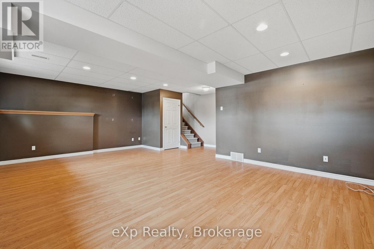
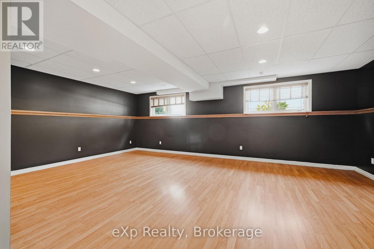
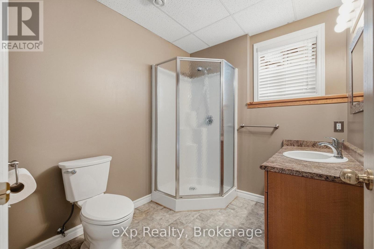
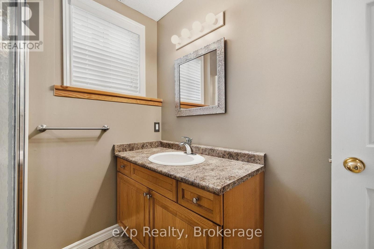
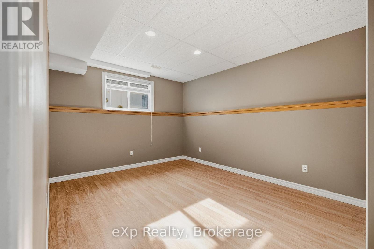
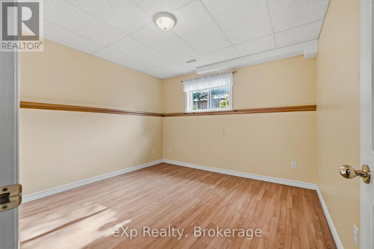
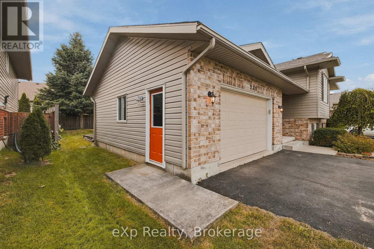
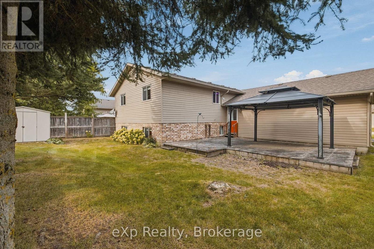
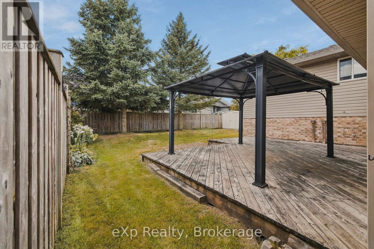
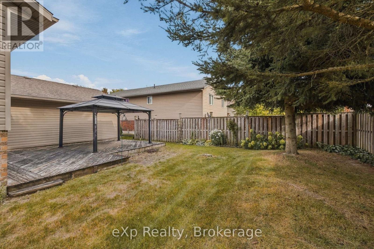
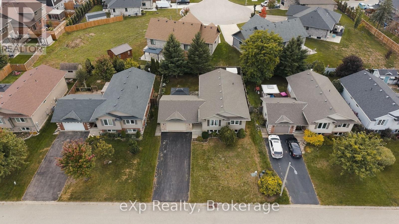
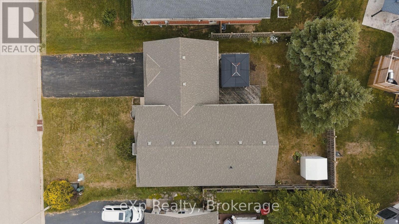
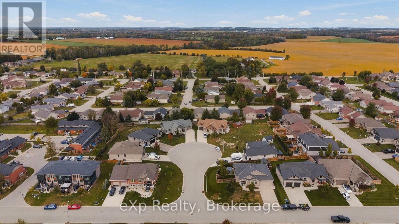
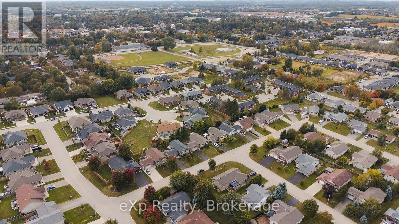
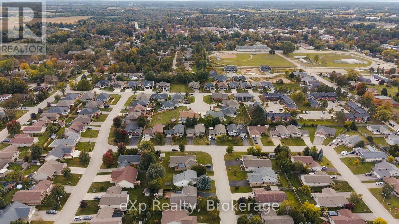
Welcome to this well maintained raised bungalow, built in 2005 and ideally situated on a quiet road in Mount Forest. Offering a flexible layout and plenty of space for the whole family, this home is designed to grow with you. The main level features a spacious eat-in kitchen with oak cabinetry, two comfortable bedrooms, a full bathroom, and convenient main-floor laundry. Need a third bedroom upstairs? Simply move the laundry back downstairs to the utility room and create the additional bedroom with ease. Downstairs, the finished lower level offers an impressive amount of living space, including a huge recreation room, two additional bedrooms, a full bathroom, and the added comfort of in-floor heating - perfect for cozy family evenings or accommodating guests, older children, or a home office. A large foyer provides easy access to the oversized garage and the fully fenced backyard, offering both convenience and outdoor space to enjoy. Located close to the high school, shopping, park, splash pad and sports fields, this home puts everyday amenities and recreation right at your fingertips. A fantastic opportunity for families looking for space, flexibility and a great Mount Forest location!
| Floor | Type | Size |
|---|---|---|
| Main level | Bathroom | 3.42 m x 2.4 m |
| Main level | Bedroom 2 | 3.52 m x 3.1 m |
| Main level | Dining room | 3.53 m x 3.42 m |
| Main level | Foyer | 5.33 m x 2.38 m |
| Main level | Kitchen | 3.48 m x 3.42 m |
| Main level | Laundry room | 2.91 m x 2.71 m |
| Main level | Living room | 7.13 m x 3.82 m |
| Main level | Primary Bedroom | 4.31 m x 3.44 m |
| Basement | Bathroom | 2.39 m x 2.12 m |
| Basement | Bedroom 3 | 4.57 m x 3.24 m |
| Basement | Bedroom 4 | 4.08 m x 3.51 m |
| Basement | Other | 4.99 m x 3.38 m |
| Basement | Recreational, Games room | 7.01 m x 4.78 m |
| Basement | Utility room | 4.05 m x 3.24 m |