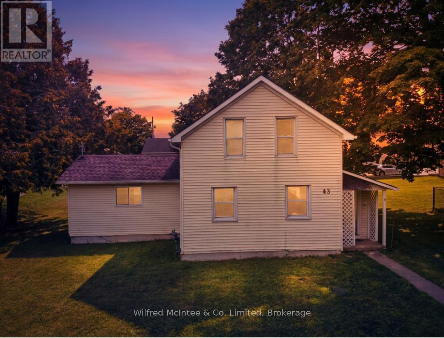
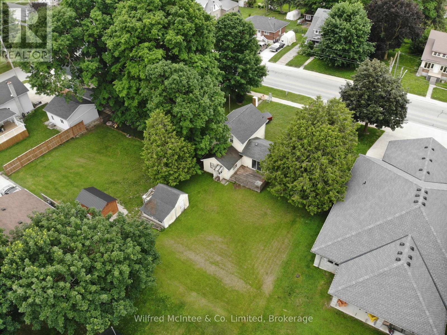
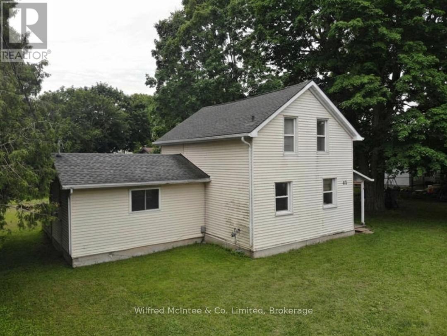
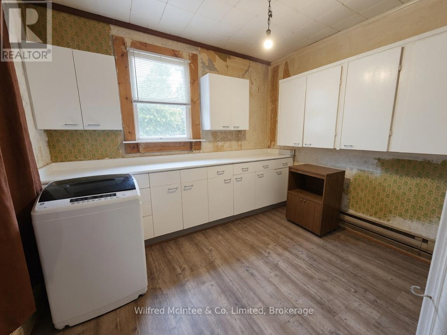
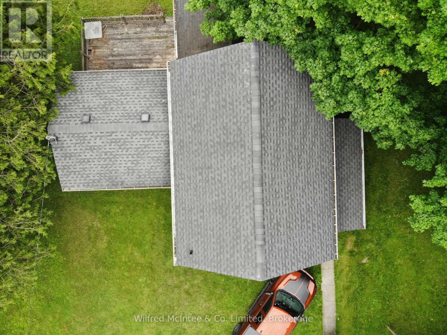
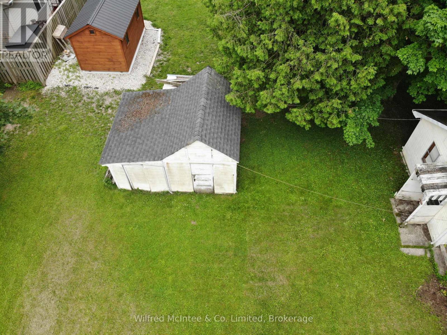
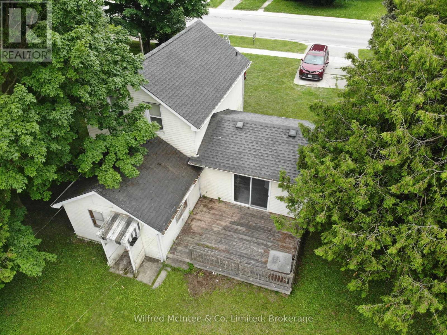
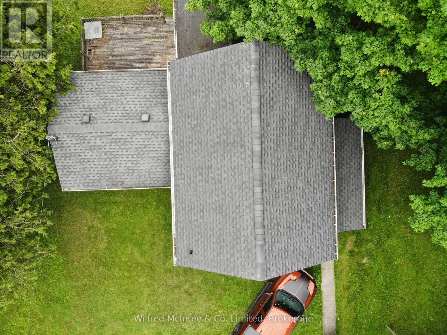
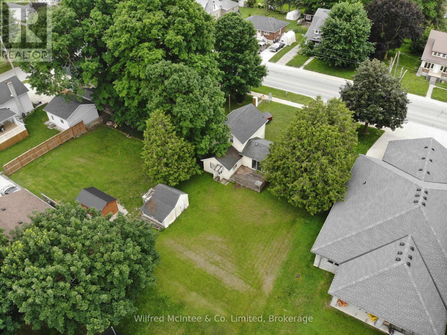
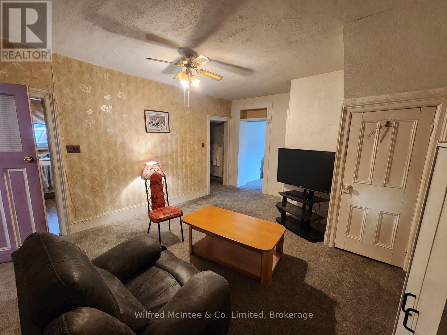
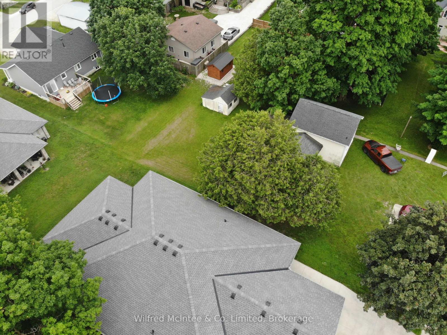
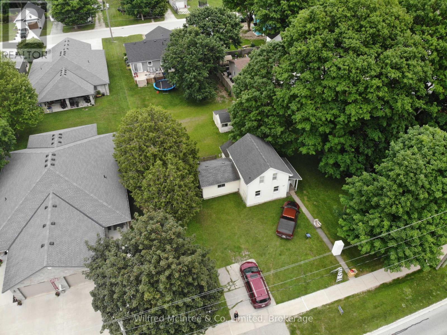
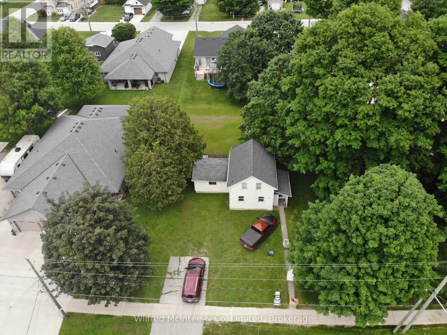
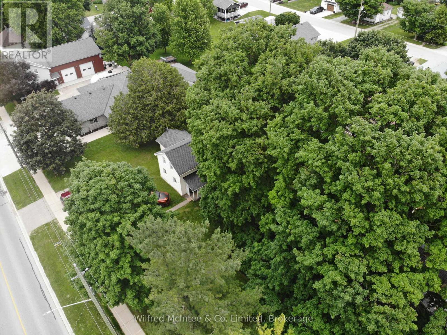
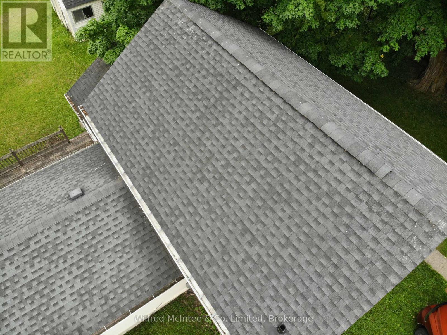
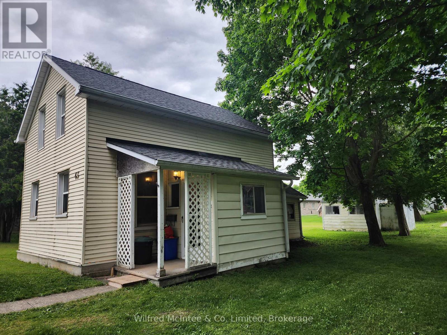
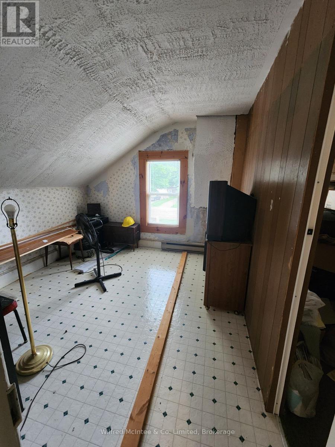
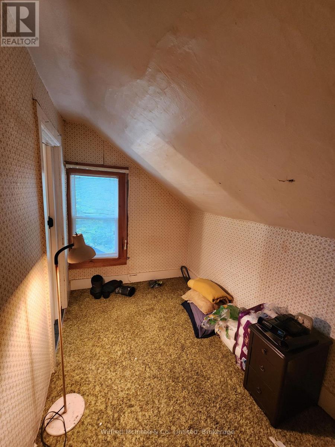
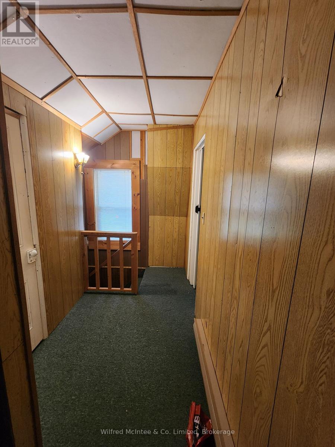
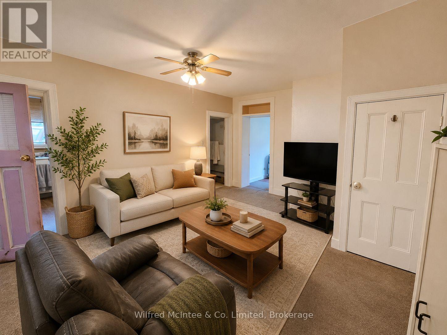
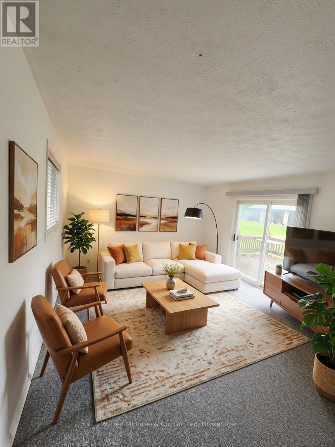
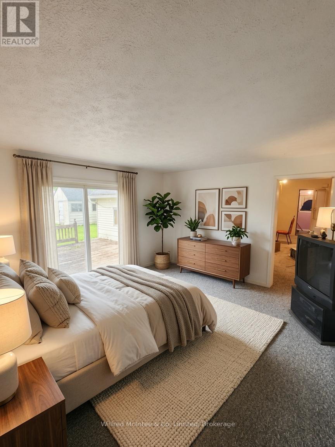
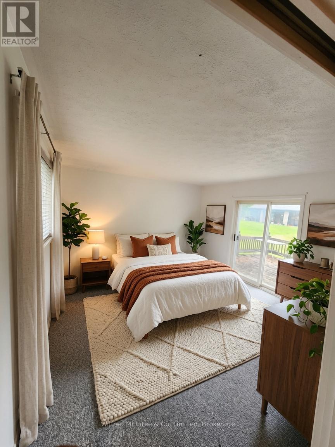
Welcome to 43 Clinton St S in the heart of Teeswater - a solid 3-bedroom, 1.5-storey detached home on . This property is an ideal opportunity for first-time home buyers, investors, and flippers seeking a project with great potential in a friendly small-town setting. Inside, you'll find a functional main-floor layout with a spacious living room, galley kitchen, and a large bedroom offering direct backyard/deck access. Upstairs are two additional bedrooms plus storage. The home has good bones, a good roof, updated exterior siding and soffit and facia on the main house, a generous 66' x 132' lot, making it ready to put your own expertise into gear while leaving plenty of room for value-adding cosmetic improvements. Set on a large private lot just off Main Street, the property offers excellent outdoor space for relaxing, gardening, or future enhancements. The seller is motivated to sell and is open to a quick offer with flexible closing, creating a strong opportunity for decisive buyers. Whether you're stepping onto the property ladder for the first time, looking for a rental investment, or searching for your next renovation project, this Teeswater home delivers affordability, flexibility, and solid upside. Contact your REALTOR today to arrange a private viewing.
| Floor | Type | Size |
|---|---|---|
| Second level | Bedroom | 3.04 m x 3.35 m |
| Second level | Bedroom | 2.13 m x 3.35 m |
| Main level | Bathroom | 1.5 m x 3 m |
| Main level | Kitchen | 2.69 m x 3.3 m |
| Main level | Living room | 3.96 m x 4.87 m |
| Main level | Primary Bedroom | 3.65 m x 4.57 m |
| Main level | Utility room | 3.96 m x 3.35 m |