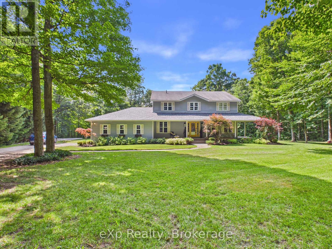
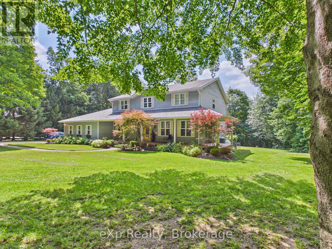
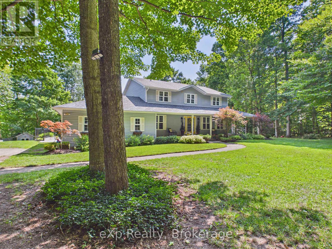
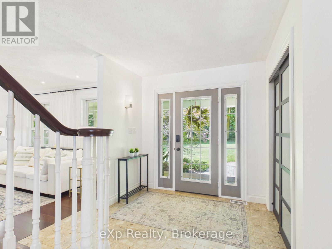
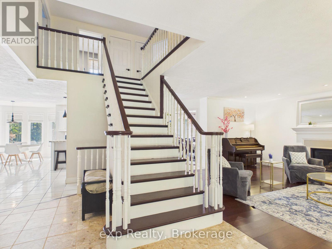
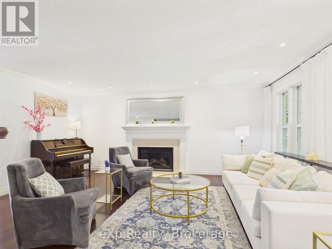
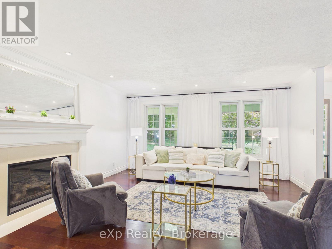
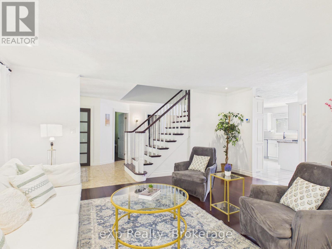
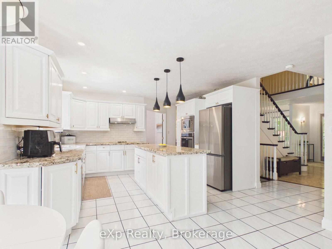
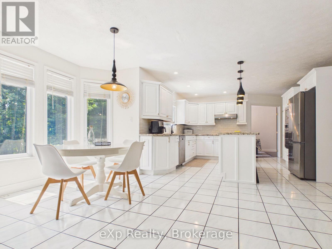
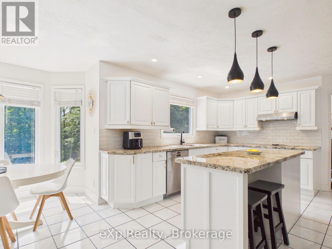
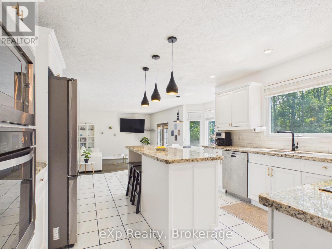
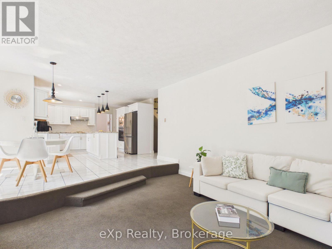
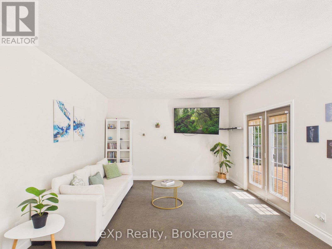
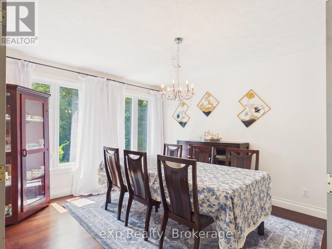
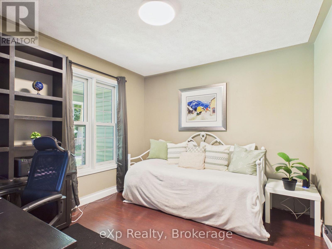
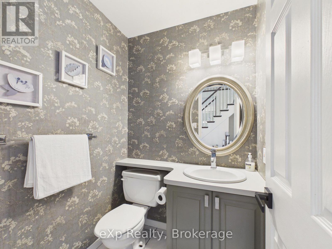
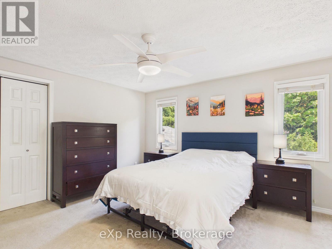
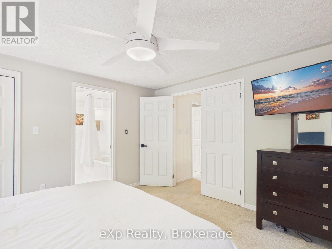
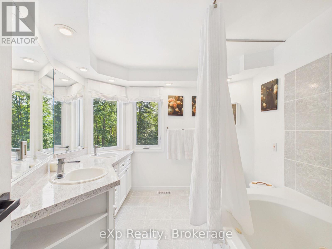
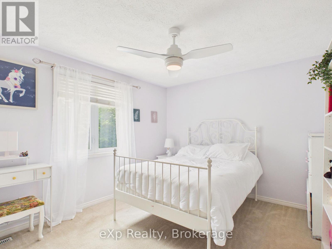
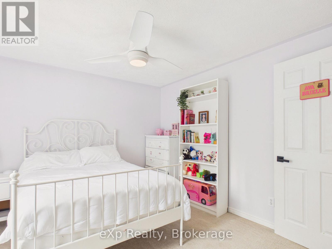
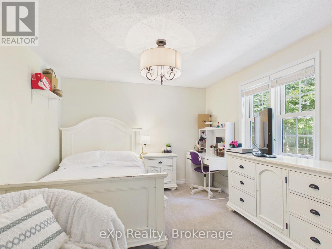
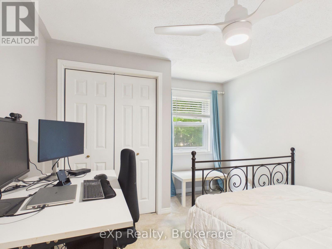
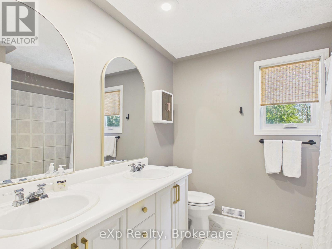
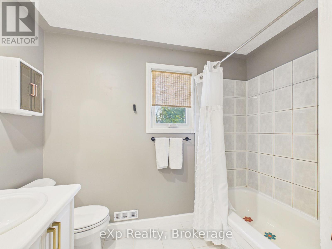
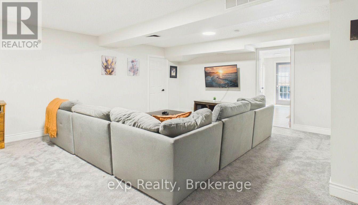
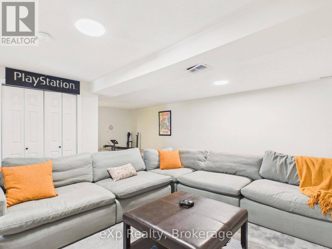
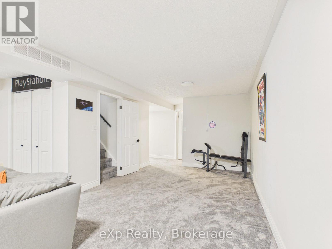
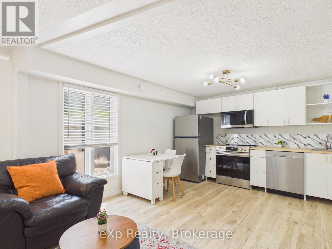
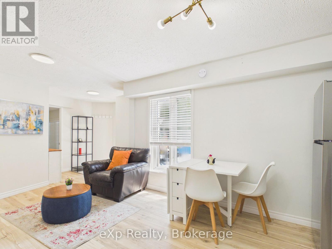
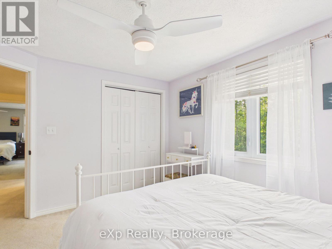
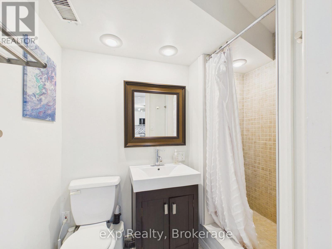
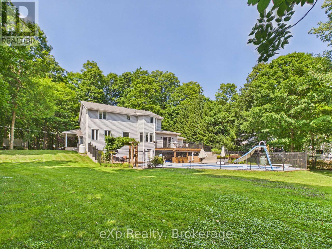
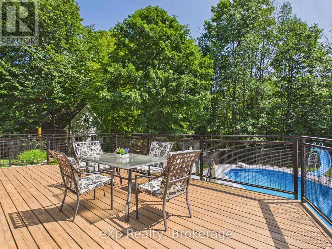
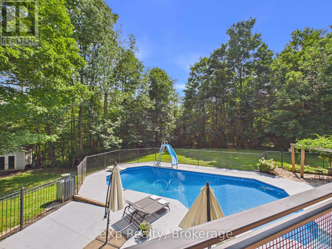
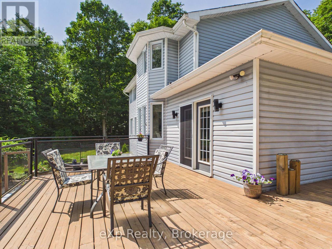
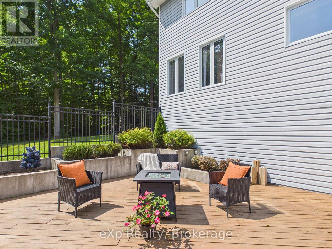
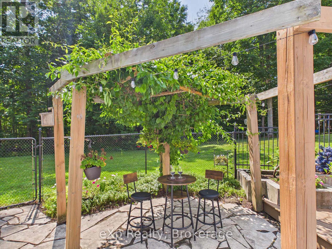
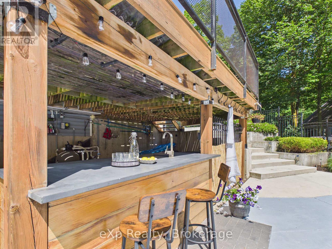
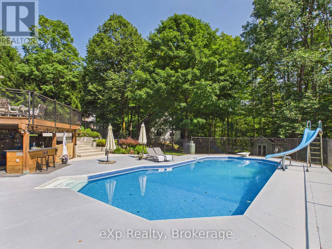
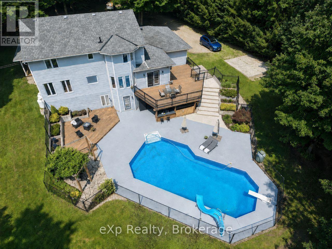
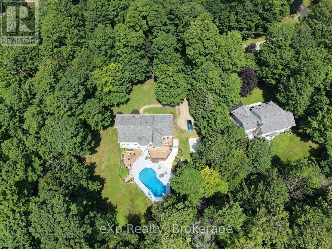
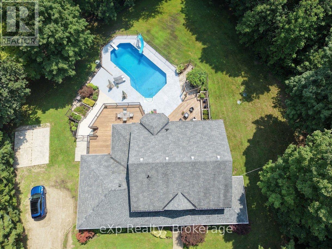
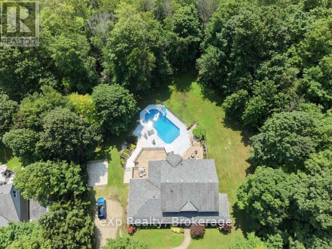
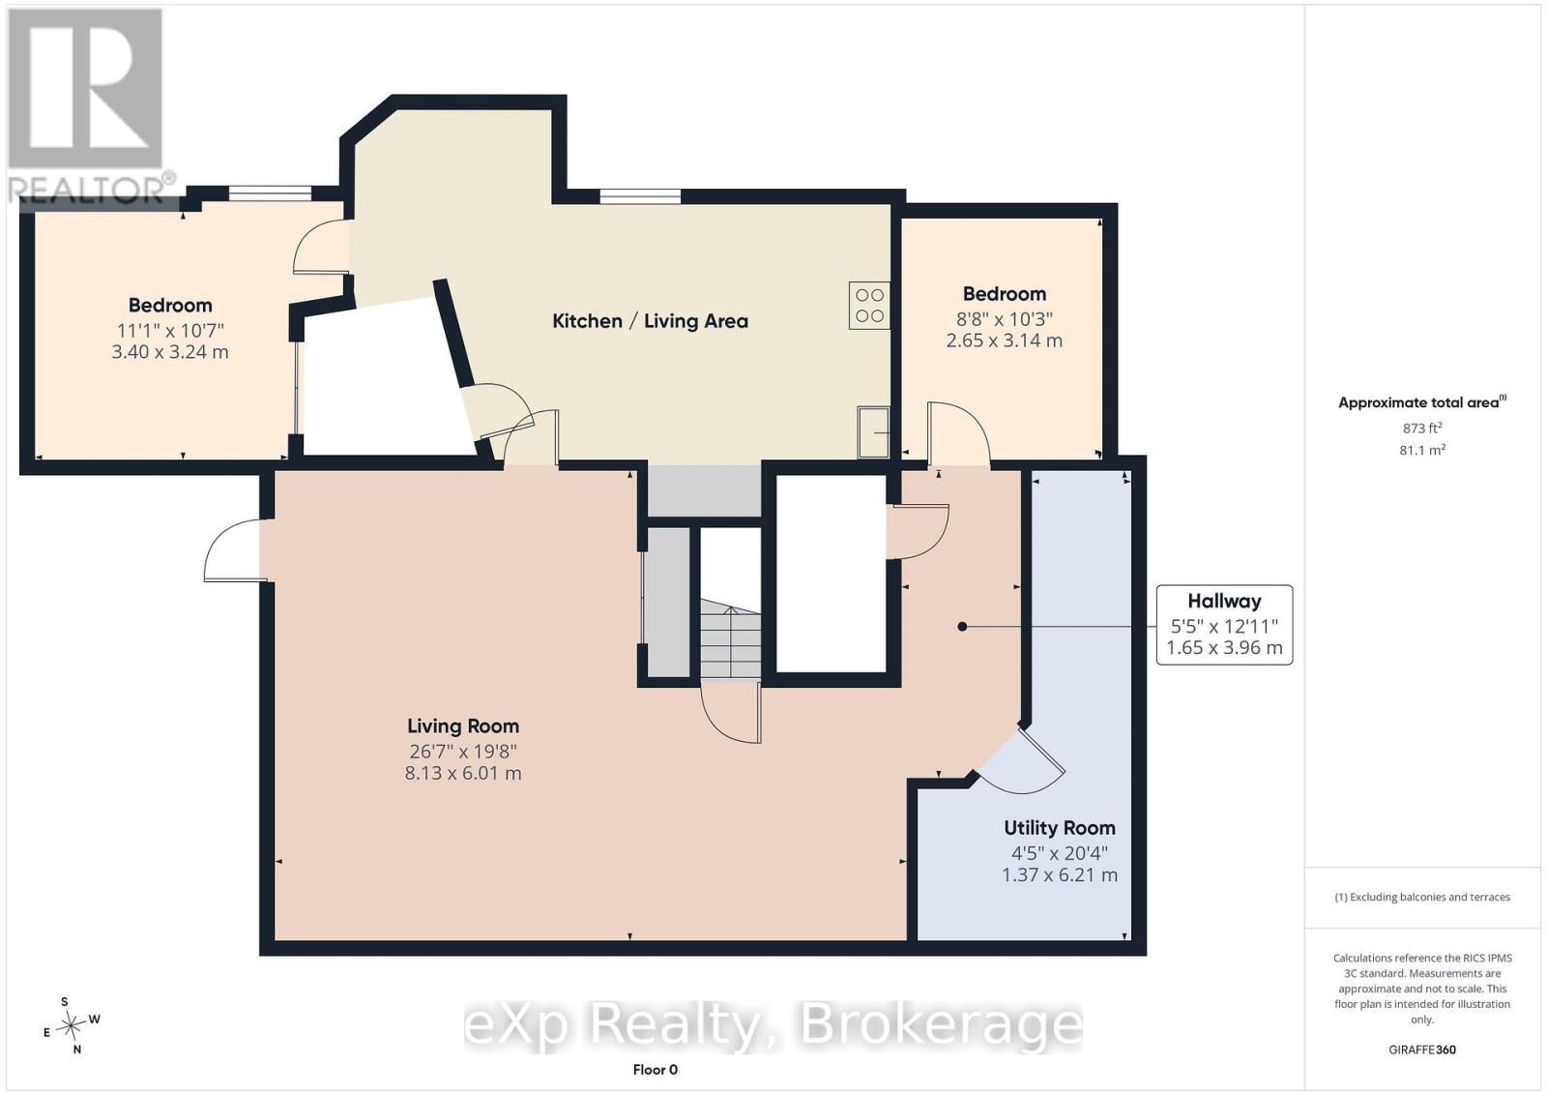
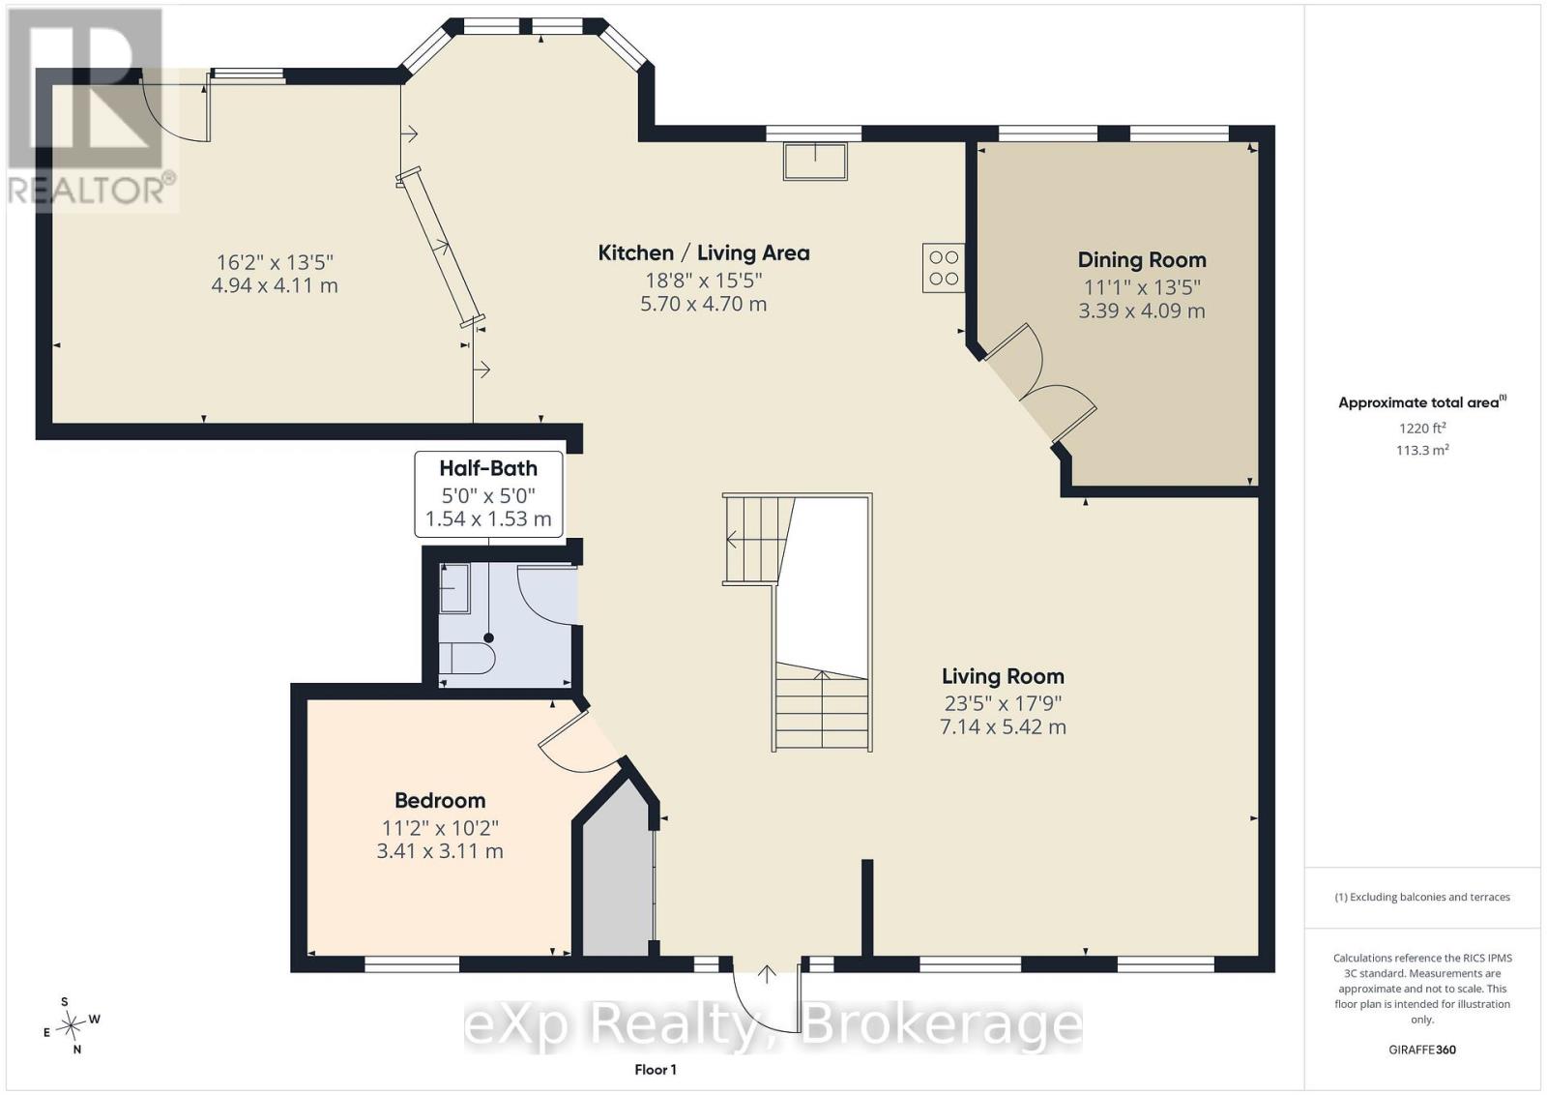
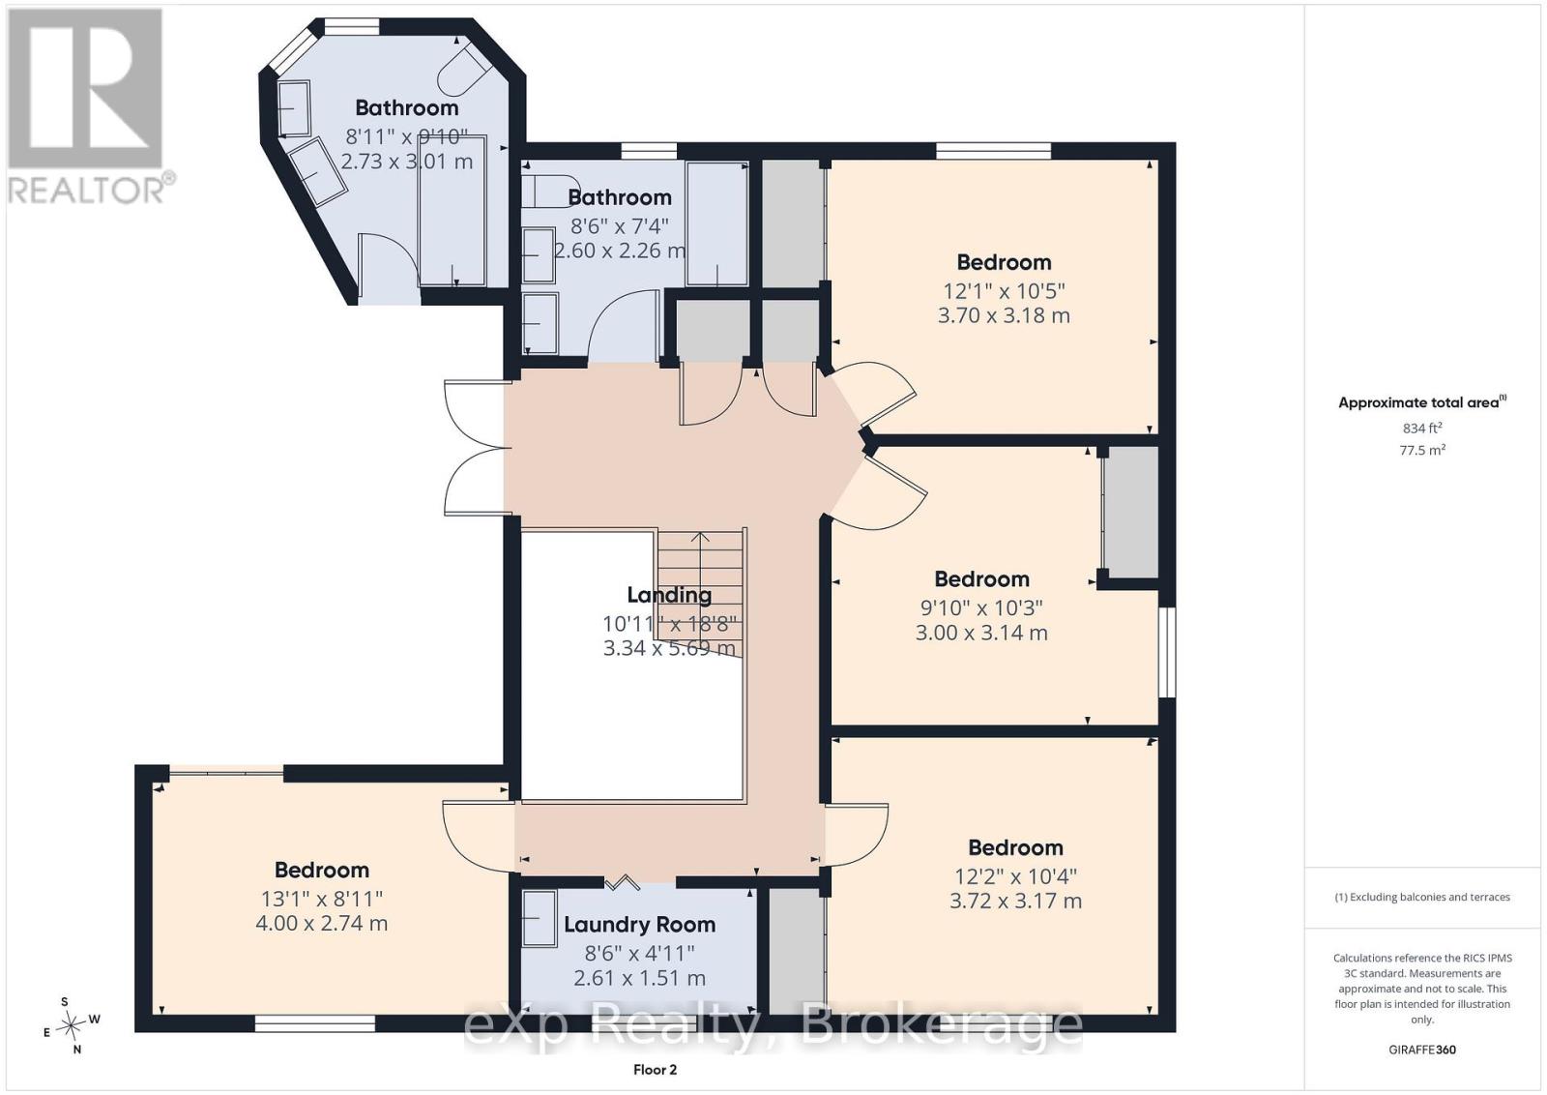
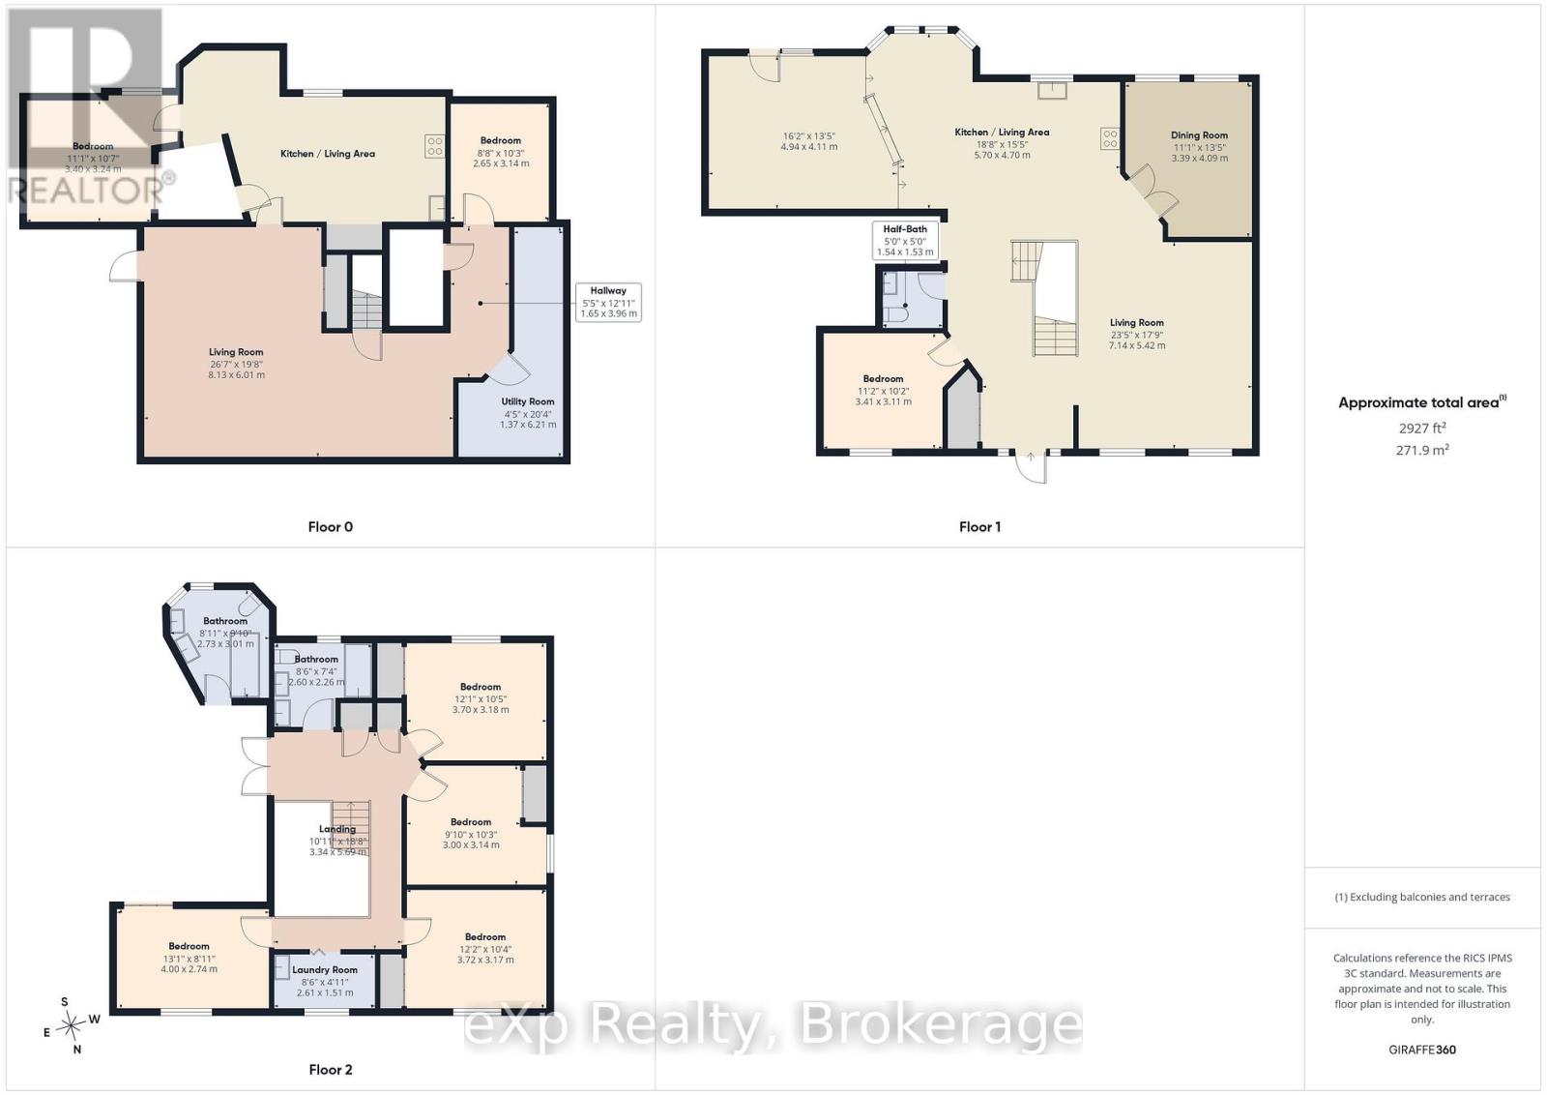
Welcome to your private retreat on 2.5 scenic acres in a well-established country subdivision featuring a collection of beautiful estate-style homes. This spacious two-storey home offers privacy, comfort, and flexibility in a beautiful setting. The main floor is designed for everyday living and entertaining. It features an open-concept kitchen and family room, with access to sundeck, formal living and dining rooms, a main floor office and 2 pc. powder room along with tile and hardwood floors. Much of the main floor has been freshly painted (July, 2026). With five spacious bedrooms and four bathrooms, including a generous primary bedroom with ensuite, there is room for the whole family. The finished basement offers additional living space and includes new carpet (2025), a spare room, utility room and storage. A major highlight is the self-contained one-bedroom in-law suite, completed in 2024, featuring a full bathroom, new appliances, and separate entrance (walk-out to rear yard)--ideal for multigenerational living, guests, or extended family. Enjoy the backyard sanctuary surrounded by perennials, trees and nature, your own private resort-like in-ground pool area (new liner in 2024) with tropical-inspired bar, along with a variety of spots to relax, entertain or soak up the sun. Recent updates also include new roof shingles over the front porch and new sump pump (both 2025). Complete with a double attached garage, mature trees, and a picturesque country setting, this exceptional property combines space, serenity, and convenience in one outstanding home, just a short drive to various towns
| Floor | Type | Size |
|---|---|---|
| Second level | Bathroom | 3 m x 2.77 m |
| Second level | Bathroom | 2.24 m x 2.57 m |
| Second level | Bedroom | 3.7 m x 3.12 m |
| Second level | Bedroom | 3.7 m x 3.17 m |
| Second level | Bedroom | 3.7 m x 3.15 m |
| Second level | Bedroom | 2.71 m x 4 m |
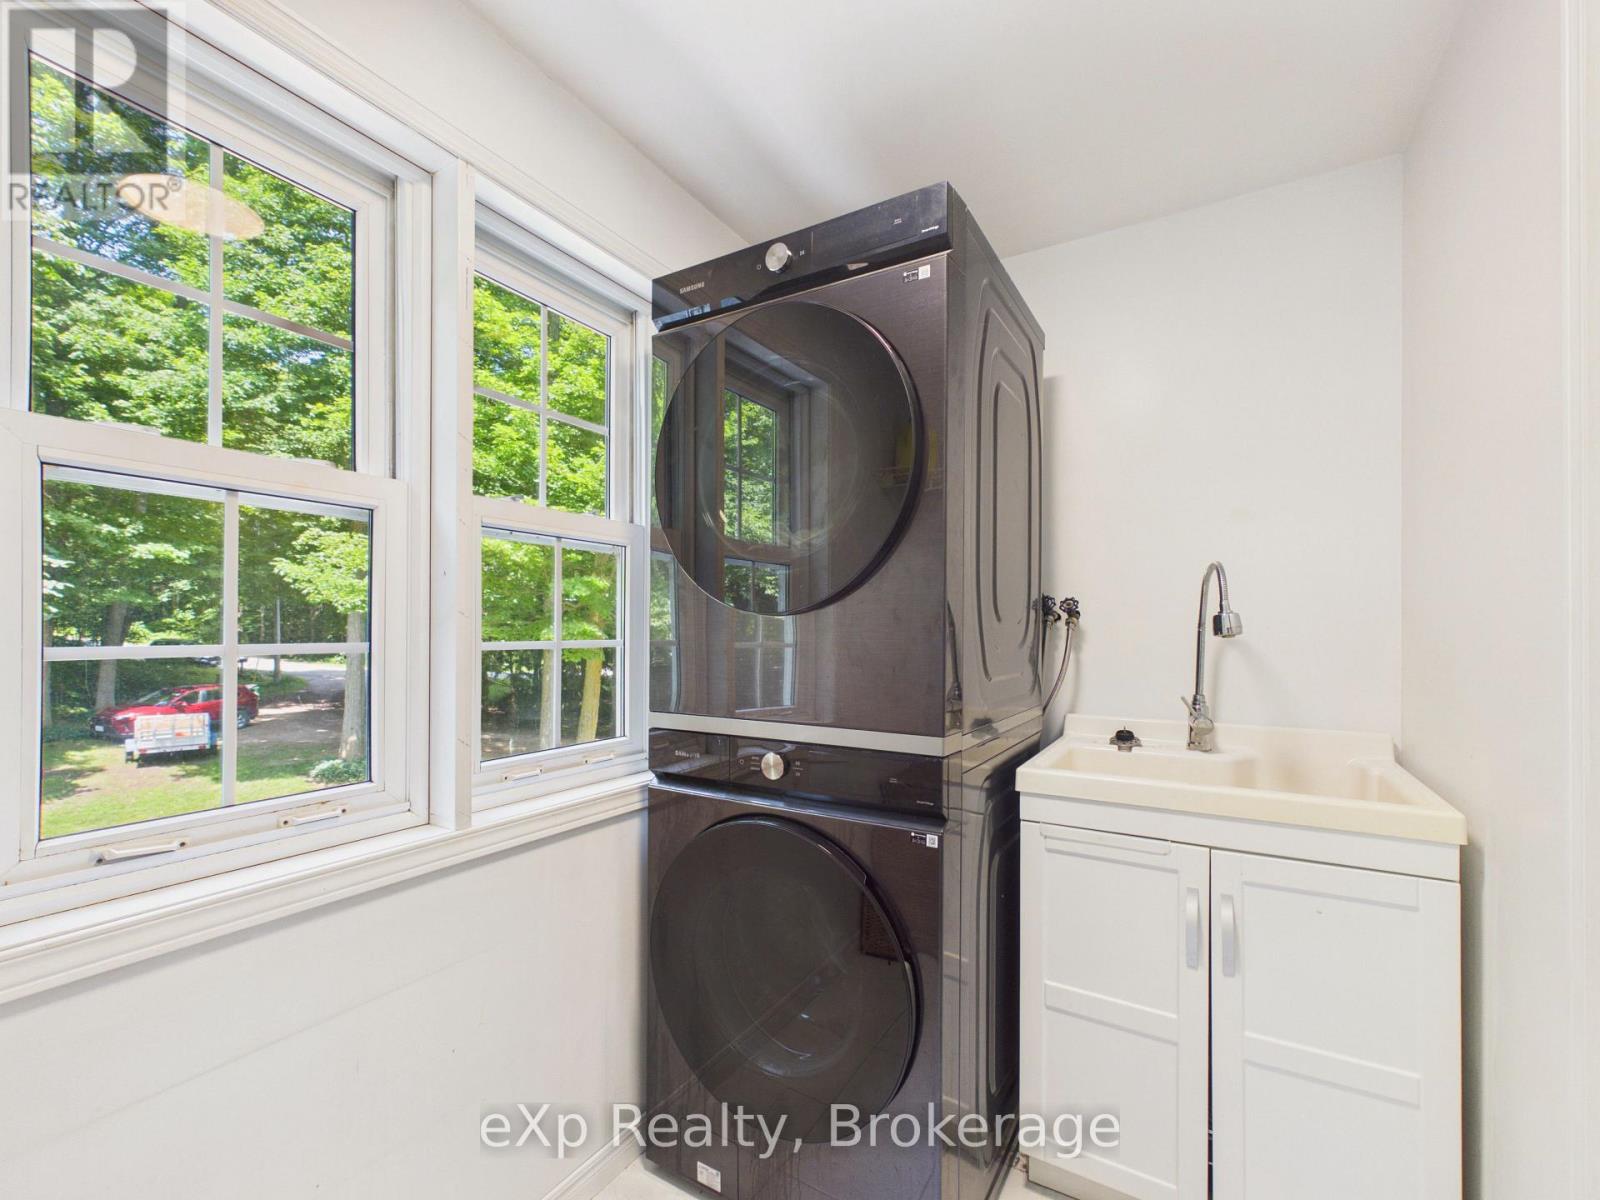
| Second level | Laundry room | 2.6 m x 1.51 m |
| Second level | Primary Bedroom | 3.99 m x 4.18 m |
| Other | Family room | 4.1 m x 4.7 m |
| Main level | Bathroom | 1.5 m x 1.51 m |
| Main level | Dining room | 3.9 m x 3.4 m |
| Main level | Kitchen | 3.8 m x 4.1 m |
| Main level | Living room | 5.44 m x 4.61 m |
| Main level | Mud room | 1.62 m x 2.92 m |
| Main level | Office | 3.34 m x 3.08 m |
| Main level | Other | 4.71 m x 2.73 m |
| Main level | Pantry | 2.84 m x 1.51 m |
| Lower level | Bathroom | 1.59 m x 1.36 m |
| Lower level | Bedroom | 3.38 m x 4.02 m |
| Lower level | Kitchen | 5.48 m x 3.39 m |
| Lower level | Other | 2.63 m x 3.12 m |
| Lower level | Other | 2.91 m x 1.49 m |
| Lower level | Recreational, Games room | 6.01 m x 4.71 m |
| Lower level | Utility room | 2.77 m x 6.24 m |