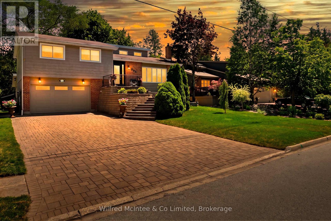
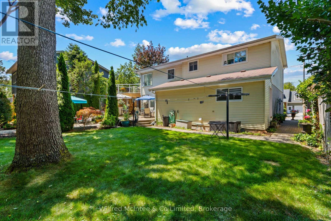
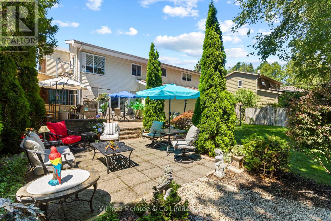
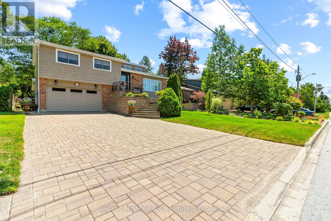
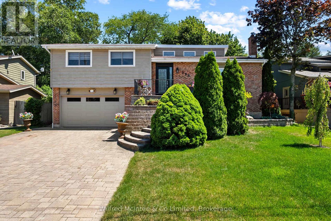
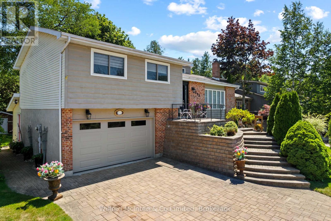
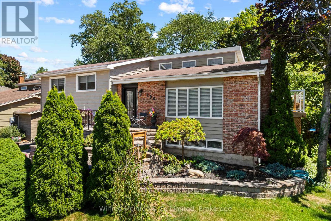
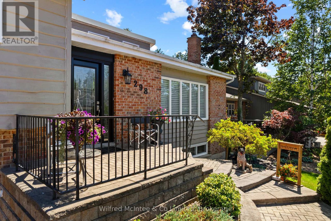
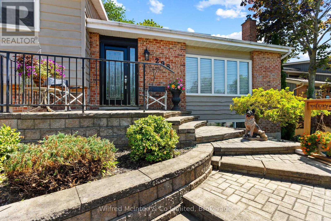
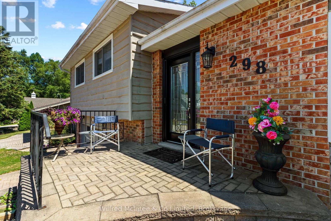
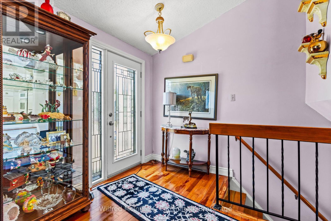
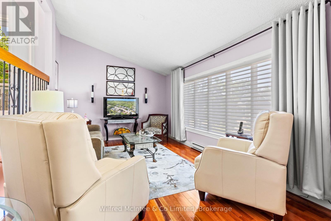
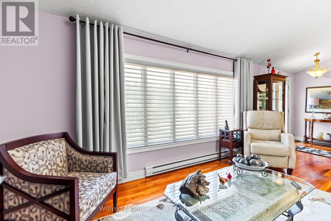
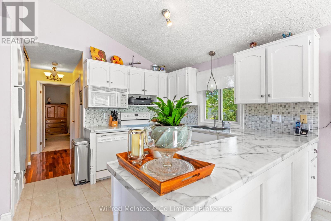
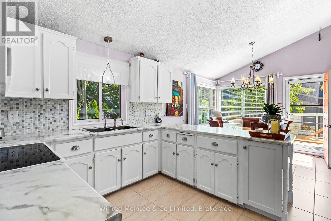
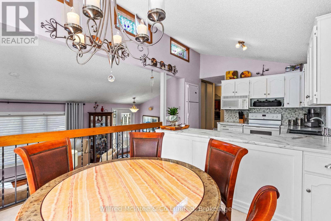
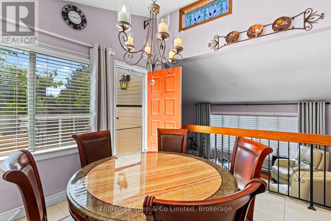
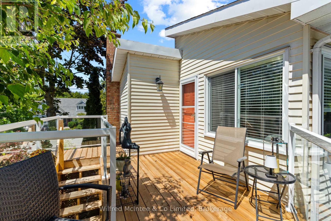
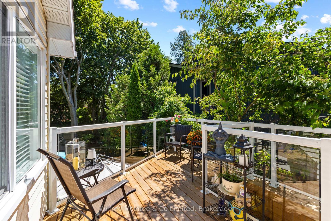
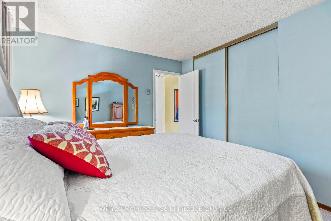
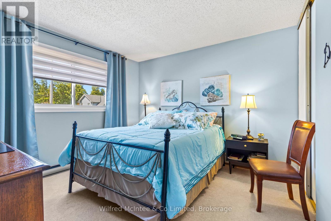
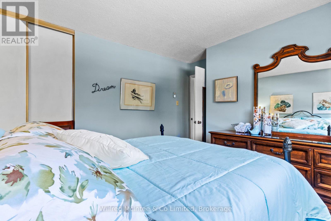
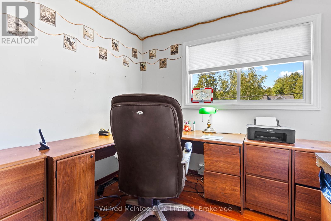
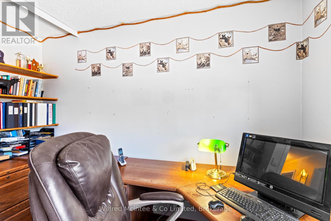
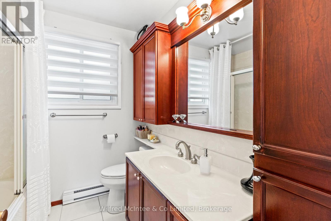
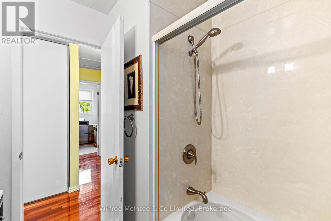
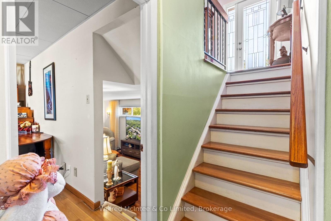
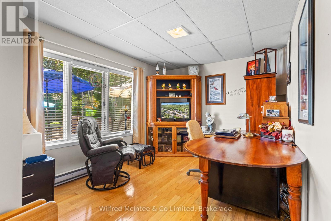
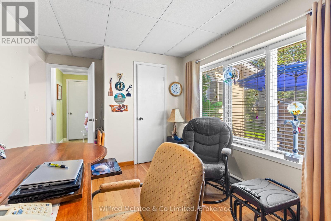
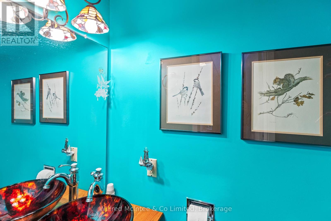
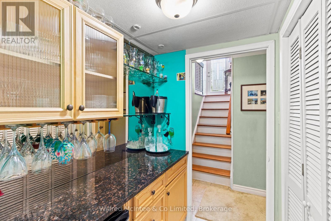
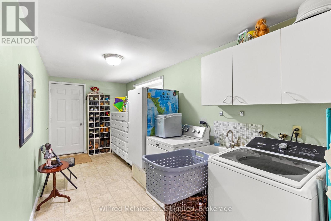
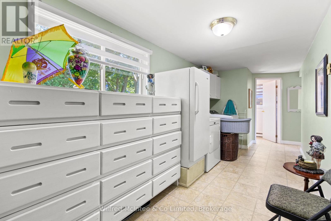
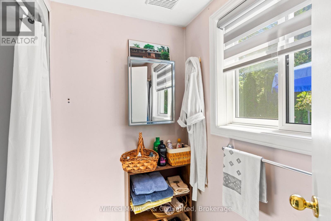
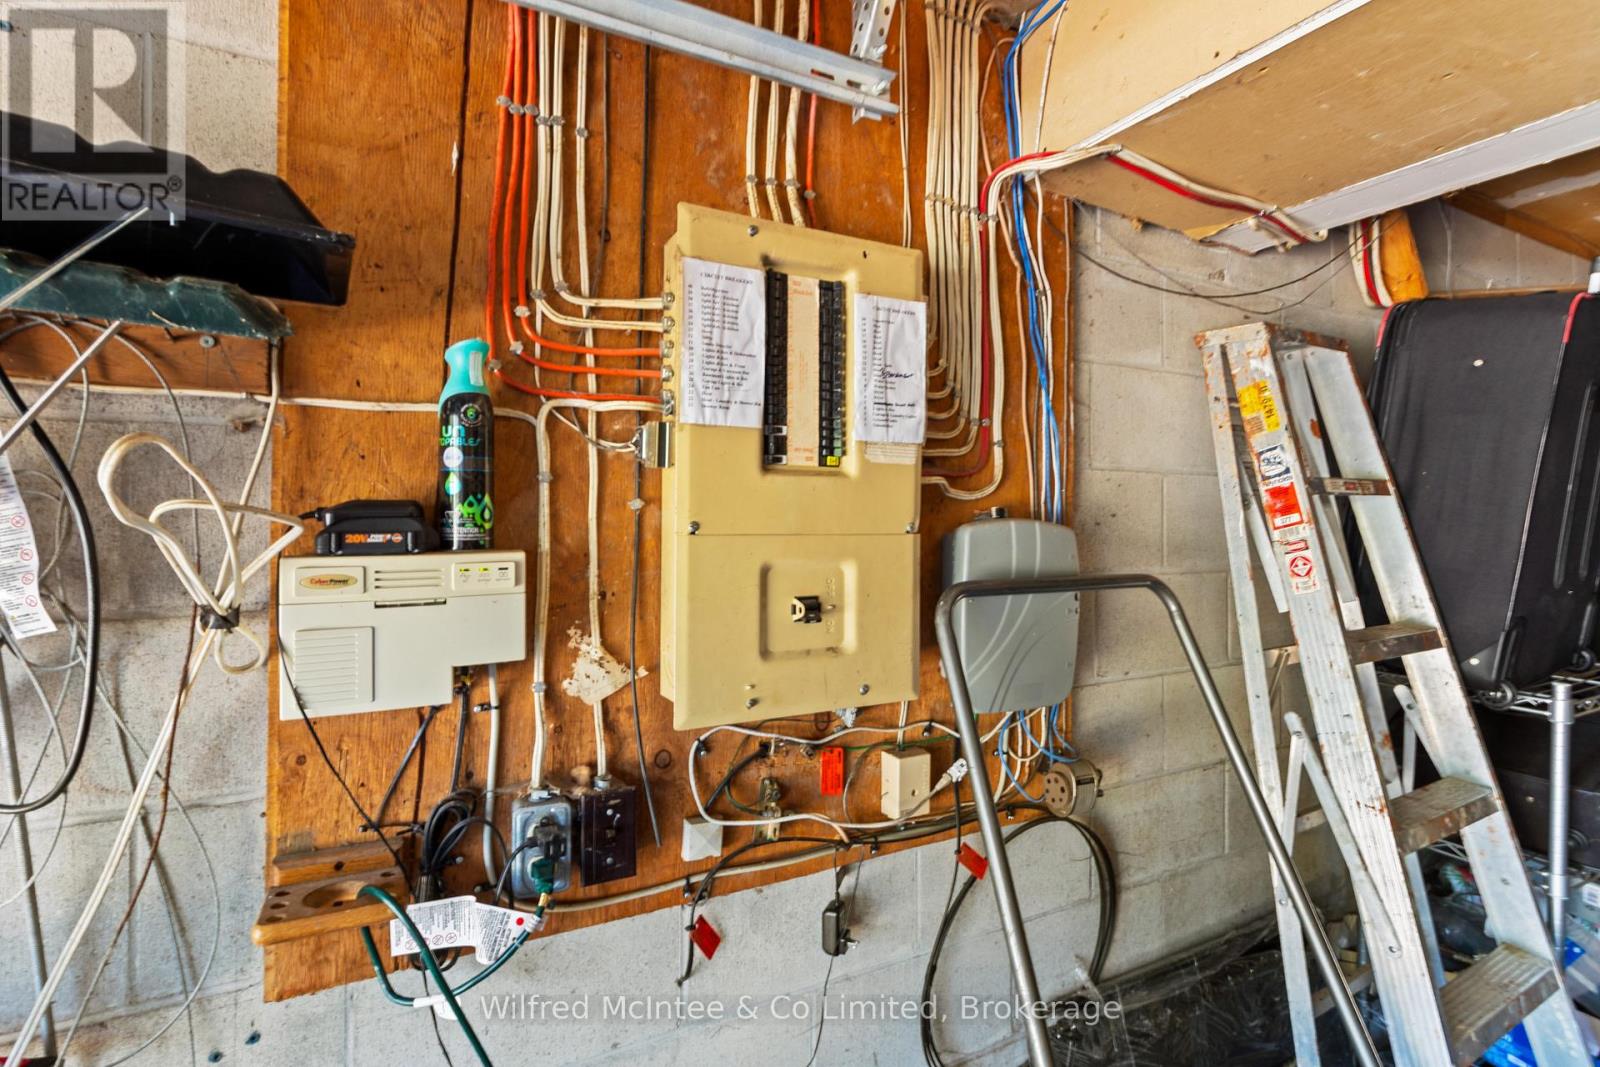
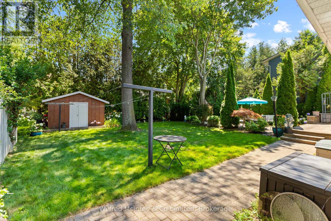
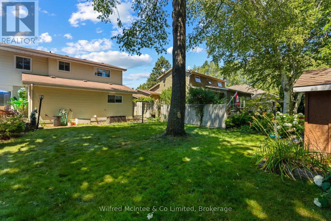
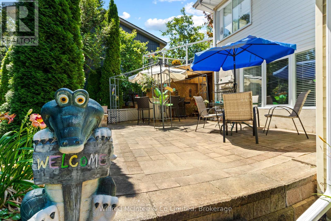
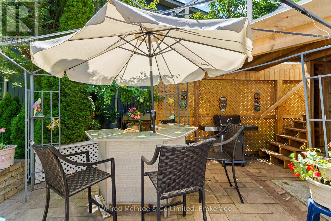
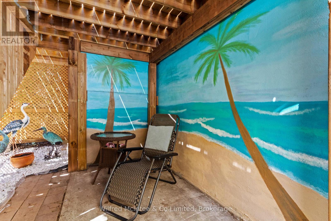
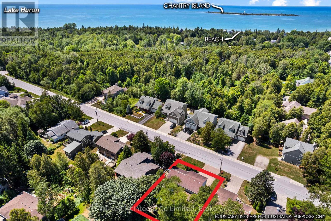
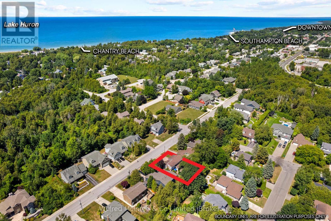
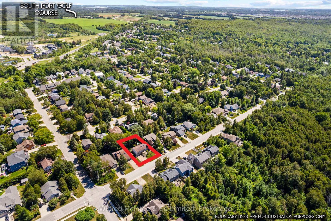
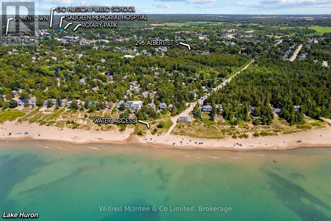
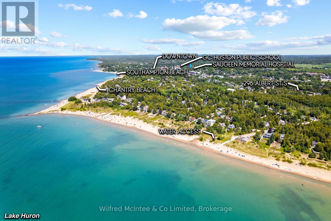
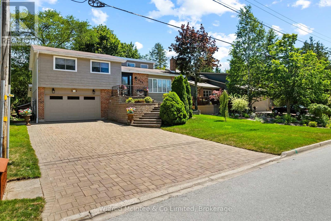
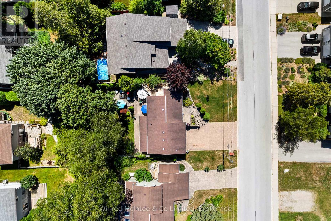
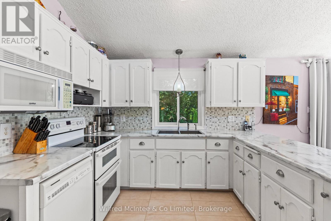
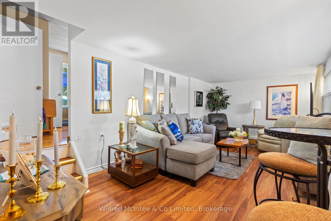
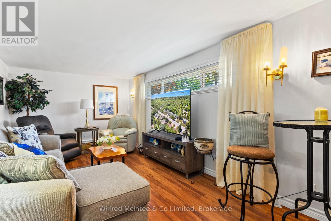
Welcome to 298 Albert Street South in Southampton, a well-maintained split-level home offering impressive curb appeal, professional landscaping, a custom front staircase and an attractive stone driveway. Unlike some properties in the neighbourhood, the driveway has a gentler slope, making parking and winter access more manageable. Inside, you'll find a bright, open-concept layout with vaulted ceilings, three bedrooms and two bathrooms. The versatile lower level includes laundry with convenient side-door access, creating an ideal mudroom and easy connection to the backyard. It also offers direct garage entry, a dry bar and two flexible living spaces that could serve as a family room, home office, guest bedroom or entertaining area. Complete with a 1.5-car attached garage, 200-amp service and a location just minutes from Southampton's beautiful beach and downtown amenities, this home is priced at $668,900 and available for quick possession. Book your private showing today before this one is gone!
| Floor | Type | Size |
|---|---|---|
| Main level | Bedroom | 3.93 m x 3.4 m |
| Main level | Bedroom 3 | 2.15 m x 2.36 m |
| Main level | Bedroom 3 | 2.69 m x 3.3 m |
| Main level | Dining room | 2.89 m x 3.14 m |
| Main level | Foyer | 2.03 m x 2.56 m |
| Main level | Kitchen | 3.07 m x 3.09 m |
| Main level | Living room | 5.43 m x 3.42 m |
| Lower level | Den | 1.44 m x 1.72 m |
| Lower level | Family room | 4.65 m x 2.87 m |
| Lower level | Laundry room | 6.65 m x 2.15 m |
| Lower level | Recreational, Games room | 6.14 m x 3.14 m |
| Lower level | Utility room | 2.05 m x 2.26 m |