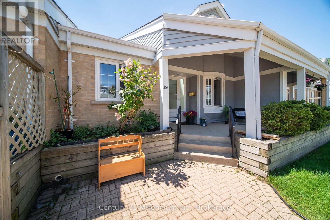
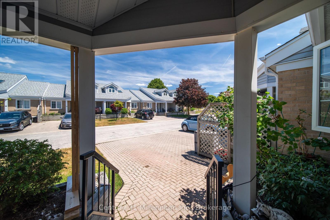
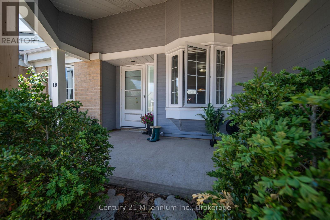
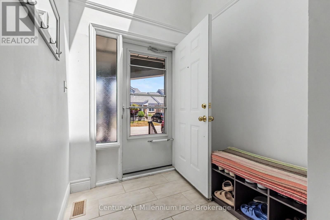
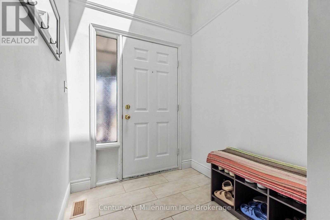
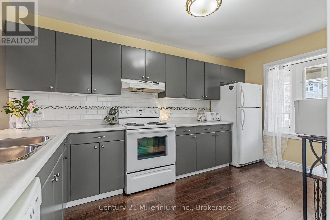
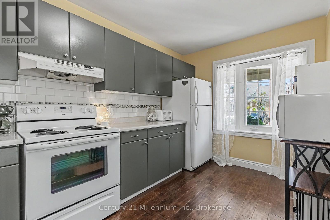
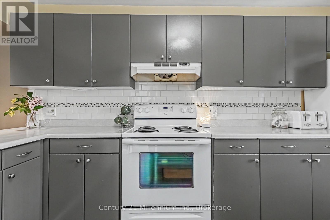
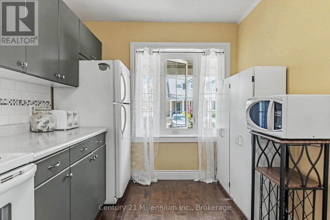
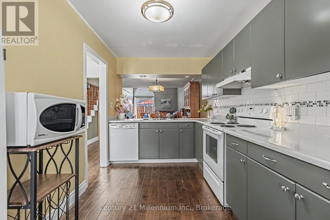
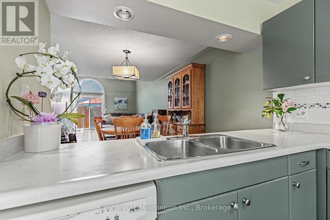
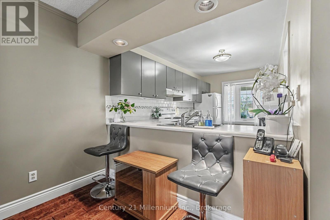
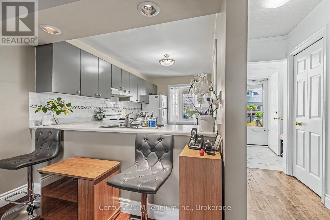
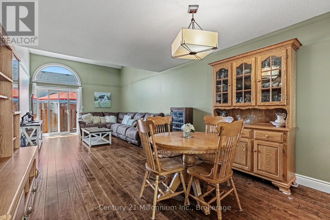
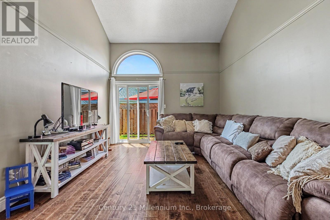
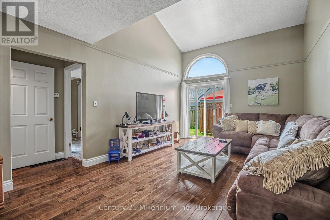
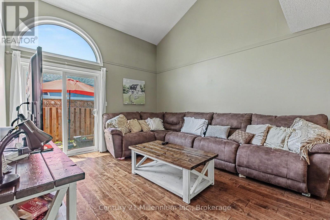
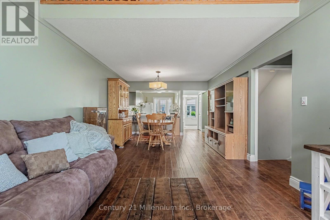
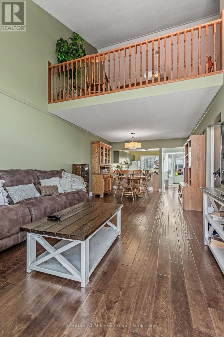
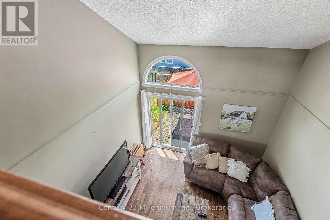
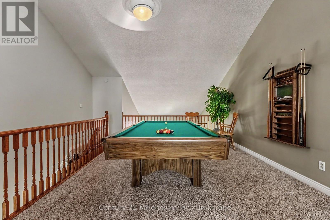
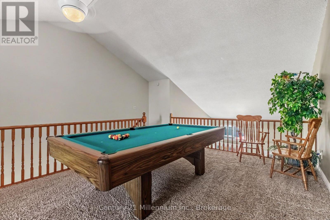
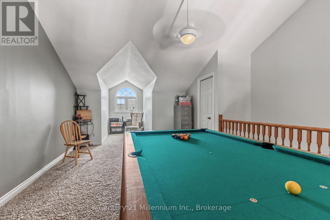
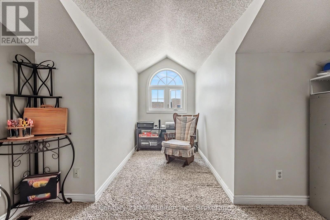
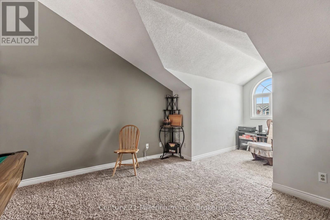
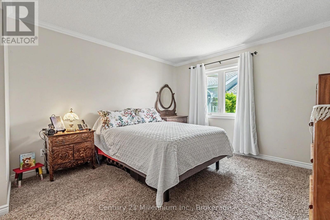
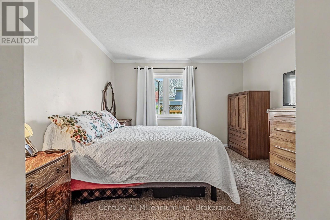
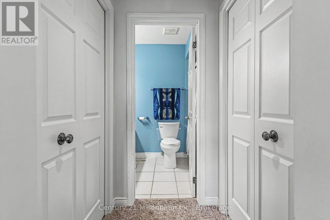
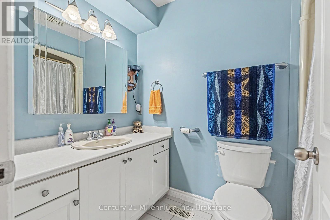
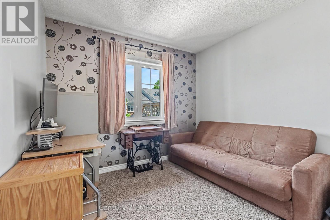
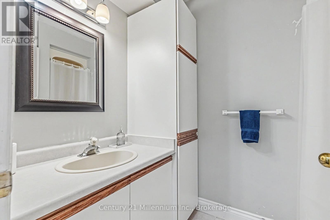
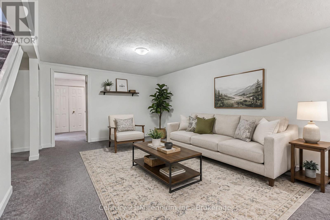
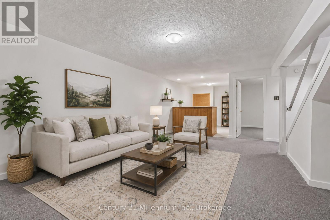
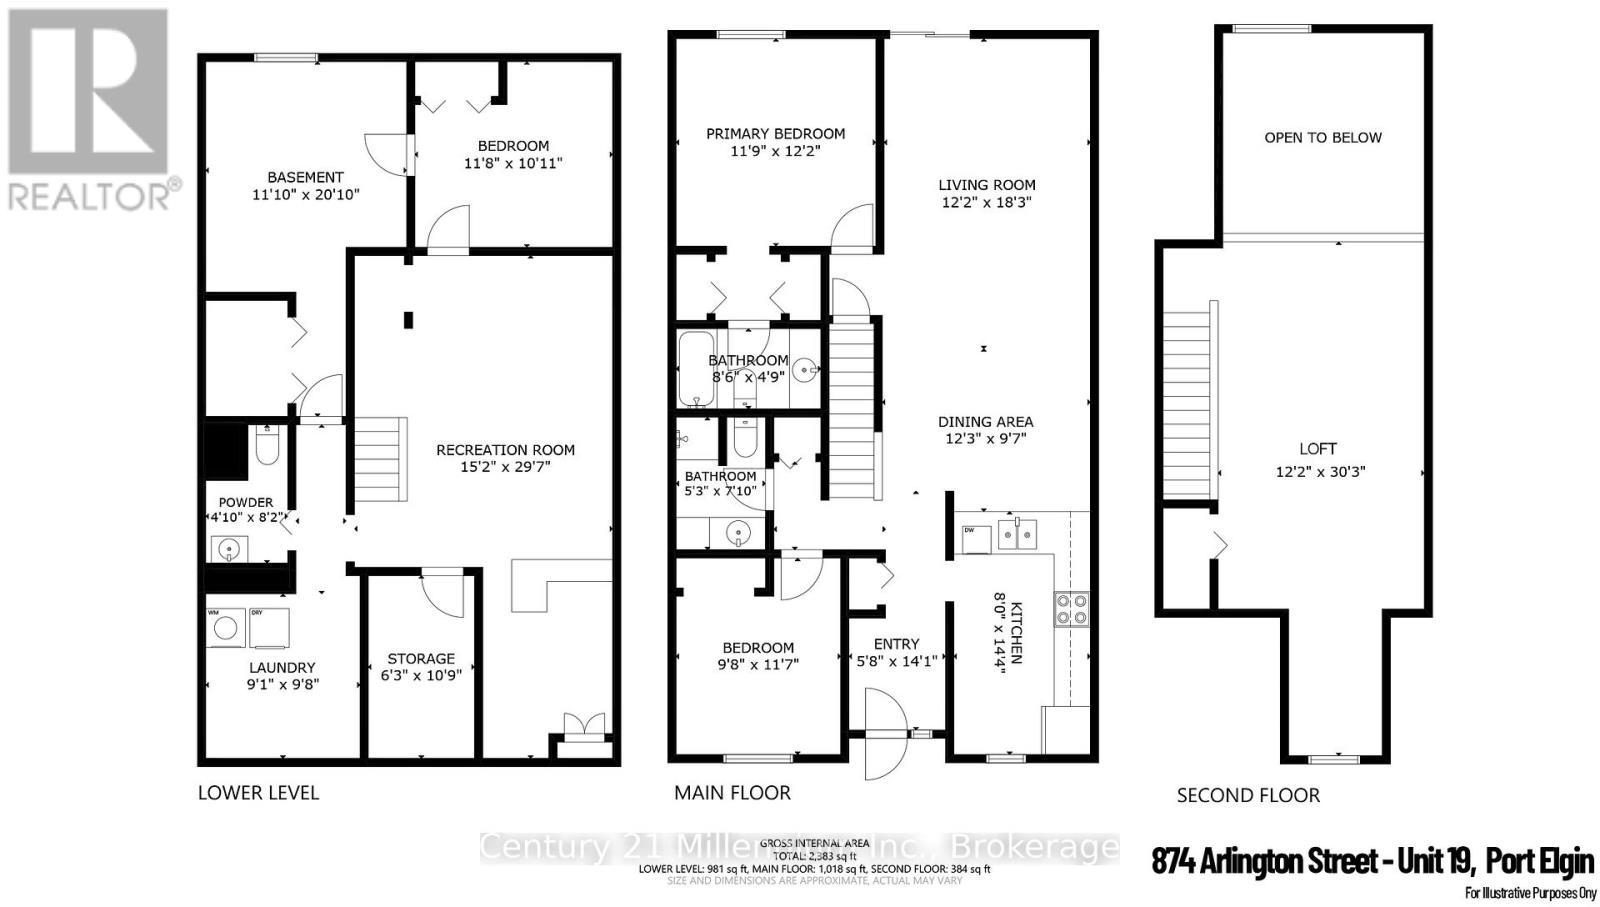
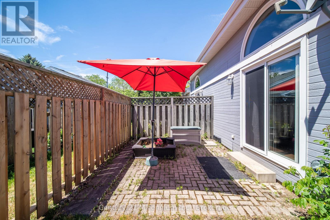
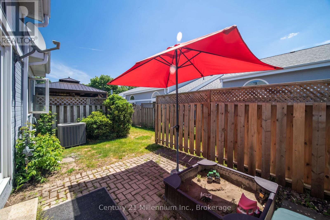
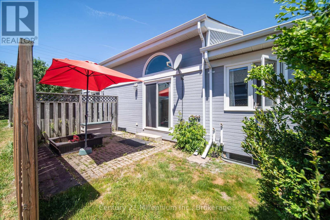
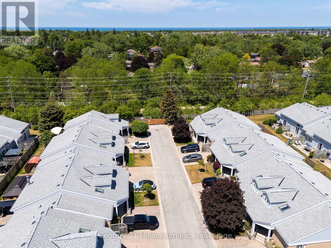
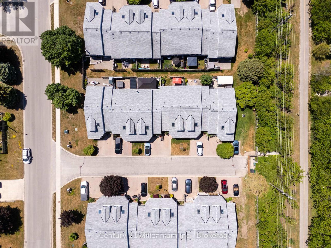
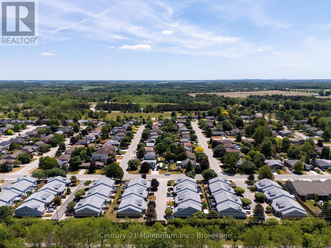
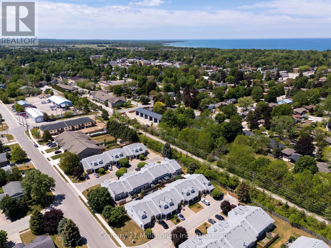
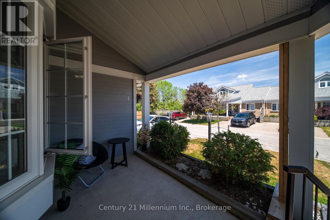
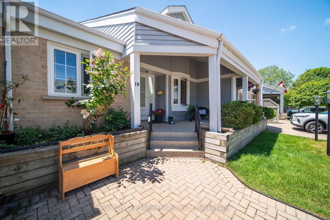
Experience the ease of condo living in this bright and inviting bungaloft townhome, designed with comfort, space, and versatility in mind. A sun-filled foyer welcomes you inside, where a skylight casts natural light throughout the entryway. The spacious kitchen offers ample room for cooking and creativity, overlooking an open-concept dining and living area-perfect for entertaining. Step through the patio doors to a south-facing deck, ideal for enjoying morning coffee or evening relaxation. The primary bedroom is generously sized and features two closets along with a full 4-piece ensuite. A second bedroom and a convenient 3-piece bath are located at the front of the home, offering privacy for guests or family. Upstairs, the expansive loft overlooks the main living area and currently hosts a pool table for hours of entertainment-an inviting space for recreation, hobbies, or a cozy retreat. The lower level extends your living space even further with a large recreation room complete with a dry bar, plus a separate den/office/hobby room. A 2-piece bath with rough-in for a shower adds future flexibility. The oversized laundry room and additional storage room ensure everything has its place. A third bedroom with a large egress window is nearly complete-just add trim and flooring to finish it your way. Laundry hookups are also available on the main floor should you prefer a one-level lifestyle. Enjoy warm summer days on the shaded front porch, perfectly positioned to overlook your exclusive parking space. This home offers space, light, and endless potential-bring your imagination and make it your own.
| Floor | Type | Size |
|---|---|---|
| Second level | Family room | 9.22 m x 3.71 m |
| Main level | Bathroom | 1.6 m x 2.39 m |
| Main level | Bathroom | 1.45 m x 2.59 m |
| Main level | Bedroom | 2.95 m x 3.53 m |
| Main level | Foyer | 4.29 m x 1.73 m |
| Main level | Kitchen | 4.37 m x 2.44 m |
| Main level | Living room | 5.56 m x 3.71 m |
| Main level | Primary Bedroom | 3.71 m x 3.58 m |
| Basement | Bathroom | 2.49 m x 1.47 m |
| Basement | Bedroom | 3.56 m x 3.33 m |
| Basement | Den | 3.61 m x 6.35 m |
| Basement | Laundry room | 2.95 m x 2.77 m |
| Basement | Other | 3.28 m x 1.91 m |
| Basement | Recreational, Games room | 9.02 m x 4.62 m |