

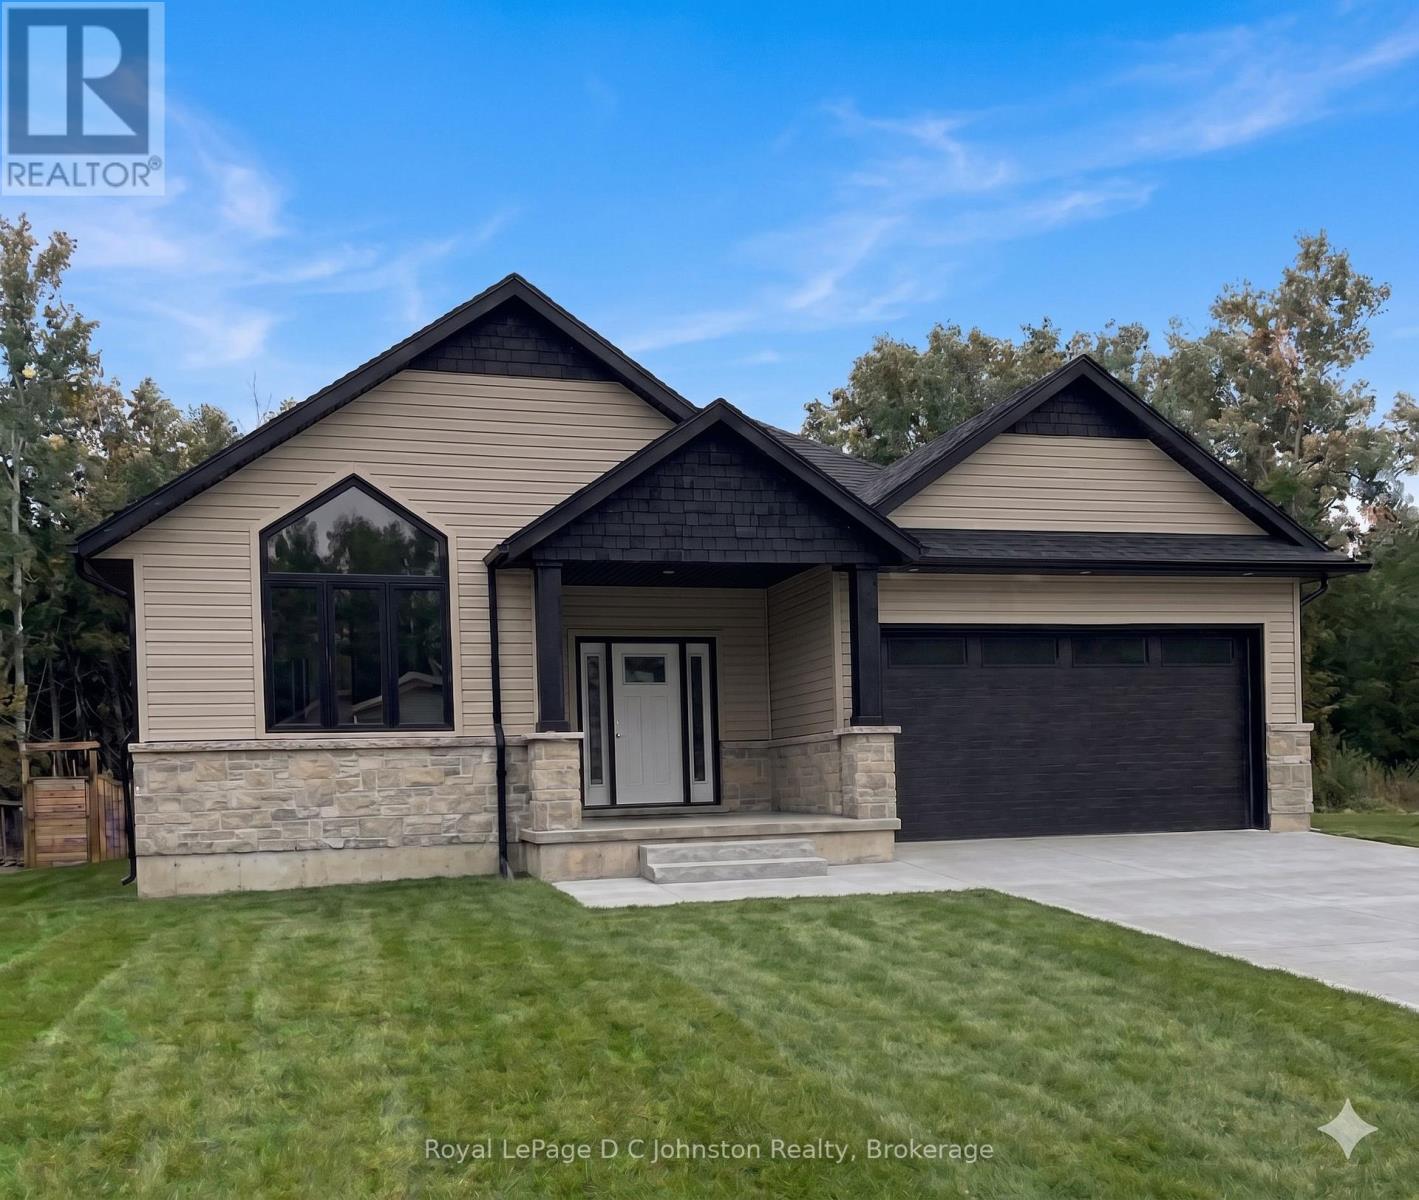
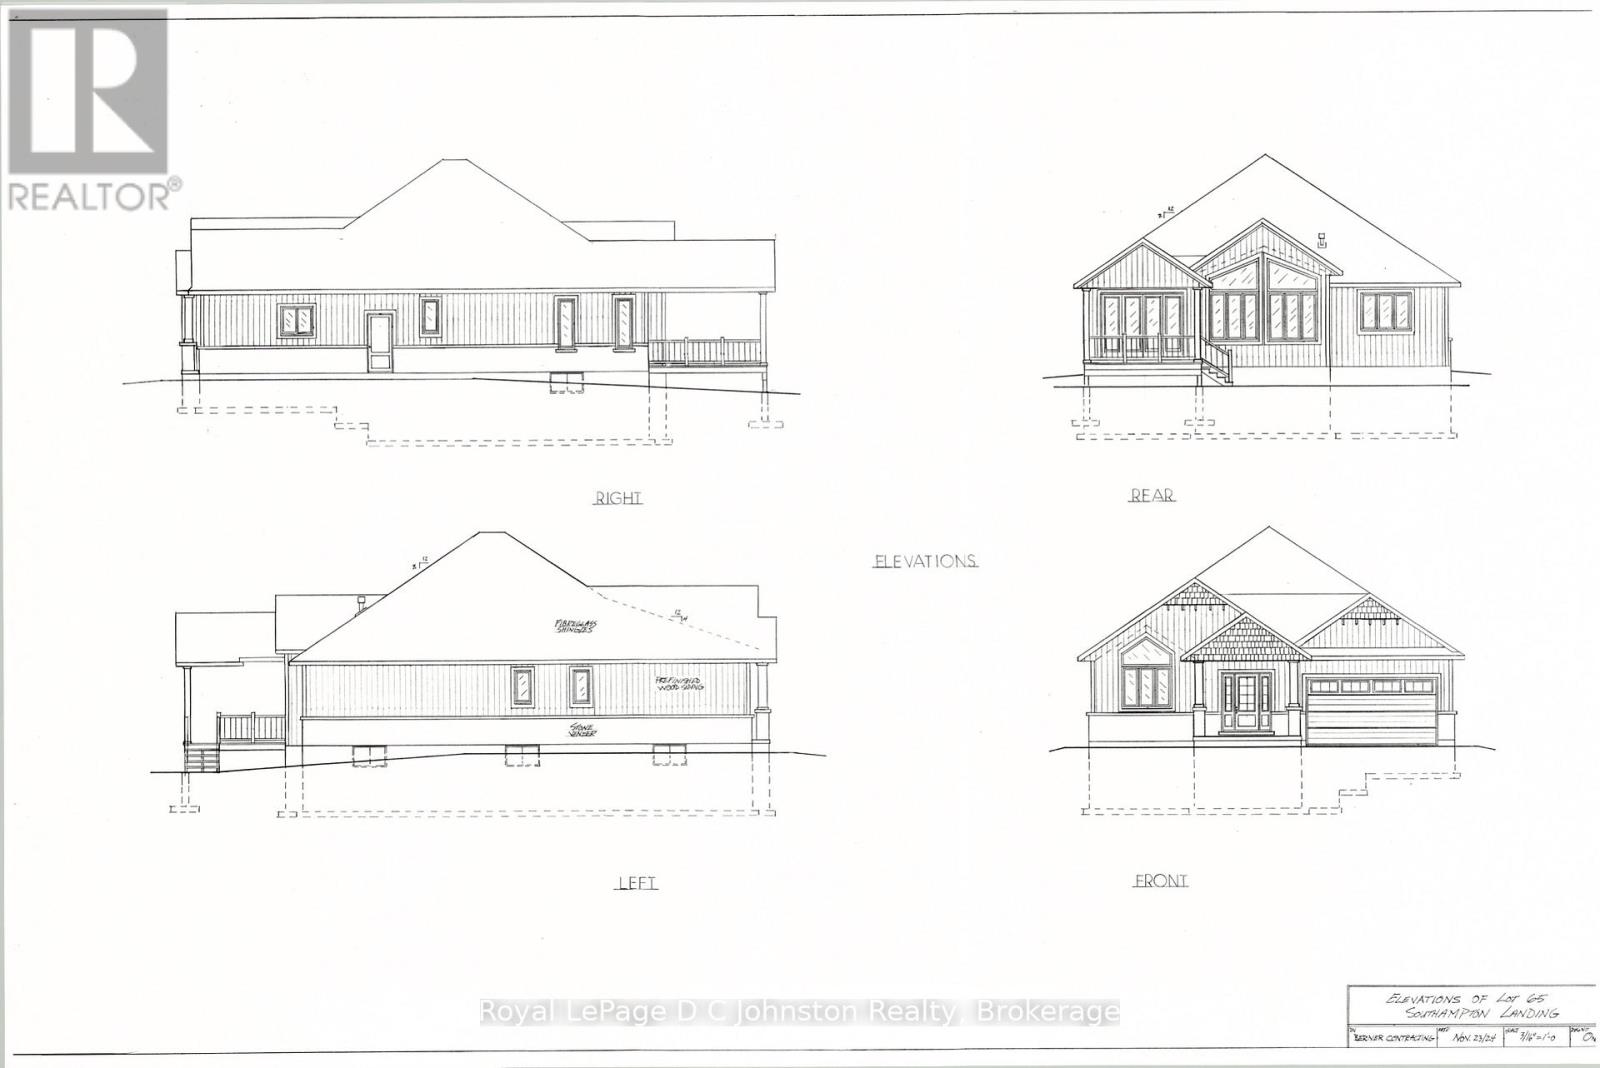
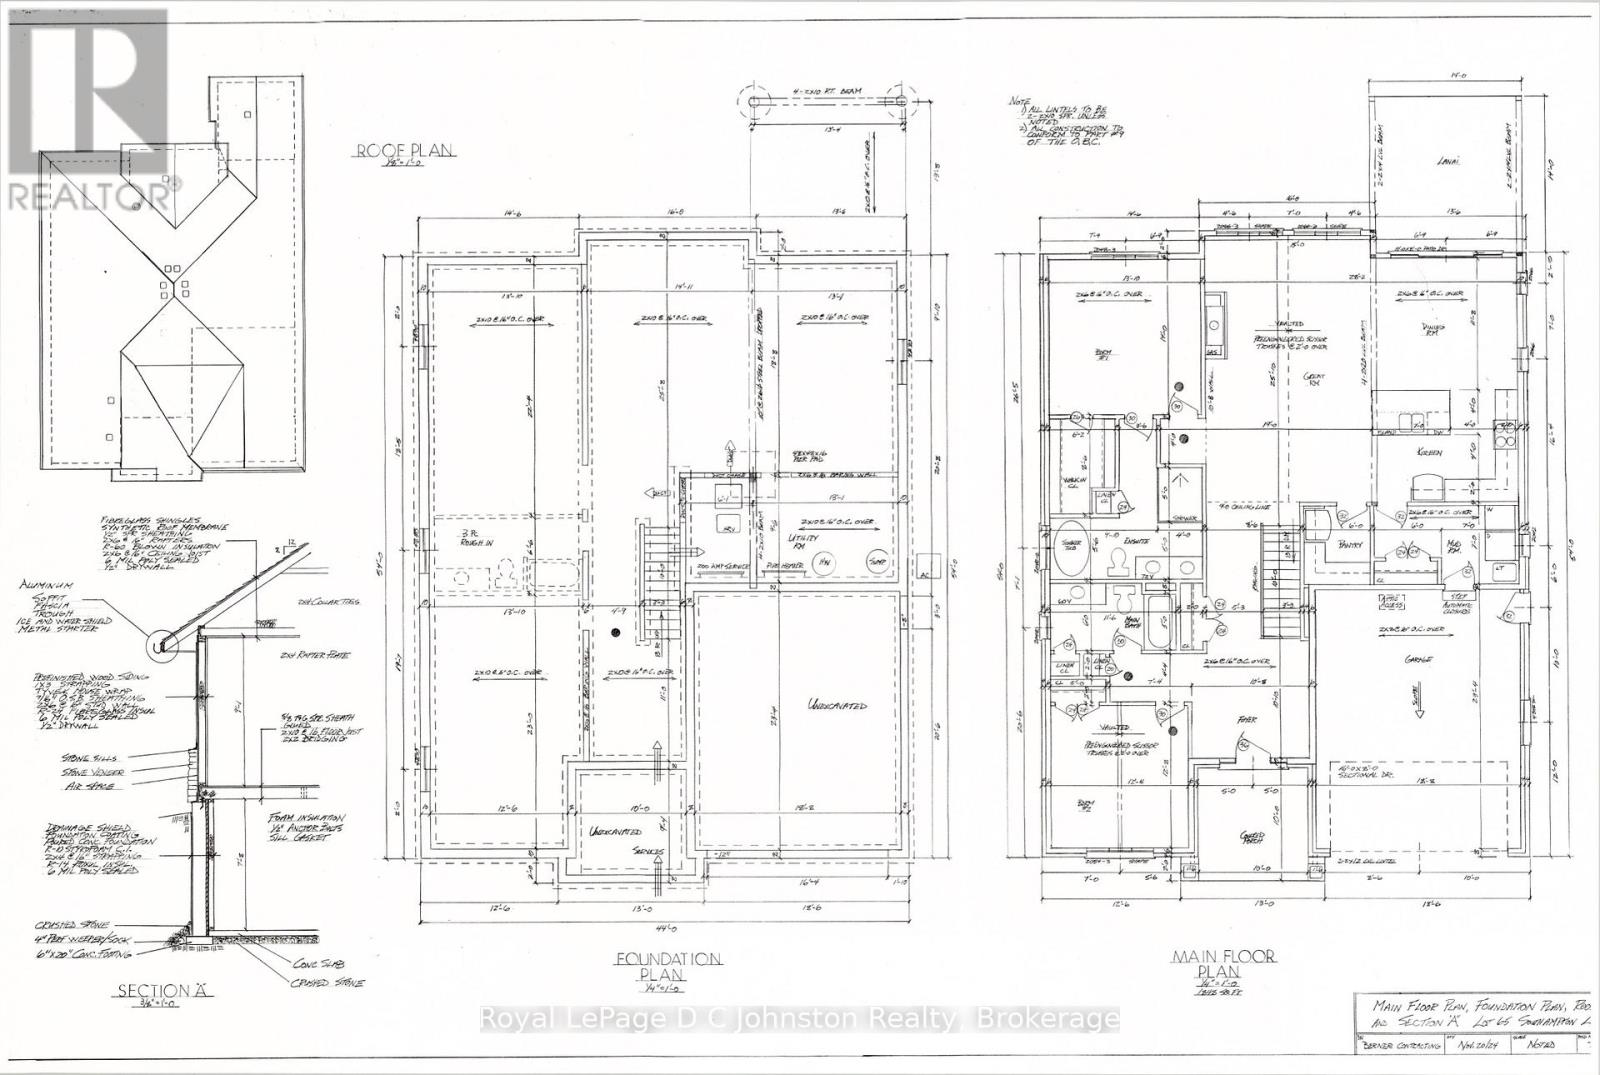
Custom-built by Berner Contracting, this new construction 2-bedroom, 2-bathroom home opens to a spacious foyer with engineered hardwood flooring that flows seamlessly into a striking great room, highlighted by a stone fireplace and a vaulted ceiling accented with stylish shiplap and beams. The thoughtfully laid out kitchen, complete with a walk-in pantry and a large island that flows into the dining room with a patio door to the back covered porch. The Master suite with a walk-in closet also includes an ensuite bathroom with a soaker tub, tiled walk-in shower and a double sink vanity. Completing this highly functional layout is a second bedroom on the main floor, as well as a convenient main floor laundry and mudroom located just off the garage entrance. This home can be ready for occupancy in 60-90 days. The basement is a blank canvas, has a rough-in for a third bathroom, and you could add a rec room and 2 additional bedrooms. This home will be finished off with a double concrete driveway and fresh sod.
| Floor | Type | Size |
|---|---|---|
| Main level | Dining room | 3.48 m x 3.65 m |
| Main level | Foyer | 3.22 m x 3.27 m |
| Main level | Great room | 3.83 m x 3.73 m |
| Main level | Kitchen | 3.65 m x 2.99 m |
| Main level | Mud room | 3.93 m x 2.1 m |
| Main level | Primary Bedroom | 4.21 m x 4.29 m |
