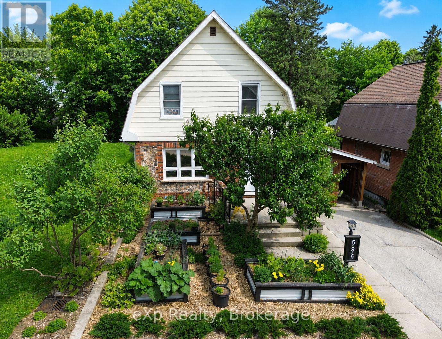
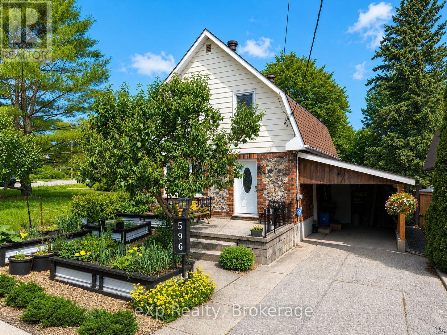
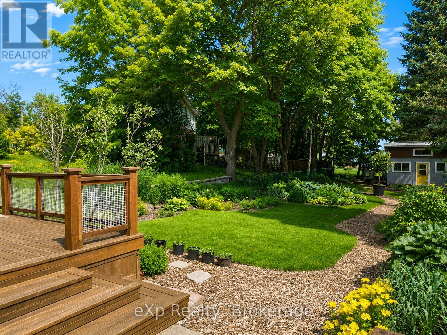
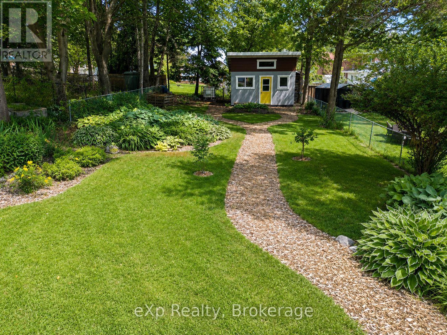
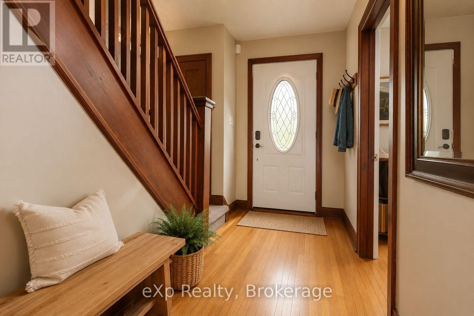
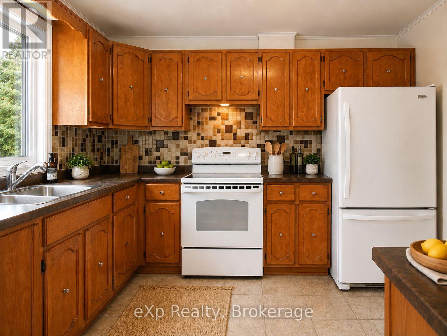
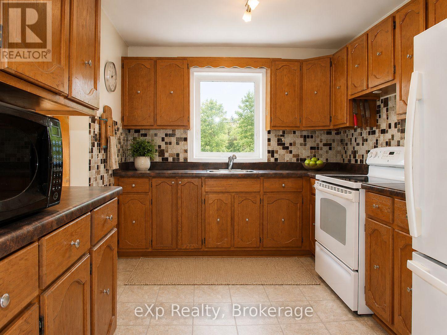
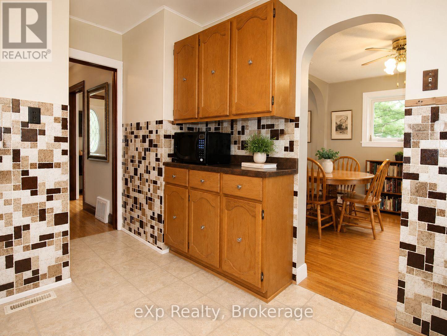
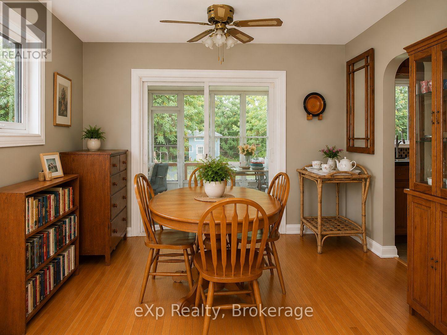
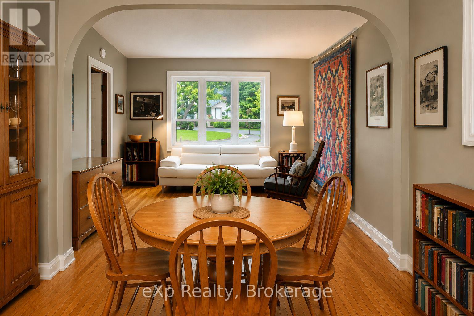
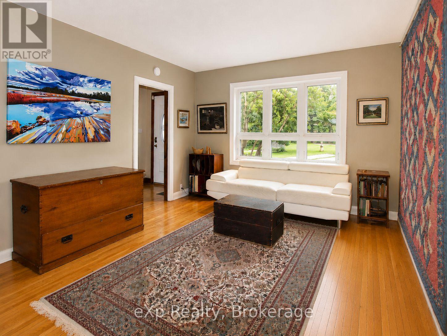
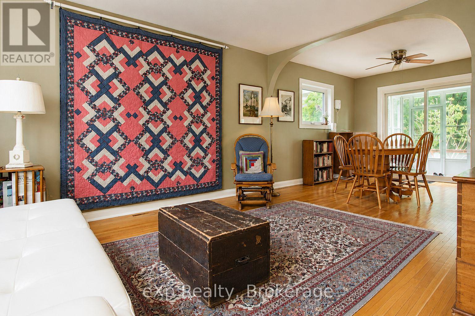
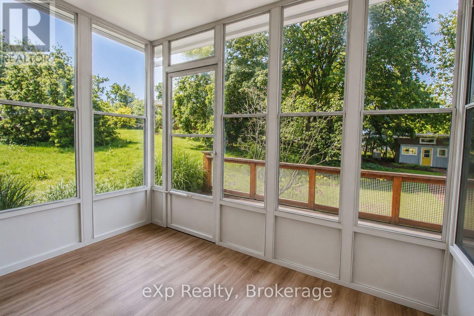
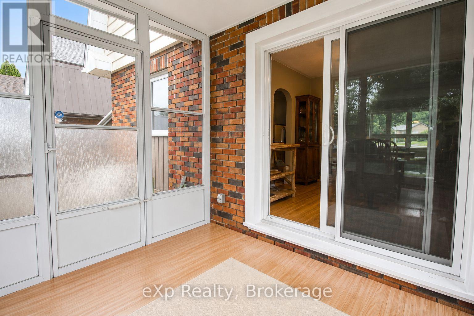
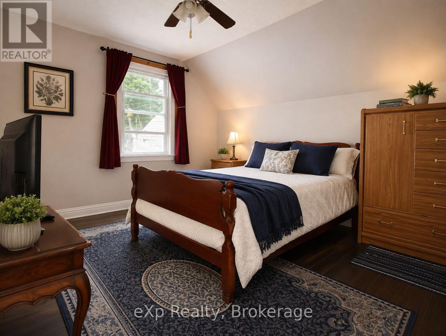
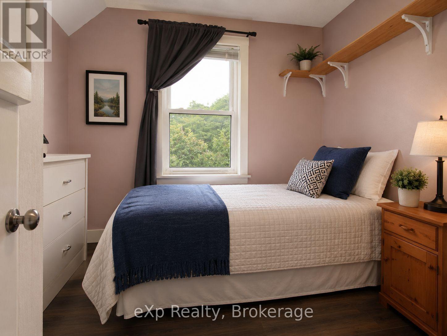
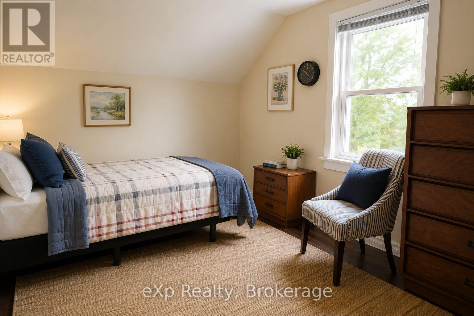
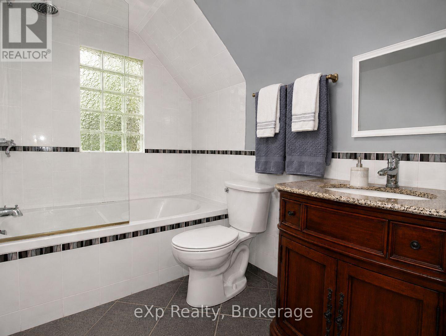
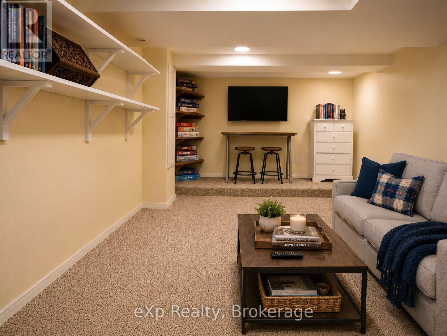
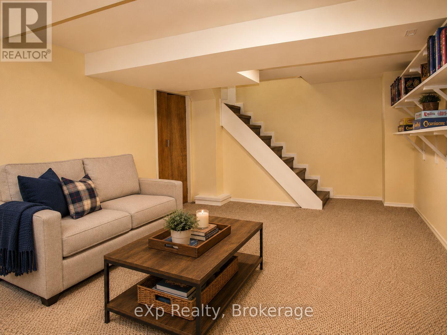
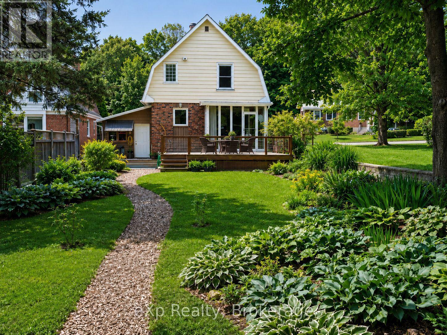
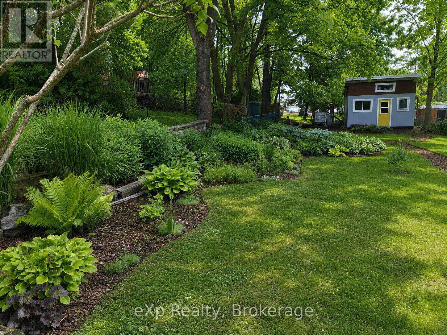
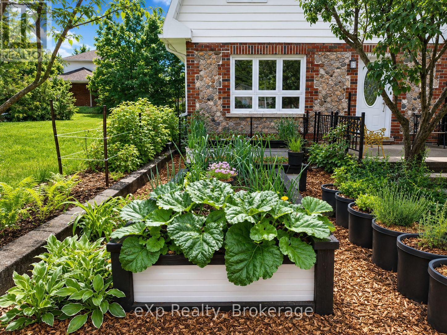
Tucked behind mature trees and hidden from the pace of everyday life, this charming 3-bedroom, 2-bath home feels less like a city property and more like a private retreat. Lovingly known as The Garden House, this unique Owen Sound offering combines character, comfort, and an extraordinary outdoor setting that is rarely found in town. Step inside and discover warm hardwood floors, inviting living and dining spaces, and a bright sunroom where walls of windows frame peaceful views of the gardens beyond. The home offers three comfortable bedrooms, 1.5 bathrooms, and a thoughtfully finished lower level that creates valuable additional living space. The true magic lies outdoors. Follow winding garden paths through beautifully established perennial beds, mature trees, and thoughtfully designed green spaces that change with the seasons. At the end of the path sits a charming garden studio, workshop, shed or creative retreat-a space limited only by your imagination. The private backyard has been carefully cultivated to provide beauty, serenity, and connection with nature. Entertain on the deck, enjoy your morning coffee in the sunroom, or spend evenings wandering the pathways and enjoying the sounds of the surrounding gardens. Located within Owen Sound city limits yet feeling worlds away from it all, this is a property for those who appreciate character, craftsmanship, and outdoor living. Located in a mature, established neighbourhood with tree-lined streets you'll be just minutes from schools, parks, shopping, restaurants, healthcare services, and Owen Sound's waterfront. Whether you're commuting across town or enjoying a stroll to nearby parks this location places you close to it all while providing a peaceful retreat to come home to. Updates: Furnace 2022, Heat Pump 2022, New Windows Kitchen & LR 2024, Deck 2024, Shed 2025. HWT 2025
| Floor | Type | Size |
|---|---|---|
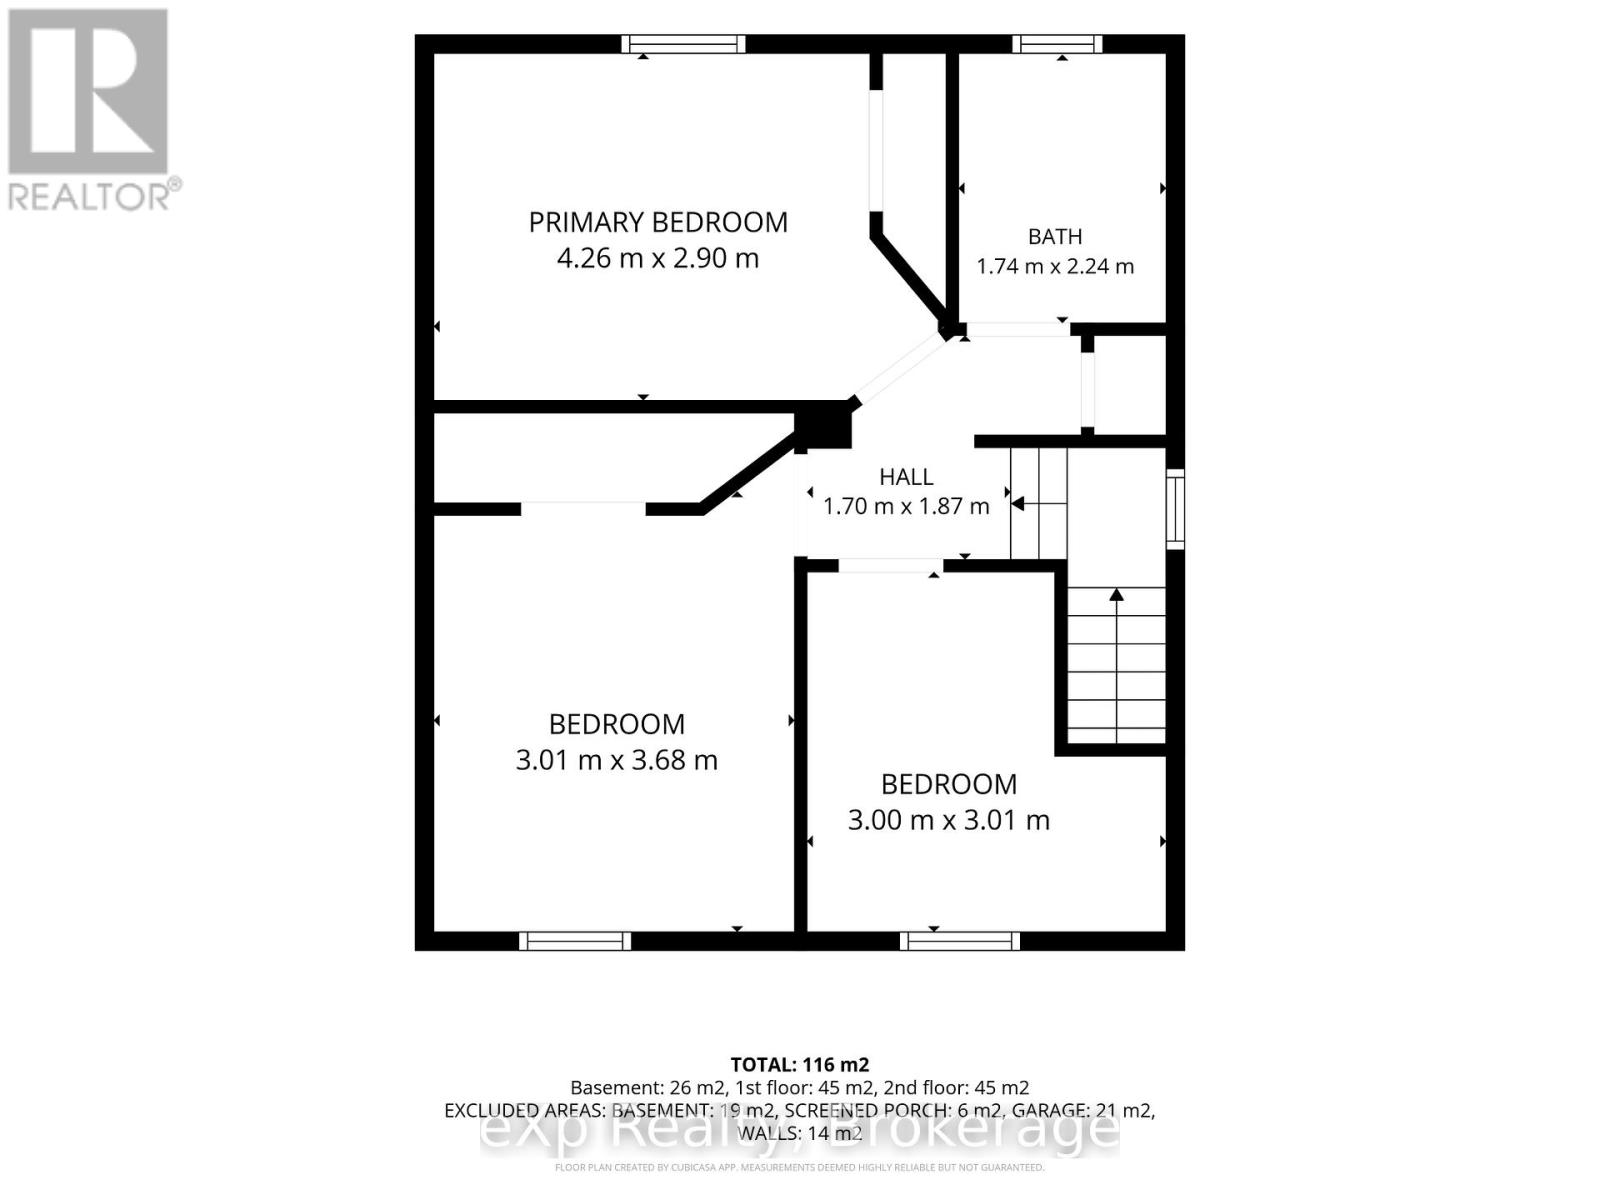
| Second level | Bathroom | 1.74 m x 2.24 m |
| Second level | Bedroom | 4.26 m x 2.9 m |
| Second level | Bedroom 2 | 3.01 m x 3.68 m |
| Second level | Bedroom 3 | 3 m x 3.01 m |
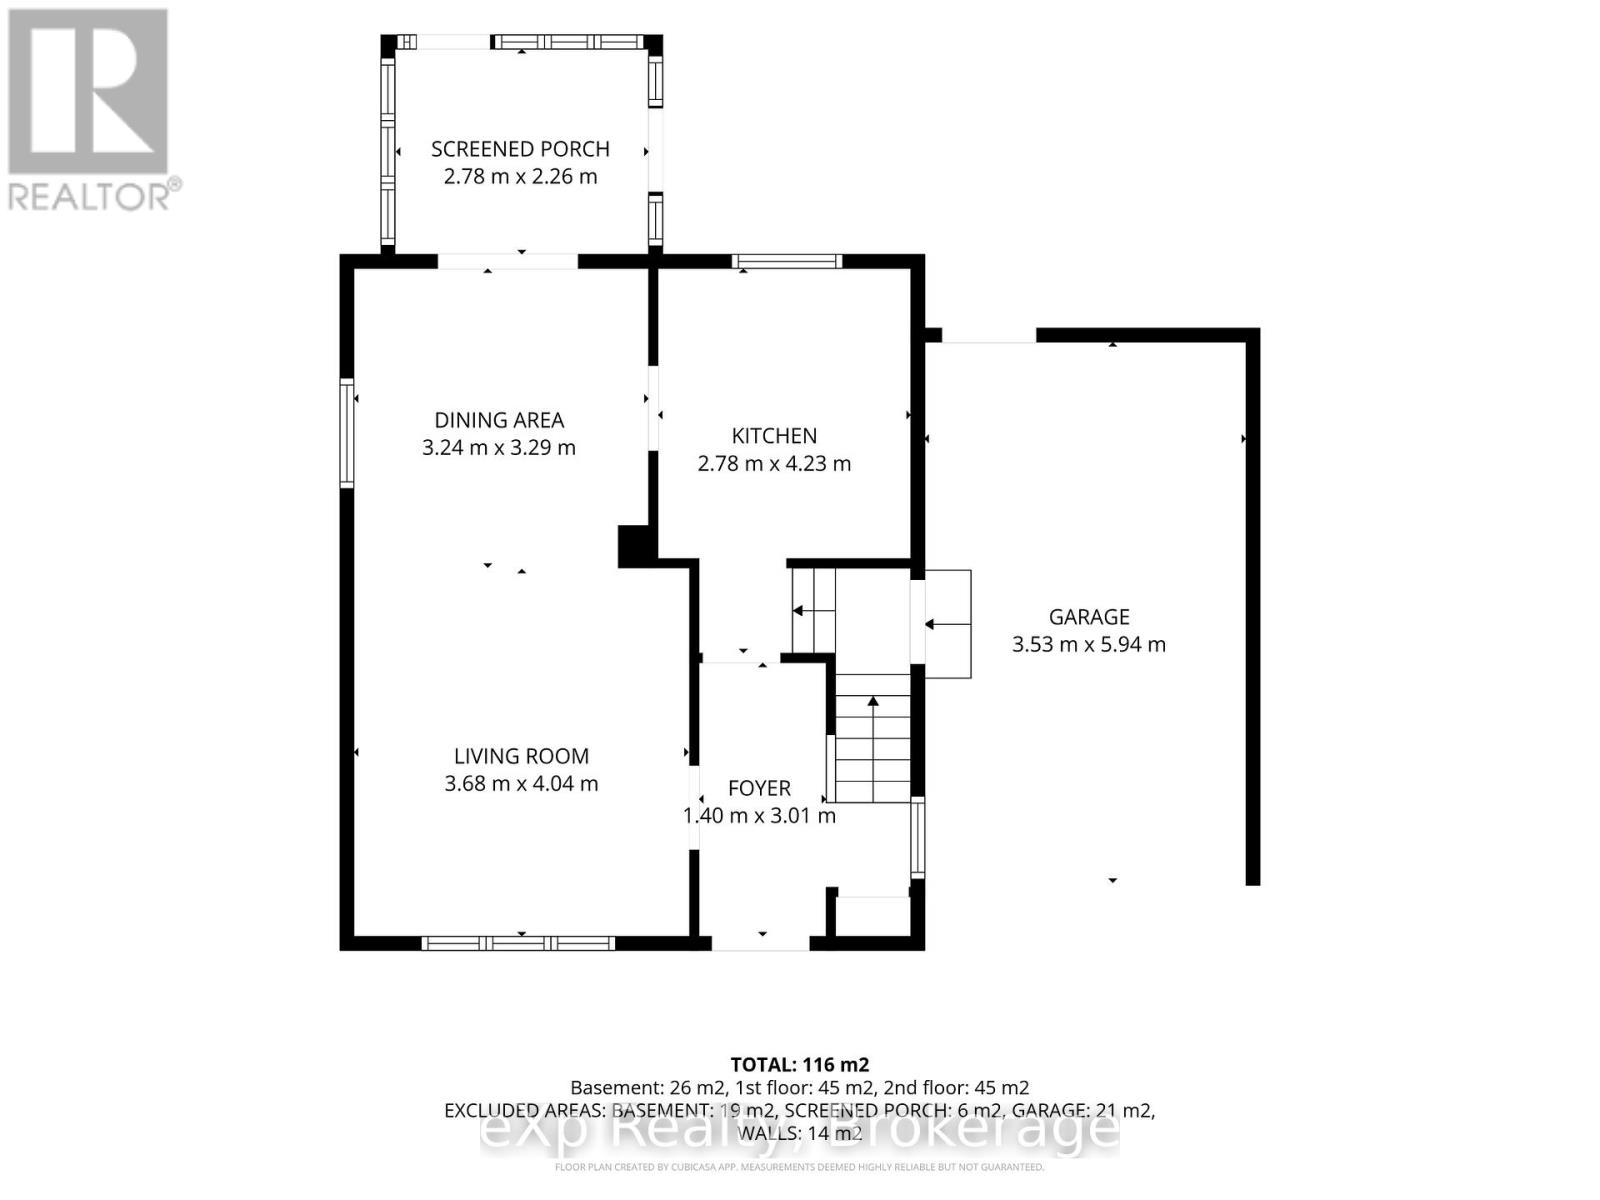
| Main level | Dining room | 3.24 m x 3.29 m |
| Main level | Foyer | 1.04 m x 3.01 m |
| Main level | Kitchen | 2.78 m x 4.23 m |
| Main level | Living room | 3.68 m x 4.04 m |
| Main level | Sunroom | 2.78 m x 2.26 m |
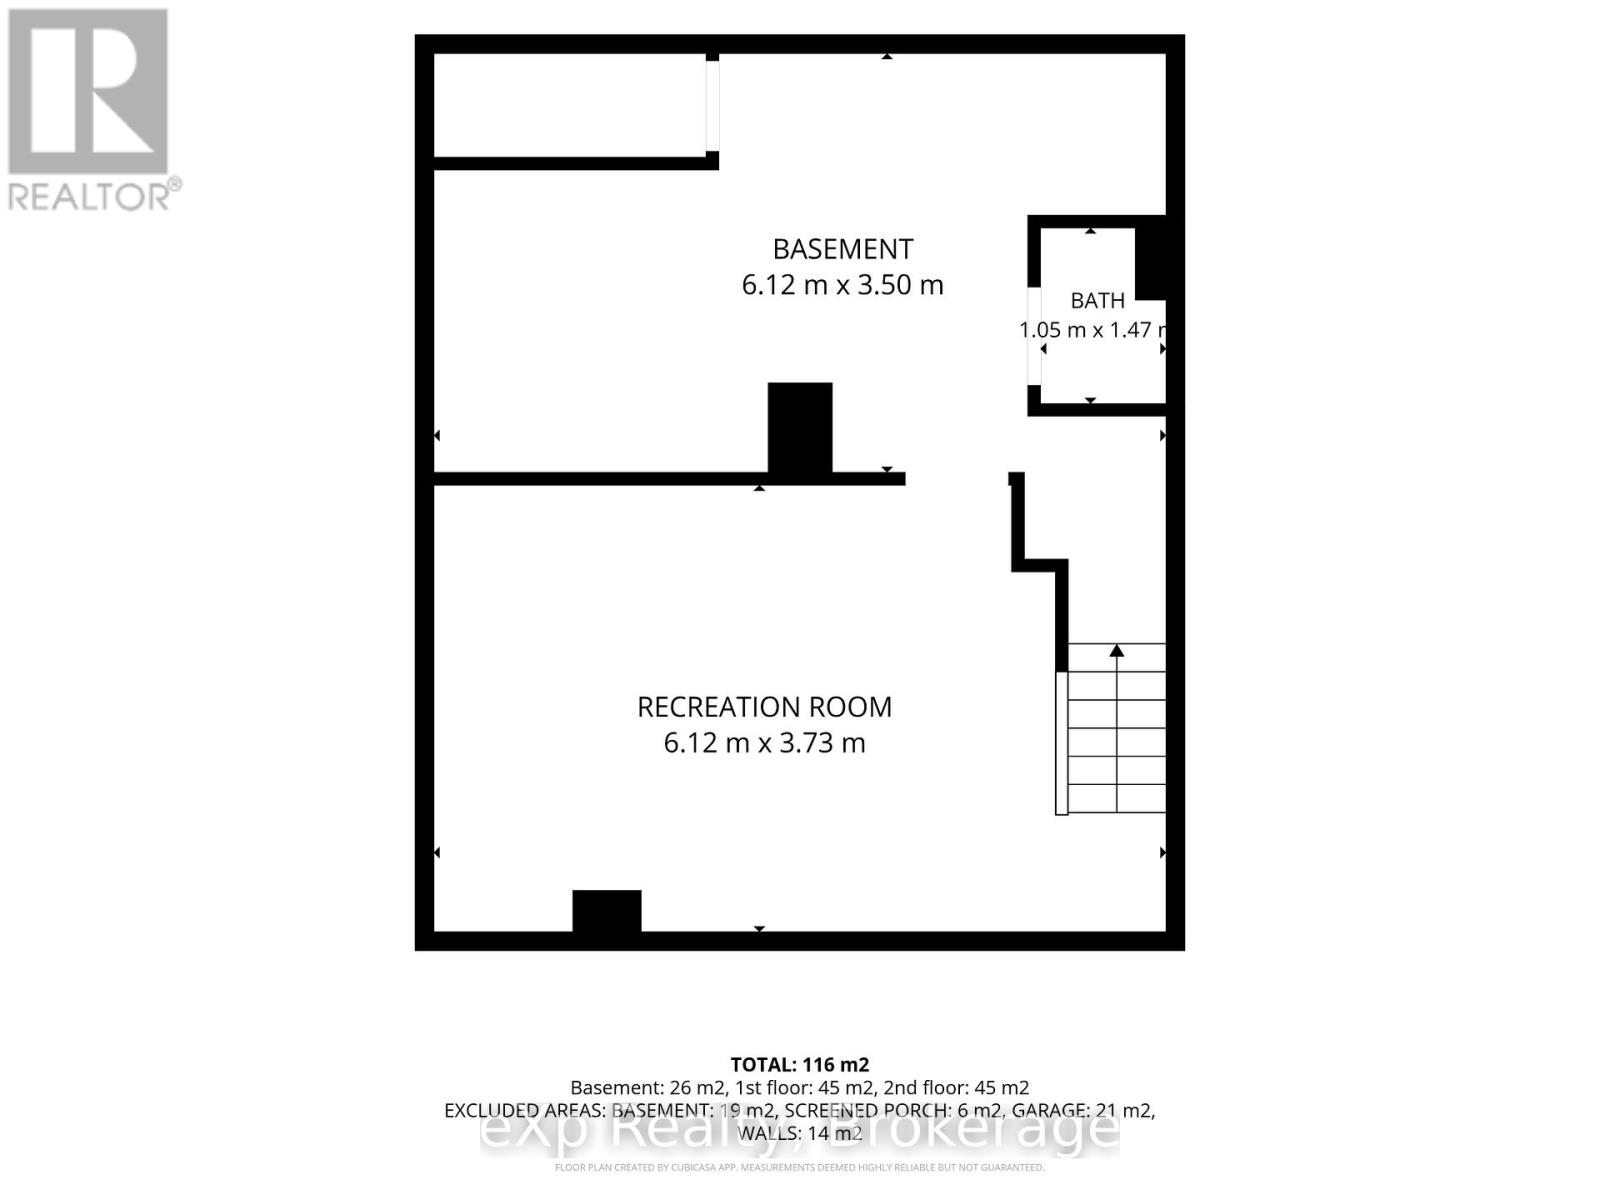
| Lower level | Laundry room | 6.12 m x 3.5 m |
| Lower level | Partial bathroom | 1.05 m x 1.47 m |
| Lower level | Recreational, Games room | 6.12 m x 3.73 m |