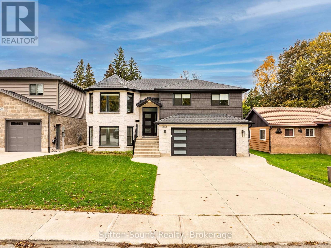
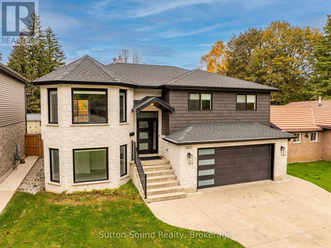
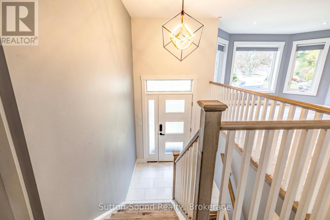
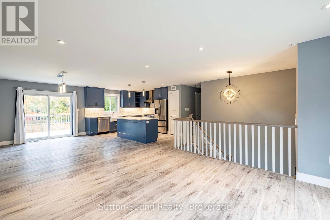
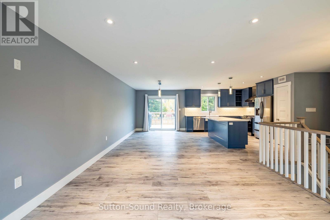
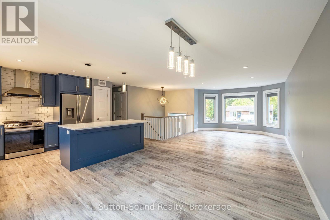
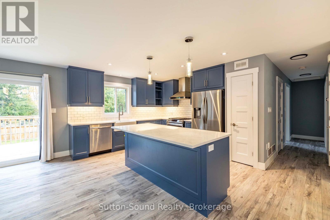
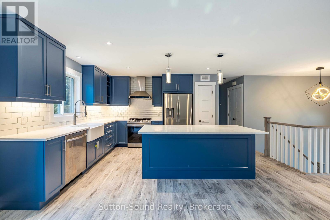
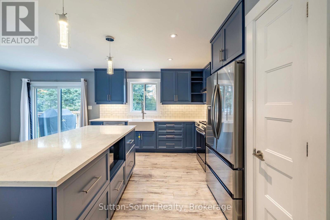
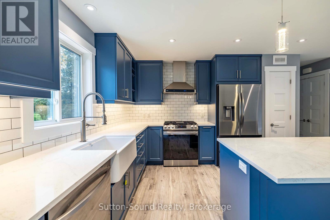
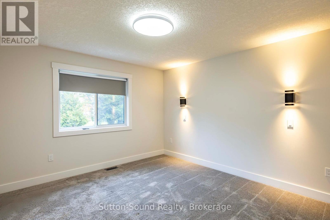
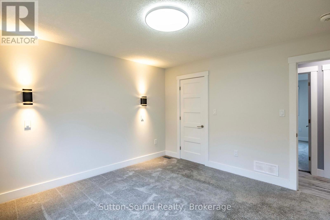
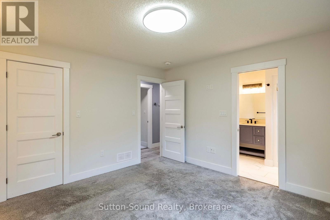
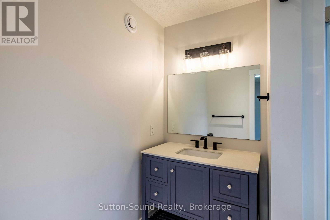
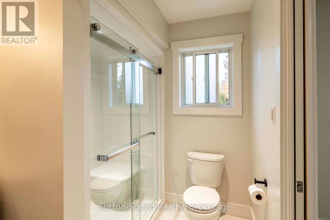
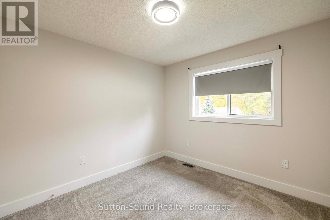
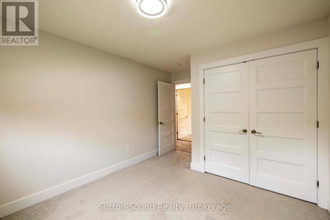
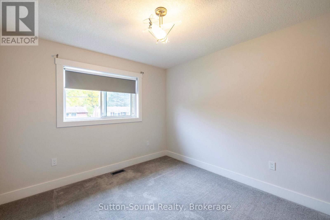
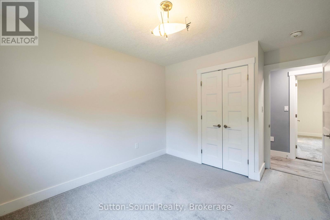
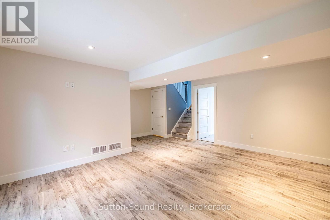
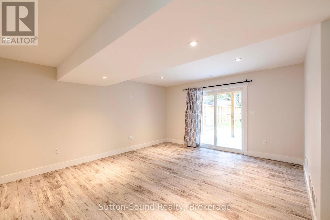
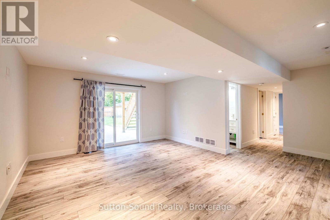
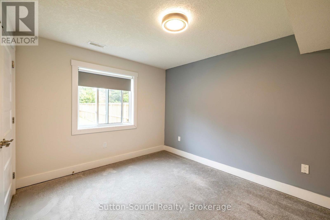
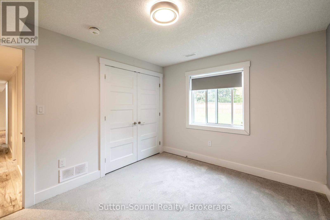
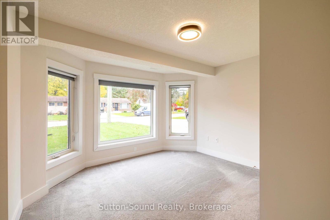
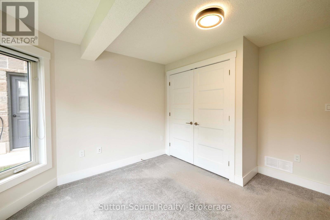
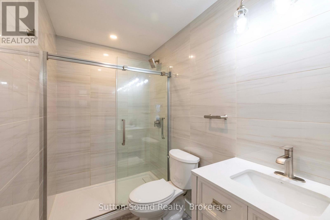
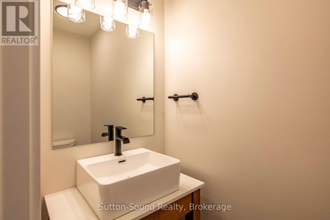
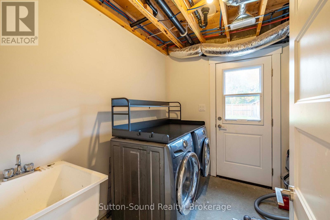
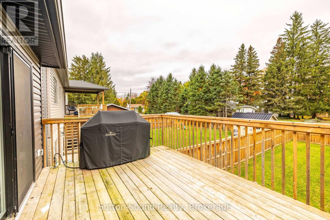
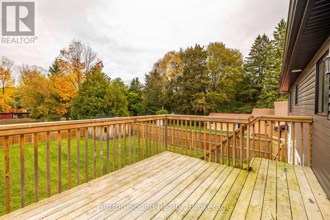
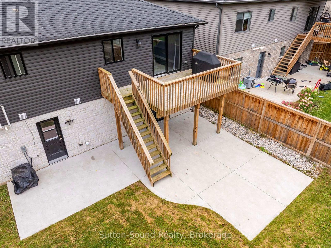
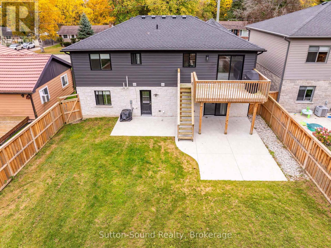
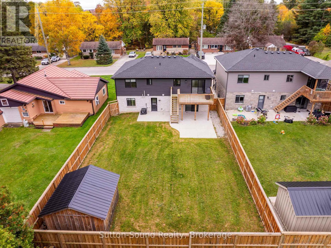
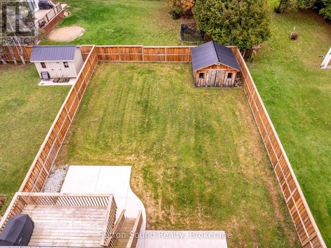
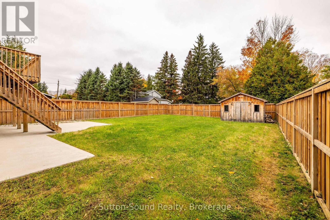
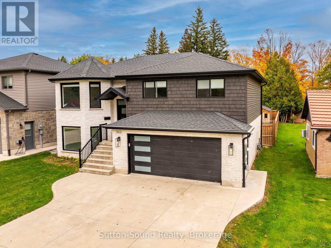
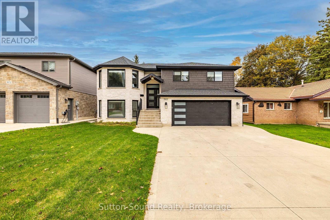
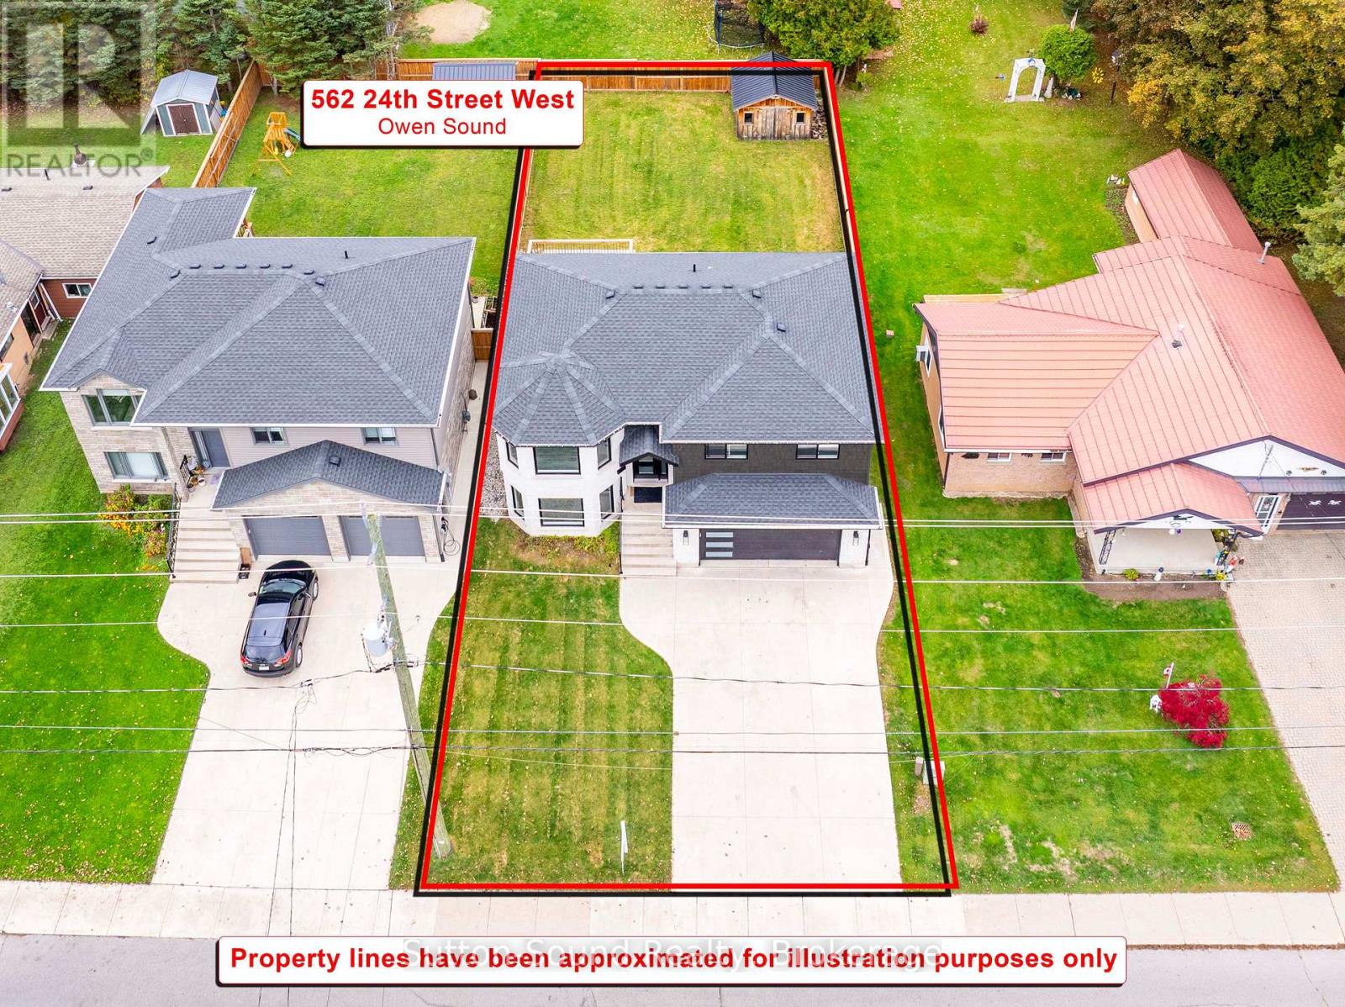
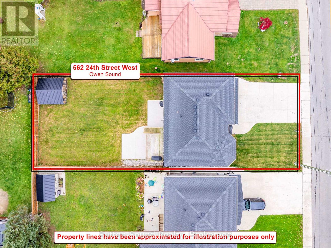
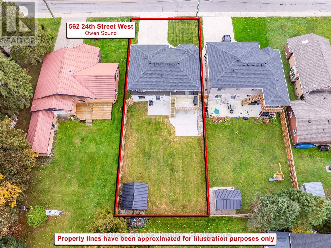
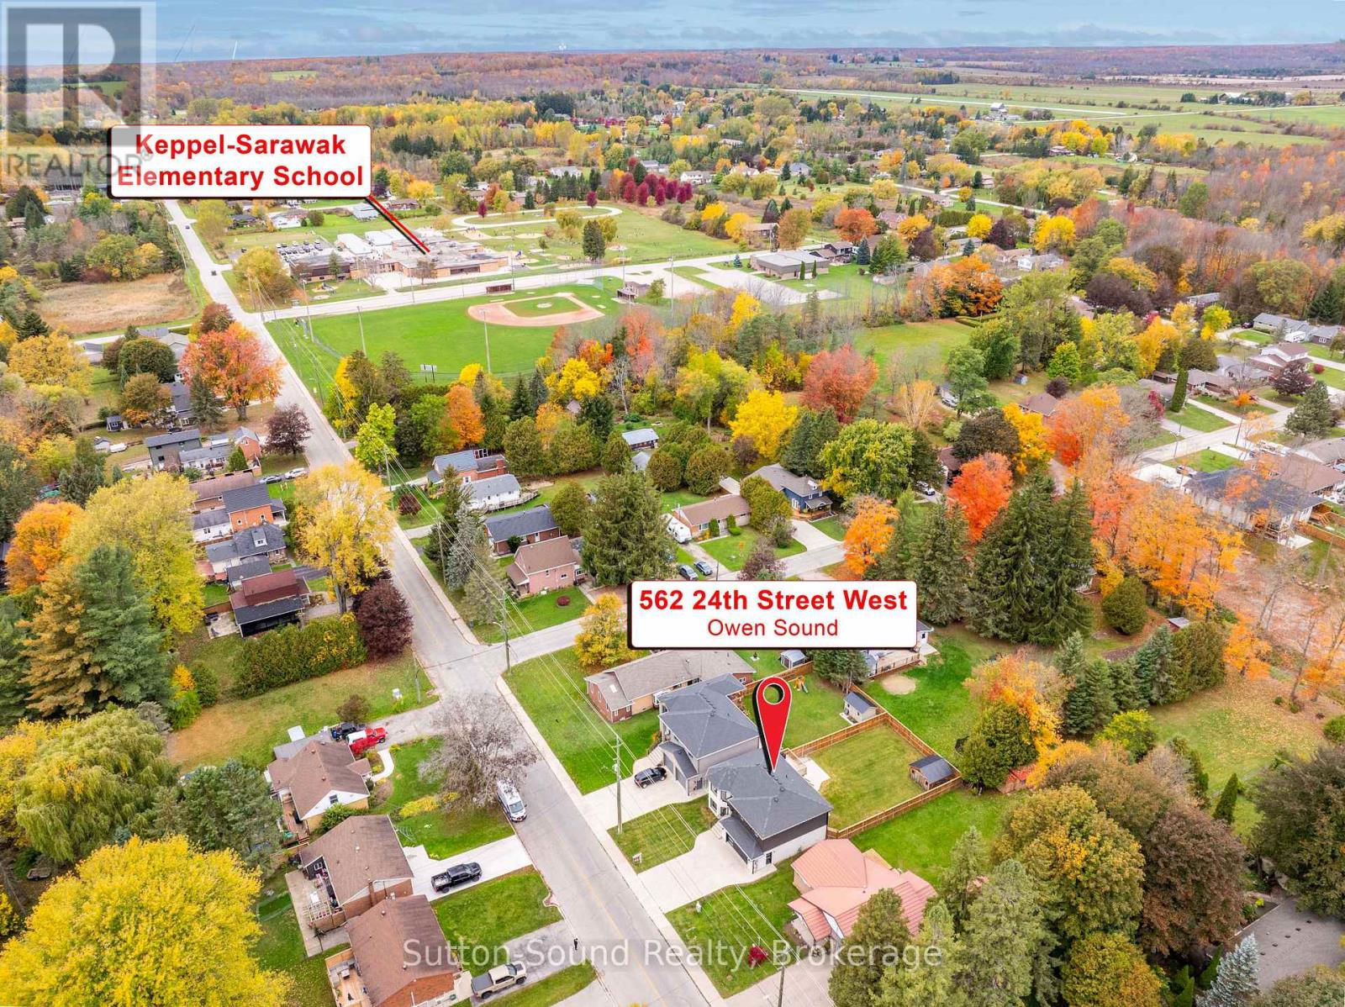
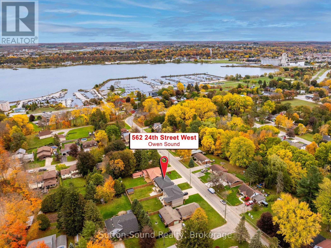
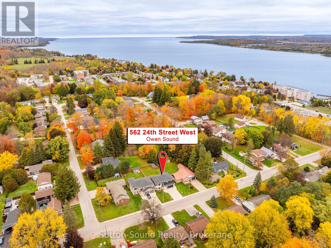
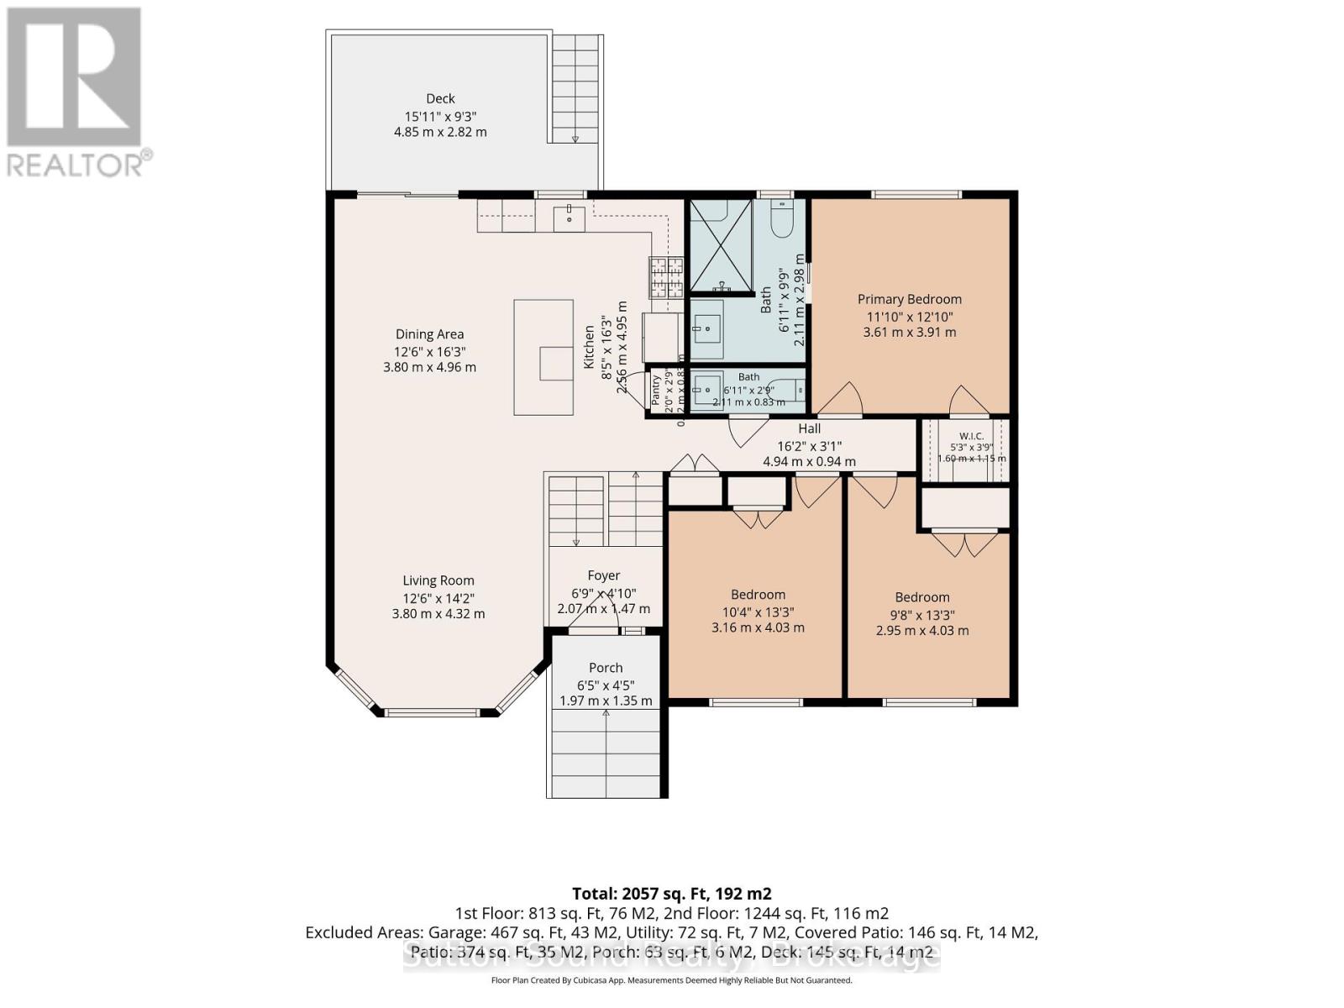
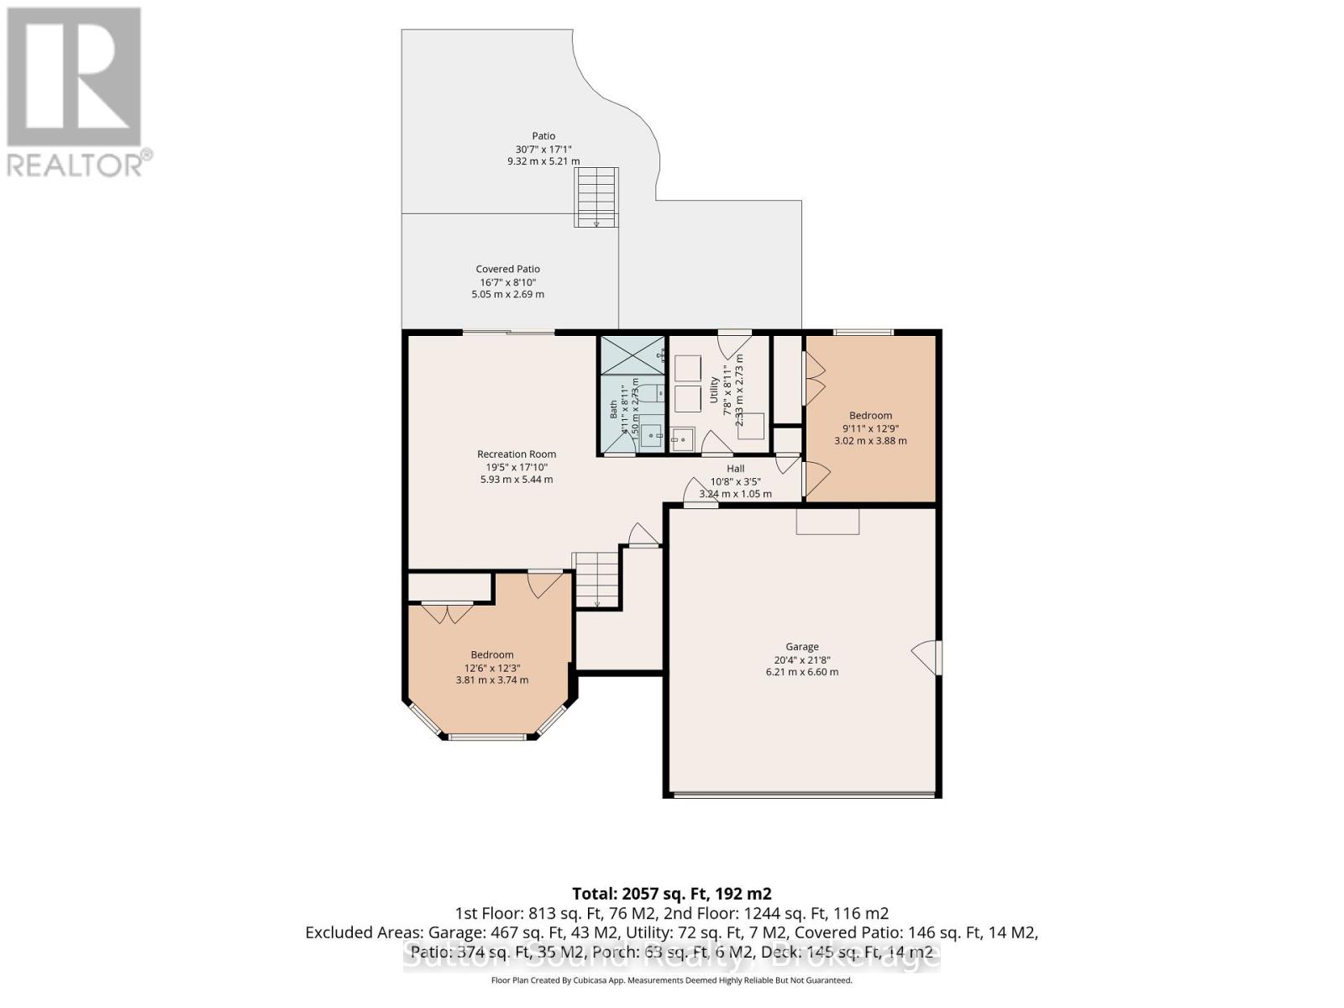
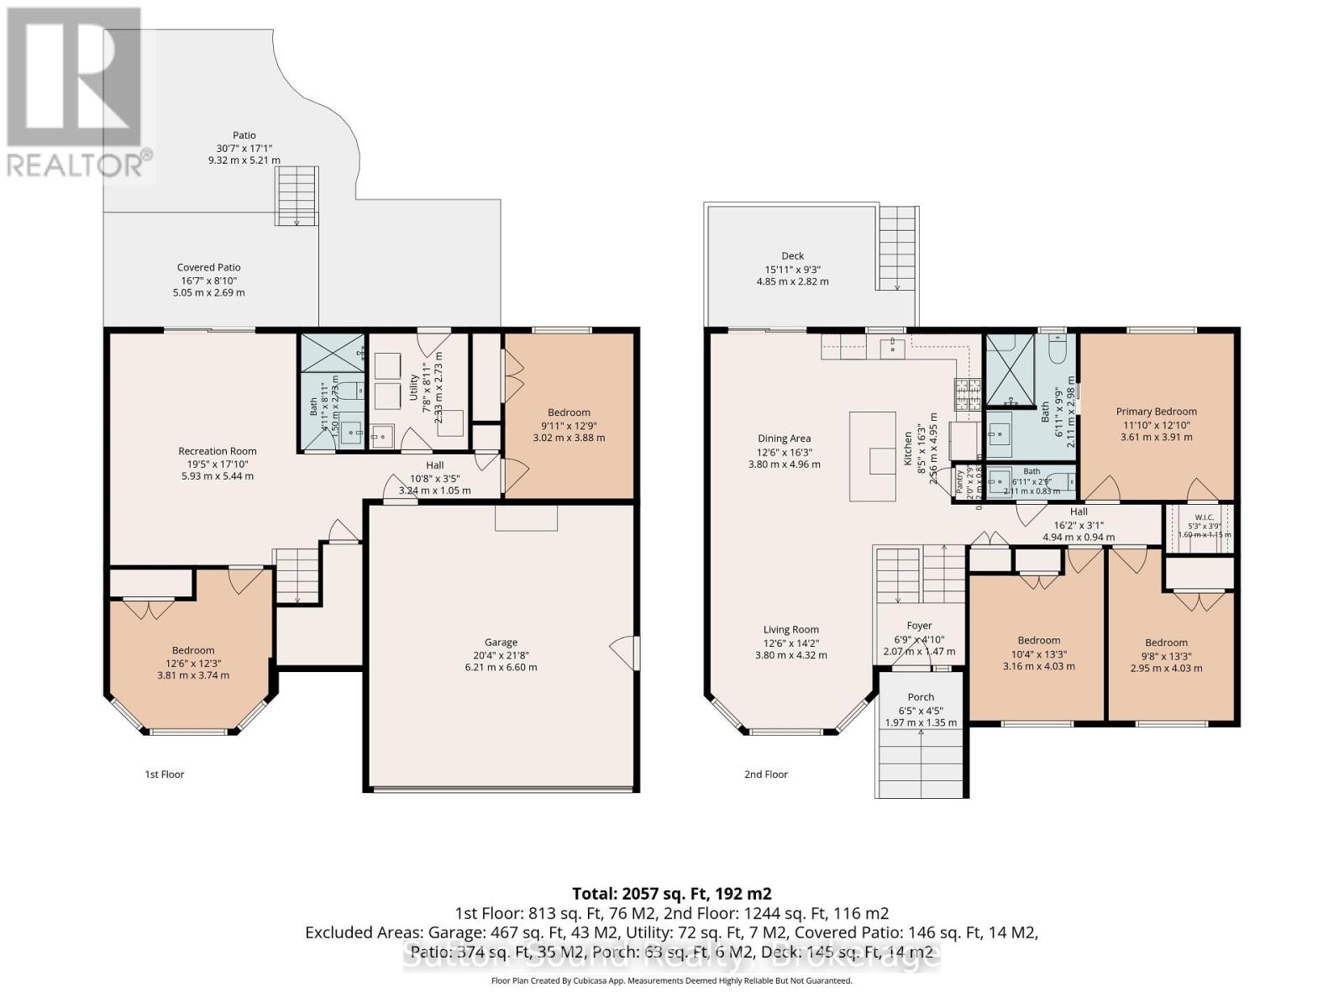
Welcome to this beautifully maintained 2021 raised bungalow in a desirable west-side location, just steps from the sought-after Keppel-Sarawak School, Kelso Beach and the Georgian Shores Marina. Offering 5 bedrooms, 3 bathrooms and a functional layout ideal for families or those looking for additional space, this newer home checks all the boxes. Situated on a generous 50' x 132' lot, the property features a fully fenced backyard perfect for kids, pets and outdoor entertaining and a 12x12 shed. The main floor offers a bright, open-concept kitchen, dining and living area, with a sliding patio door leading to the rear deck. Three bedrooms include a primary bedroom with ensuite, along with a convenient 2-piece bathroom. The fully finished lower level adds two additional bedrooms, a 3-piece bathroom, walkout access to the backyard and direct access to the attached garage. Complete with natural gas heating, central air conditioning, a Tesla electric car charger and all the modern comforts you would expect from a home built in 2021, this property offers an excellent opportunity to enjoy comfortable, contemporary living in a fantastic west-side neighbourhood close to the waterfront, marina, parks and amenities.
| Floor | Type | Size |
|---|---|---|
| Main level | Bathroom | 2.79 m x 1.93 m |
| Main level | Bathroom | 1.93 m x 0.89 m |
| Main level | Bedroom 2 | 3.43 m x 3.1 m |
| Main level | Bedroom 3 | 3.18 m x 3.12 m |
| Main level | Dining room | 3.86 m x 2.77 m |
| Main level | Kitchen | 3.86 m x 3.56 m |
| Main level | Living room | 4.22 m x 3.91 m |
| Main level | Primary Bedroom | 3.84 m x 3.79 m |
| Lower level | Bathroom | 1.83 m x 1.47 m |
| Lower level | Bedroom | 3.63 m x 3.02 m |
| Lower level | Bedroom | 3.79 m x 3.05 m |
| Lower level | Laundry room | 2.57 m x 2.41 m |
| Lower level | Recreational, Games room | 5.31 m x 4.24 m |