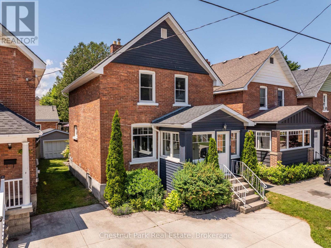
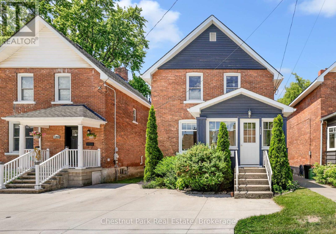
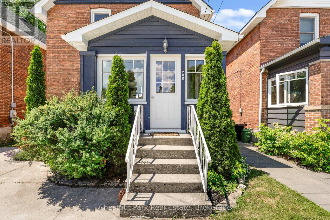
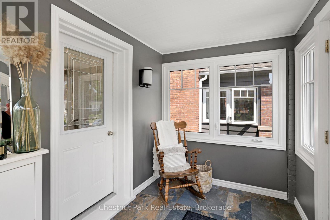
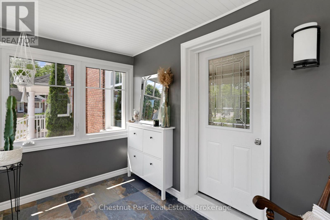
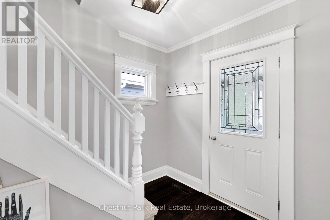
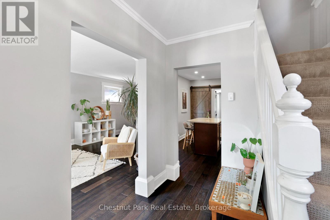
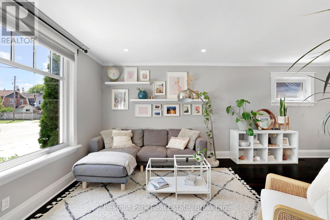
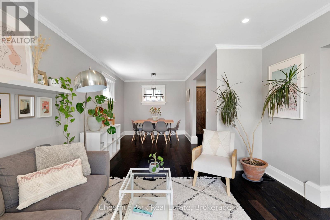
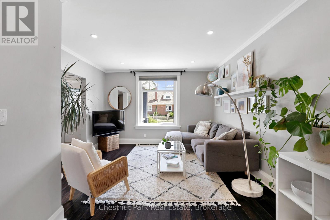
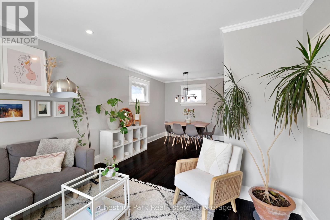
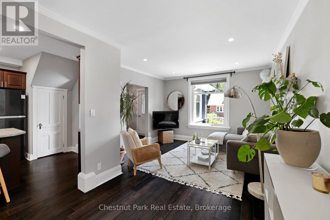
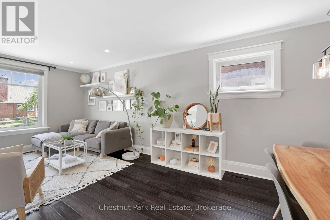
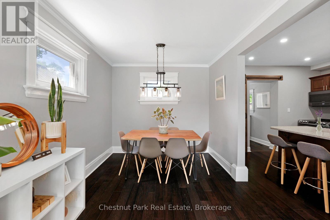
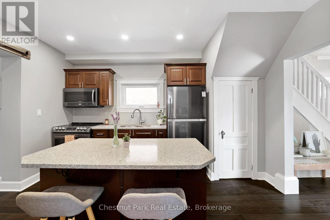
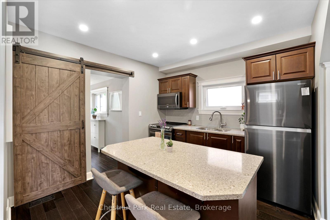
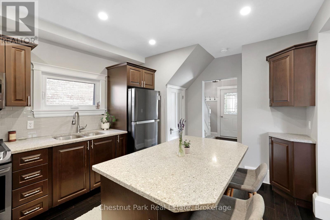
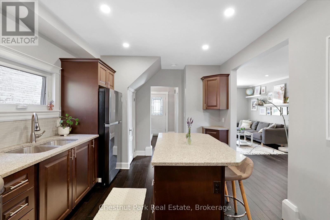
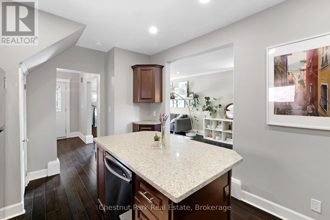
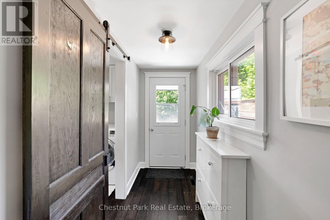
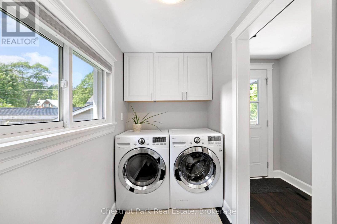
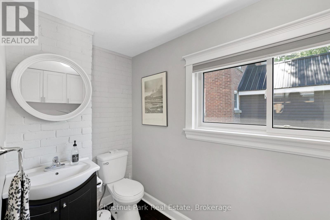
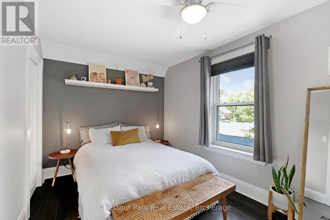
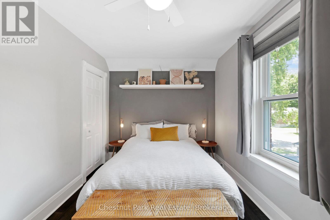
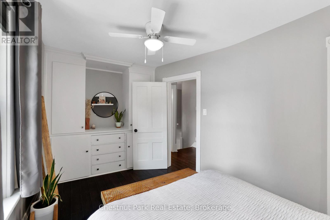
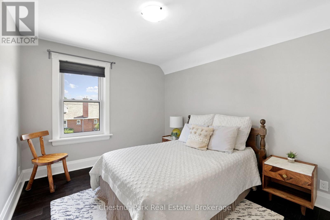
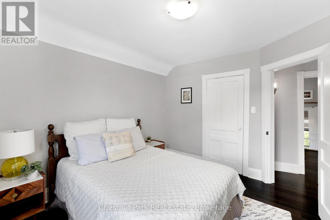
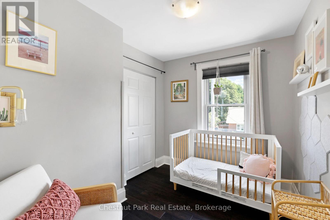
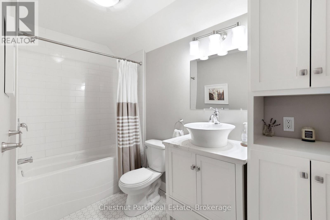
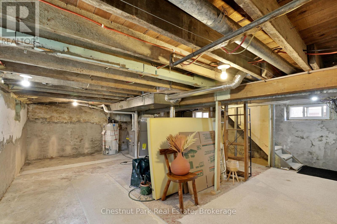
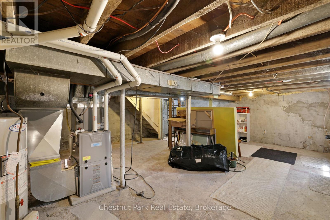
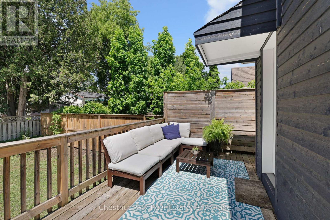
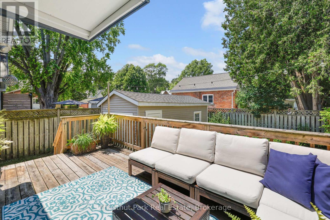
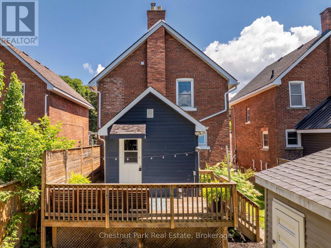
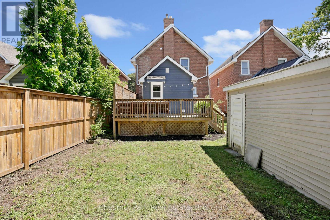
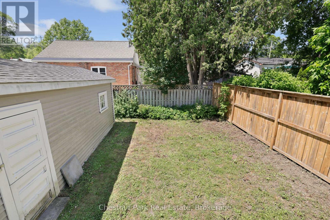
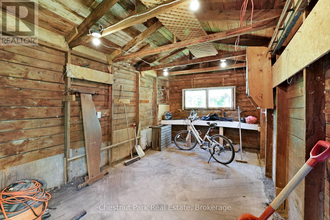
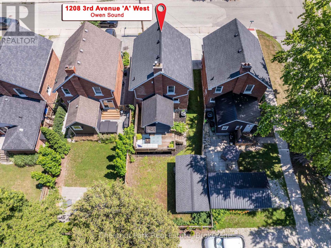
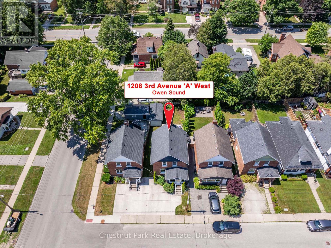
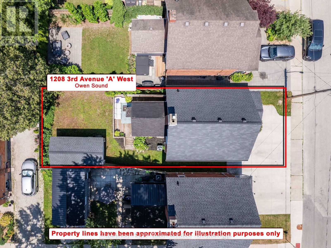
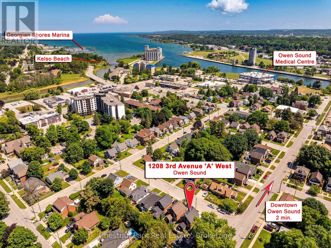
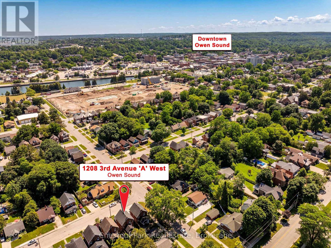
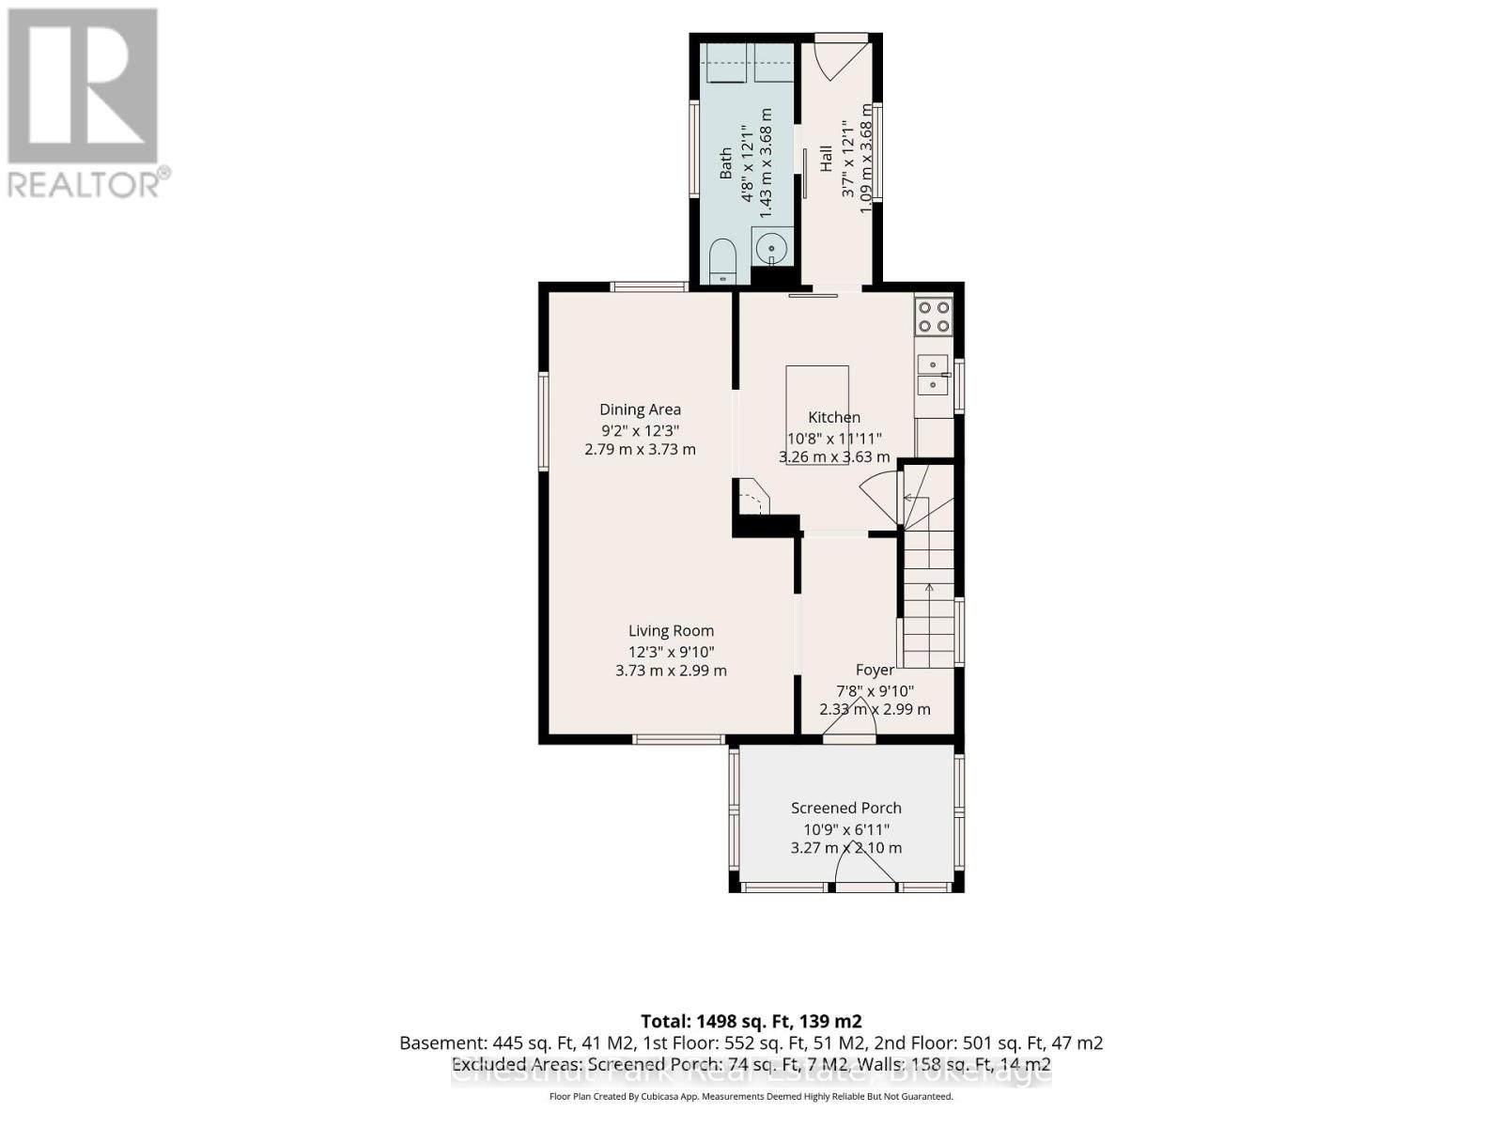
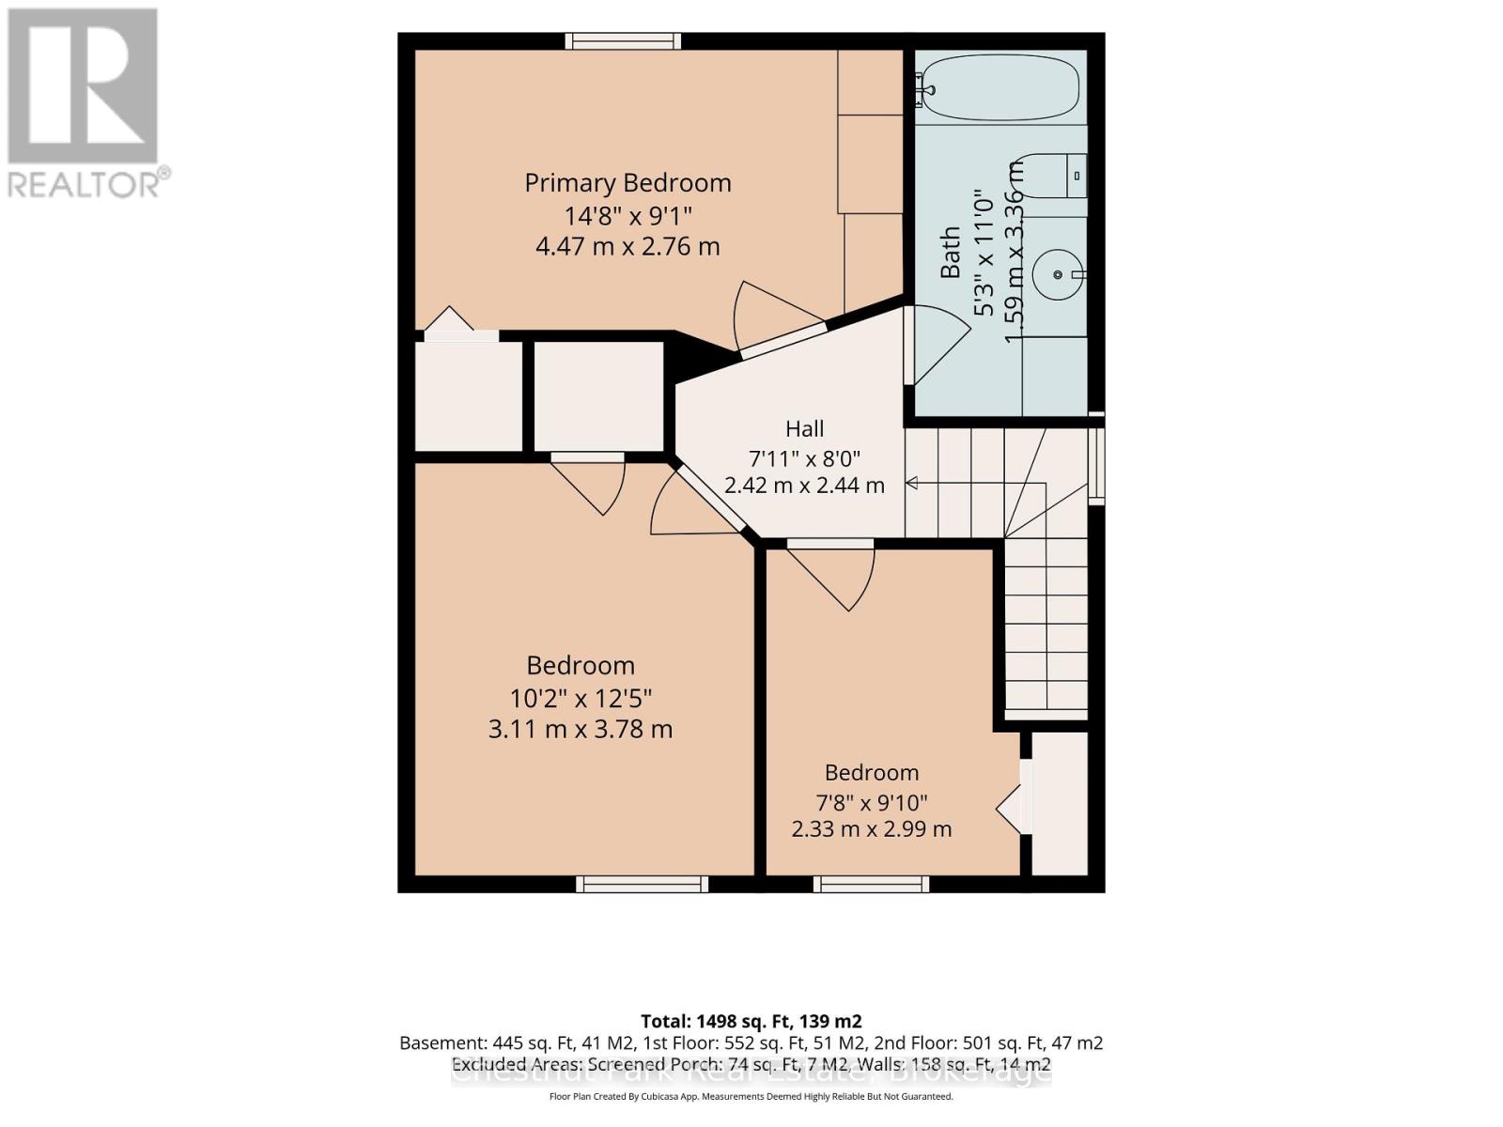
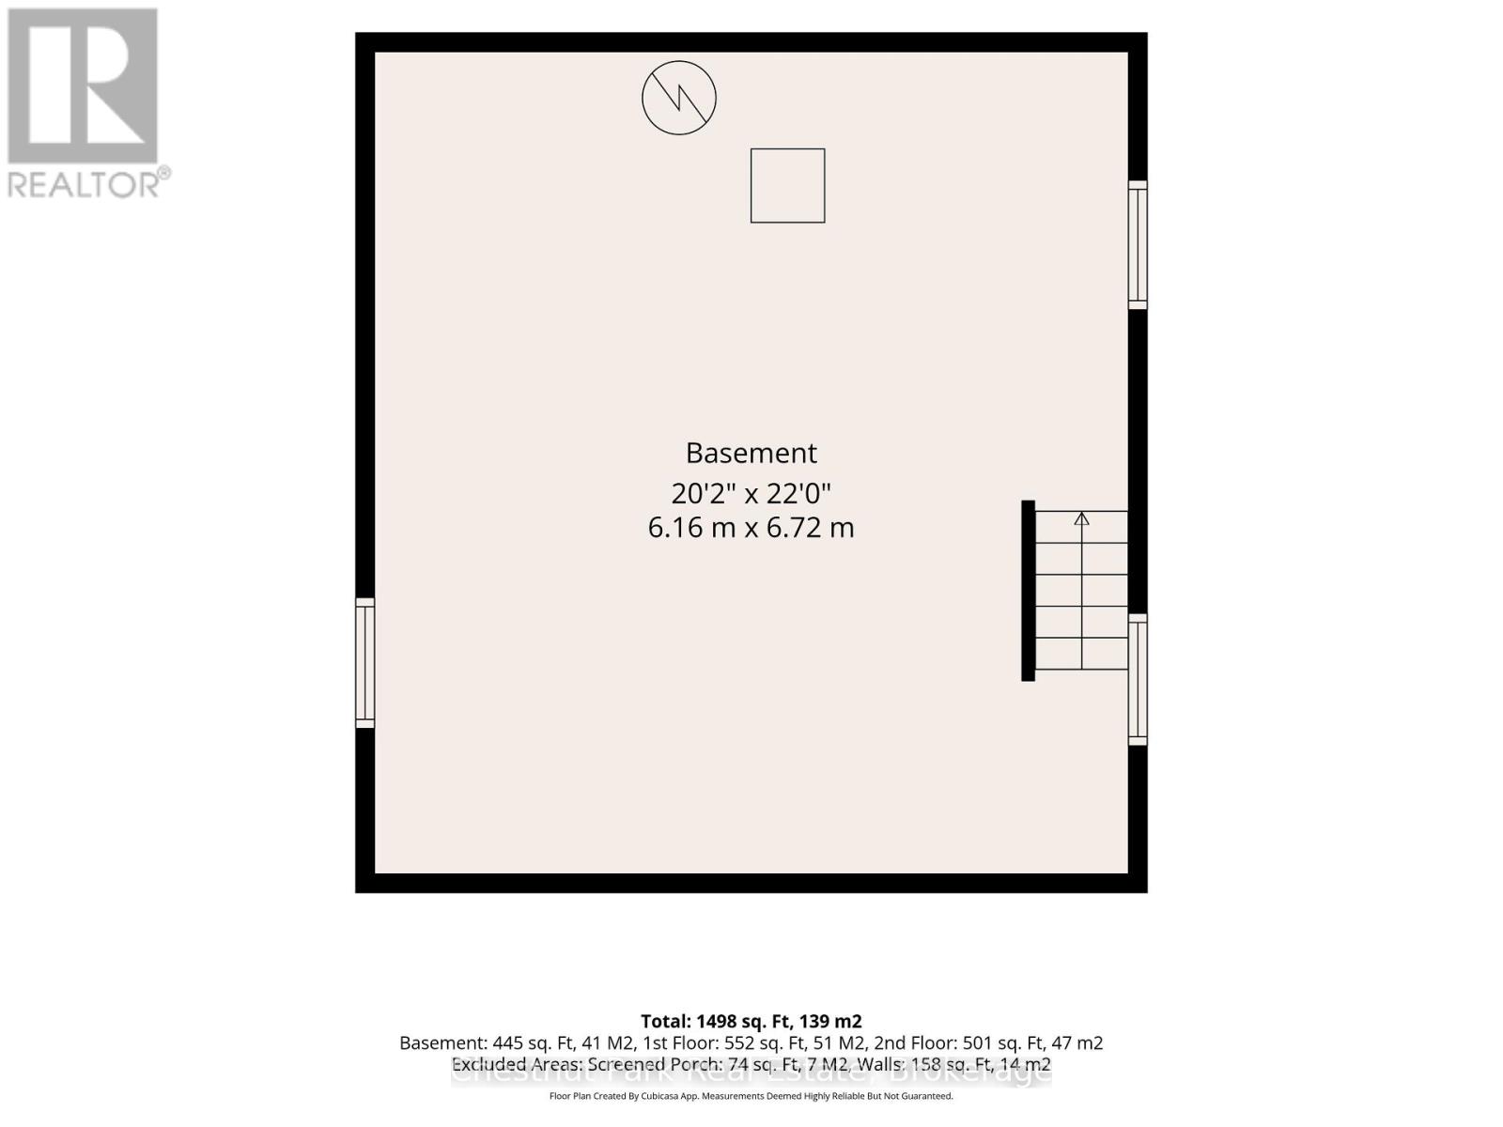
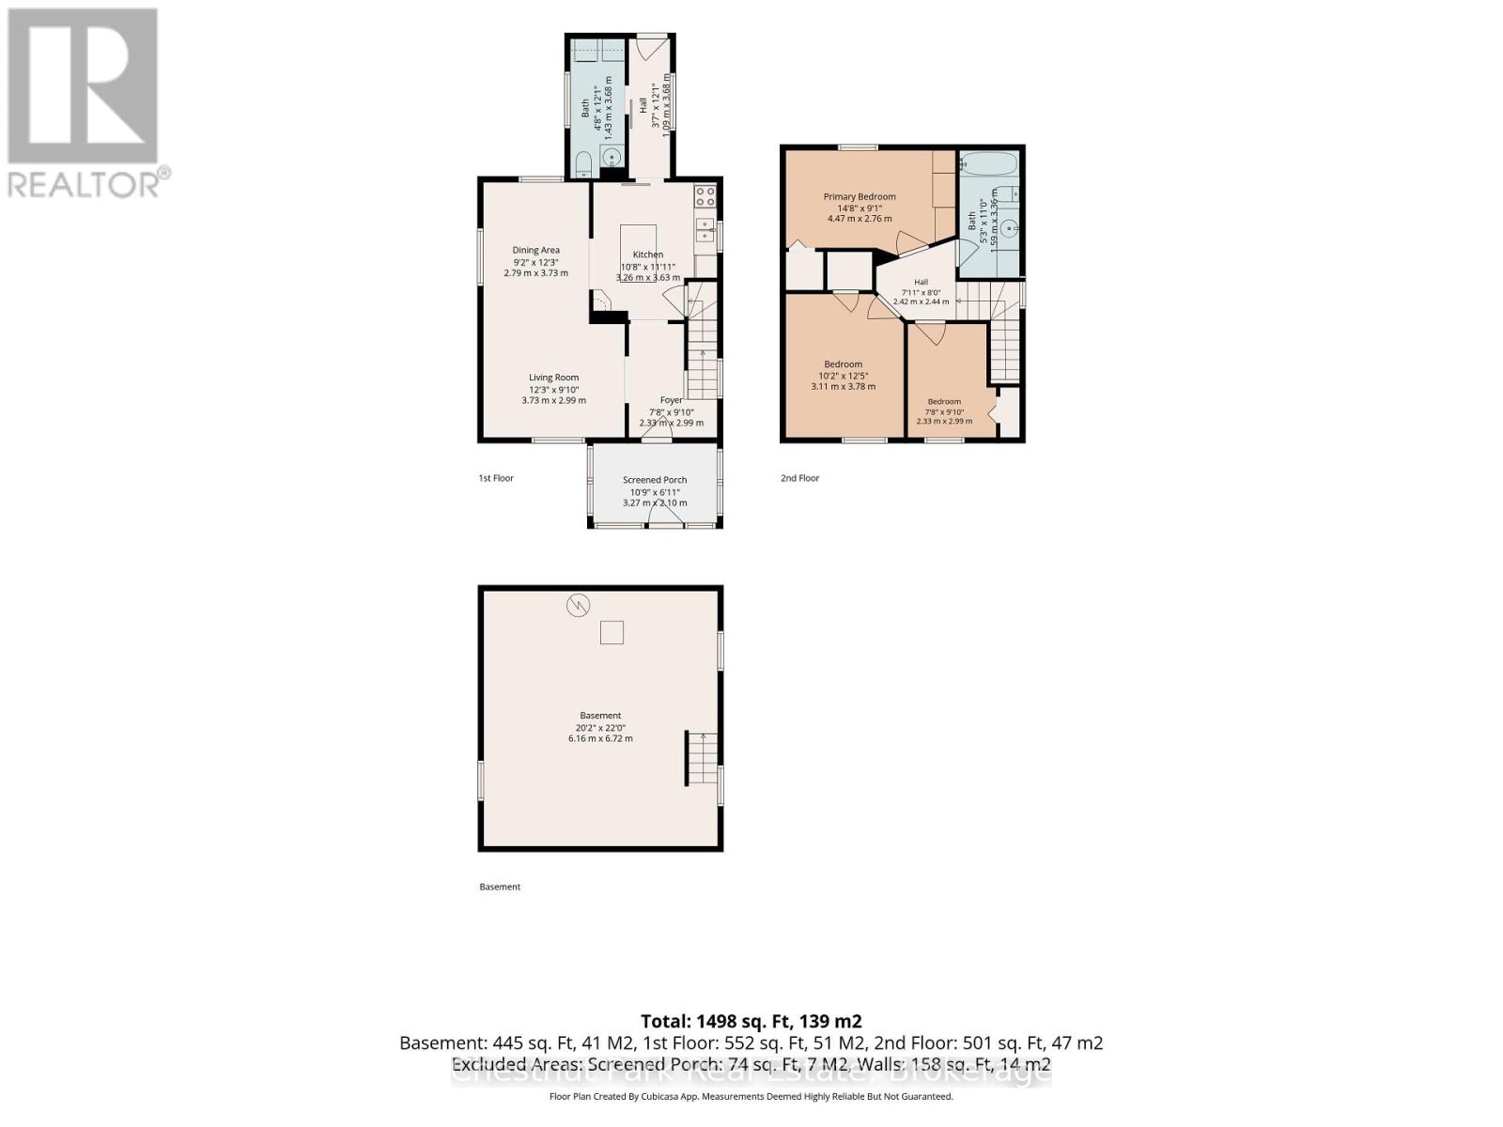
Move in ready! This well cared for and beautifully decorated 3 bed, 2 bath century home on the west side is a must see. Completely updated in 2017 with a natural gas furnace, central air, windows, flooring, paint, some added insulation, beautiful kitchen with quartz countertops and island with built in dishwasher. Main floor laundry with 2pc bathroom, bright sunporch to enjoy your coffee and morning sun, back door leads to a cozy deck where you can enjoy the afternoon sun, and a partially fenced yard with a 10' x 13' garage with hydro and concrete floor. Second floor has three bedrooms and a tastefully updated 4pc bathroom with tile floors, granite vanity top and built in cabinets. Newer front concrete driveway with space for two cars. Quiet west side neighbourhood walking distance to downtown, the harbour and Kelso Beach. The home is very economical to run, utilities are: W/S - $90/m. HWT rental - $40/m. Gas - $110/m. Hydro - $85/m.
| Floor | Type | Size |
|---|---|---|
| Second level | Bathroom | 2.4 m x 2.4 m |
| Second level | Bedroom 2 | 3.6 m x 3 m |
| Second level | Bedroom 3 | 2.9 m x 2.4 m |
| Second level | Primary Bedroom | 4 m x 3.1 m |
| Main level | Bathroom | 3.4 m x 1.4 m |
| Main level | Dining room | 3.8 m x 2.5 m |
| Main level | Foyer | 2.77 m x 2.3 m |
| Main level | Kitchen | 4 m x 3.4 m |
| Main level | Living room | 3.4 m x 3.1 m |
| Main level | Other | 3.7 m x 1.3 m |
| Main level | Sunroom | 3.7 m x 2 m |
| Basement | Utility room | 6 m x 7 m |