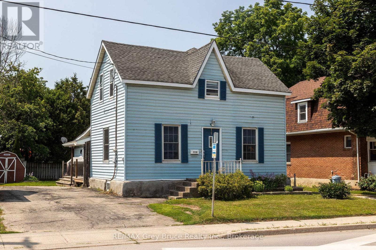
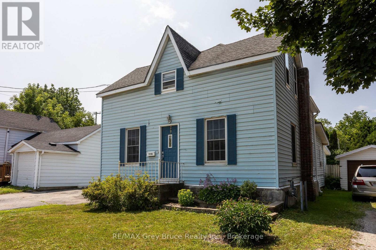
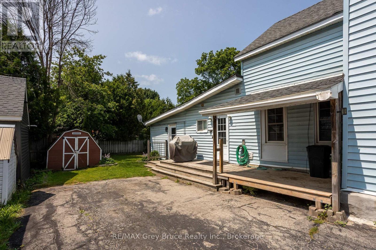
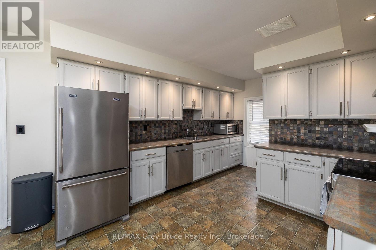
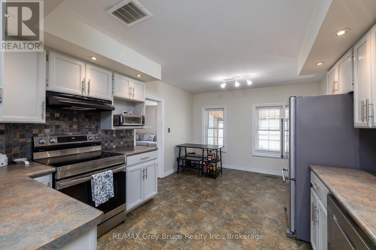
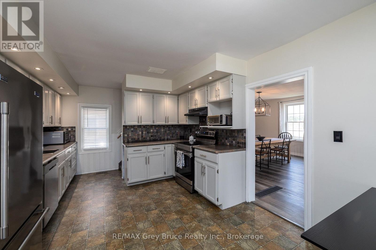
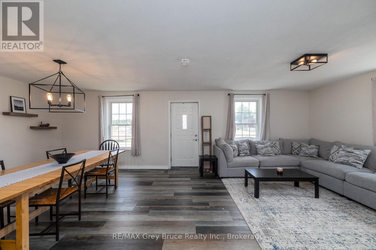
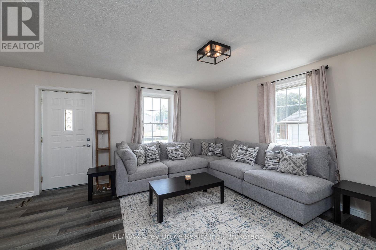
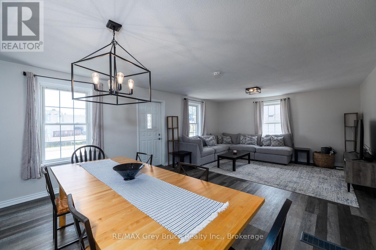
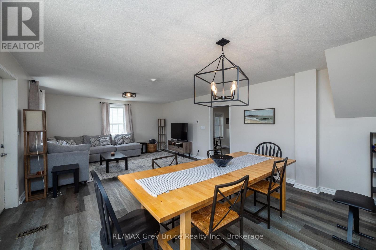
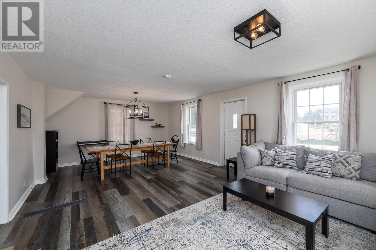
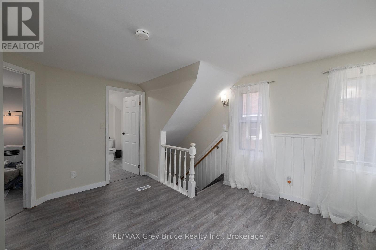
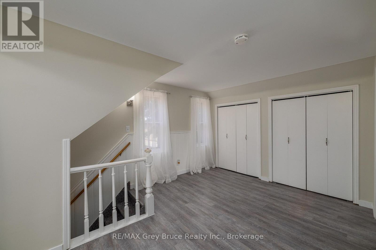
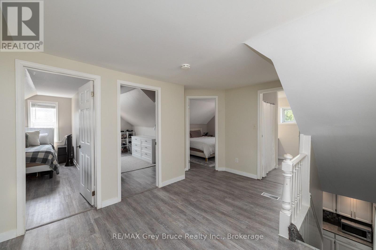
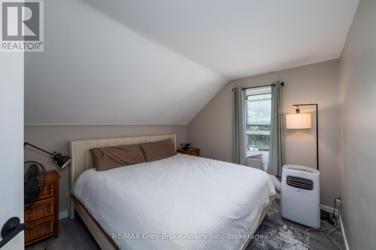
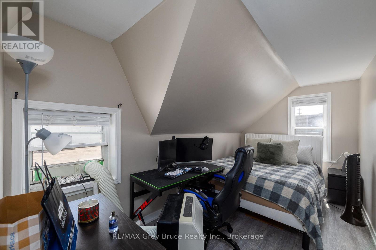
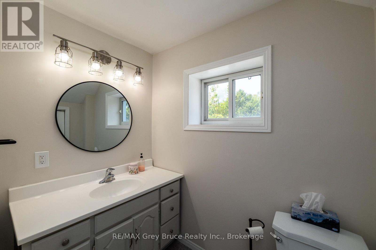
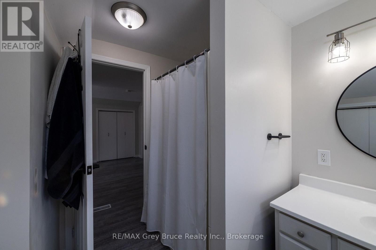
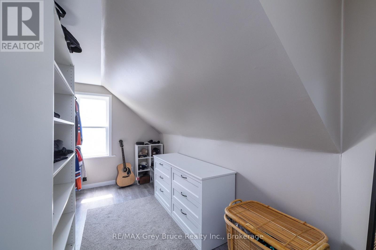
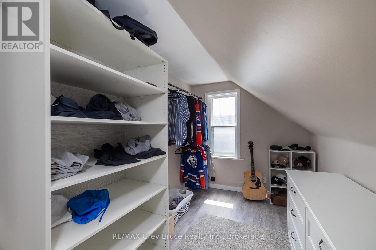
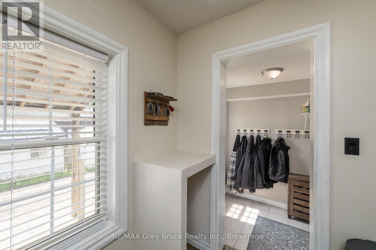
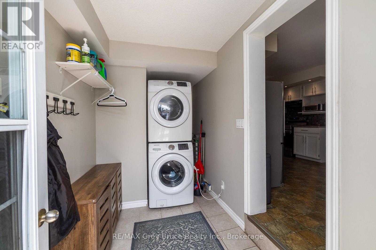
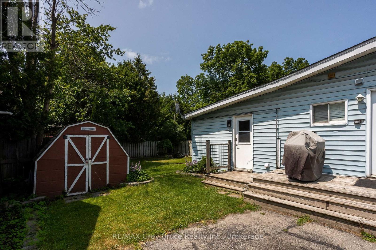
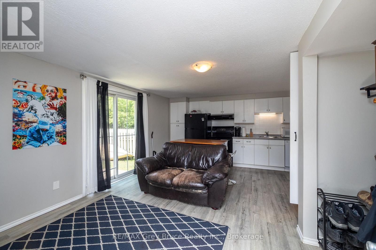
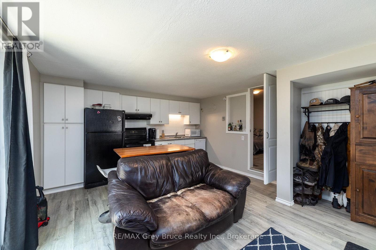
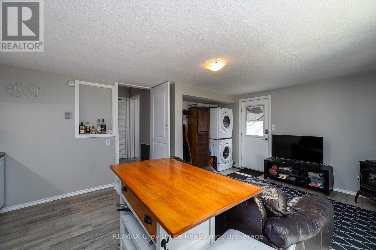
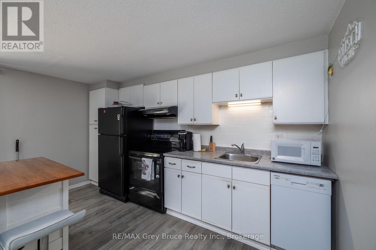
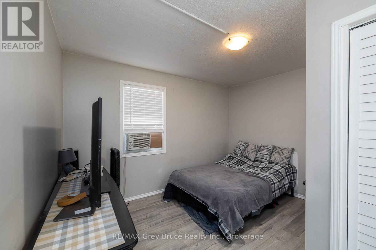
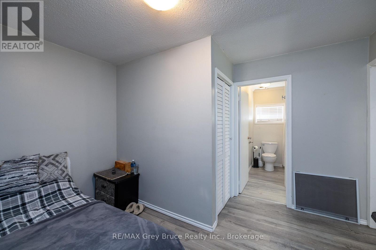
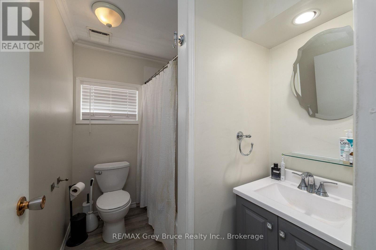
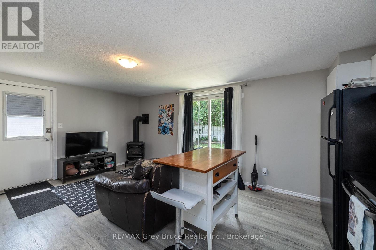
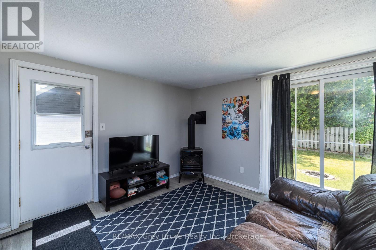
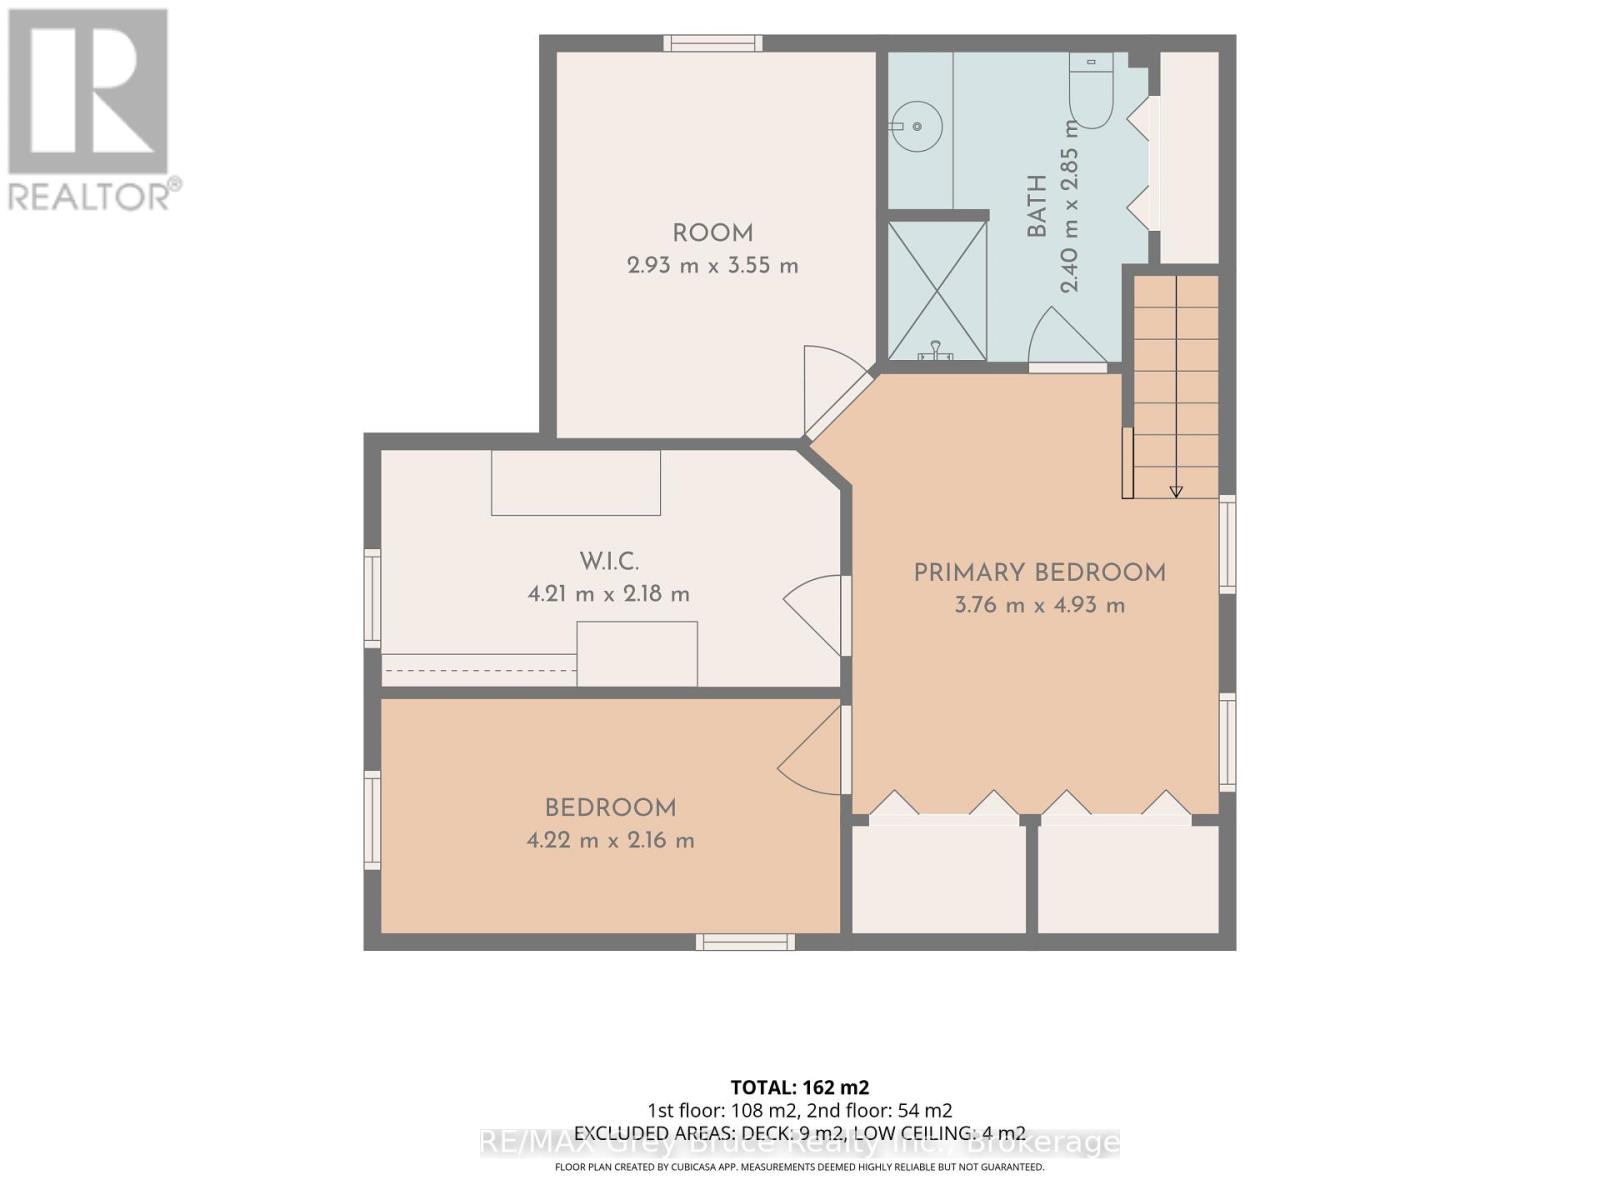
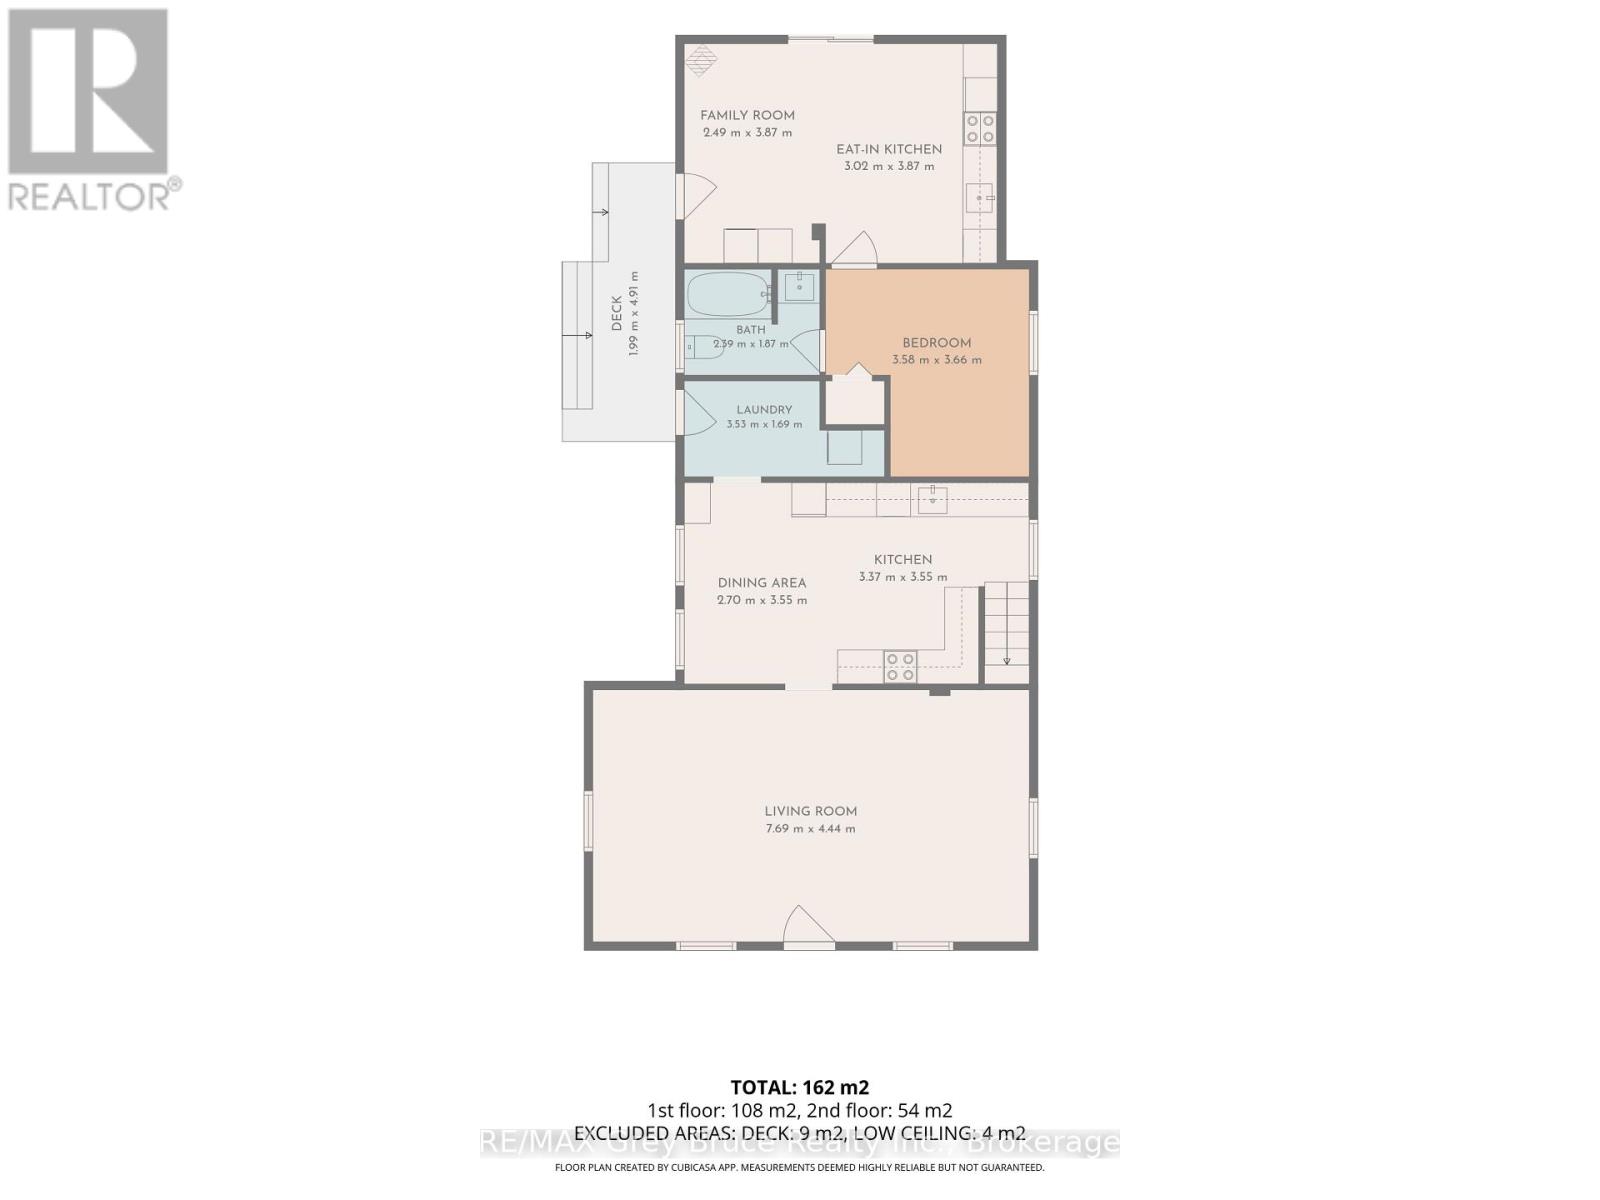
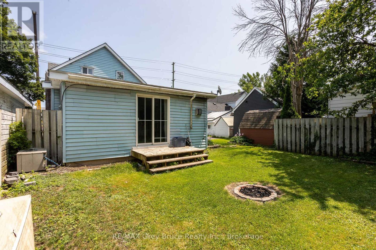
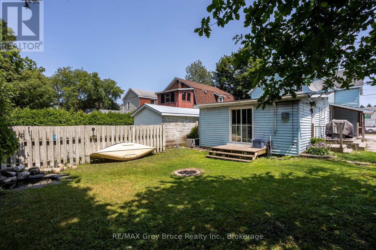
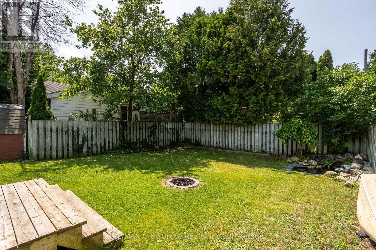
Discover the perfect blend of comfort, flexibility, and location with this charming 3-bedroom home just steps from downtown. The bright and spacious main floor features a large kitchen with breakfast area that flows seamlessly into the open-concept living and dining area, creating an inviting space for everyday living and entertaining. Upstairs there's lots of storage and a bonus room at the top of the stairs, to suit an office space or play room. One of the bedrooms is currently set up as a generous walk-in closet but can easily be converted back into a bedroom to suit your needs. Outside, enjoy a private backyard complete with a side deck and storage shed, offering plenty of room for relaxing, gardening, or family gatherings. The standout feature of this property is the self-contained 1-bedroom accessory apartment with its own private entrance, small deck, and in-suite laundry-ideal for generating rental income, accommodating extended family, or creating a private guest suite. Situated within walking distance of downtown, you can spend your mornings browsing the farmers' market, enjoy coffee at one of the local caf\u00c3\u00a9s, or head to the harbour wall for an evening of fishing. This is a fantastic opportunity for homeowners and investors alike!
| Floor | Type | Size |
|---|---|---|
| Upper Level | Bedroom | 3.58 m x 3.66 m |
| Second level | Bedroom | 4.22 m x 2.16 m |
| Second level | Bedroom | 4.21 m x 2.18 m |
| Second level | Bedroom | 2.93 m x 3.55 m |
| Second level | Other | 3.76 m x 4.93 m |
| Main level | Dining room | 2.7 m x 3.55 m |
| Main level | Kitchen | 3.02 m x 3.87 m |
| Main level | Kitchen | 3.37 m x 3.55 m |
| Main level | Living room | 2.49 m x 3.87 m |
| Main level | Living room | 7.69 m x 4.44 m |