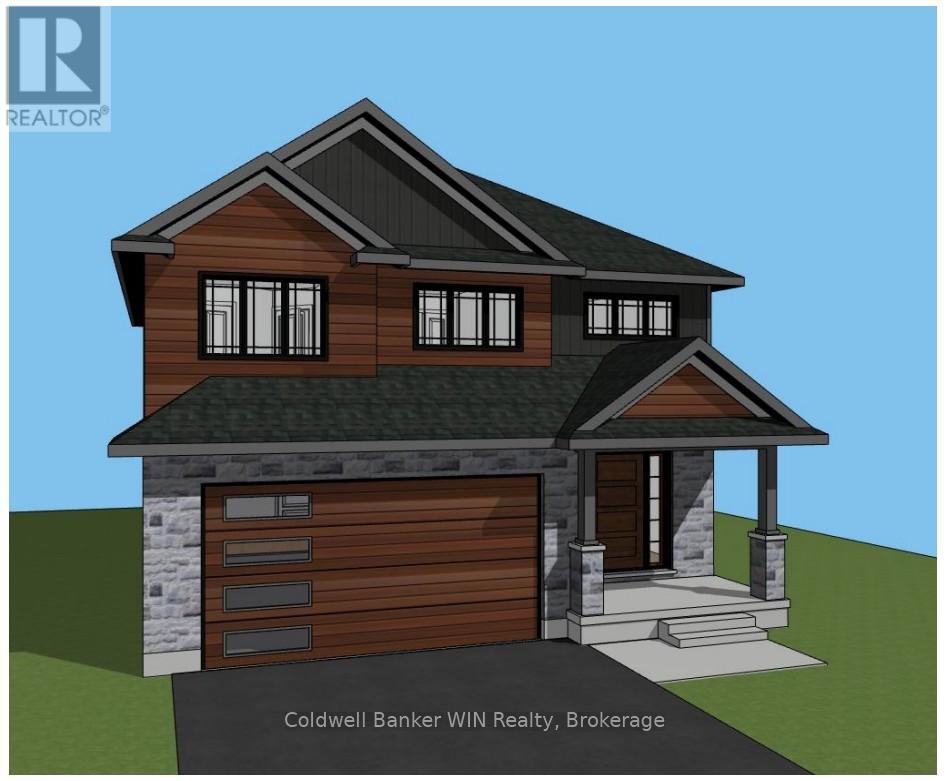
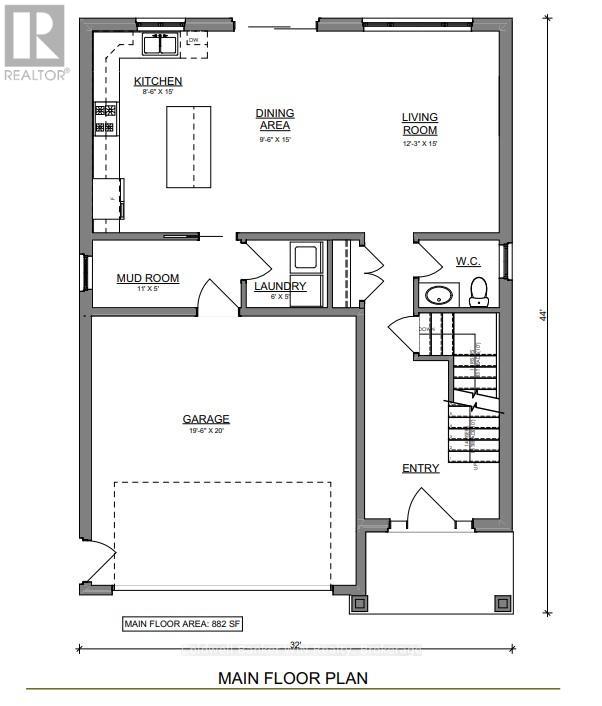
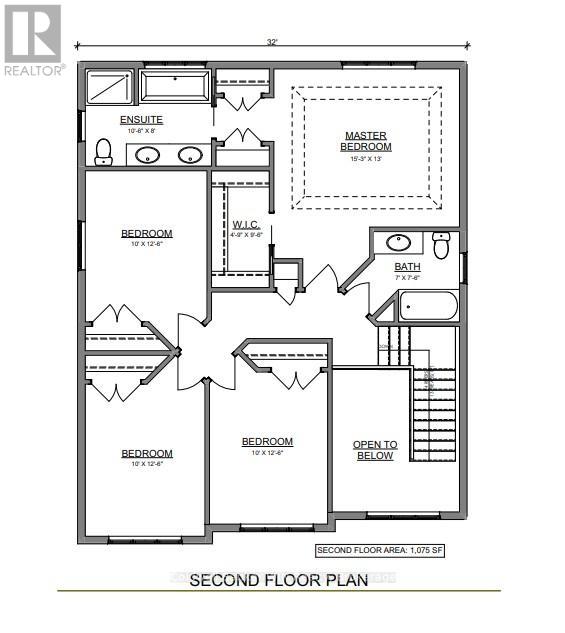
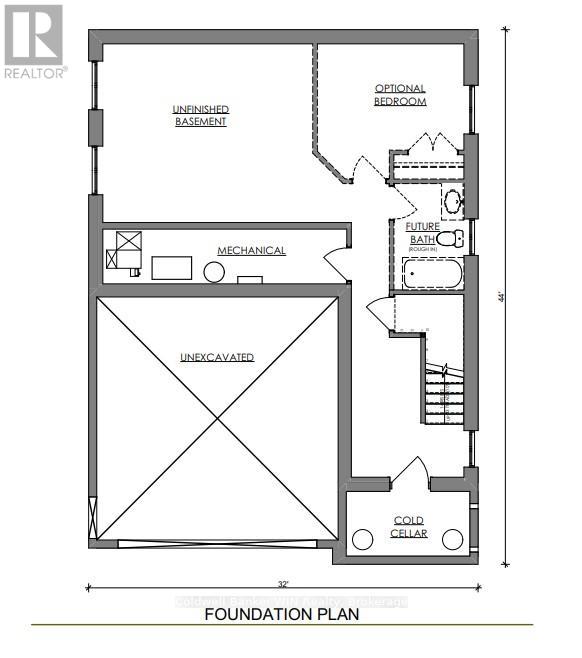
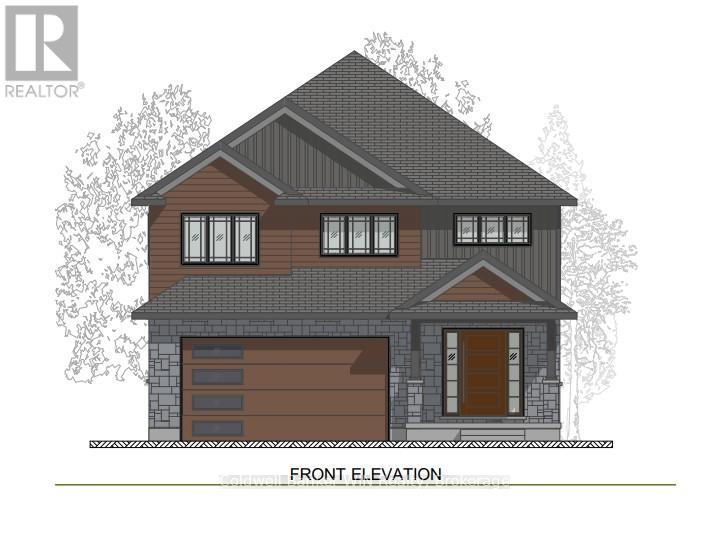
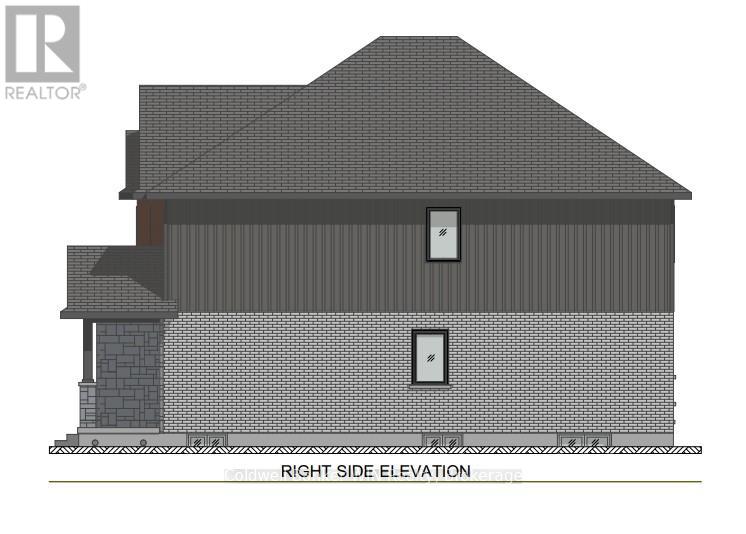
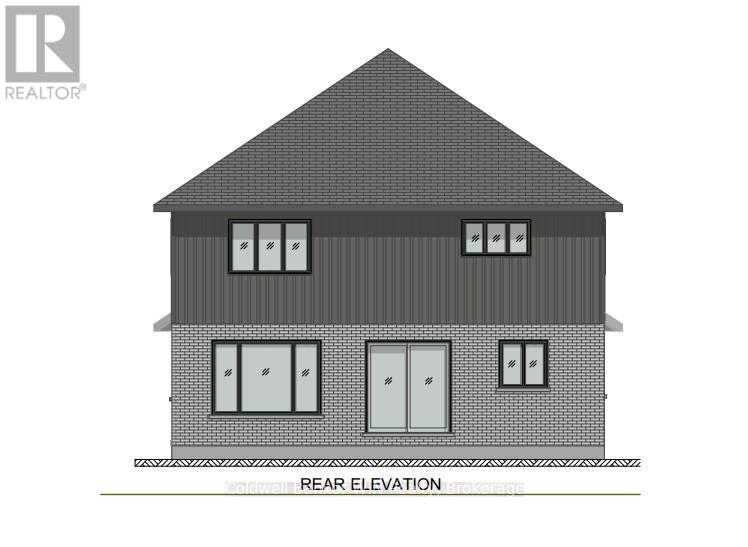
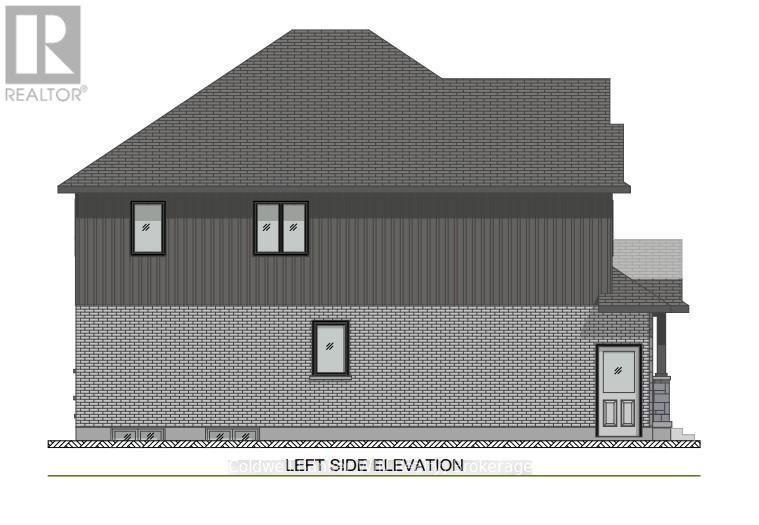
Take a look at this quality-built new home, currently under construction in the growing community of Palmerston. Scheduled for completion in Fall 2026, this thoughtfully designed two-storey home will offer over 2,000 sq. ft. of finished living space with 4 bedrooms, 3 bathrooms, and a functional layout ideal for today's families. The open-concept main floor is designed to seamlessly connect the kitchen, dining, and living areas, creating an inviting space for everyday living and entertaining. A convenient mudroom, main floor laundry, and inside entry from the attached double garage add practicality to the home's well-planned design. Upstairs, the spacious primary suite is planned to feature a private 5-piece ensuite, while three additional bedrooms and a full 4-piece bathroom provide plenty of space for family or guests. The full unfinished basement offers the opportunity to customize additional living space to suit your needs. Situated on a deep lot in a desirable neighbourhood close to schools, parks, the hospital, and everyday amenities, this is an excellent opportunity to secure a brand-new home before construction is complete. Fall 2026 occupancy is anticipated. This is another quality home from JEMA Homes, a registered Tarion builder.
| Floor | Type | Size |
|---|---|---|
| Second level | Bathroom | 3.2 m x 2.44 m |
| Second level | Bathroom | 2.13 m x 2.29 m |
| Second level | Bedroom | 3.05 m x 3.81 m |
| Second level | Primary Bedroom | 4.65 m x 3.96 m |
| Main level | Dining room | 2.9 m x 4.57 m |
| Main level | Kitchen | 2.59 m x 4.57 m |
| Main level | Laundry room | 1.83 m x 1.52 m |
| Main level | Living room | 3.73 m x 4.57 m |
| Main level | Mud room | 3.35 m x 1.52 m |