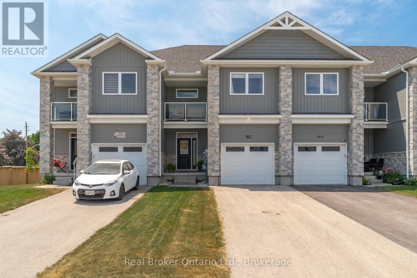
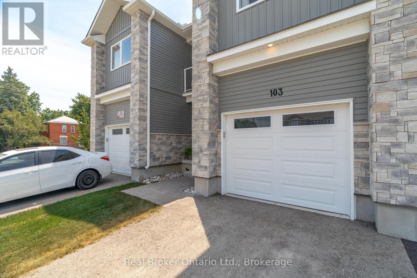
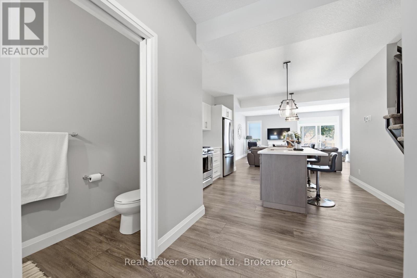
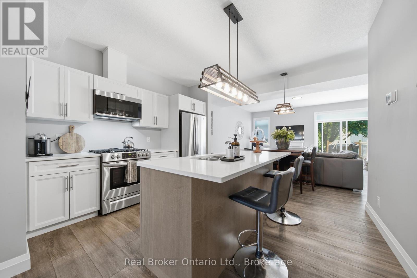
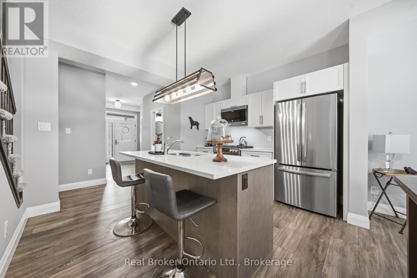
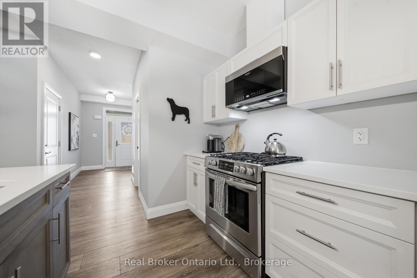
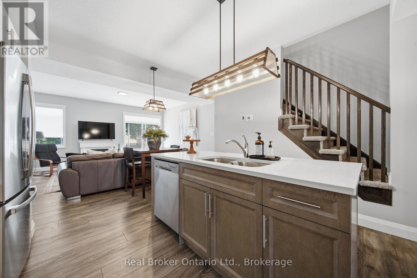
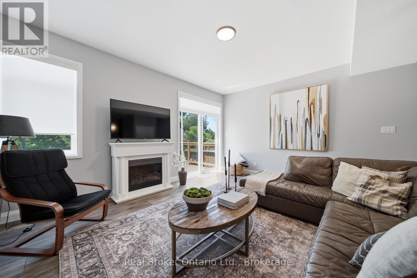
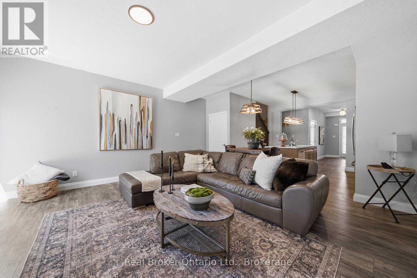
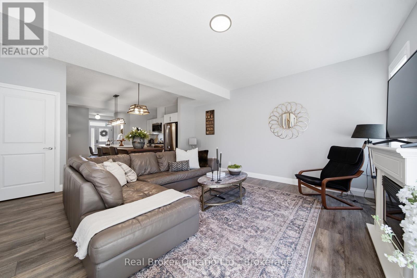
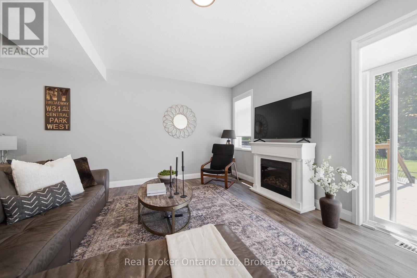
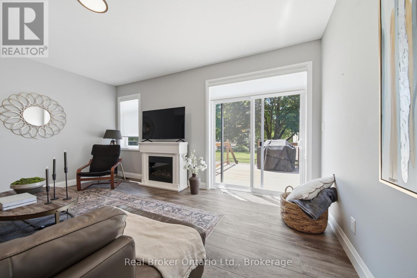
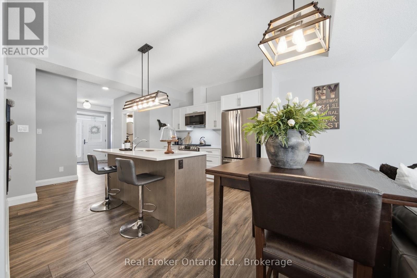
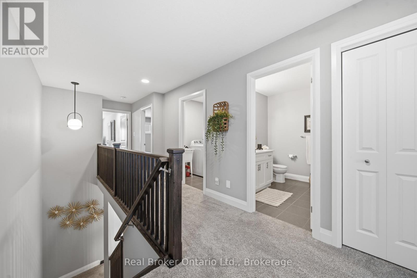
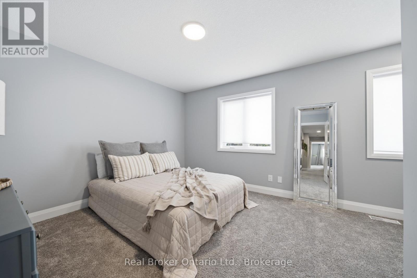
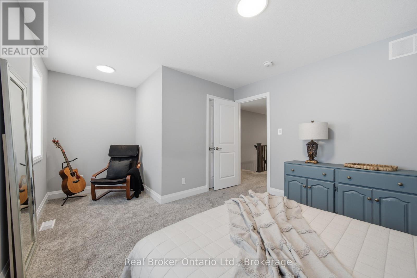
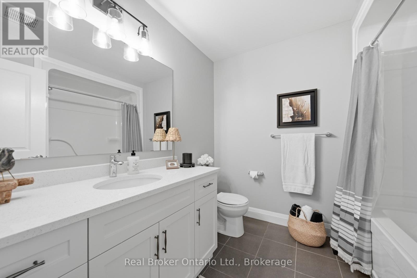
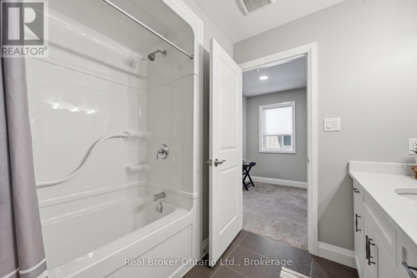
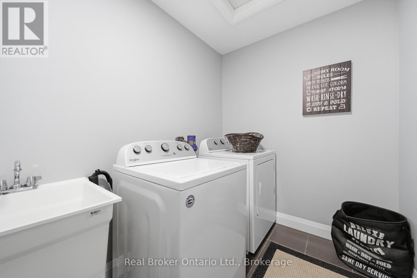
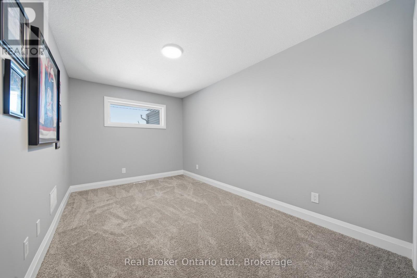
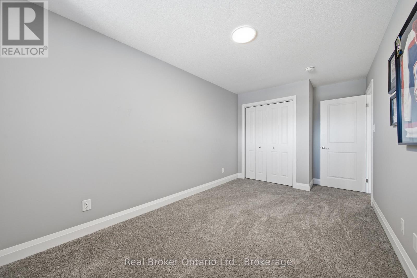
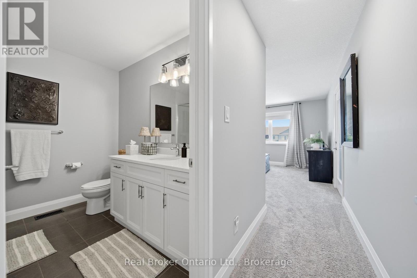
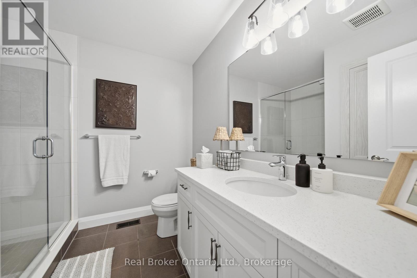
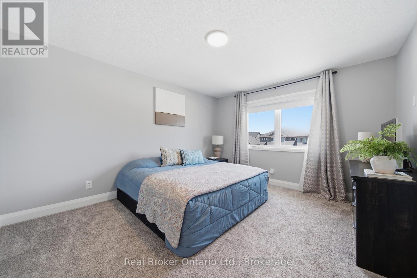
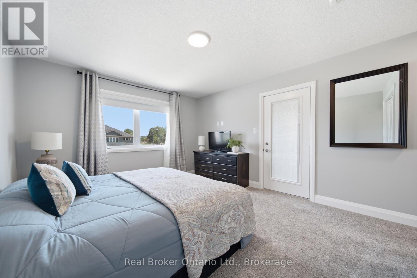
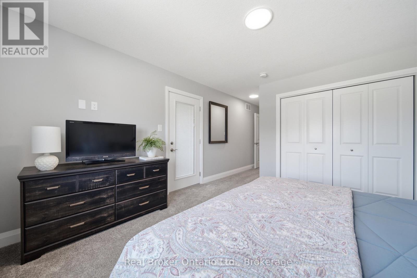
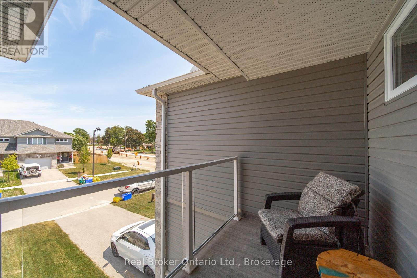
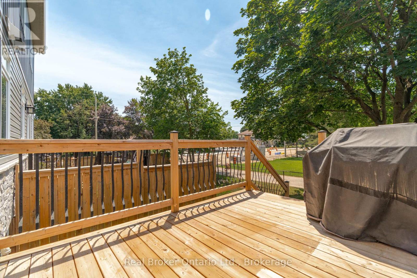
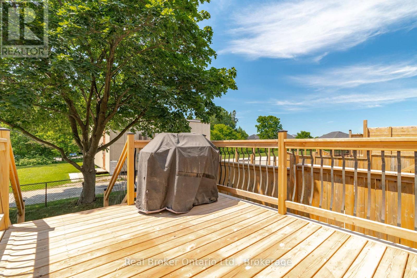
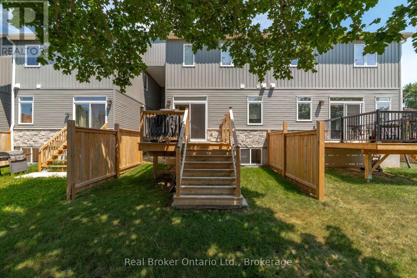
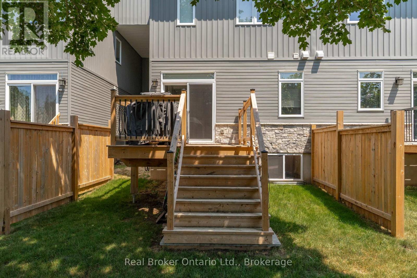
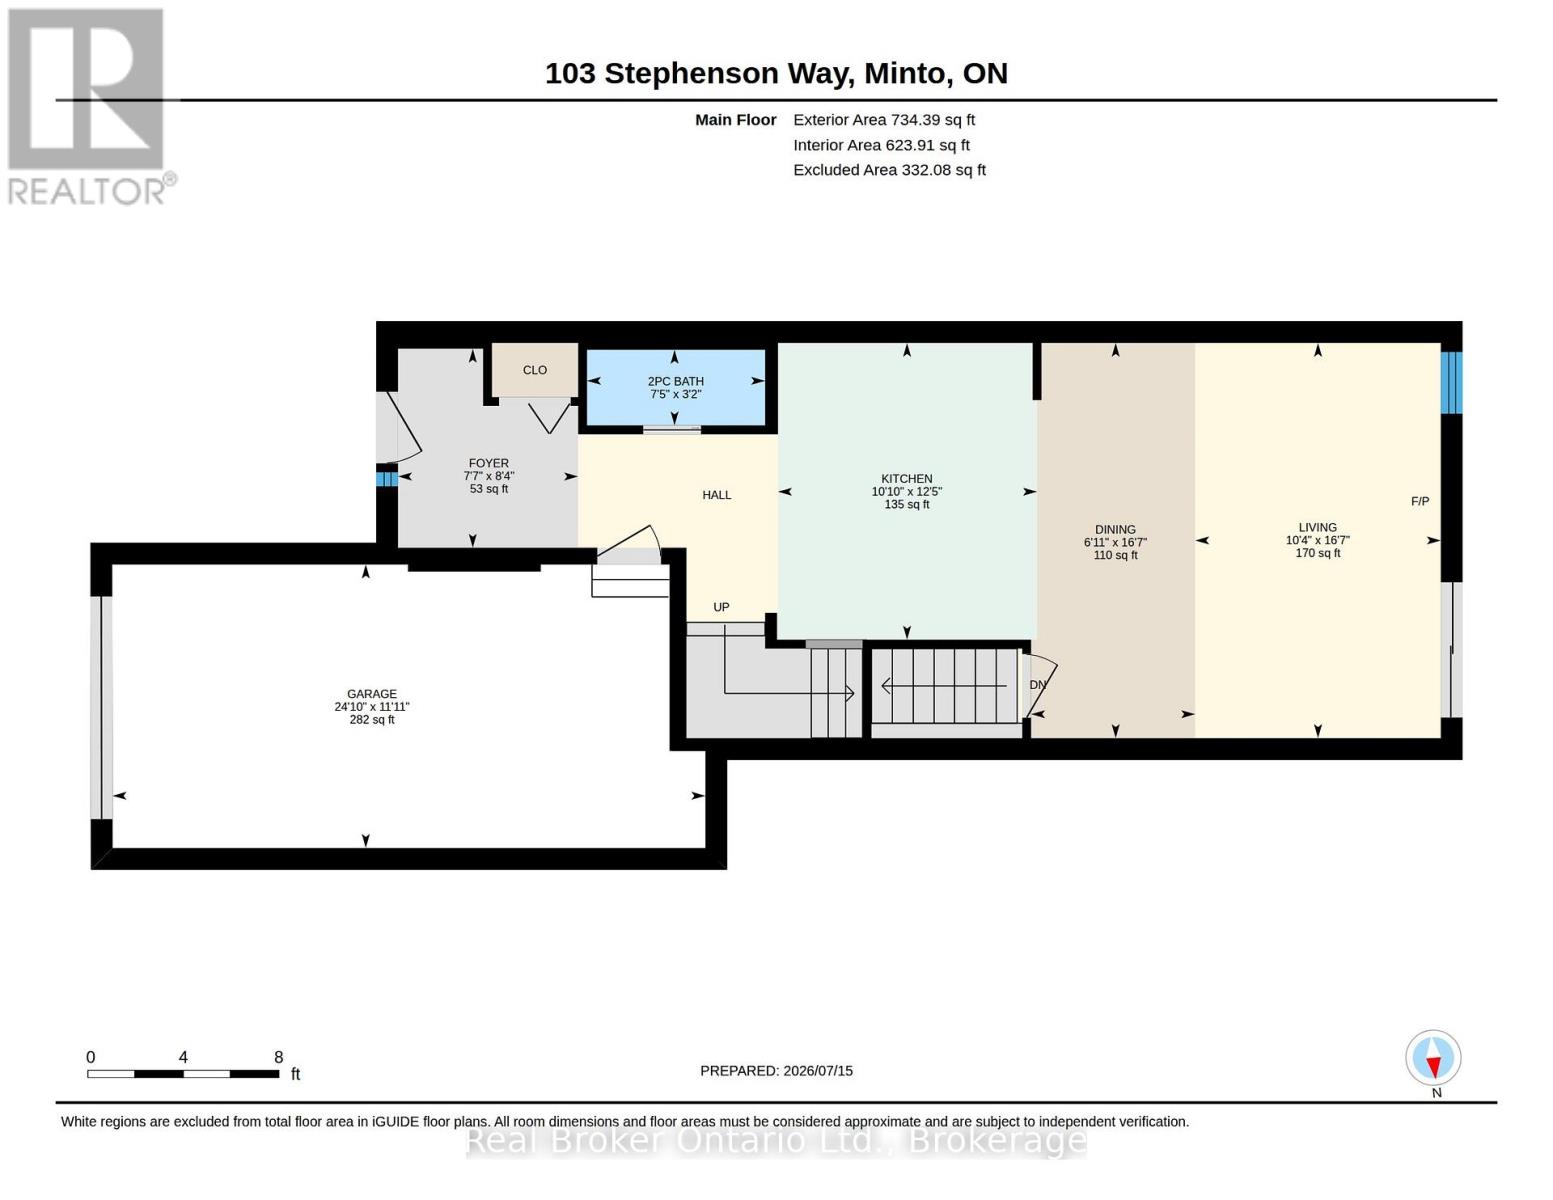
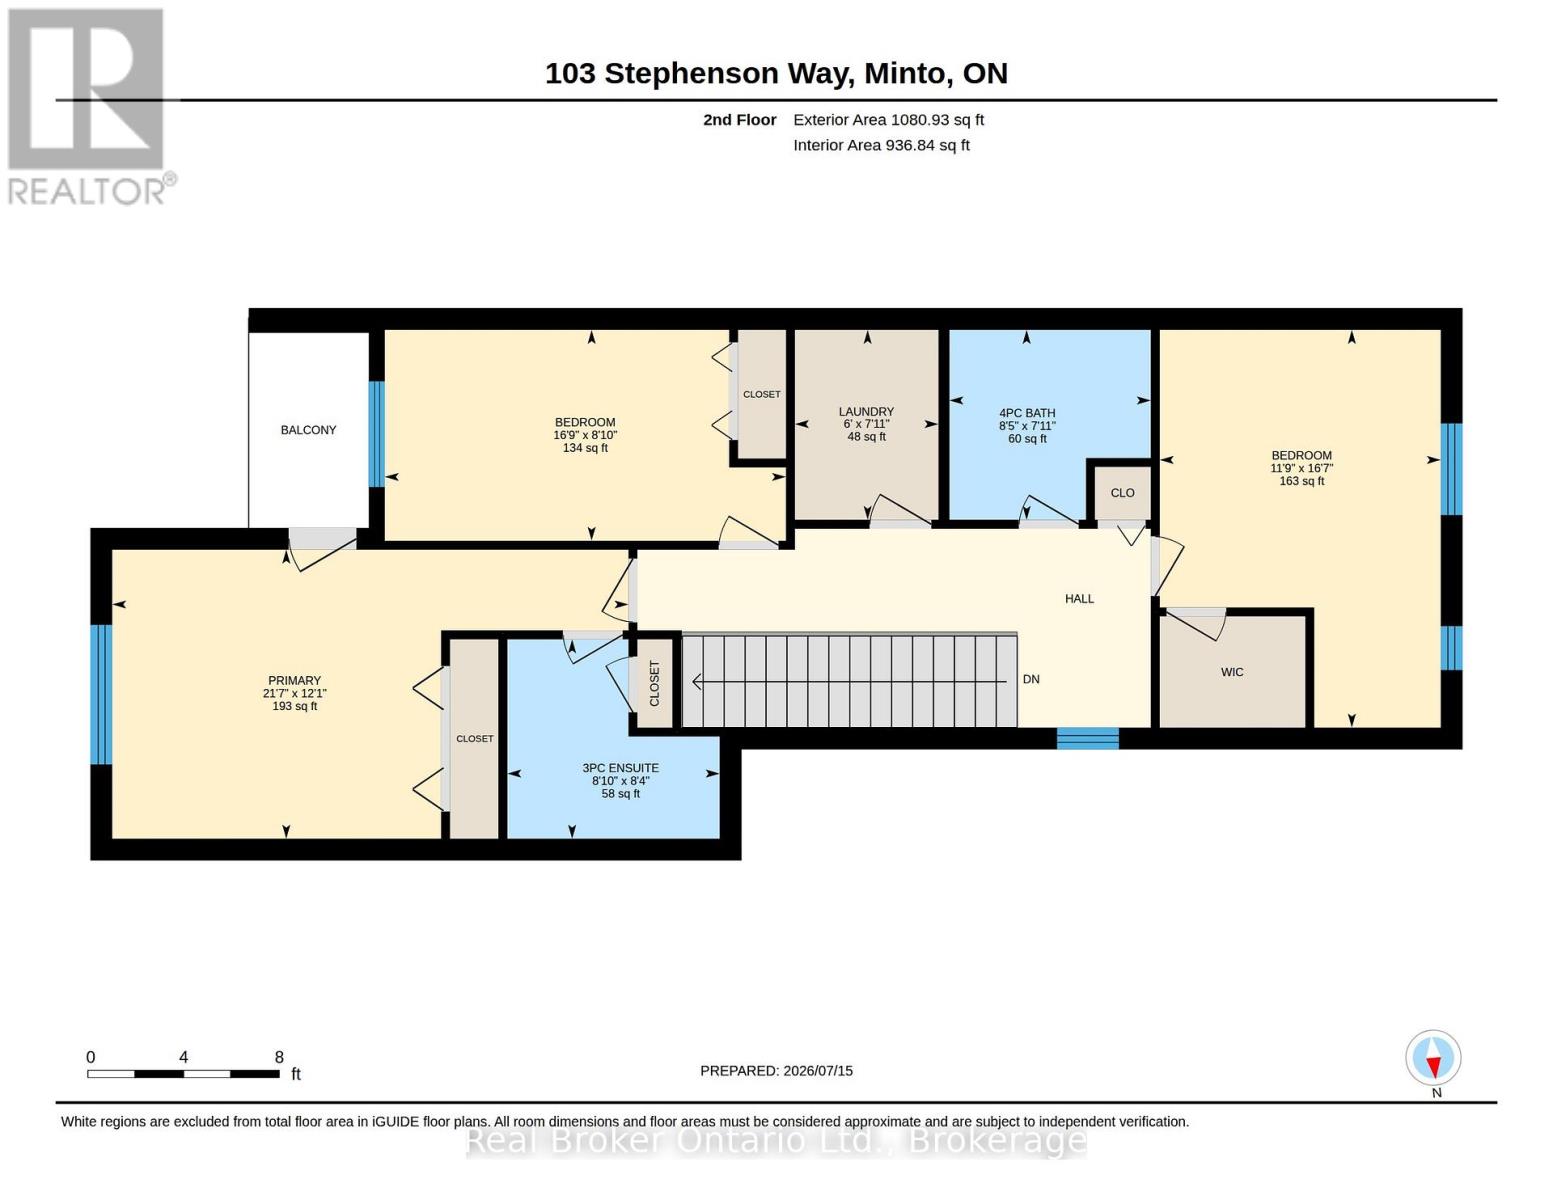
Welcome to 103 Stephenson Way, a beautifully maintained freehold townhouse offering over 1,800 sq. ft. of thoughtfully designed living space in the growing community of Palmerston. Built in 2021, this 3-bedroom, 2.5-bathroom home features a bright open-concept layout, ideal for both everyday living and entertaining. The modern kitchen flows seamlessly into the spacious living and dining areas, while a private balcony provides the perfect spot to enjoy your morning coffee or unwind at the end of the day. Upstairs, you'll find three generously sized bedrooms, including a spacious primary suite with a private ensuite. Complete with an attached garage and contemporary finishes throughout, this move-in-ready home offers exceptional value for families, professionals, and first-time buyers alike.
| Floor | Type | Size |
|---|---|---|
| Second level | Bathroom | 2.42 m x 2.57 m |
| Second level | Bathroom | 2.54 m x 2.71 m |
| Second level | Bedroom | 5.07 m x 3.58 m |
| Second level | Bedroom | 2.69 m x 5.11 m |
| Second level | Laundry room | 2.42 m x 1.83 m |
| Second level | Primary Bedroom | 3.68 m x 6.58 m |
| Main level | Bathroom | 0.97 m x 2.27 m |
| Main level | Living room | 5.05 m x 3.14 m |