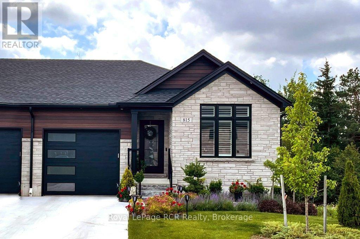
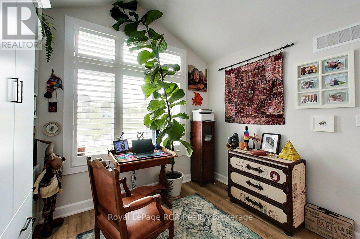
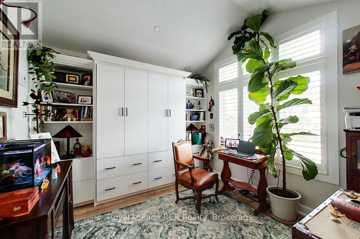
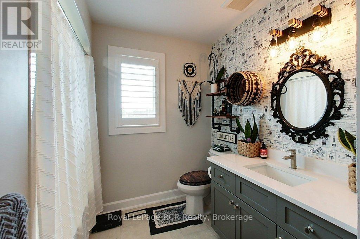
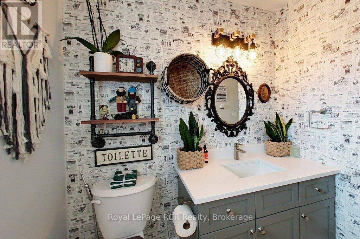
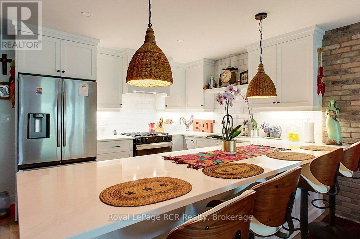
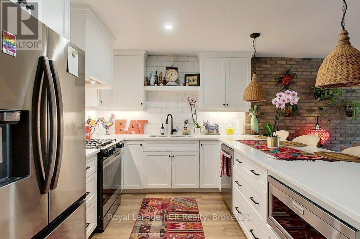
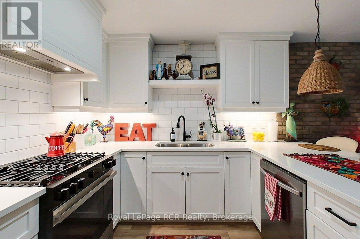
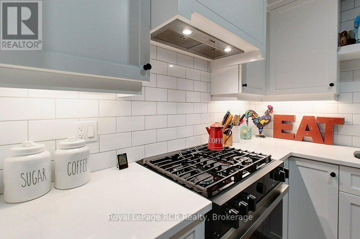
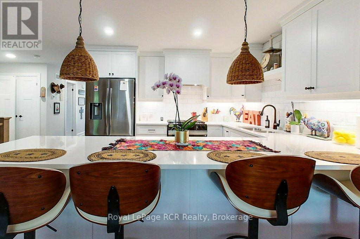
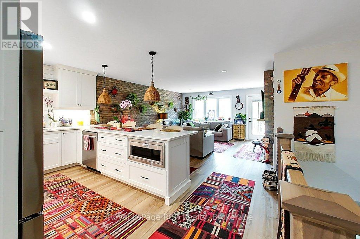
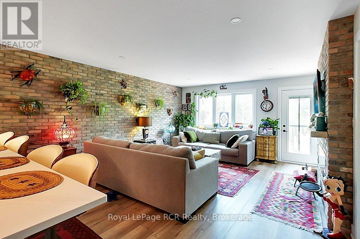
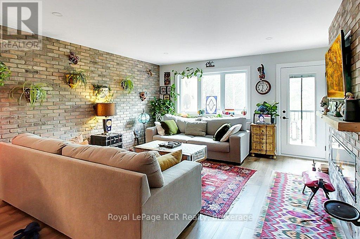
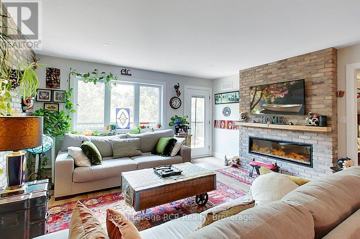
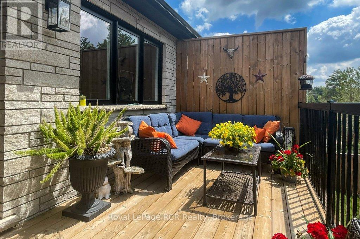
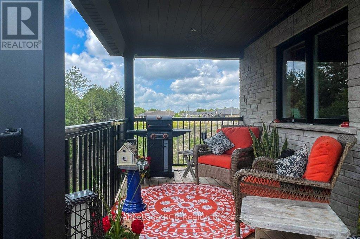
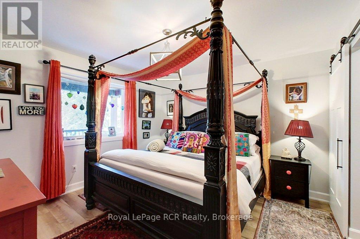
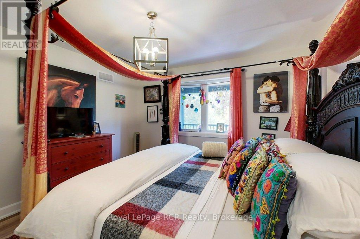
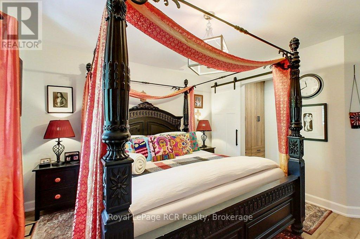
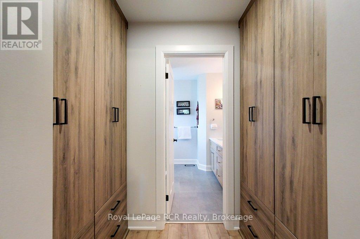
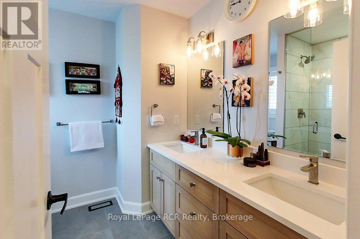
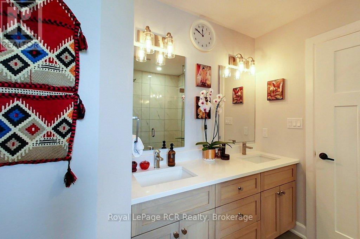
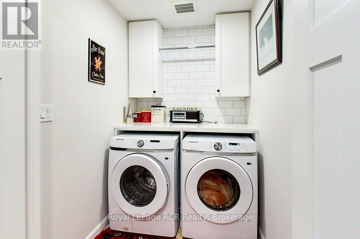
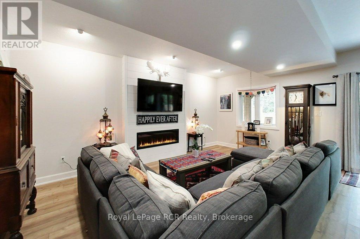
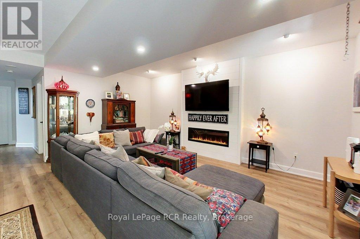
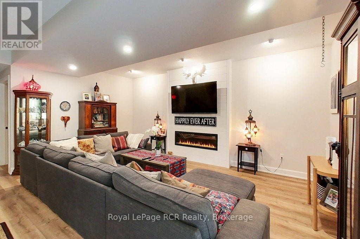
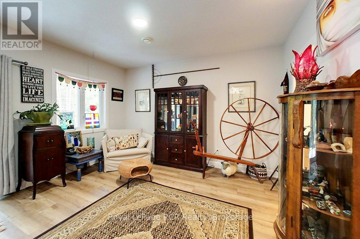
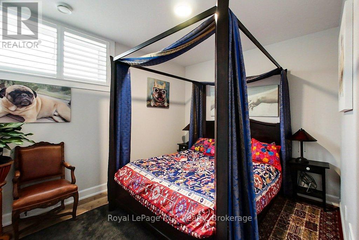
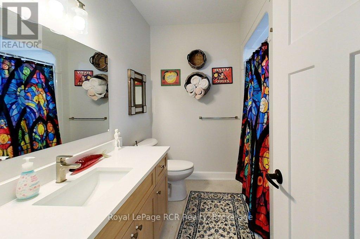
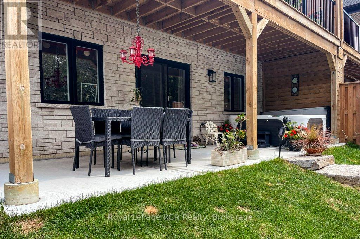
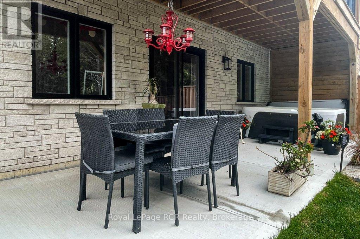
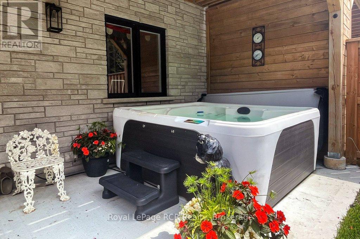
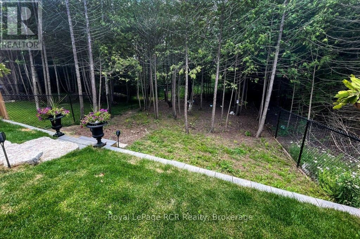
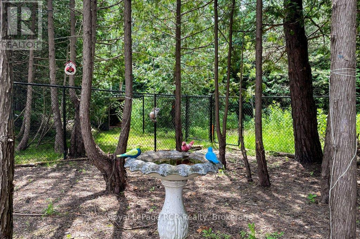
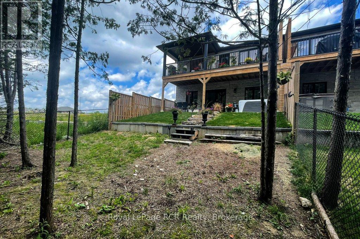
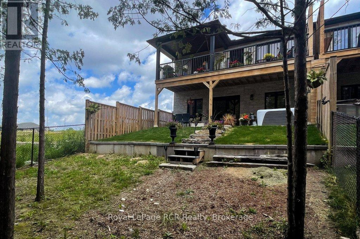
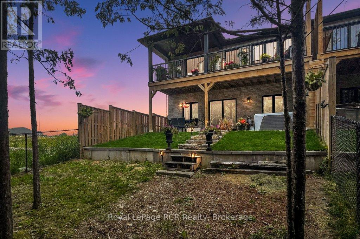
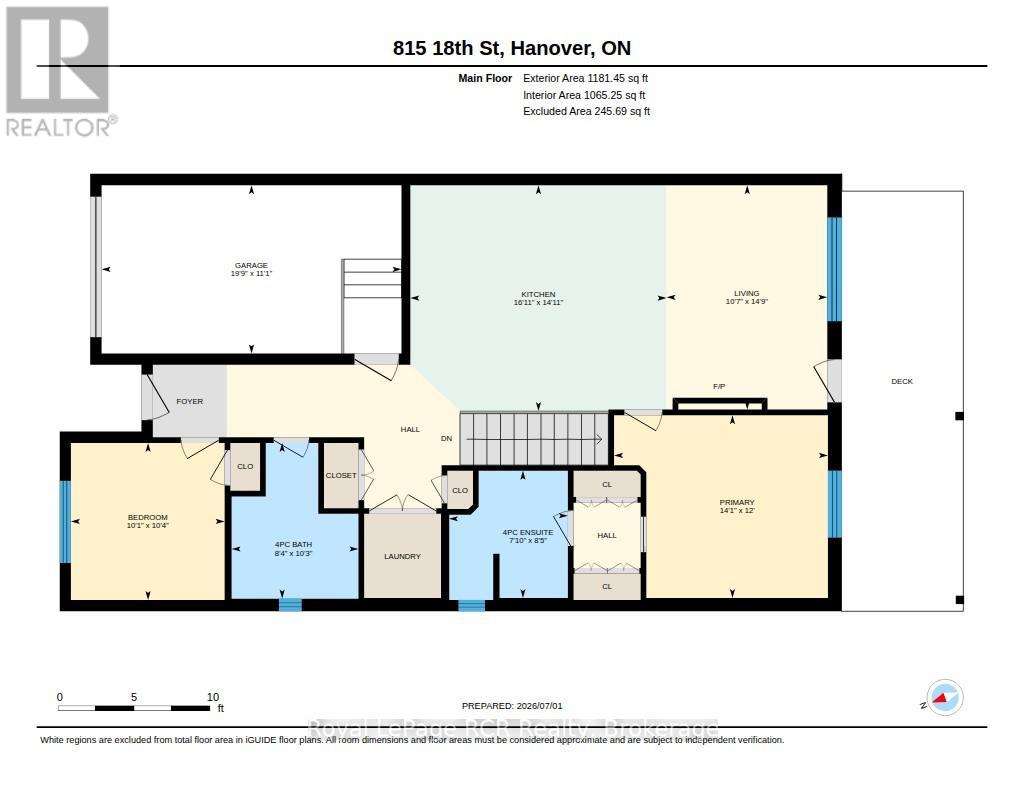
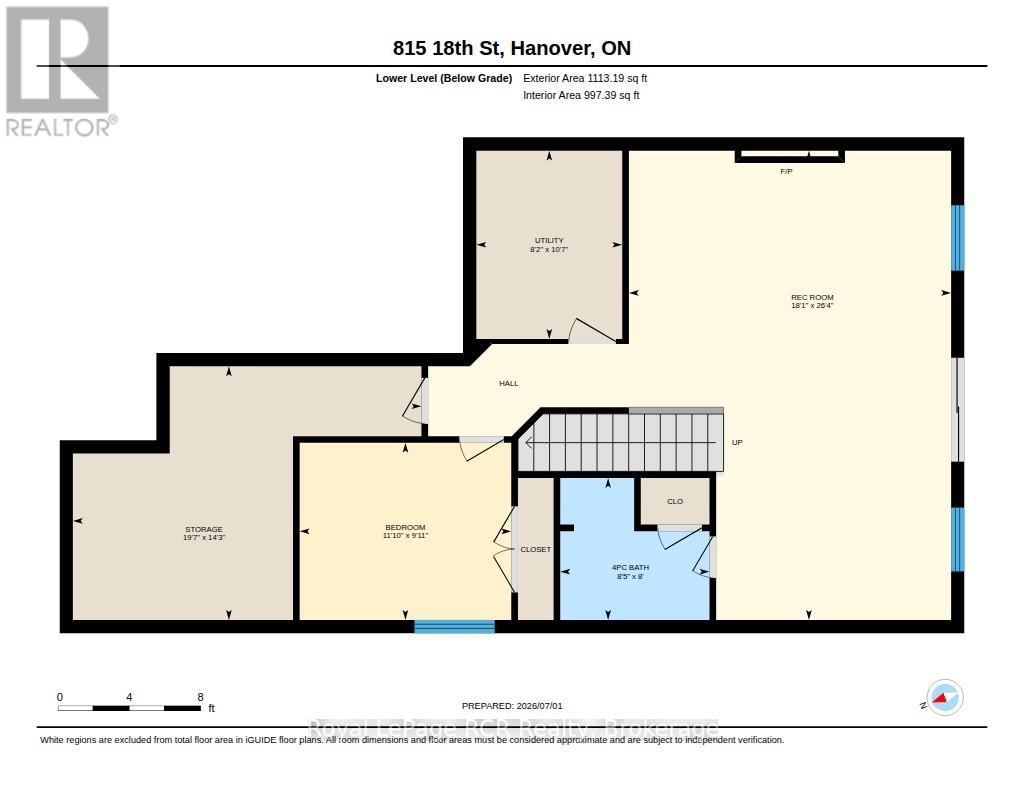
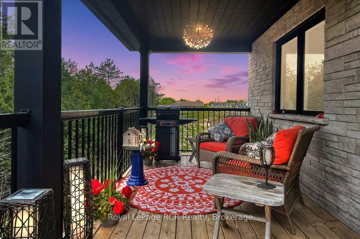
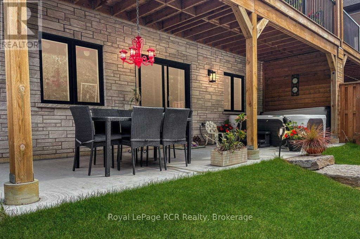
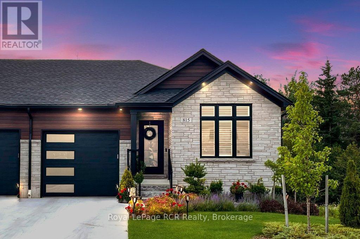
Prepare to be amazed by this fabulous home, thoughtfully designed with beautiful decor and countless upgrades that truly sets it apart. Built in 2024, this semi-detached gem welcomes you with a bright office featuring vaulted ceilings and a versatile Murphy bed wall unit for overnight guests. The open-concept kitchen boasts a spacious center island & appliance package, seamlessly connected to a cozy living room with a striking brick feature wall and fireplace, and a walkout to a partially covered deck-perfect for relaxing or entertaining. Retreat to the primary bedroom, complete with an ensuite and a custom-designed built-in closet, while main-floor laundry adds everyday convenience. Downstairs, the walk-out basement offers a generous rec room with fireplace, patio doors to a covered porch, an additional bedroom and bathroom, plus ample storage. Enjoy the fully fenced yard-ideal for children or pets-that backs onto peaceful trees, along with a concrete driveway and attached garage. All of this is set on a beautiful lot in one of Hanover's newest and friendliest subdivisions.