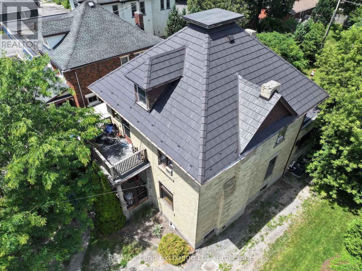
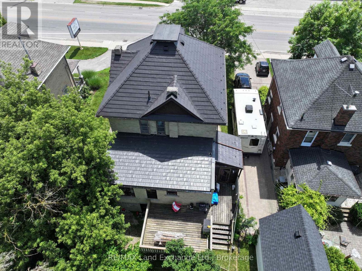
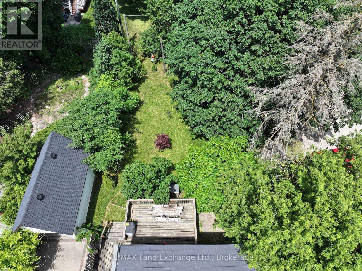
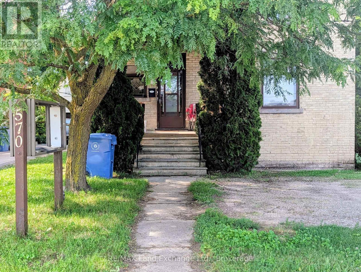
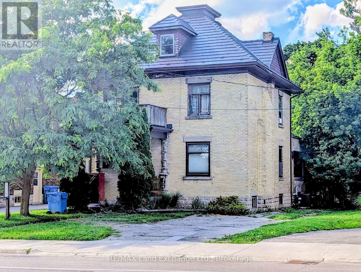
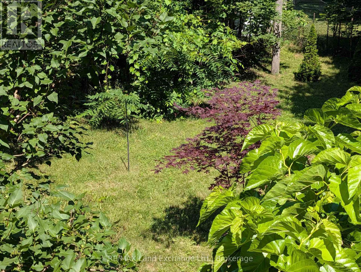
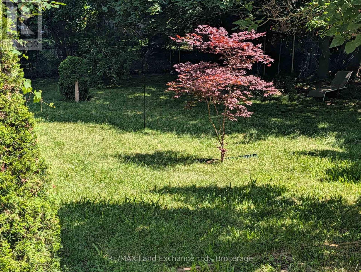
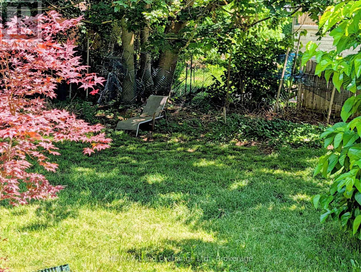
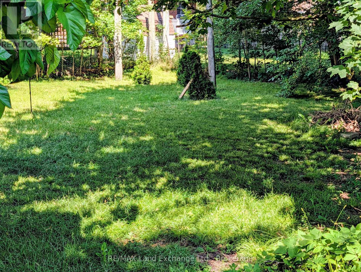
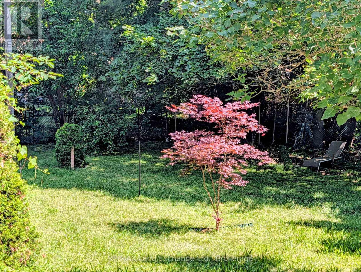
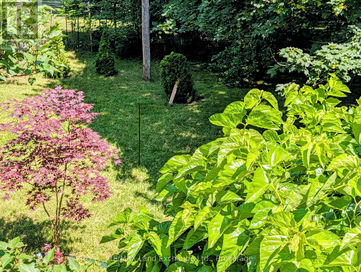
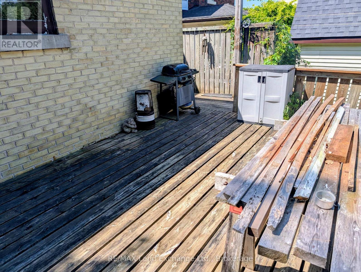
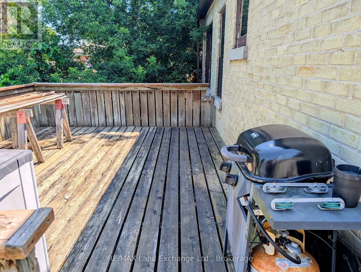
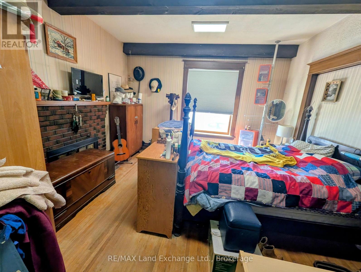
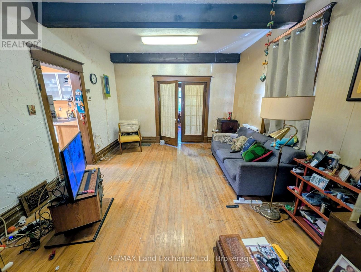
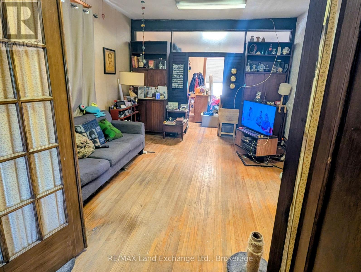
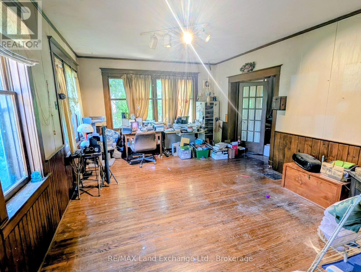
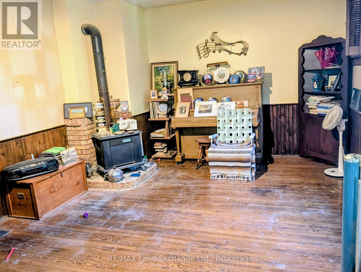
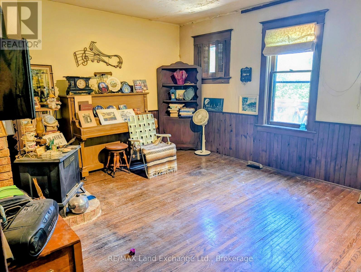
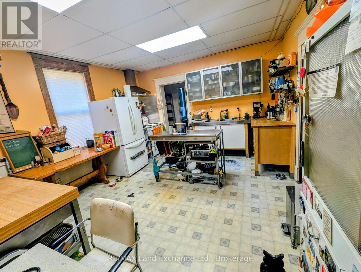
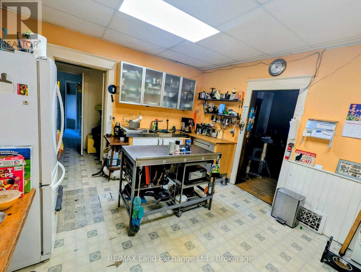
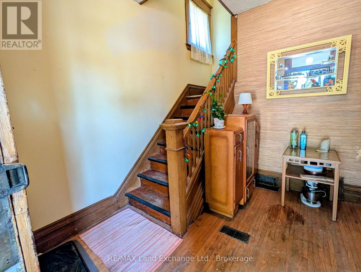
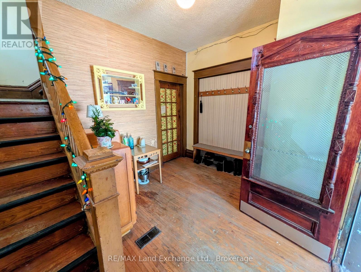
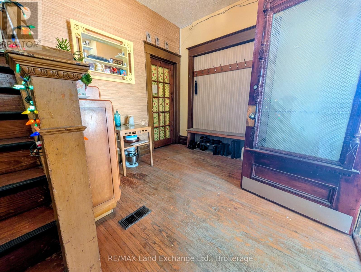
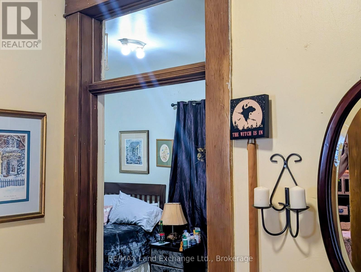
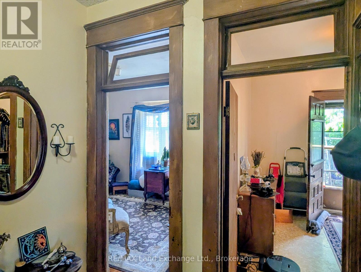
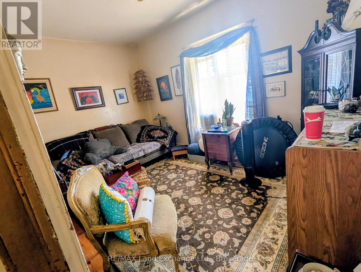
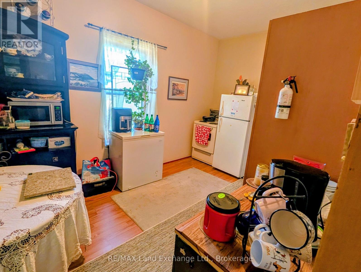
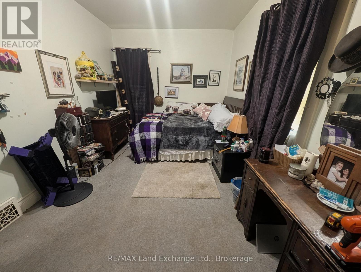
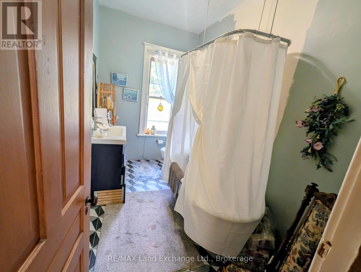
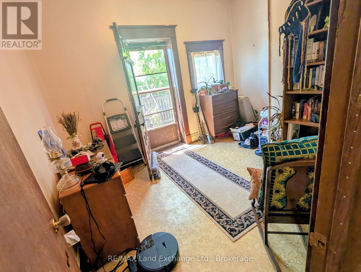
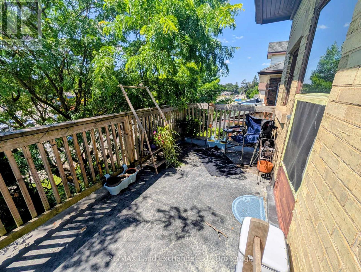
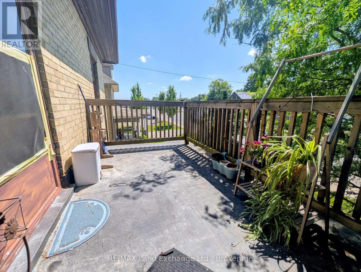
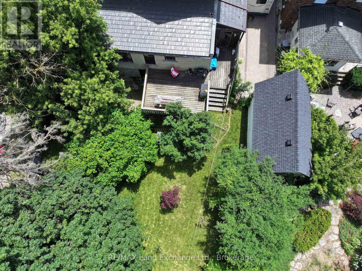
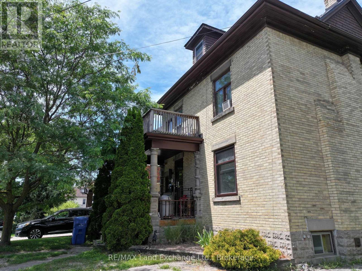
Excellent multi use property, zoned C1. This 2 storey century home oozing with character, is situated on Main St in Hanover. Fantastic walk score. Amenities abound. The current owners live on the main floor, in what used to be a lawyer's office. The front porch( 13' x 6' 10") welcomes you into the classic foyer (12' 3"x 9' 6")There is a family room, a primary bedroom and a spacious kitchen. The unfinished basement could be partially finished to include a bedroom. Also in the basement, there is a laundry room, a large utility room and tons of storage space. *There's also a very secure vault, to accommodate a retail business. On the second floor there is a a good sized family room, a large primary bedroom, a second bedroom and a kitchen. There's a also a walk-out to a 13' by 6' 10" porch. Investors could consider maintaining it as a duplex or using the main floor for a business with income from the upstairs apartment. The backyard is spacious and fenced ( 54x84). C1 zoning Permitted uses also include; Retail Commercial, Institutional, Boarding House, etc. The possibilities are endless. There is a deck(12' 6"x16') in the back overlooking the yard. The lot is large, with ample parking. Needs some TLC but with it's great bones, it is definitely worth considering.
| Floor | Type | Size |
|---|---|---|
| Second level | Bathroom | 1.83 m x 1.83 m |
| Second level | Bedroom 3 | 3.65 m x 2.89 m |
| Second level | Kitchen | 4.49 m x 2.74 m |
| Second level | Living room | 2.87 m x 4.29 m |
| Second level | Primary Bedroom | 4.52 m x 3.55 m |
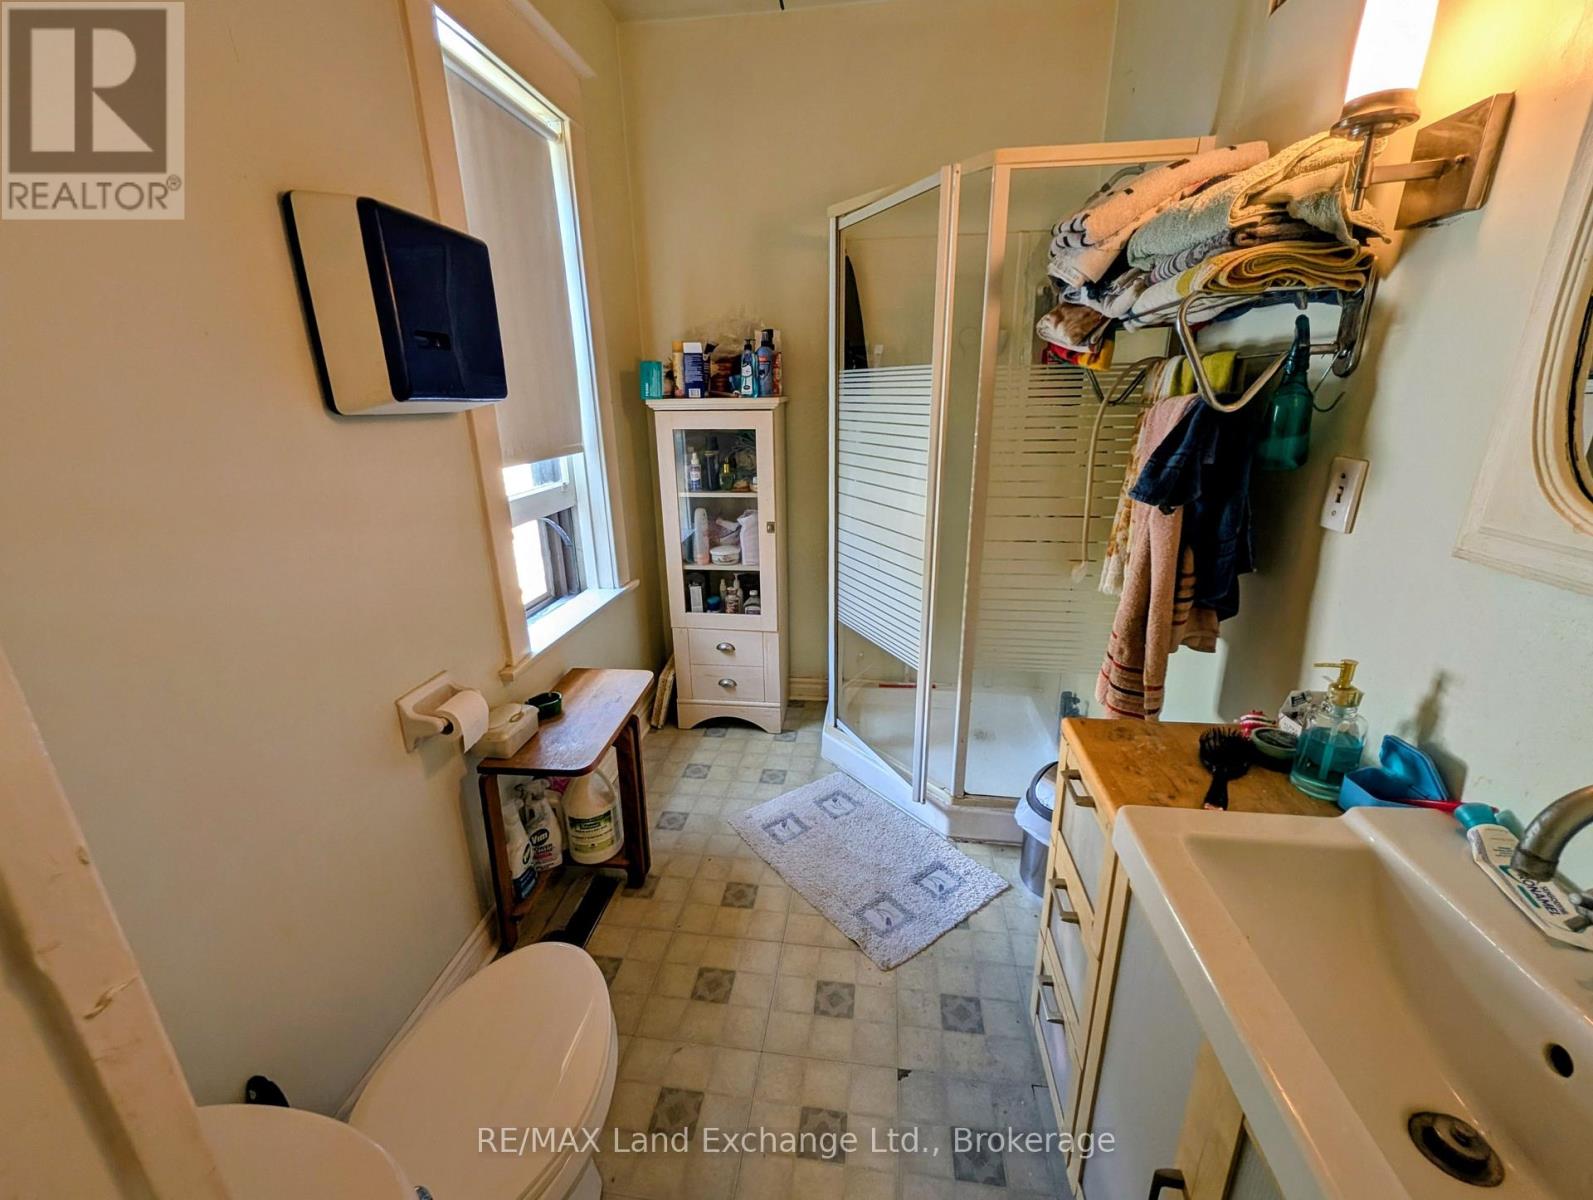
| Main level | Bathroom | Measurements not available |
| Main level | Family room | 3.81 m x 4.37 m |
| Main level | Foyer | 3.73 m x 2.89 m |
| Main level | Great room | 6.24 m x 3.96 m |
| Main level | Kitchen | 4.57 m x 3.96 m |
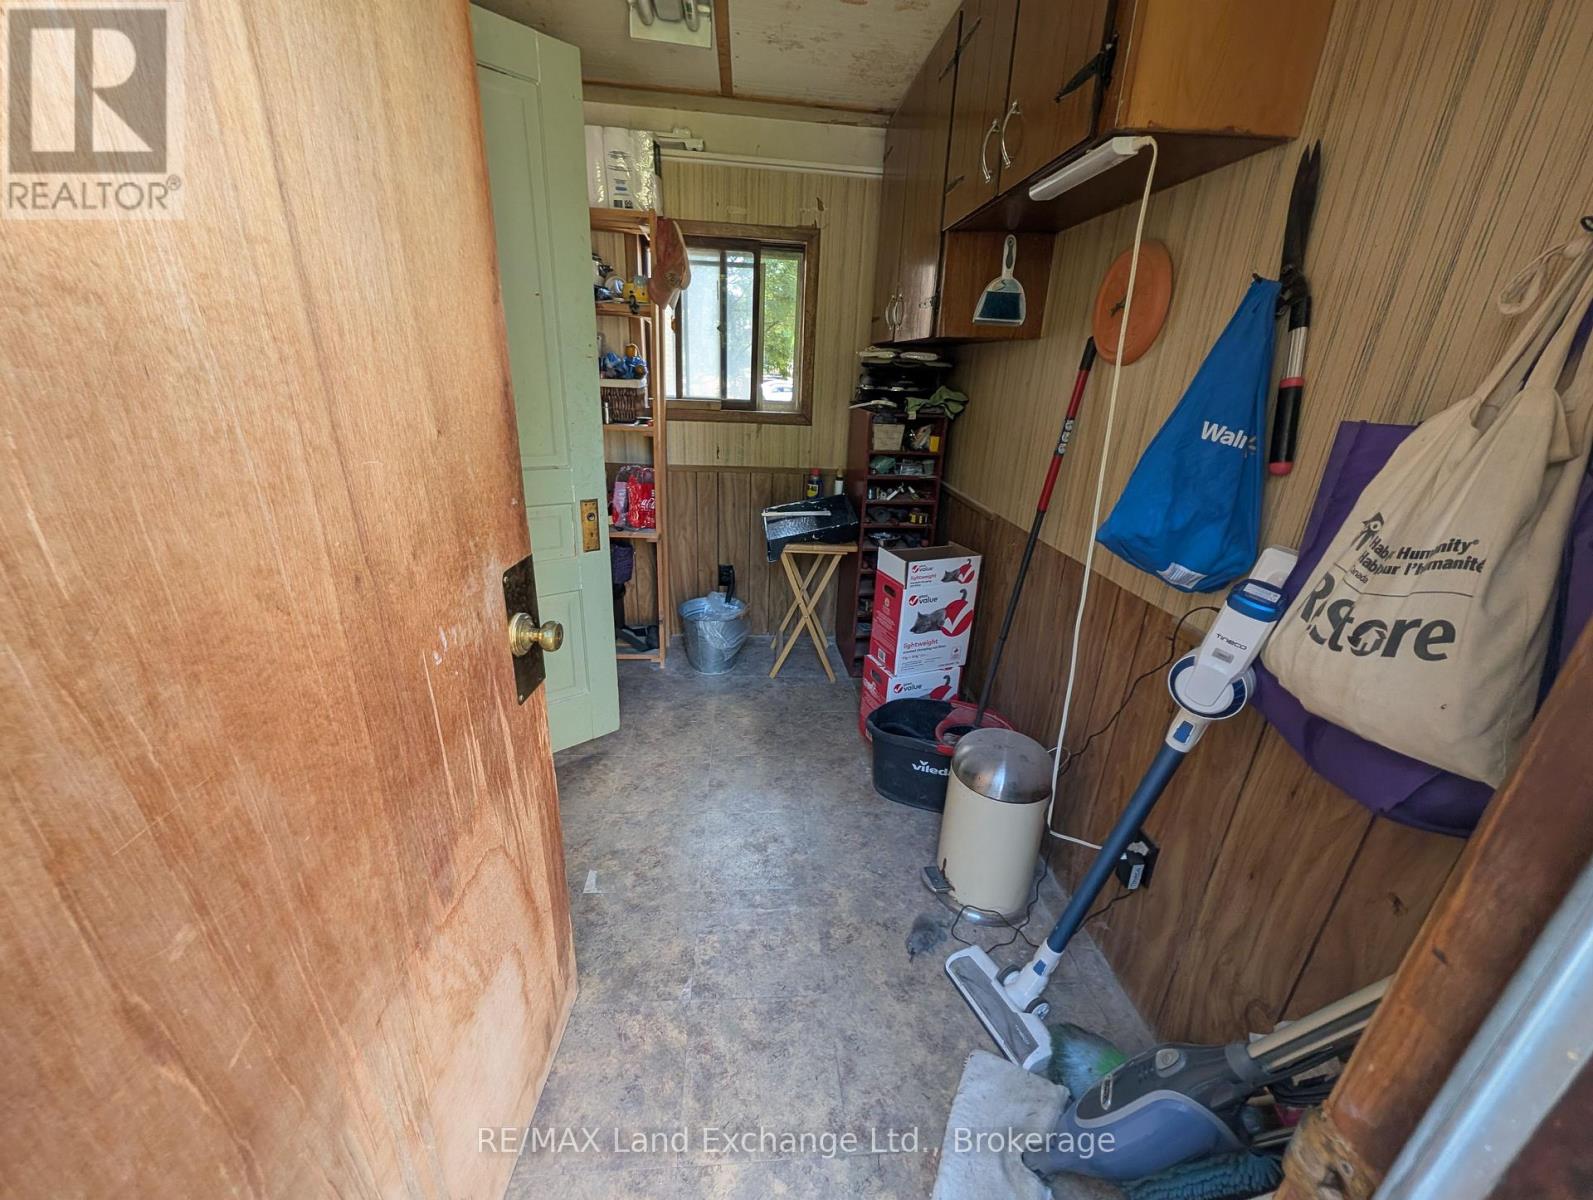
| Main level | Mud room | 2.36 m x 2 m |
| Main level | Primary Bedroom | 3.68 m x 3.96 m |