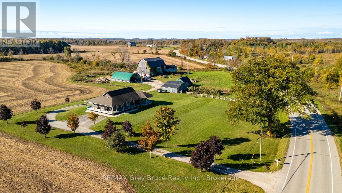
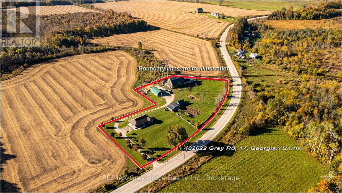
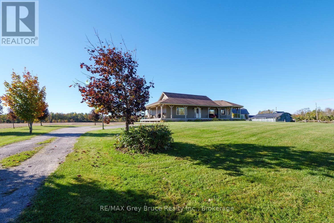
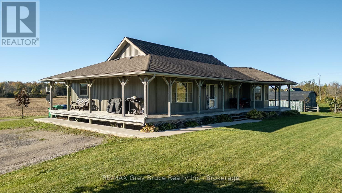
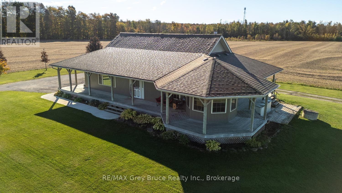
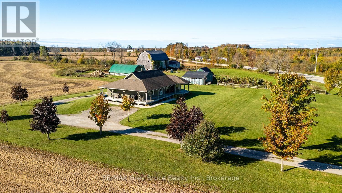
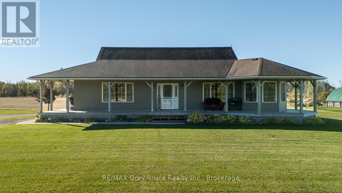
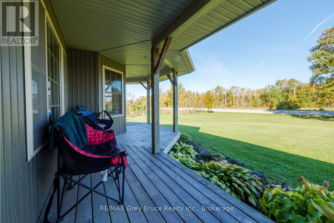
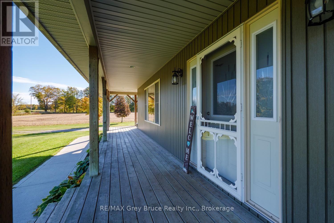
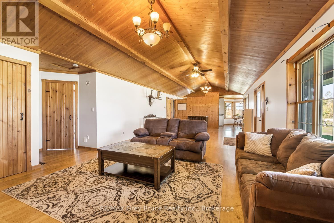
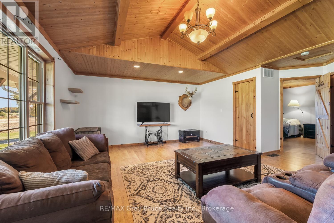
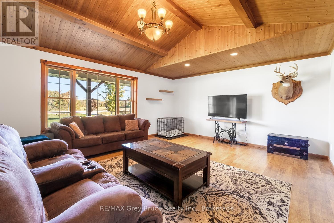
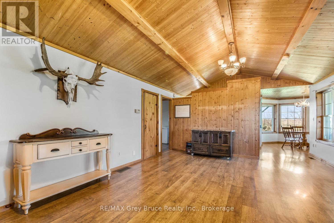
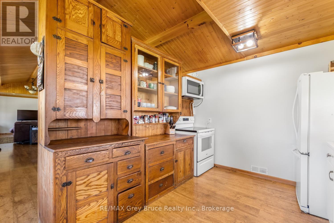
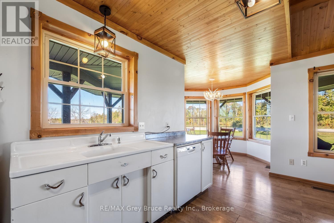
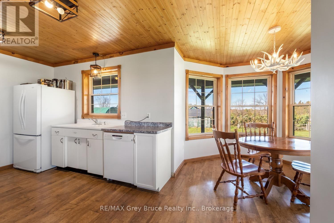
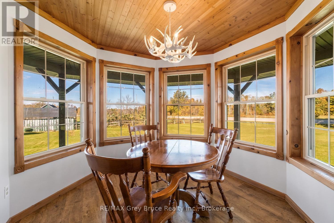
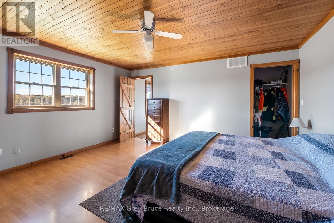
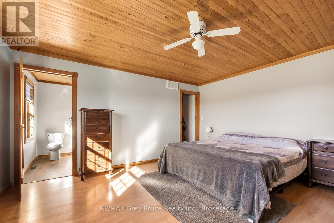
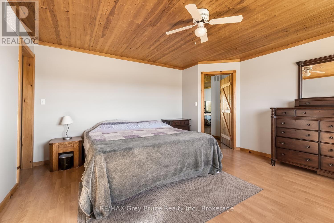
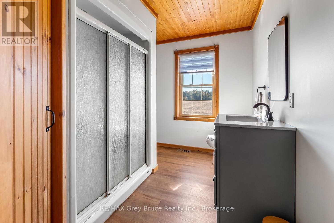
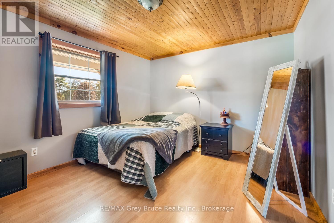
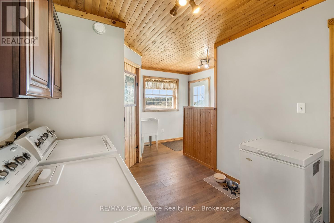
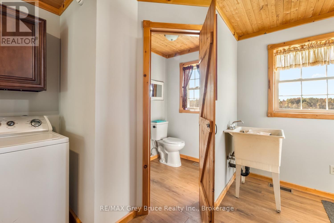
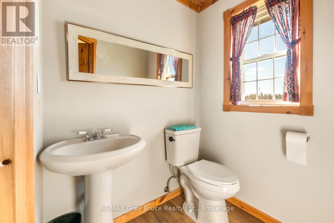
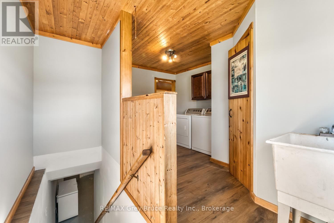
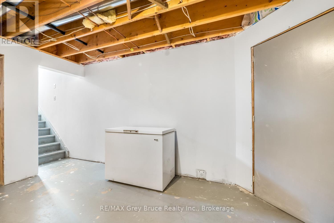
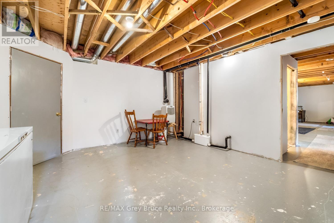
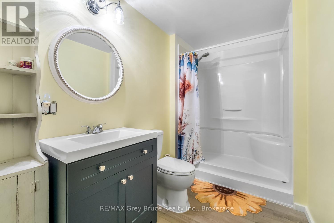
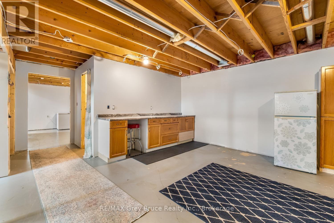
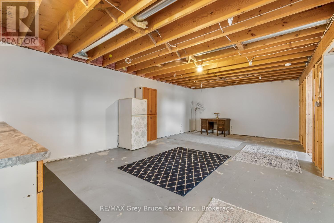
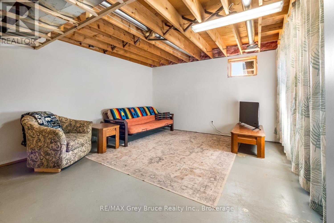
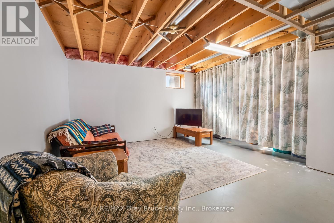
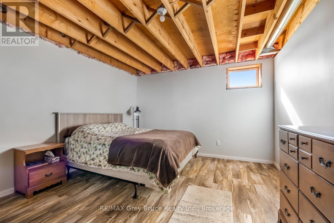
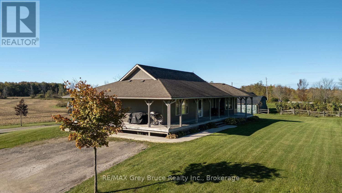
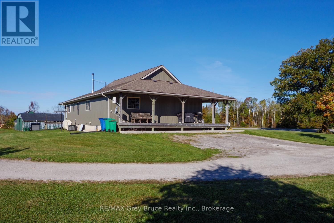
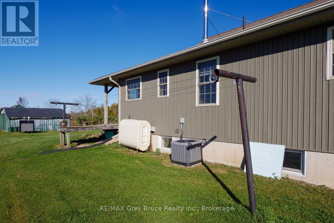
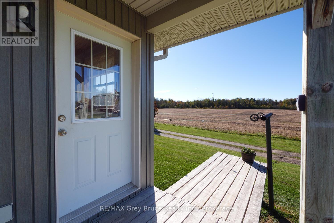
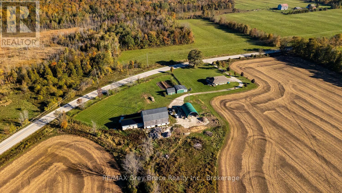
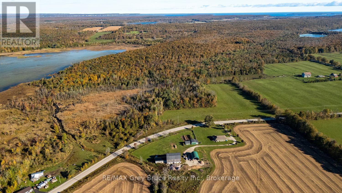
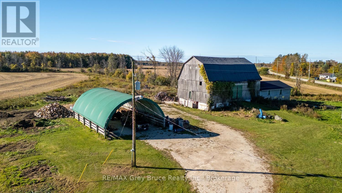
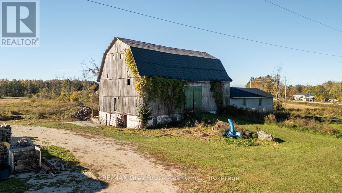
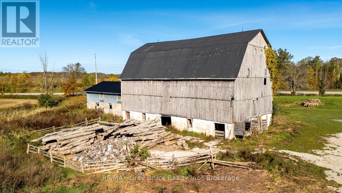
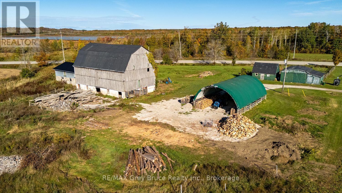
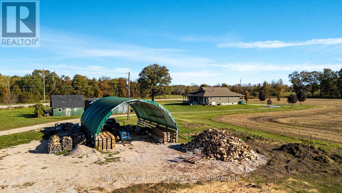
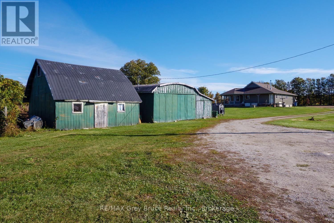
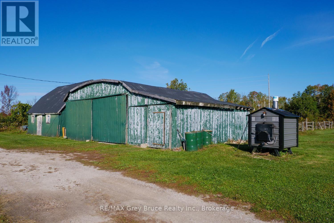
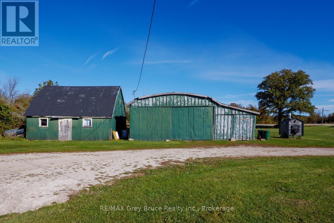
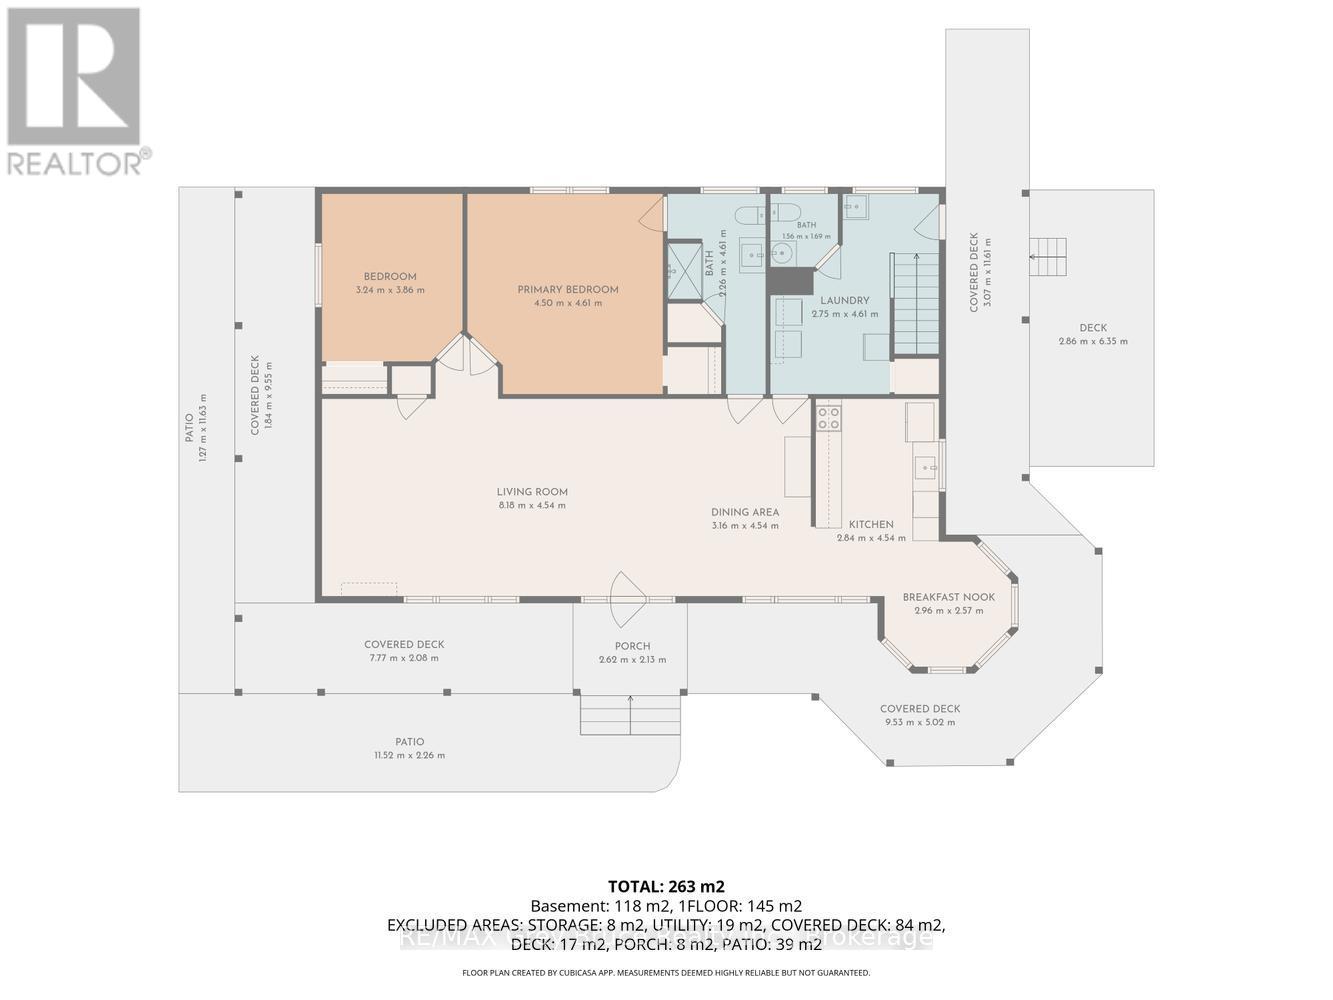
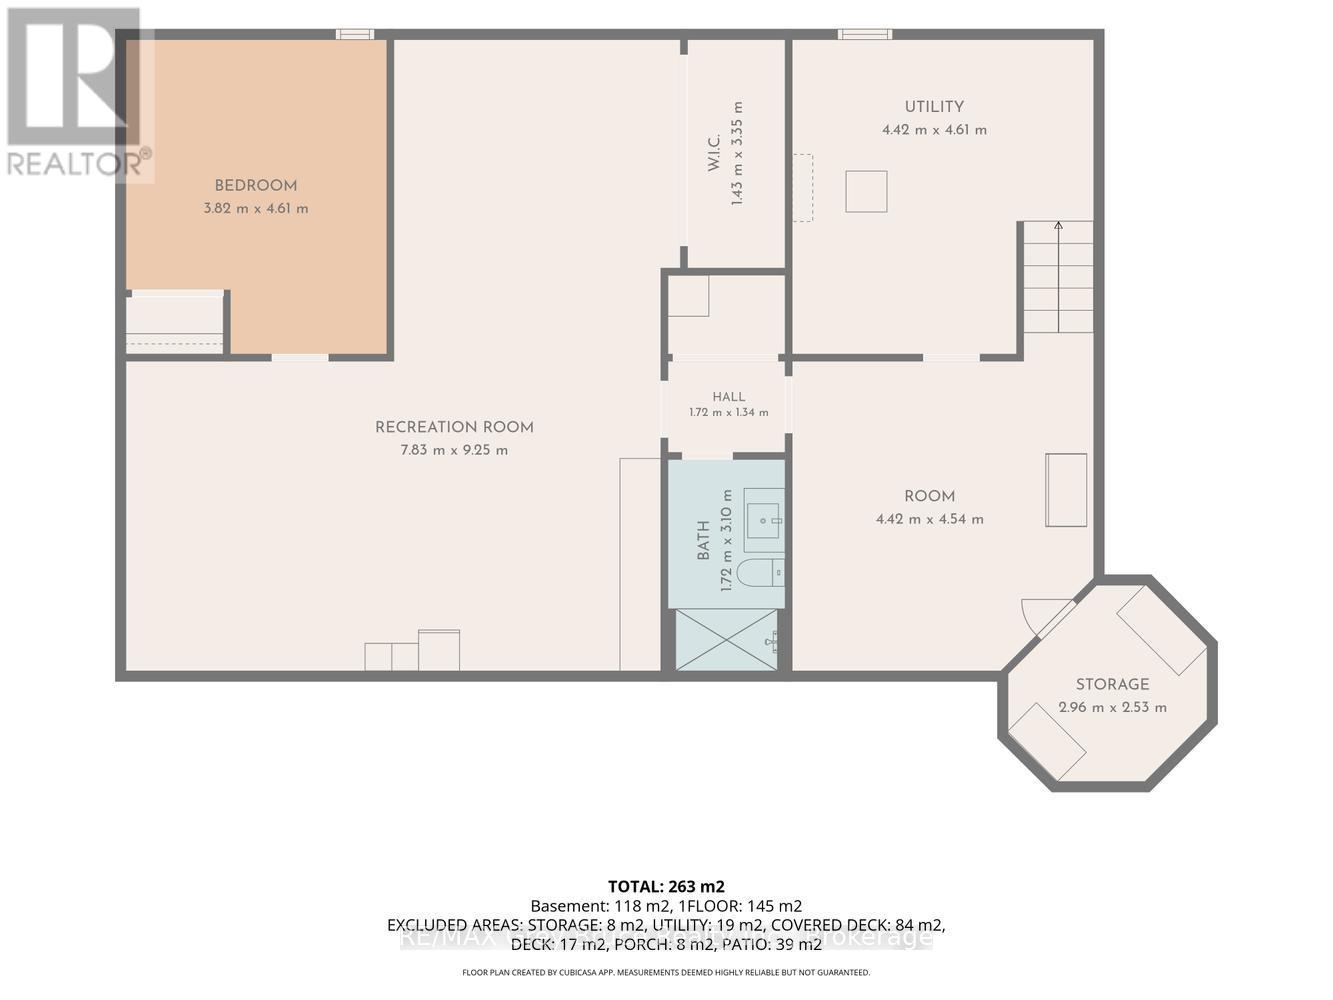
Welcome to this picturesque 1600 sq ft home nestled on a serene 3-acre lot, offering the perfect blend of rural charm and functional space. Built in 2002, this well-maintained home boasts beautiful curb appeal, highlighted by a classic wraparound covered porch ideal for enjoying your morning coffee or evening sunsets. Step inside to find a bright, inviting layout with plenty of natural light. The home sits atop a full basement, with some finishing already started with framing and drywall that is ready for your finishing touches whether you're dreaming of extra living space, a home gym, or a rec room. An additional 3pc bathroom has been installed in the lower level as well. Outside, the property truly shines with an impressive array of outbuildings: A 60' x 36' barn perfect for additional storage, A 30' x 50' coverall structure, great for equipment or seasonal use, and A 30' x 26' insulated workshop, ideal for projects, or a tool shed. Quiet country living, functional spaces, and endless potential don't miss your chance to make this unique property your own!
| Floor | Type | Size |
|---|---|---|
| Main level | Bathroom | 4.6 m x 2.31 m |
| Main level | Bedroom | 4.6 m x 4.42 m |
| Main level | Dining room | 4.7 m x 2.72 m |
| Main level | Eating area | 3.91 m x 3.33 m |
| Main level | Kitchen | 4.7 m x 2.97 m |
| Main level | Laundry room | 2.69 m x 2.41 m |
| Main level | Living room | 8.61 m x 4.7 m |
| Main level | Mud room | 2.31 m x 2.24 m |
| Lower level | Bathroom | 2.97 m x 1.7 m |
| Lower level | Bedroom | 4.47 m x 3.71 m |
| Lower level | Cold room | 2.87 m x 2.87 m |
| Lower level | Family room | 4.65 m x 3.89 m |
| Lower level | Furnace | 4.42 m x 3.3 m |
| Lower level | Other | 4.42 m x 4.29 m |
| Lower level | Other | 7.77 m x 3.12 m |