Free Home Evaluation
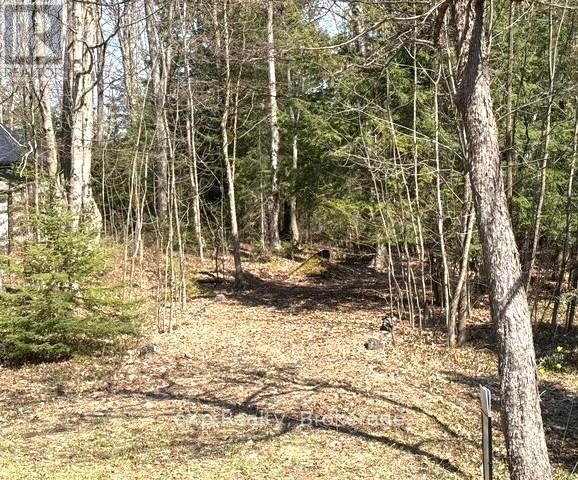
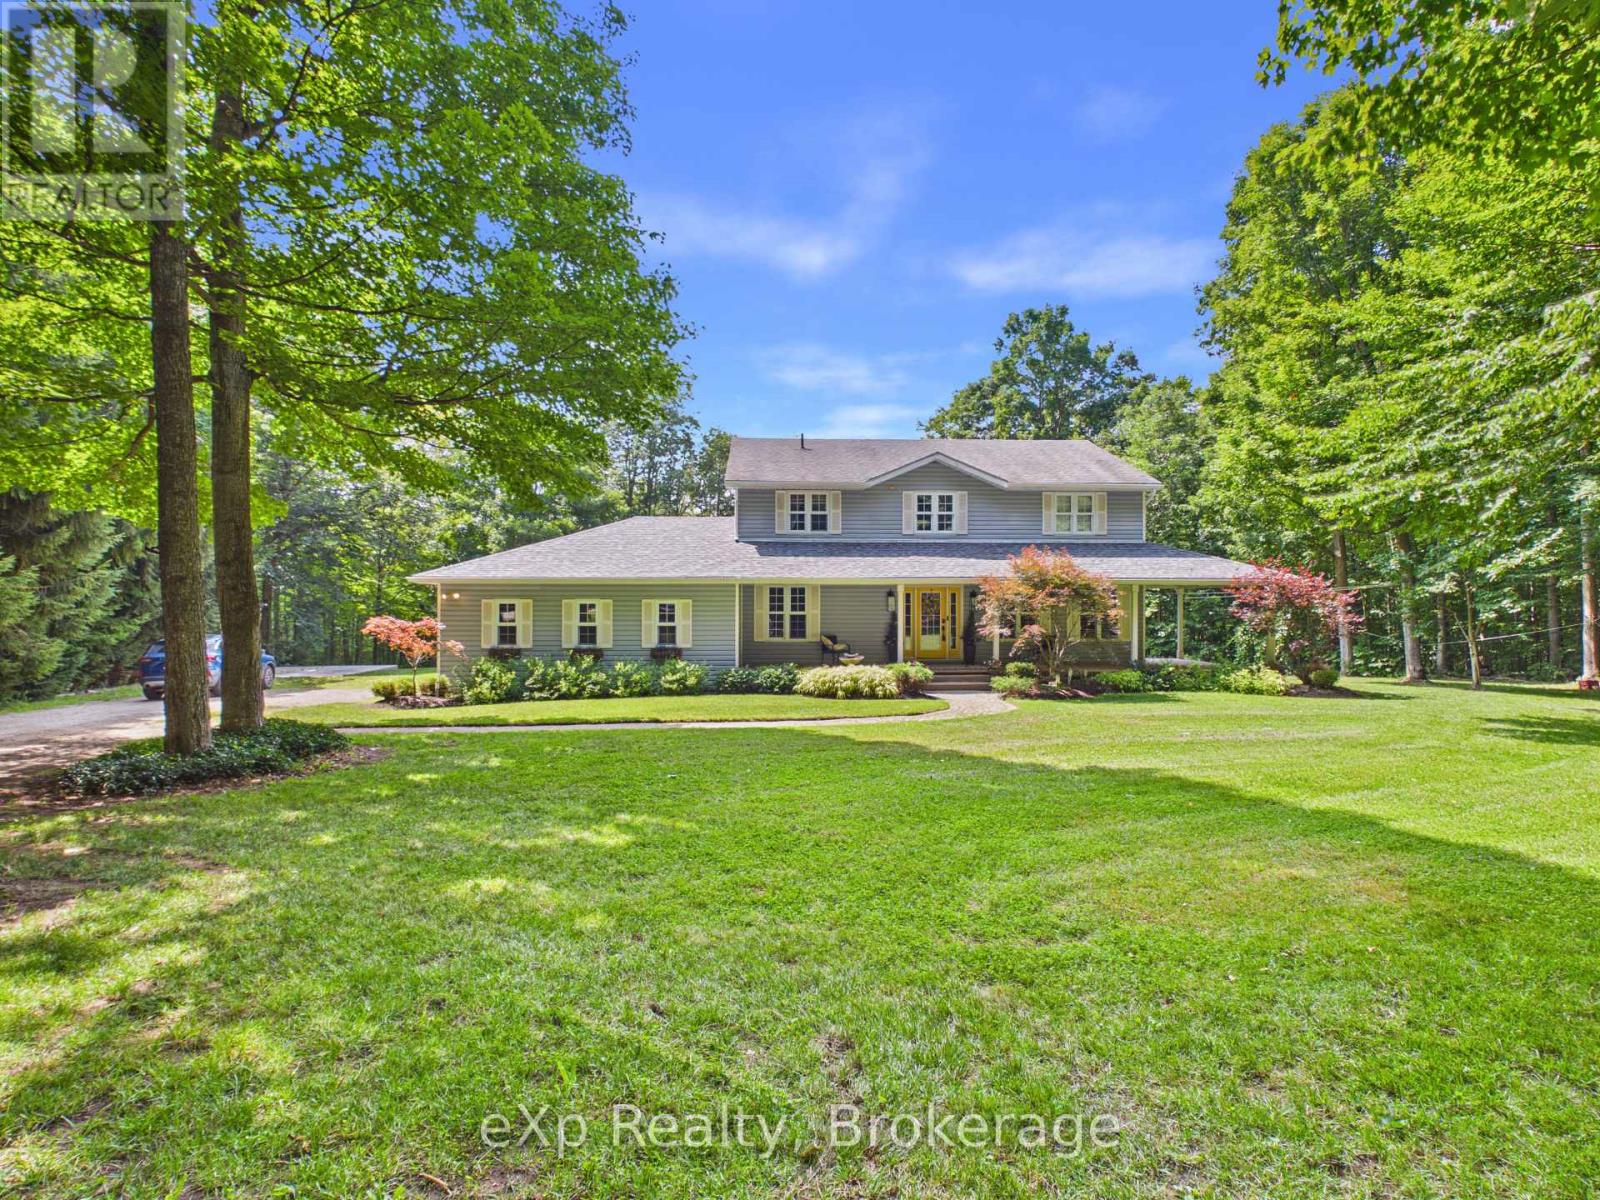
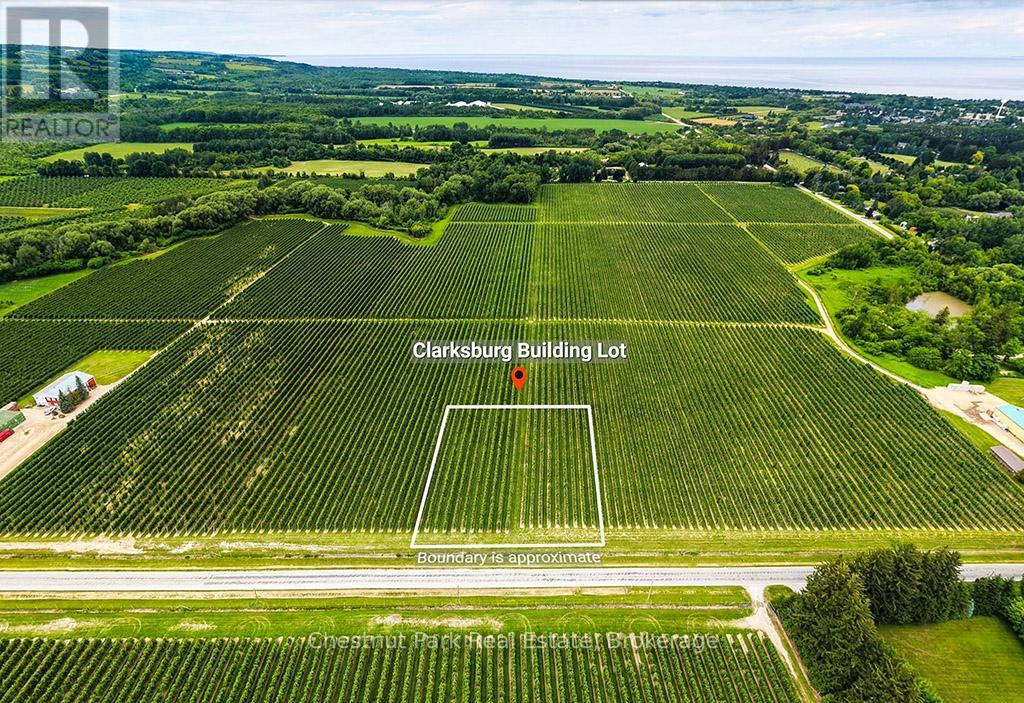
PT LT 21 GREY ROAD 12 ROADWest Grey, Ontario
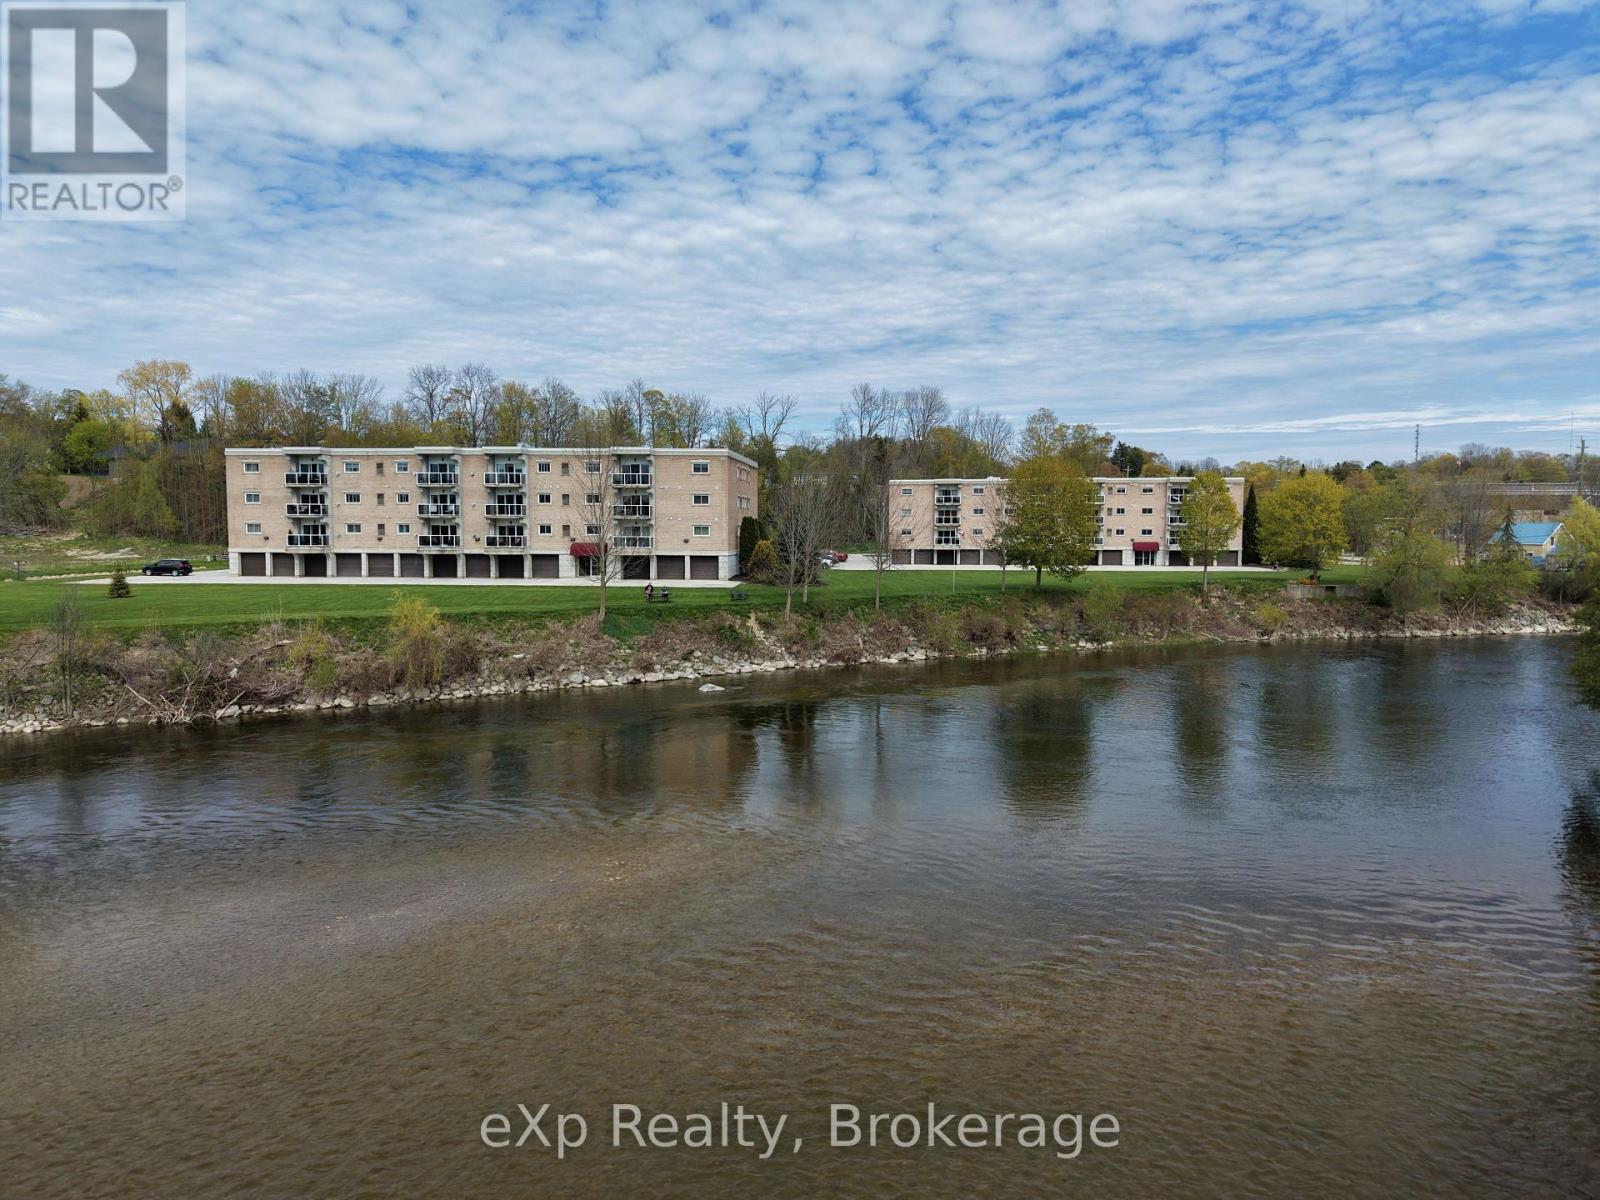
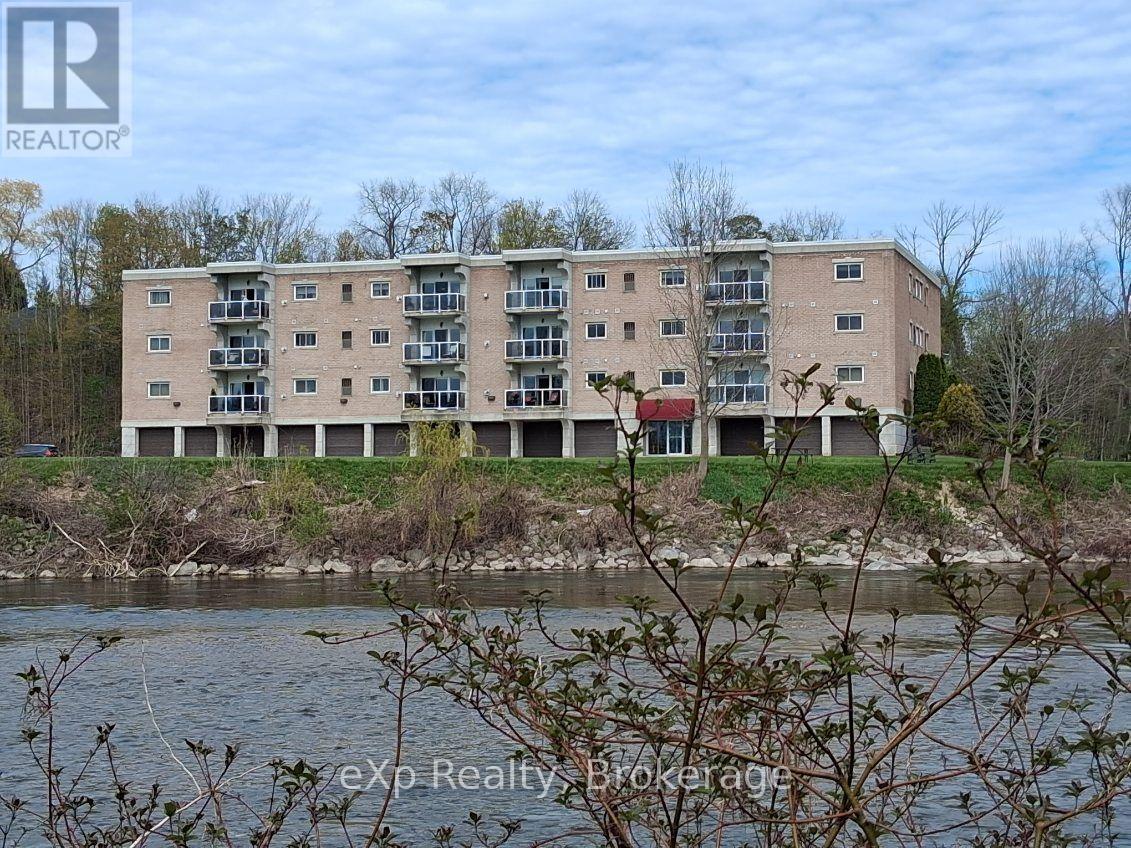
302 - 125 WILLIAM STREET NBrockton, Ontario
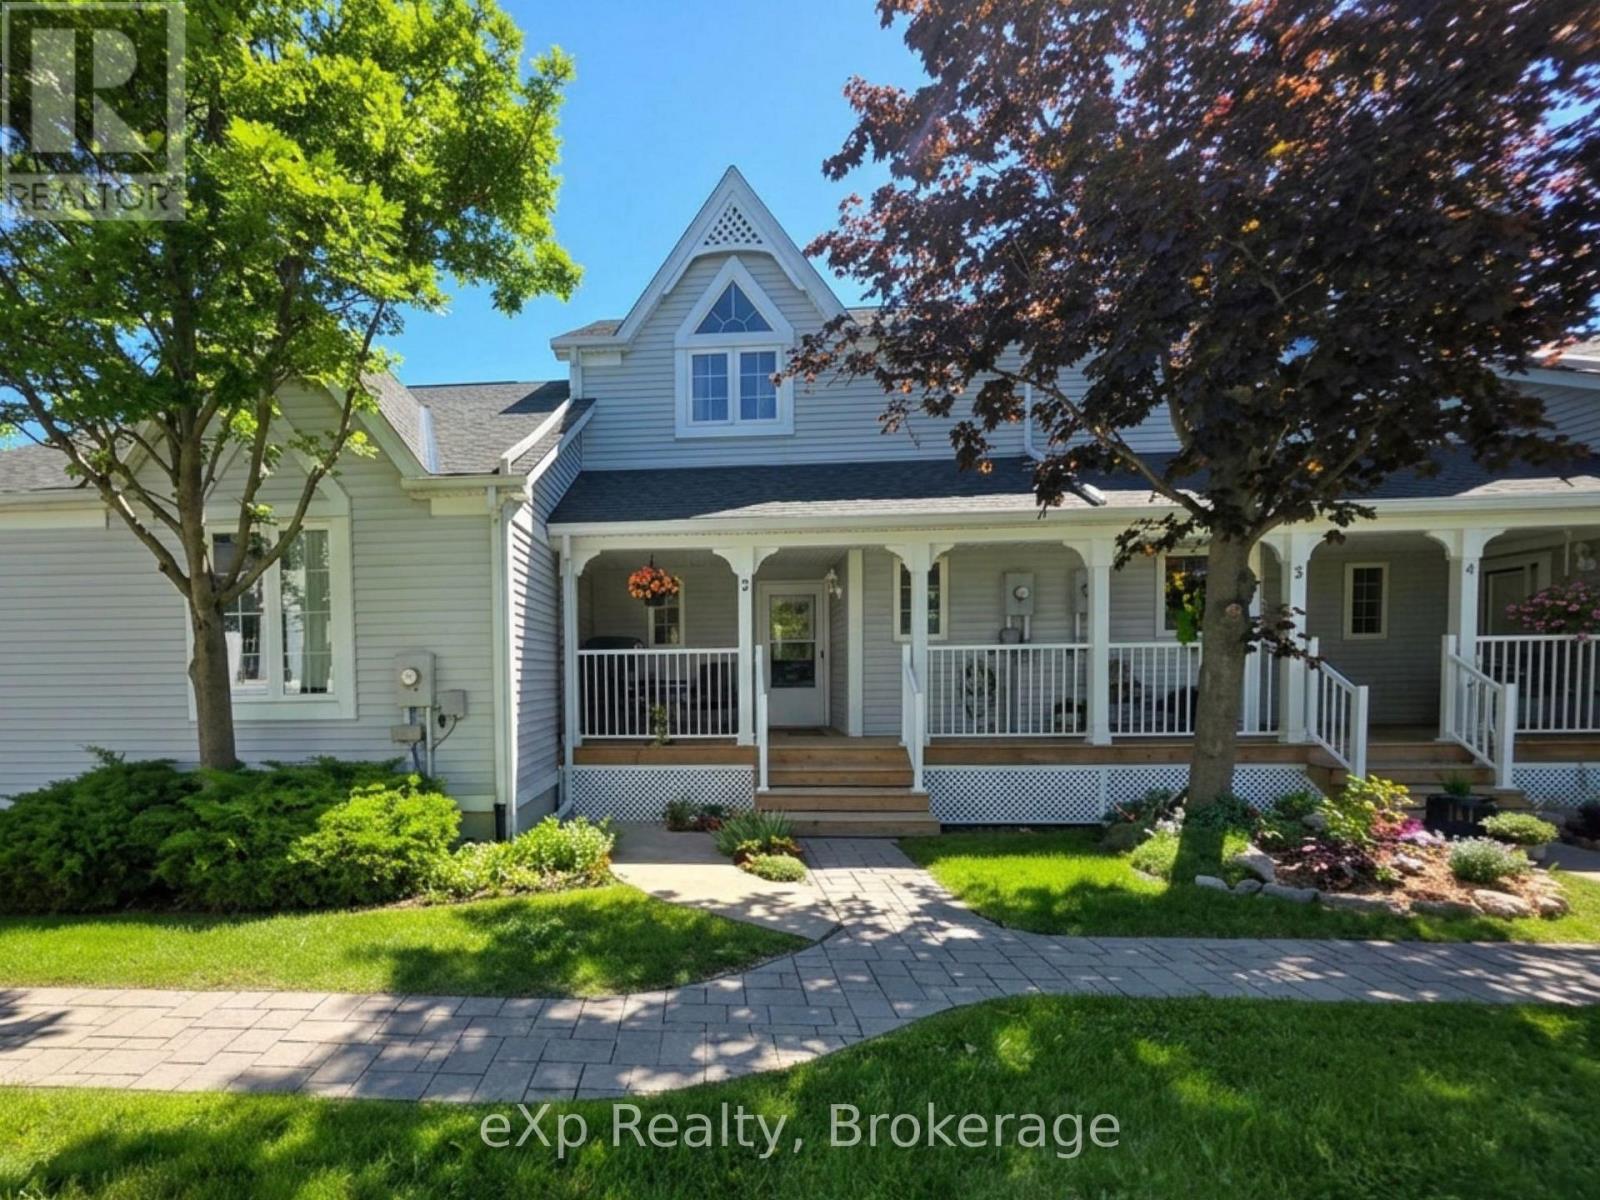
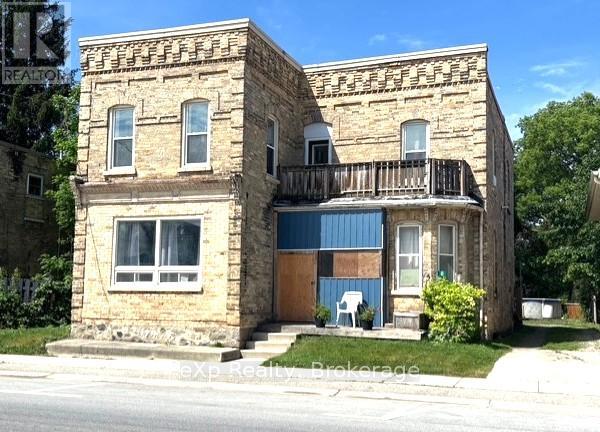
2 - 83 VICTORIA STREETMeaford, Ontario
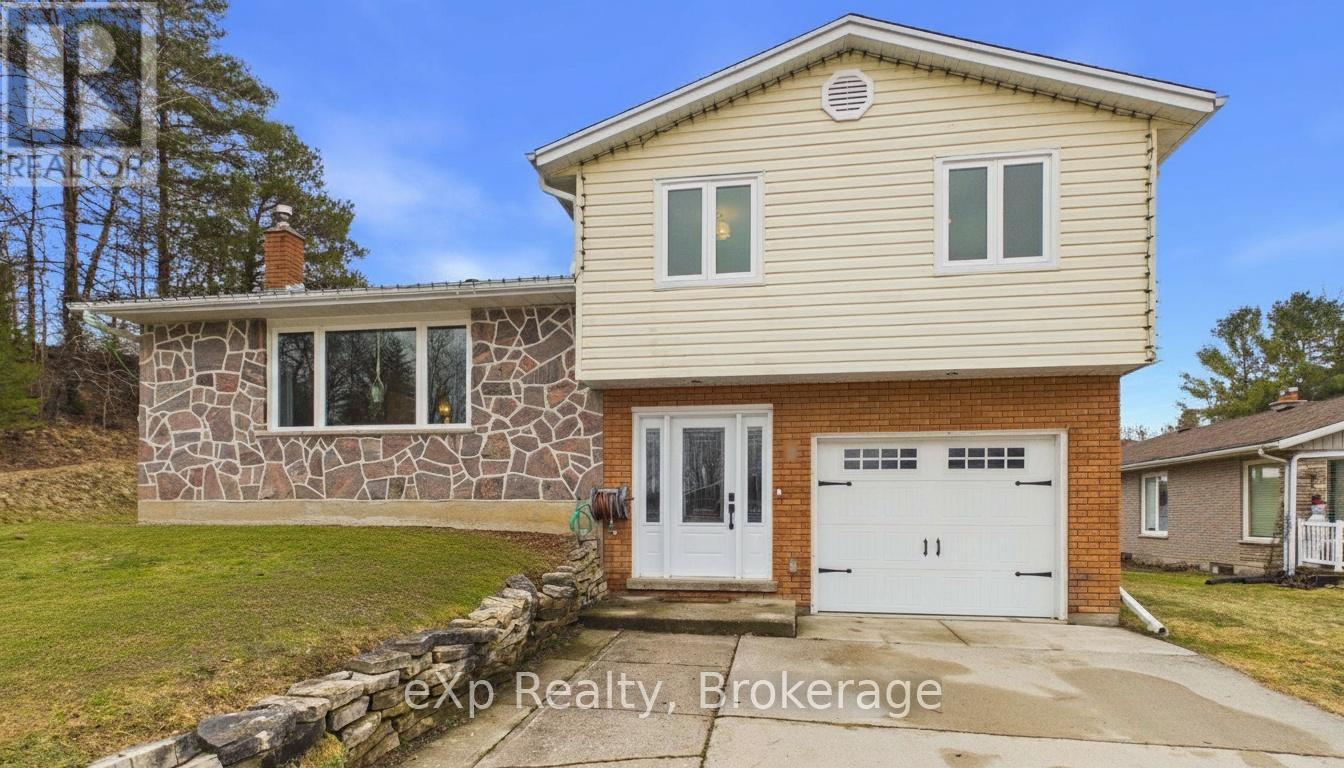
1 CENTENNIAL DRIVEBrockton, Ontario
385 11TH AVENUEHanover, Ontario
20 HIGHLAND CRESCENTSouth Bruce, Ontario
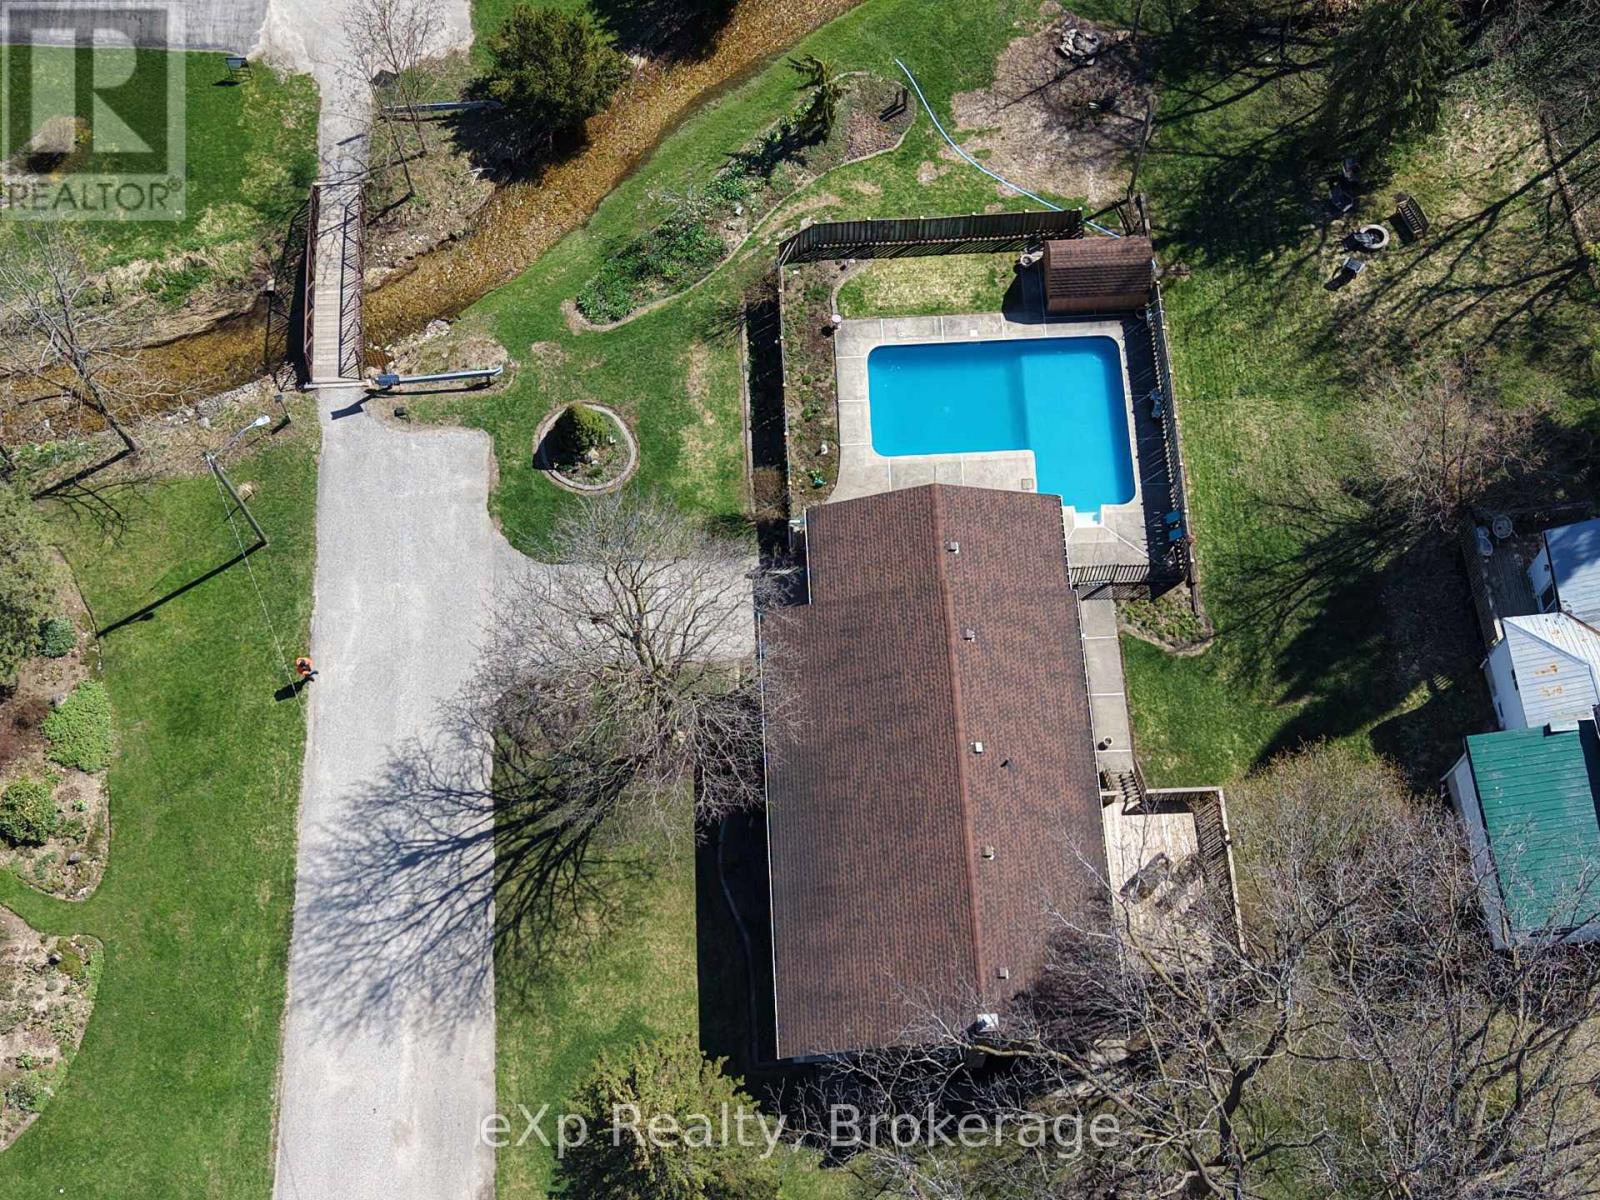
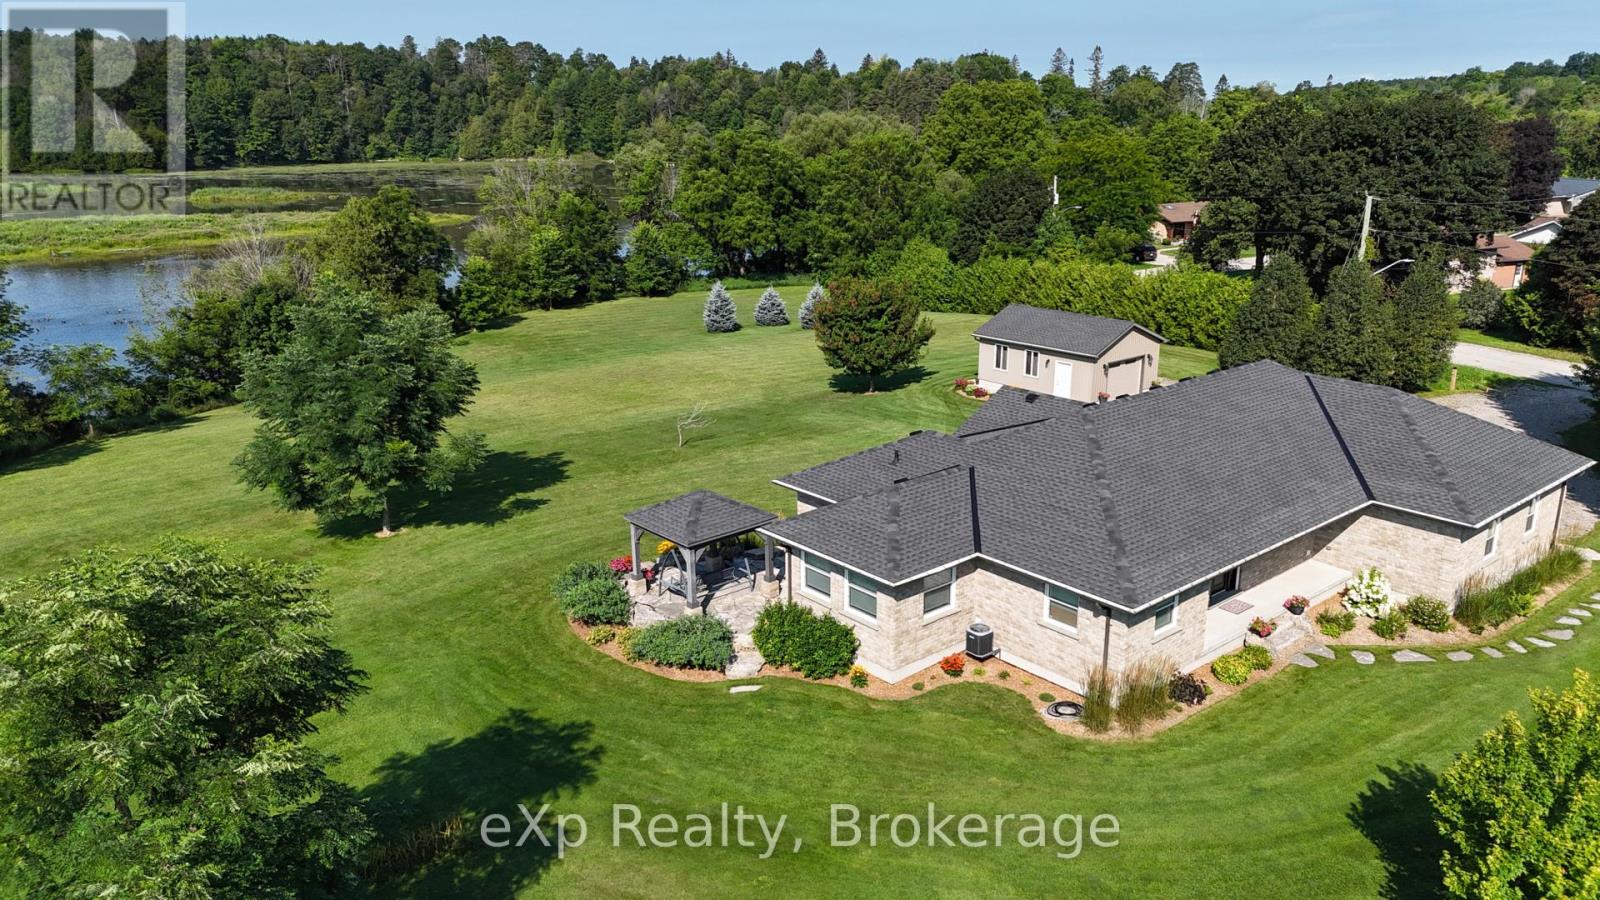
303709 SOUTH LINEWest Grey, Ontario
202 - 85 WILLIAM STREET NBrockton, Ontario
303 MARY STREETBrockton, Ontario
8 MAIN STREET SBrockton, Ontario
62 1ST AVENUE SArran-Elderslie, Ontario
541009 CONCESSION NDR 14 ROADWest Grey, Ontario
LOWER LEVEL UNIT - 272 12 CONCESSIONSouth Bruce, Ontario
MAIN LEVEL UNIT - 272 12 CONCESSIONSouth Bruce, Ontario
807 QUEEN STREETKincardine, Ontario
207 EDMUND STREETWest Grey, Ontario
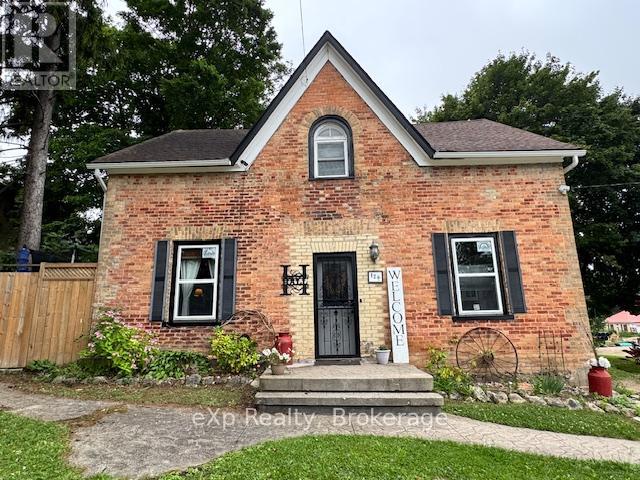
120 3RD AVENUE SWArran-Elderslie, Ontario
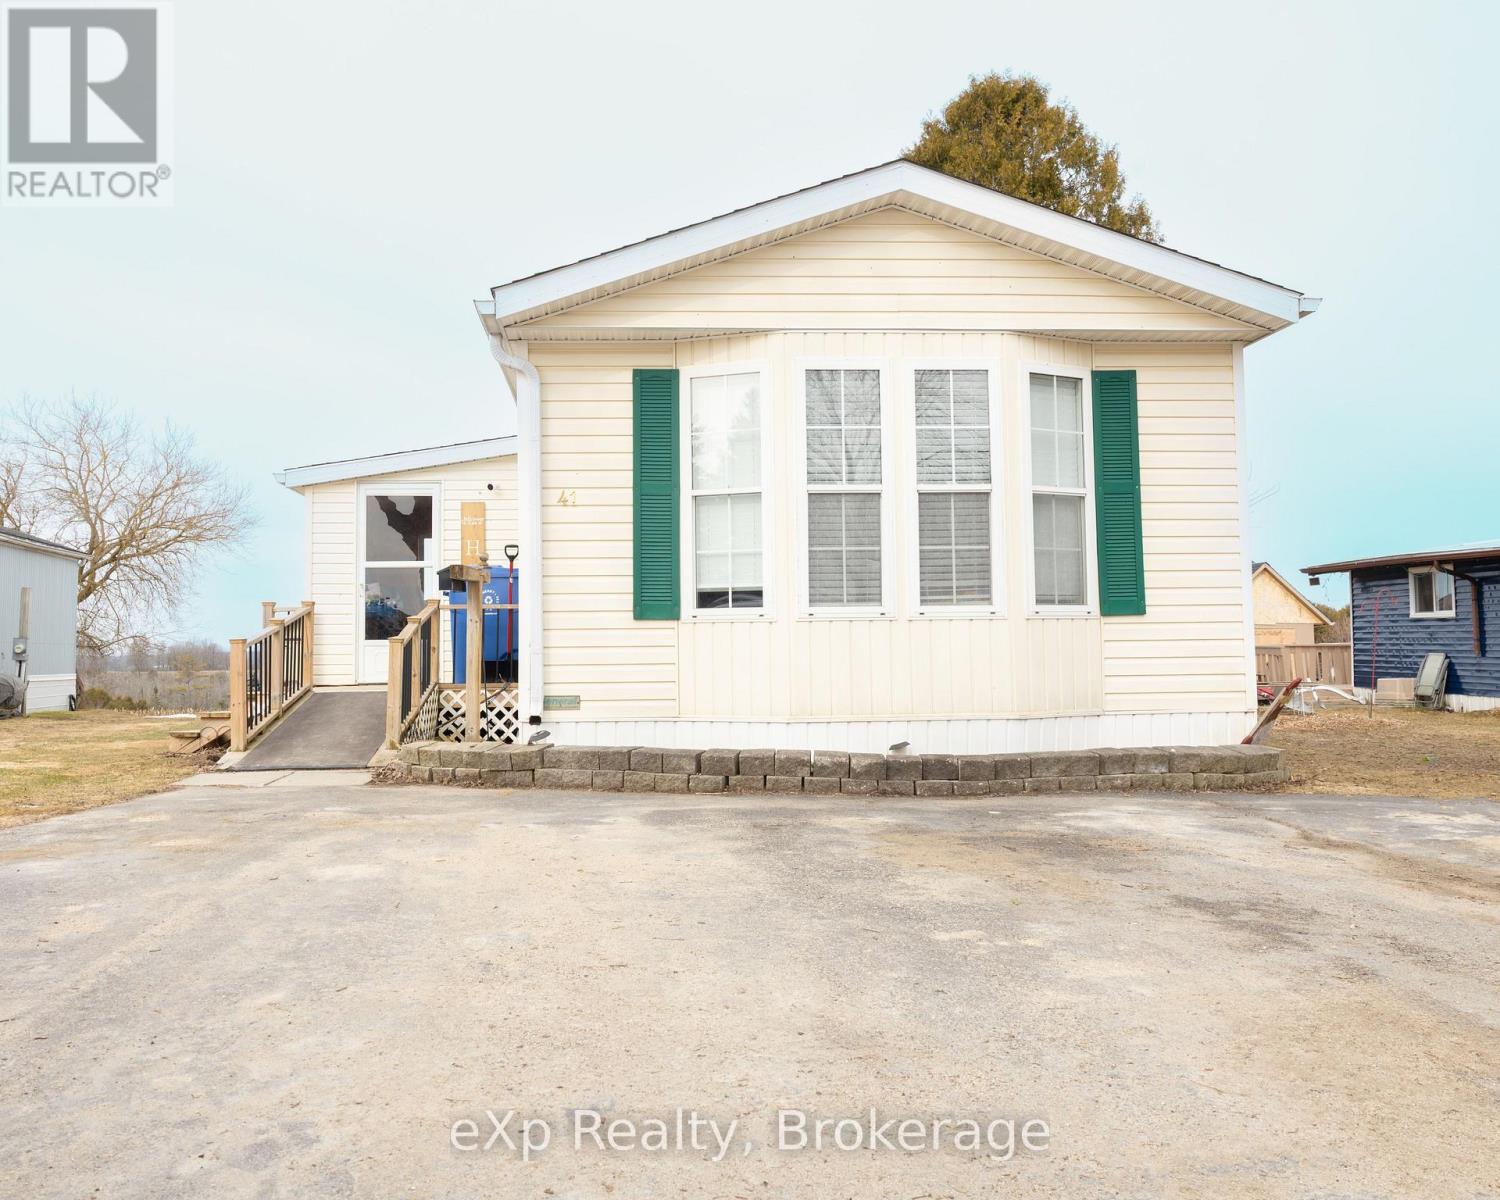
UNIT 41 - 302694 DOUGLAS STREETWest Grey, Ontario
6 - 217 MCNAB STREETBrockton, Ontario
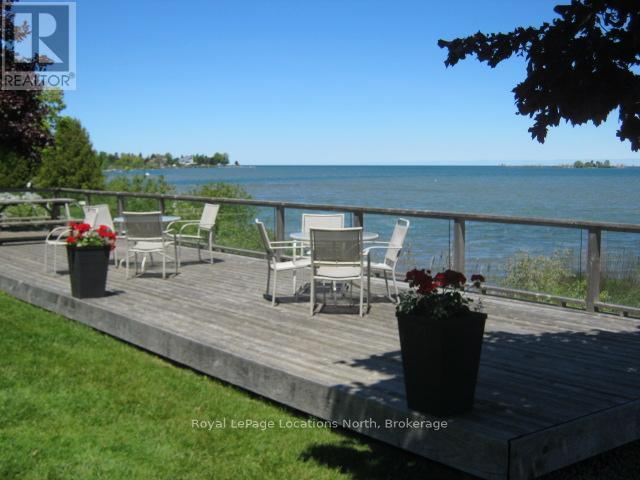
51 LIGHTHOUSE LANE WCollingwood, Ontario
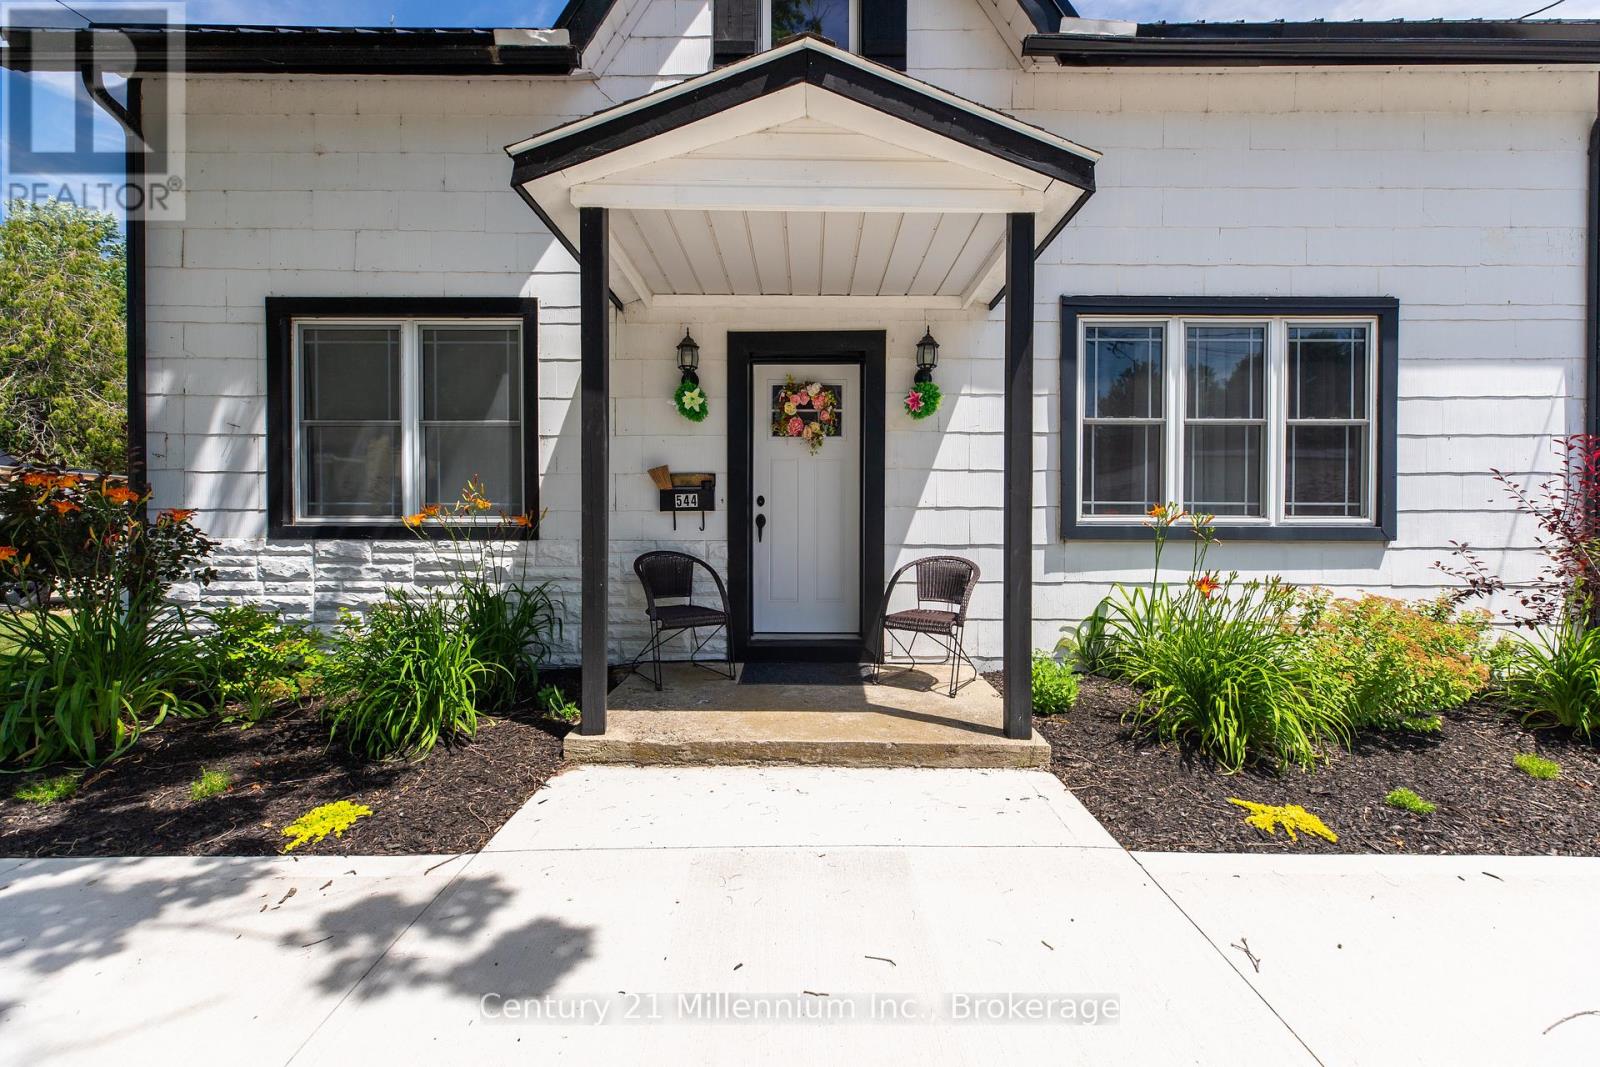
544 LOUISA STREETWest Grey, Ontario
16 PETER STREETGrey Highlands, Ontario
561022 BENTINCK-SULLIVAN TOWNLINEWest Grey, Ontario
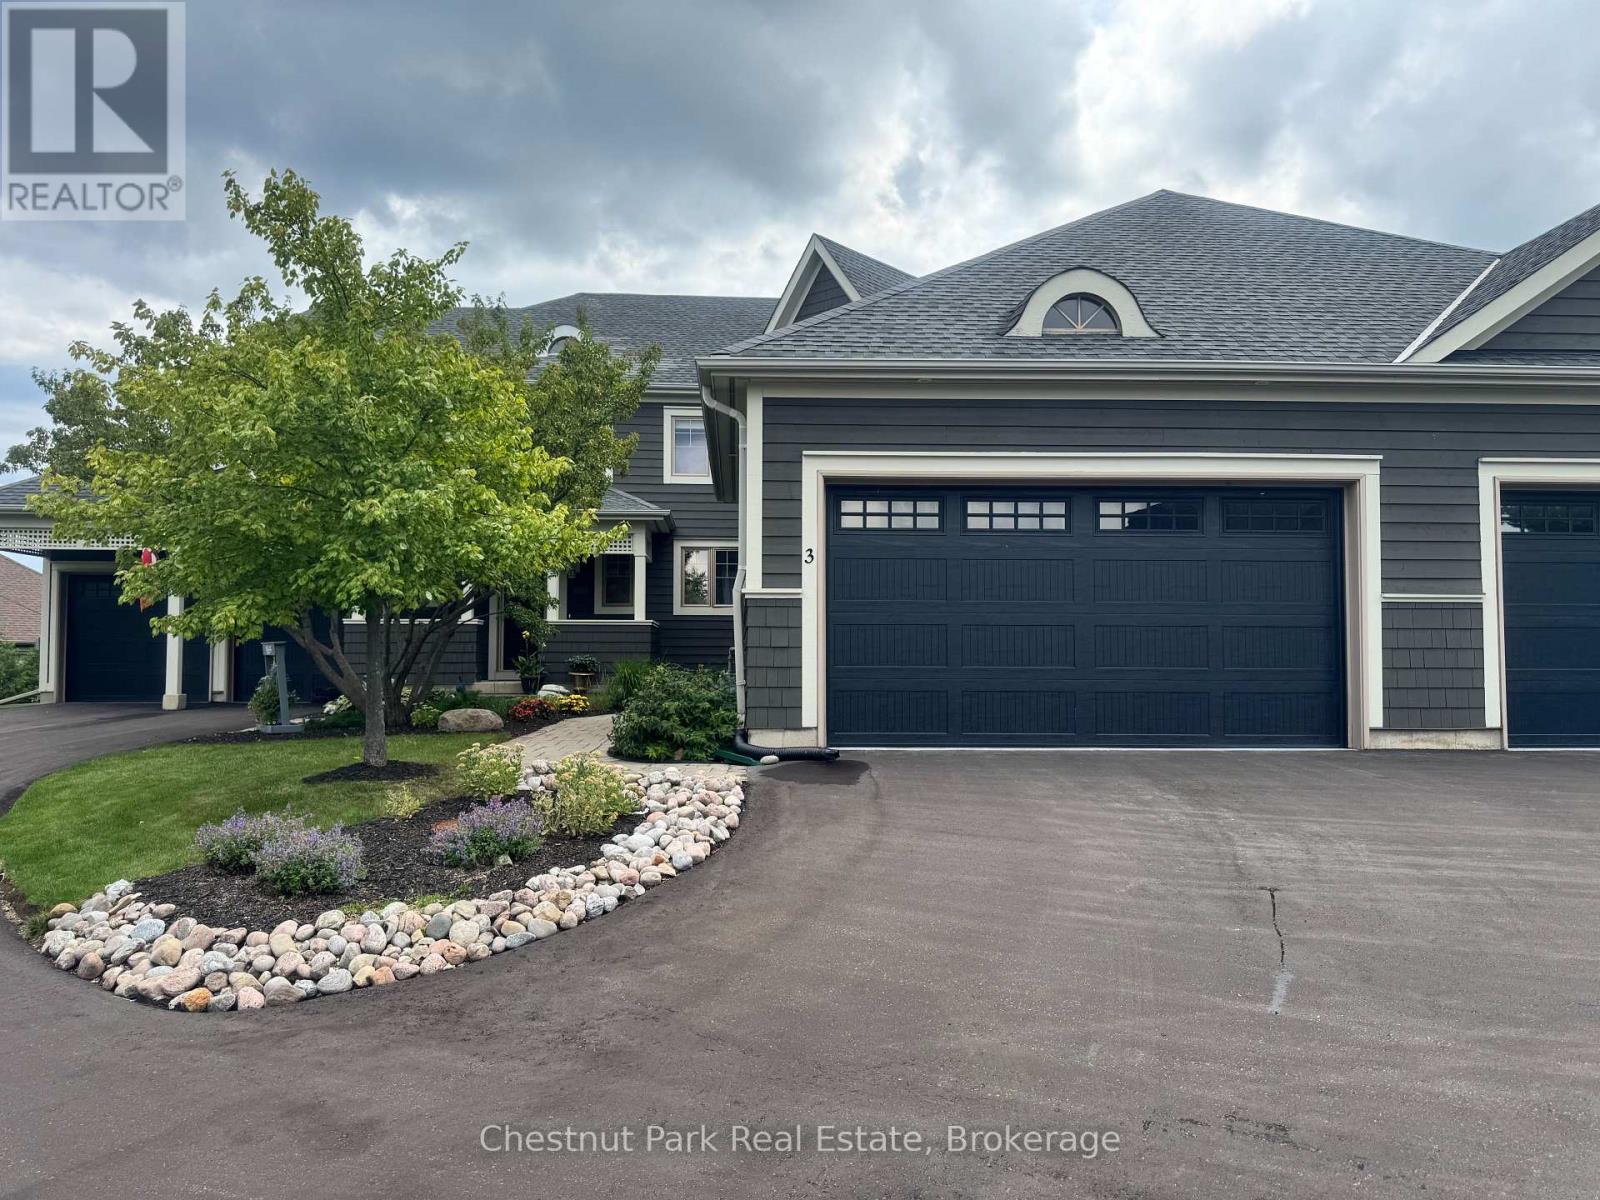
3 - 108 LANDRY LANEBlue Mountains, Ontario
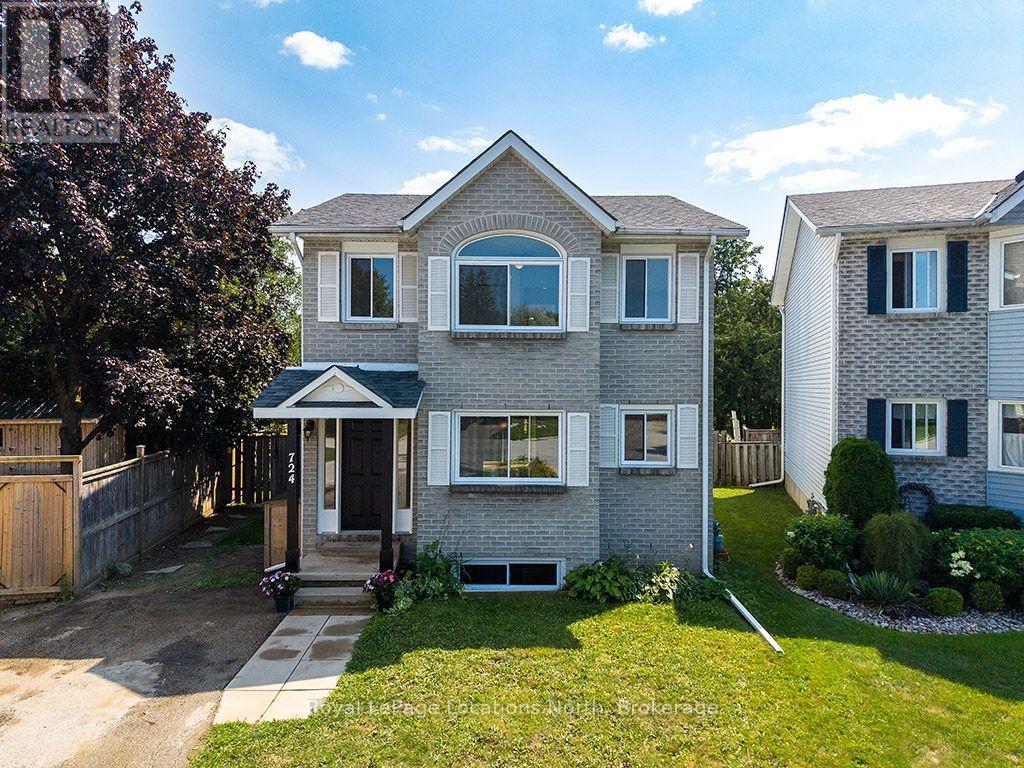
724 STE MARIE STREETCollingwood, Ontario
15 SAUNDERS STREETCollingwood, Ontario
120 TREMBLE DRIVEWest Grey, Ontario
132-B GEORGIAN DRIVENorthern Bruce Peninsula, Ontario
124 TREMBLE DRIVEWest Grey, Ontario
259 CEDAR AVENUEMeaford, Ontario
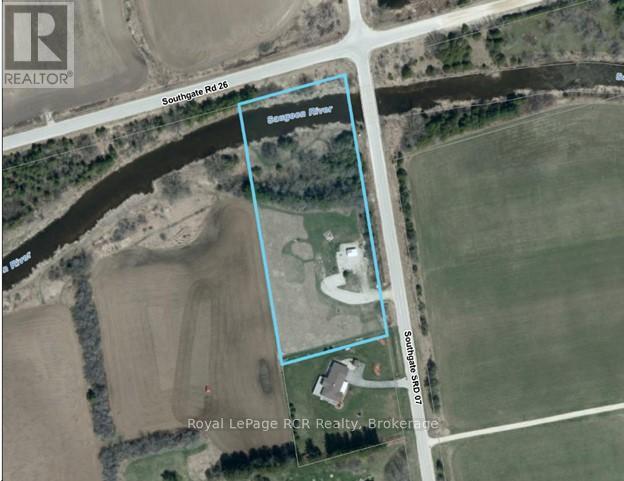
072988 SOUTHGATE SIDEROAD 7Southgate, Ontario
LOT 106 SEBASTIAN STREETBlue Mountains, Ontario
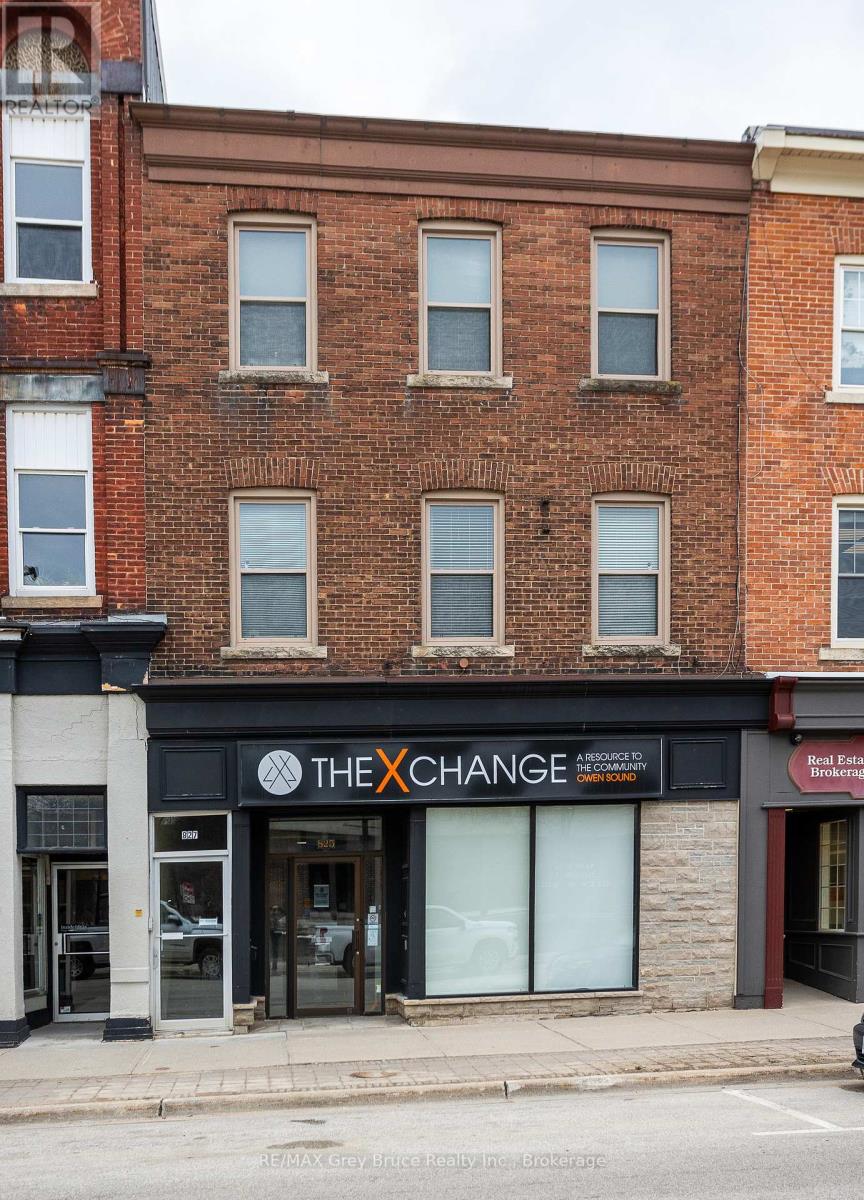
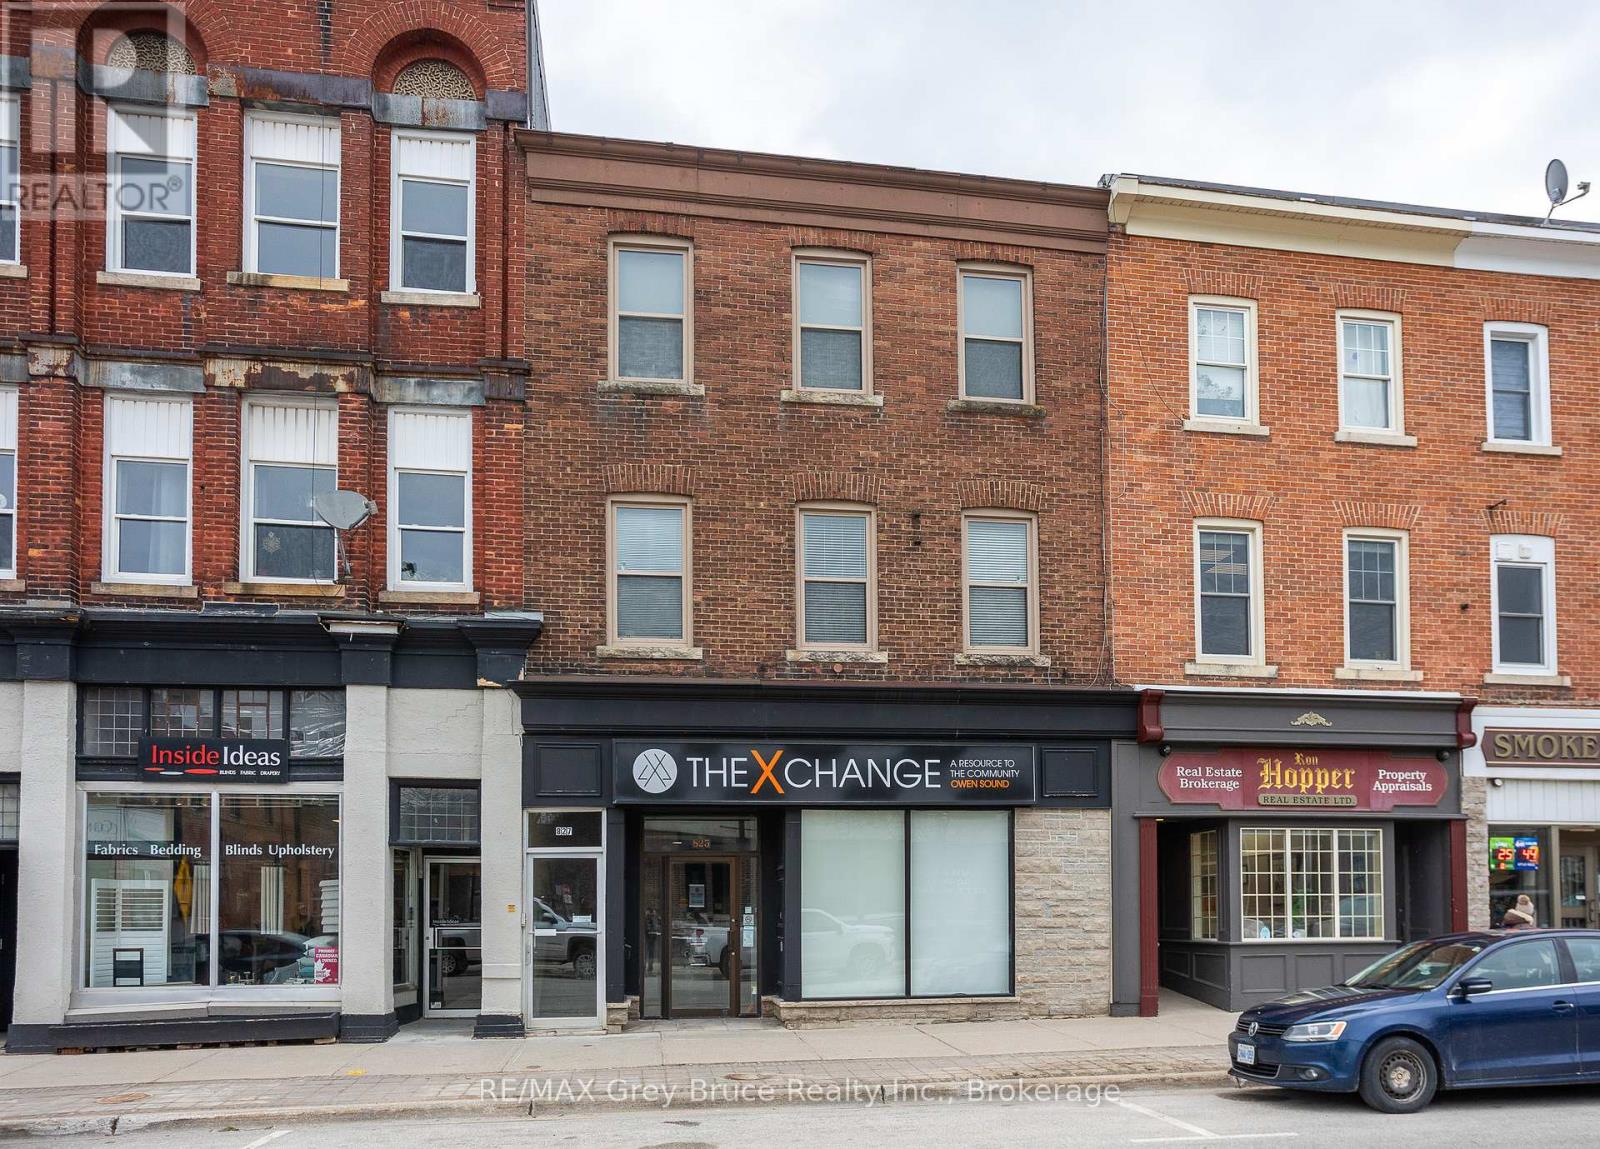
827 2ND AVENUE EOwen Sound, Ontario
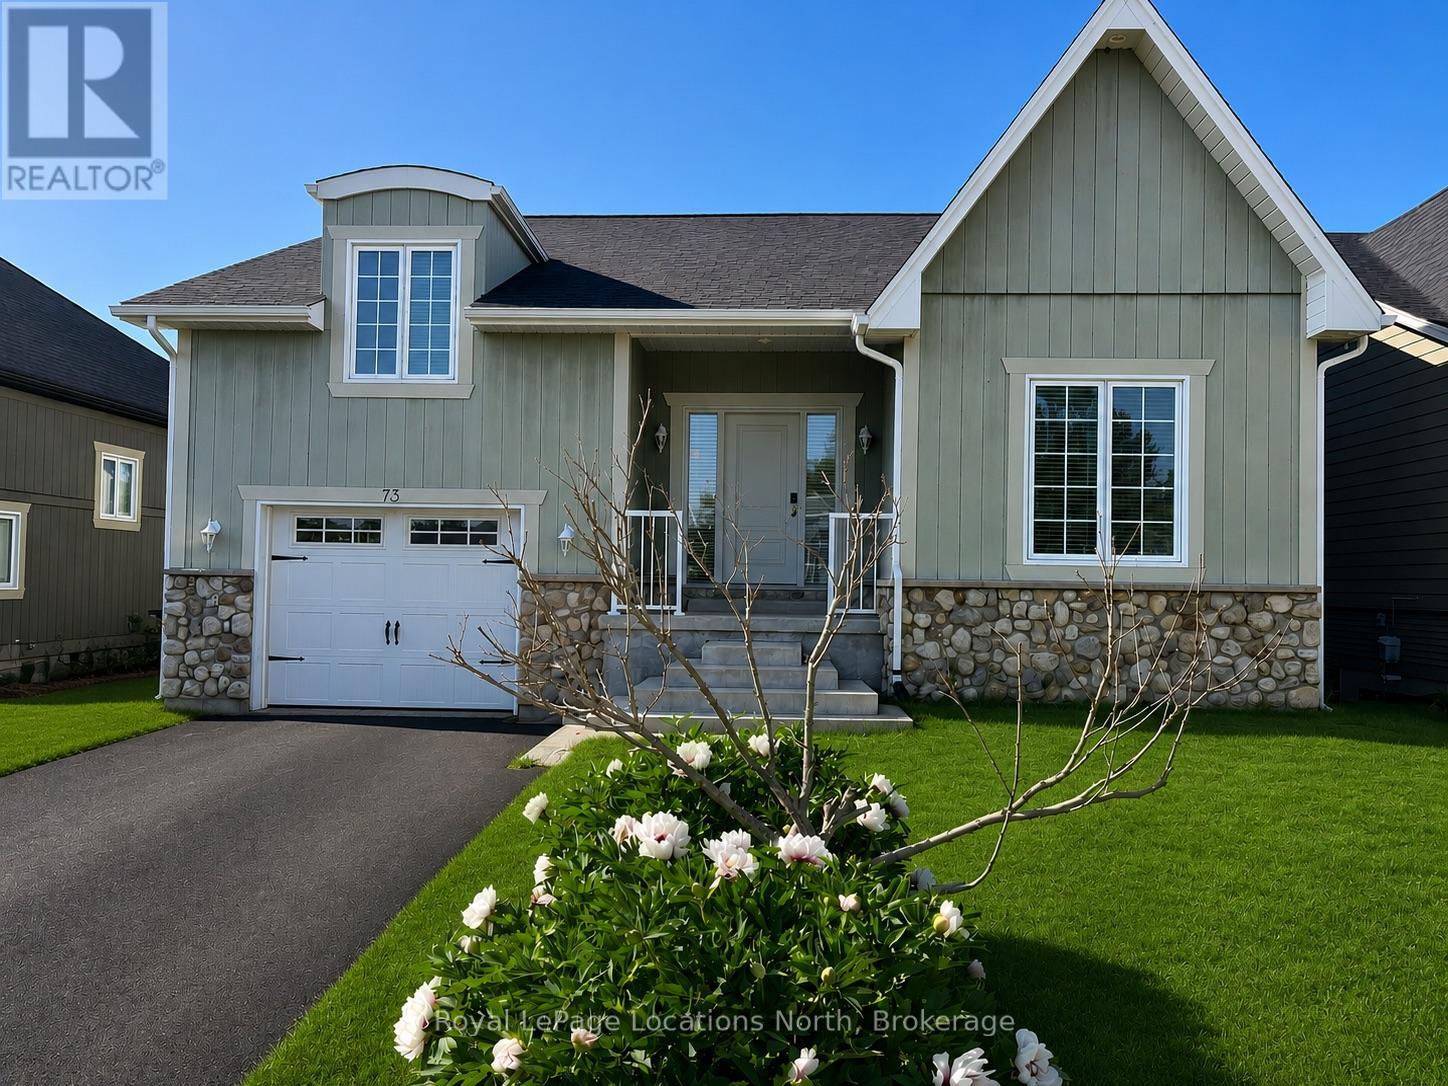
73 FINDLAY DRIVECollingwood, Ontario
149 MINNESOTA STREETCollingwood, Ontario
59 - 59 LILA ROADOwen Sound, Ontario
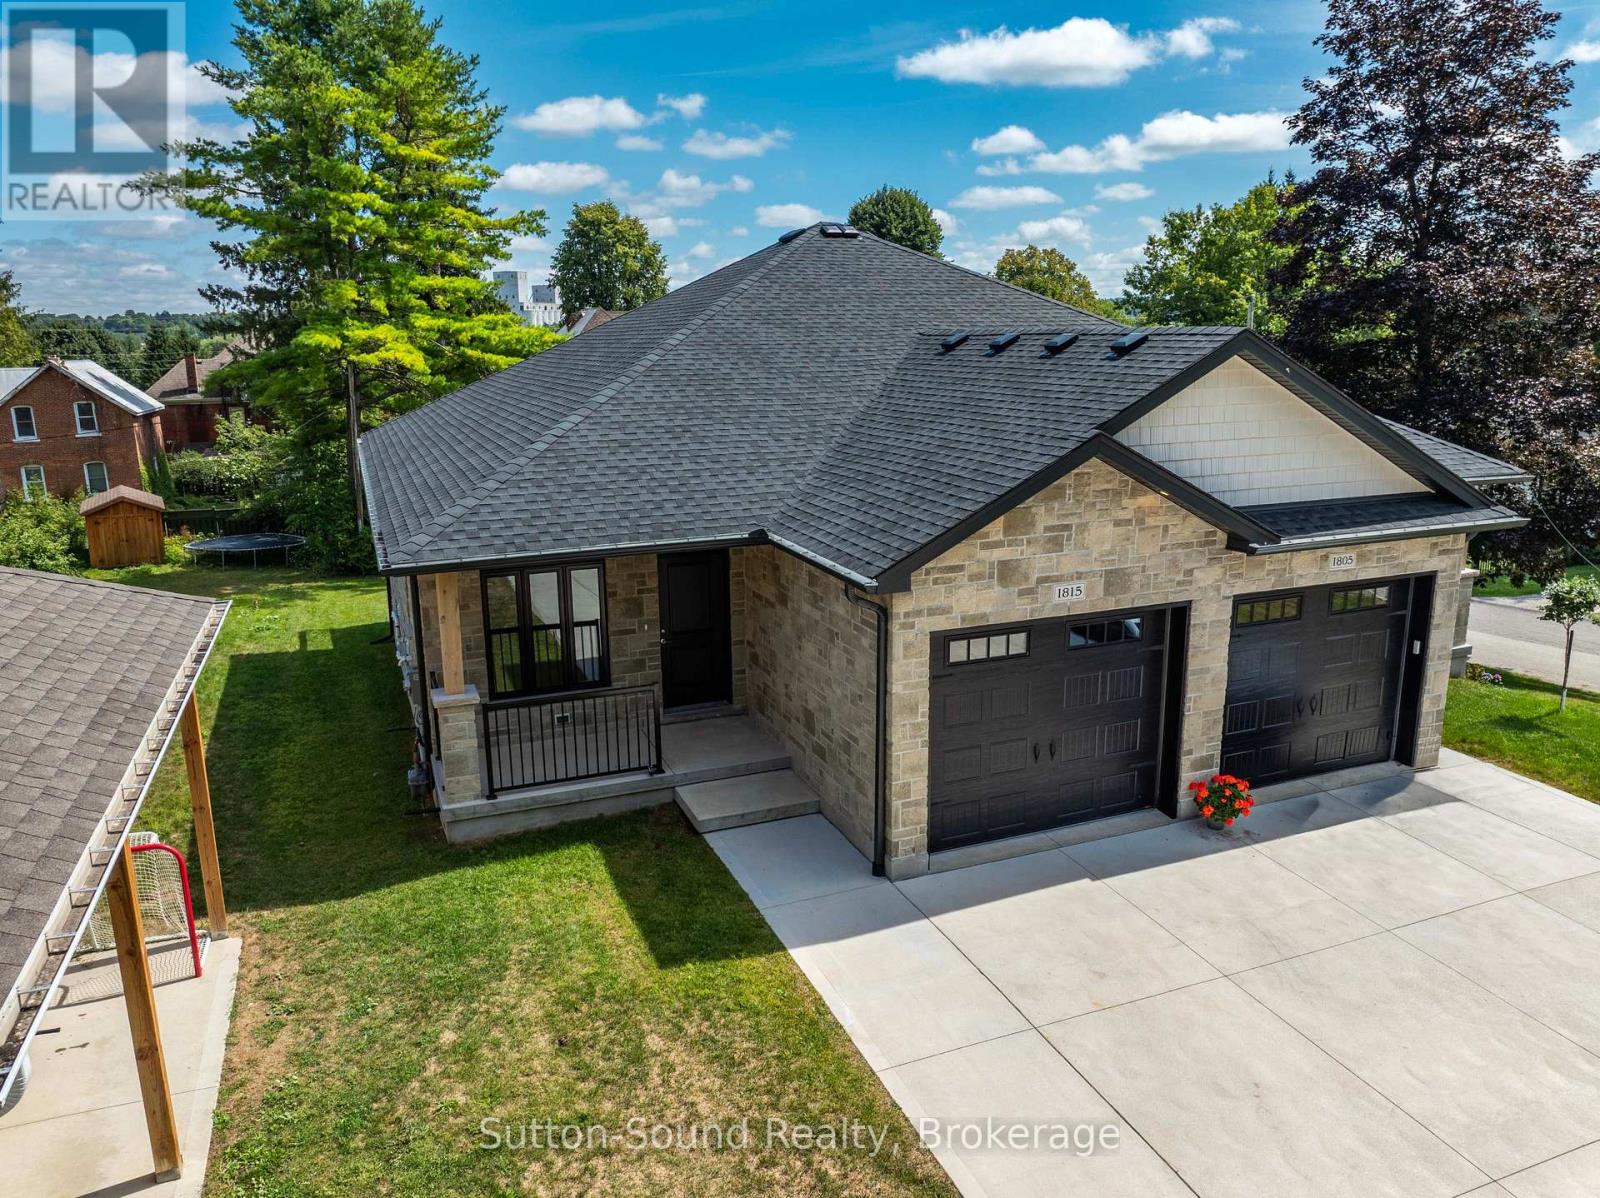
1815 5TH AVENUE WOwen Sound, Ontario
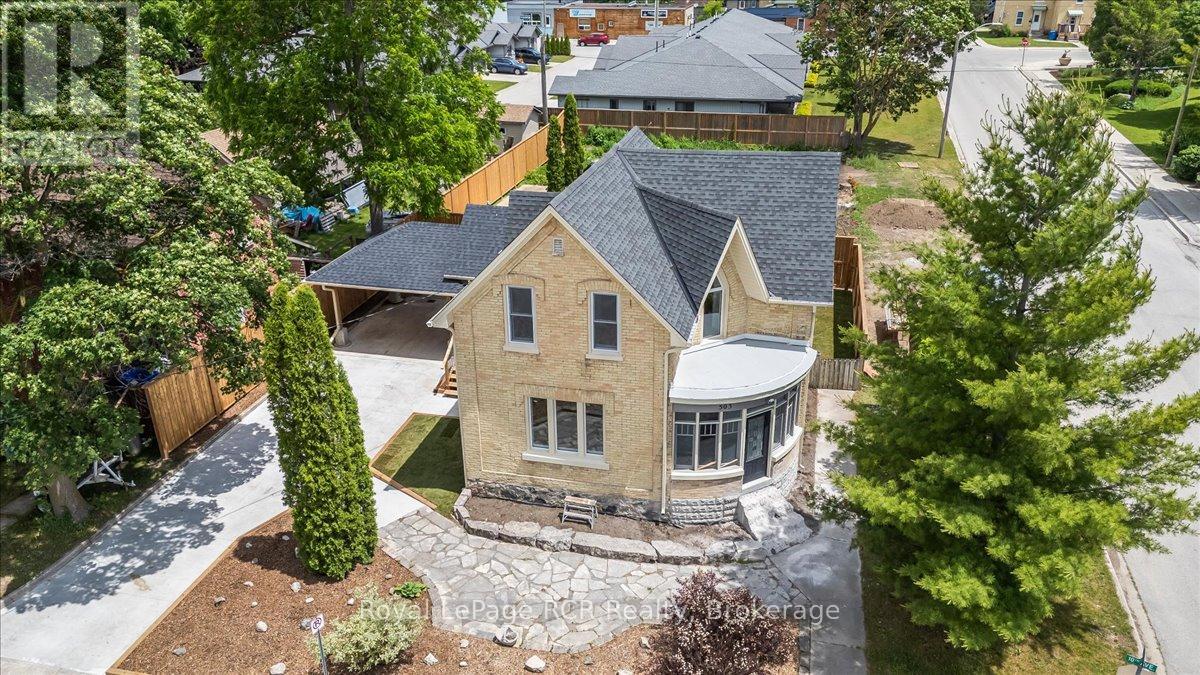
503 10TH AVENUEHanover, Ontario
114 DURHAM STREET EBrockton, Ontario
113 CRAWFORD ROADChatsworth, Ontario
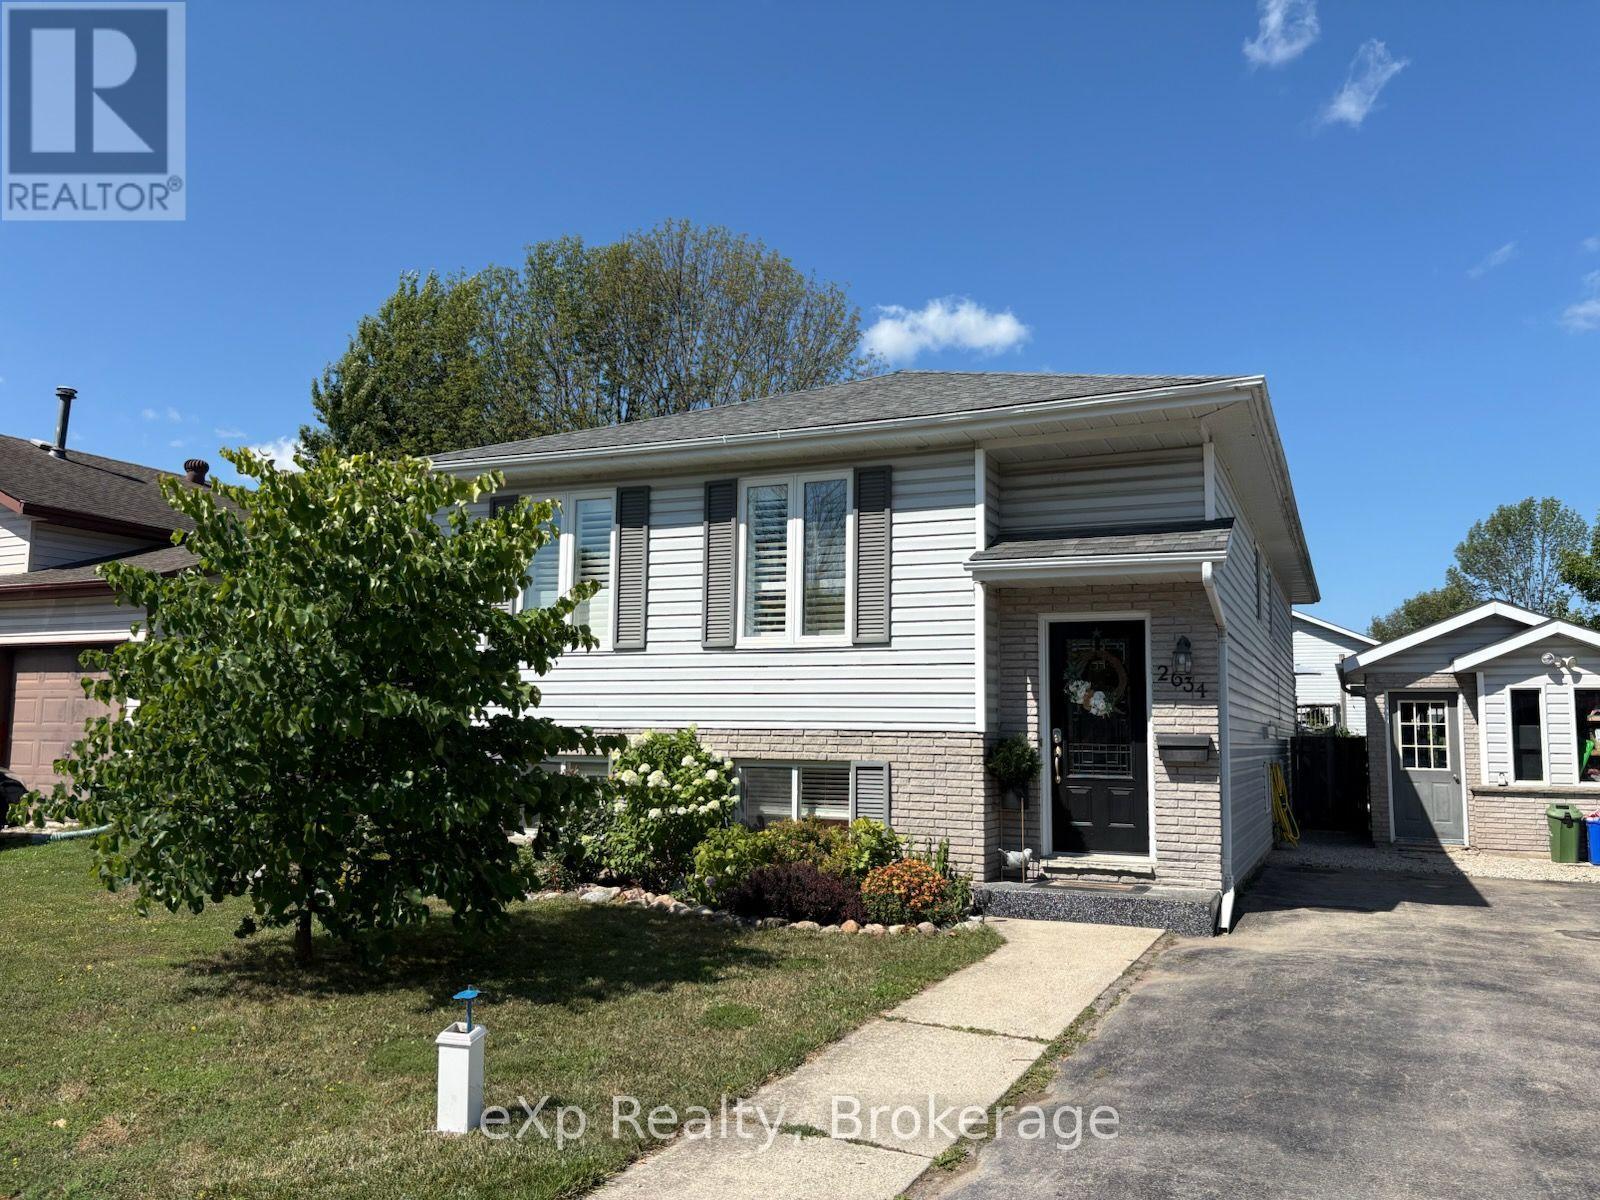
2634 9TH AVENUE EOwen Sound, Ontario
409 WALL STREETKincardine, Ontario
865 7TH AVENUEHanover, Ontario
12 - 303 WATERLOO STREETSaugeen Shores, Ontario
P27 - 13 SOUTHLINE AVENUEHuron-Kinloss, Ontario
205 YELLOW BIRCH CRESCENTBlue Mountains, Ontario
15 BURTON CRESCENTSouth Bruce Peninsula, Ontario
203 - 80 9TH STREET EOwen Sound, Ontario
173 VACATION INN DRIVECollingwood, Ontario
104 - 5 ANCHORAGE CRESCENTCollingwood, Ontario
6 ALPINE COURTCollingwood, Ontario
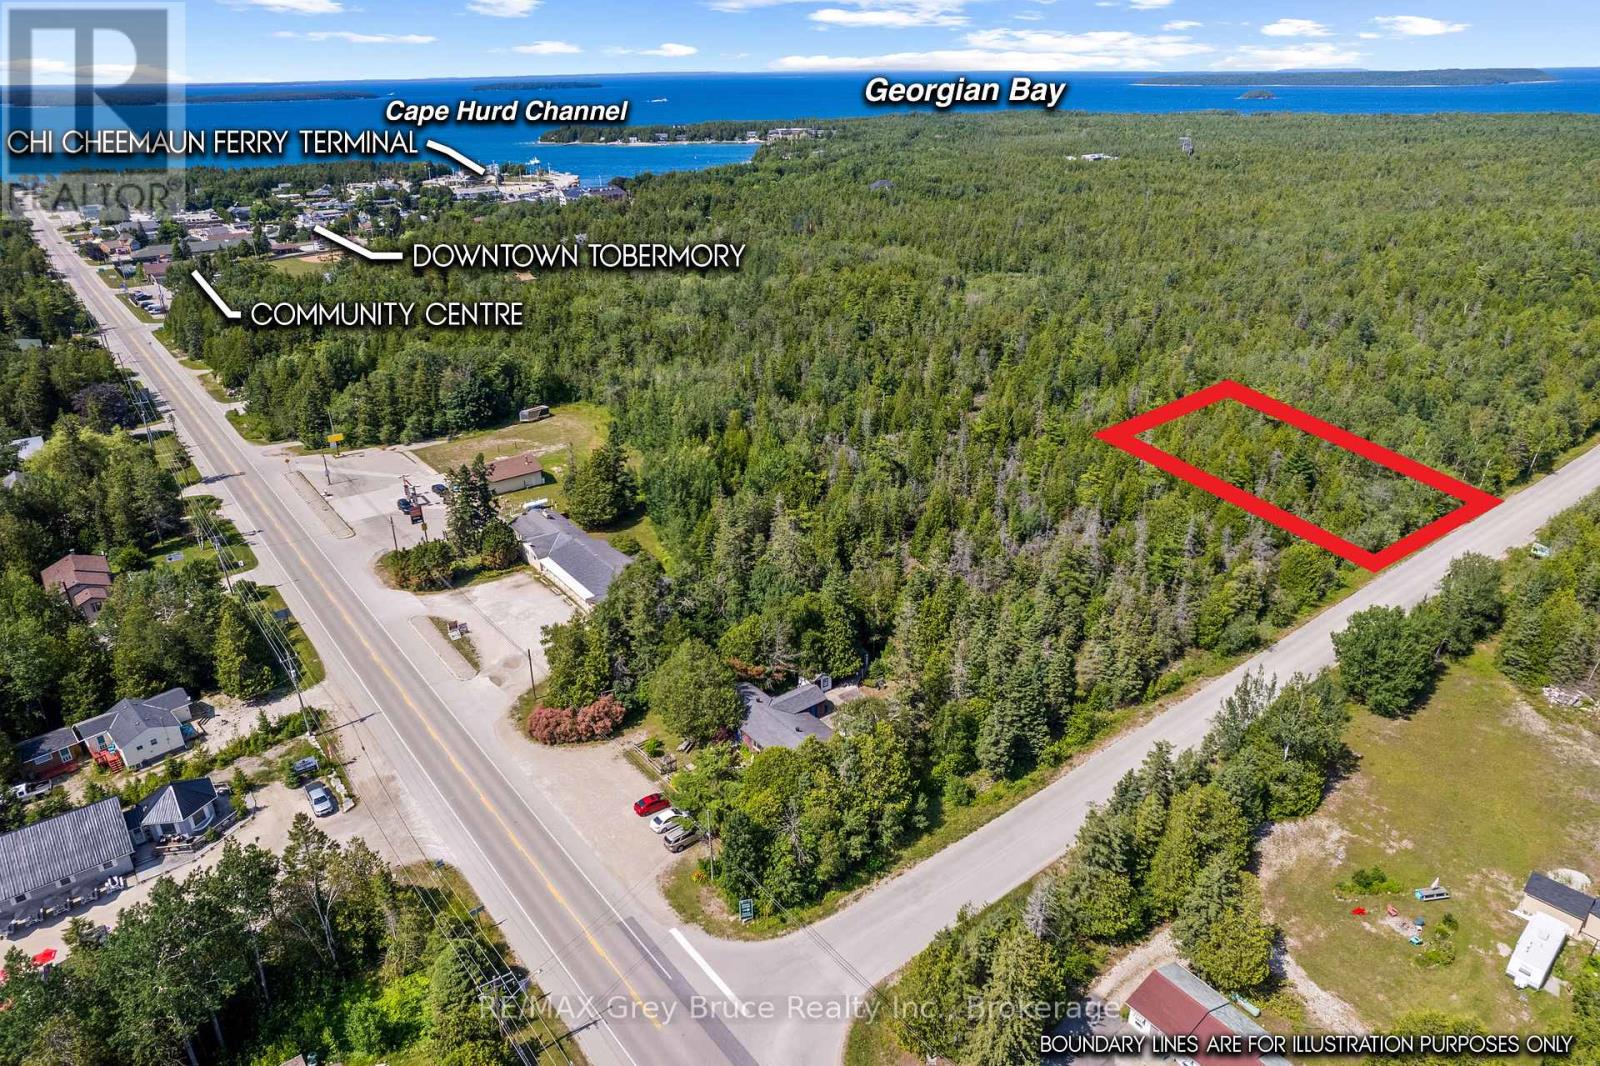
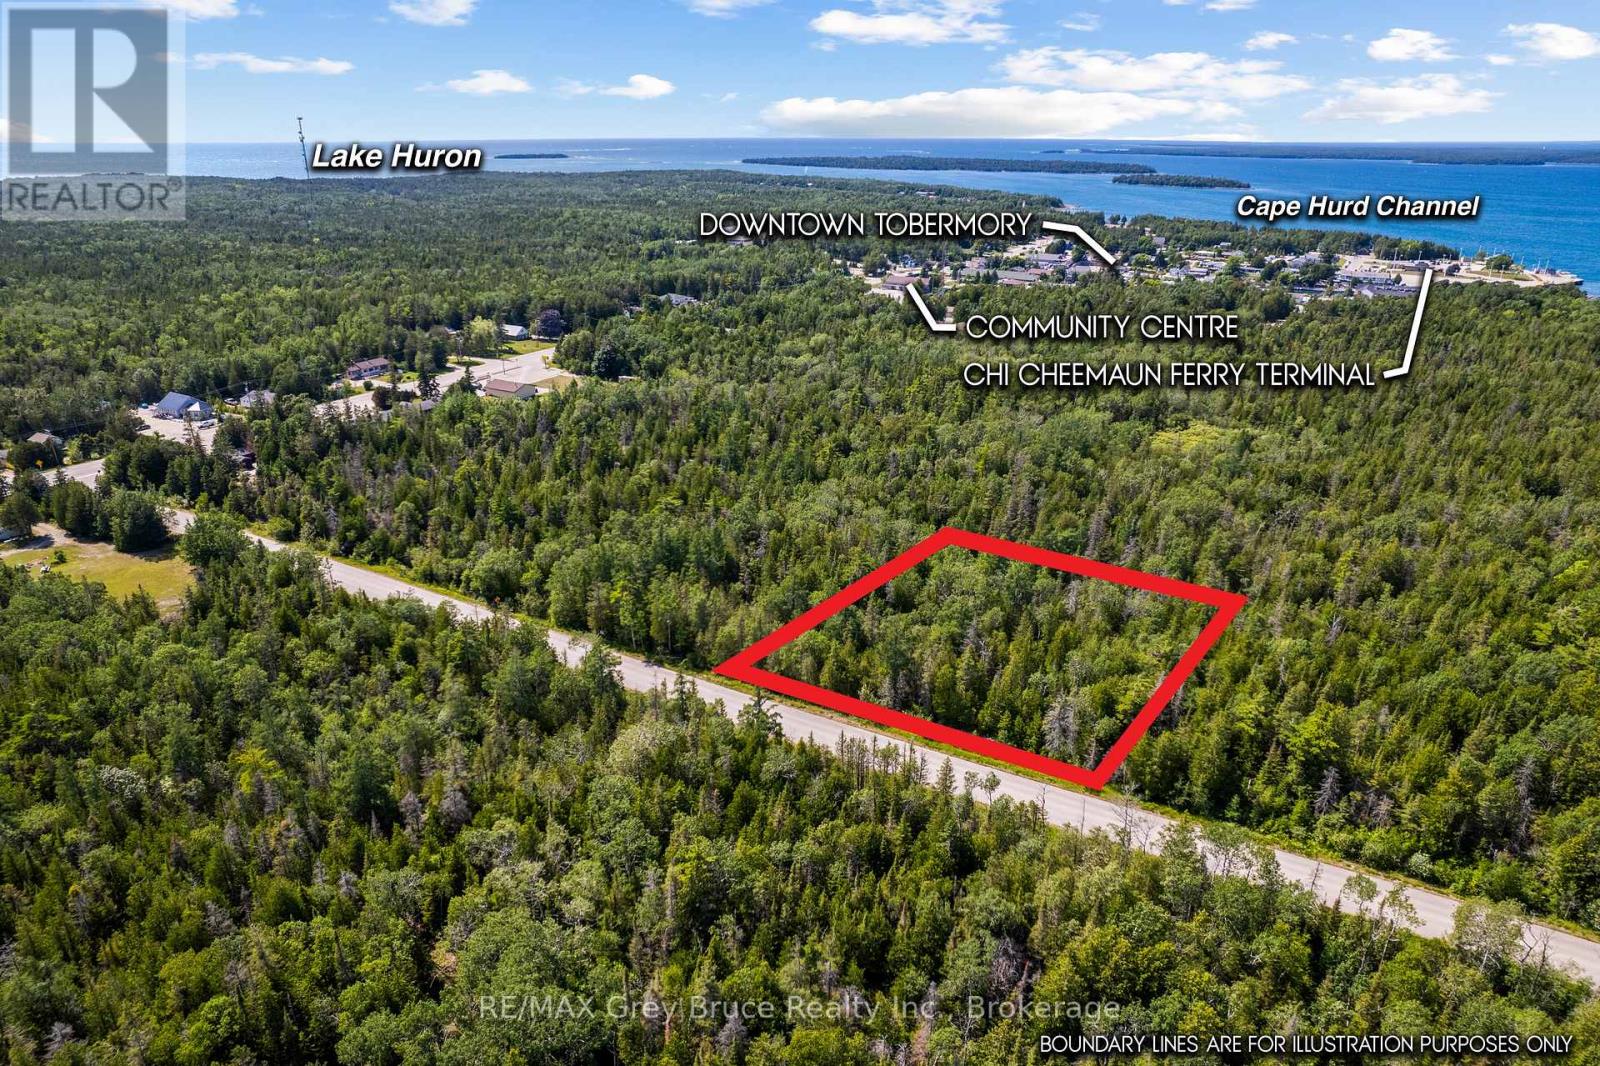
PT LT 6 PIKE BAY ROADNorthern Bruce Peninsula, Ontario
413669 ROAD 41AGrey Highlands, Ontario
344535 NORTH LINEWest Grey, Ontario
924 SAUGEEN STREETKincardine, Ontario
188 HIGHPOINT CRESCENTGrey Highlands, Ontario
4 MILL STREETNorthern Bruce Peninsula, Ontario
775 18TH STREETHanover, Ontario
114 CLARK STREETBlue Mountains, Ontario
PART FARM LOT 4 CHI SIN TIB DEK ROADNorthern Bruce Peninsula, Ontario
PT FM LT 4 CHI SIN TIB DEK ROADNorthern Bruce Peninsula, Ontario
442513 21 CONCESSIONGeorgian Bluffs, Ontario
174 CAPE HURD ROADNorthern Bruce Peninsula, Ontario
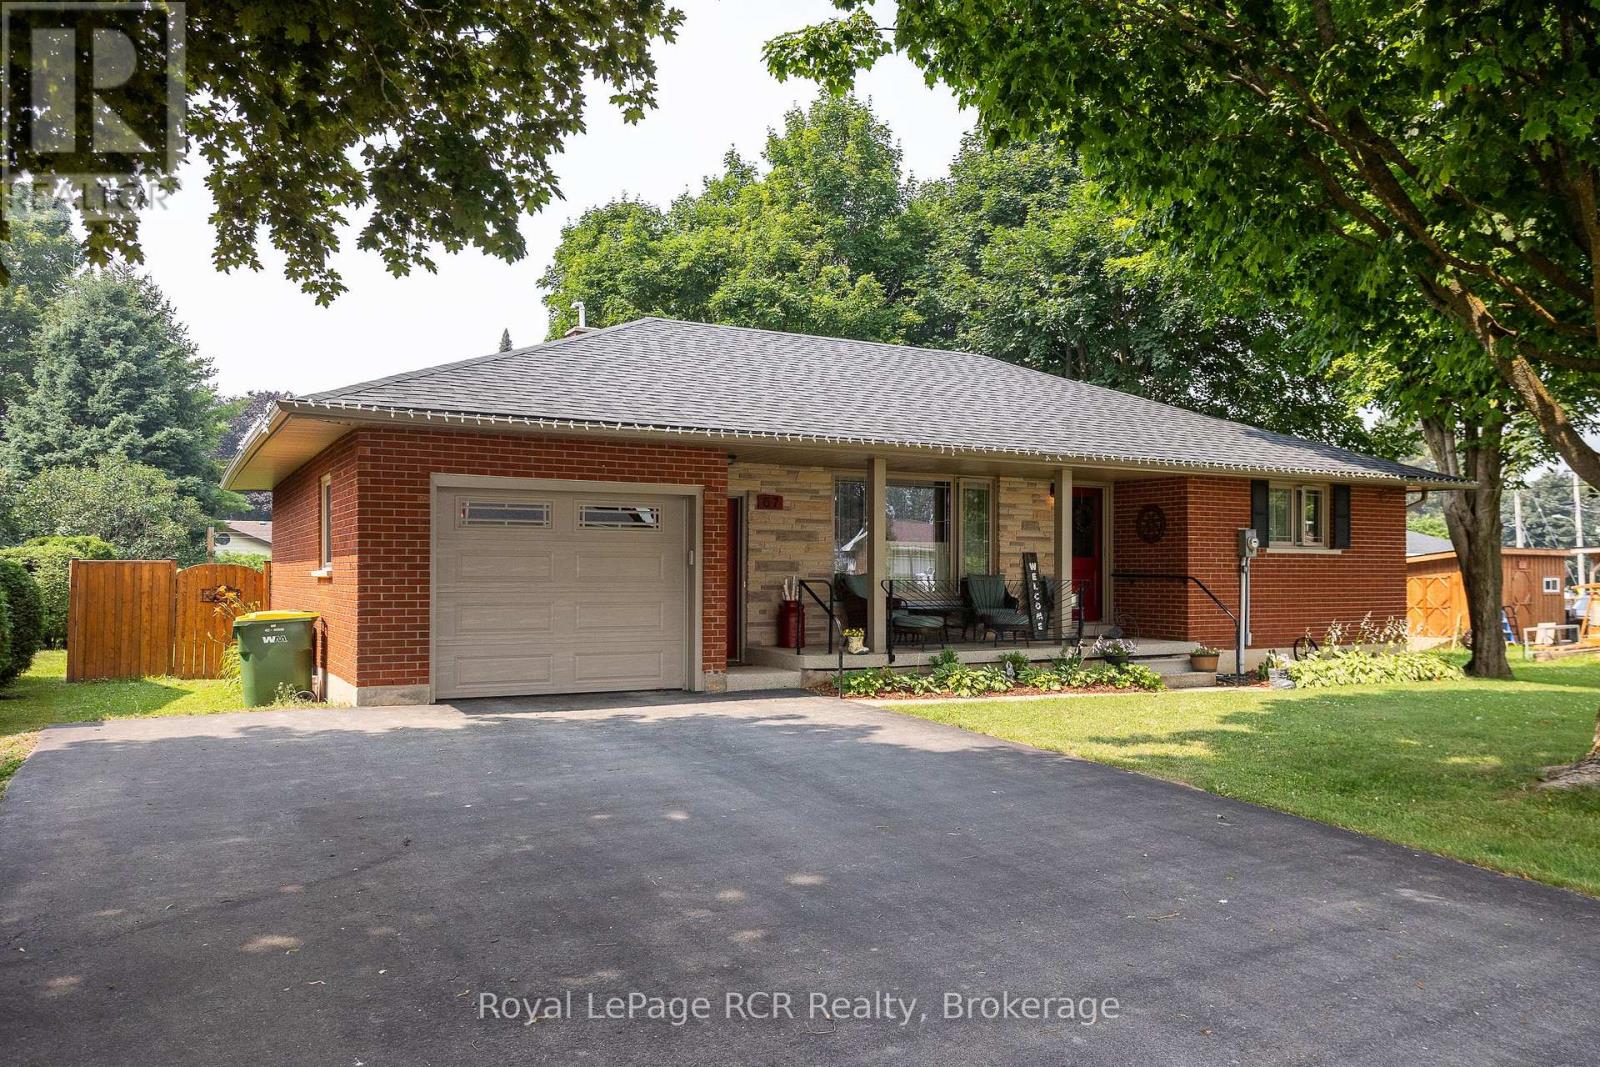
67 CAMBRAI ROADGrey Highlands, Ontario
111 WILSON DRIVEGeorgian Bluffs, Ontario
61 WATER STREETSaugeen Shores, Ontario
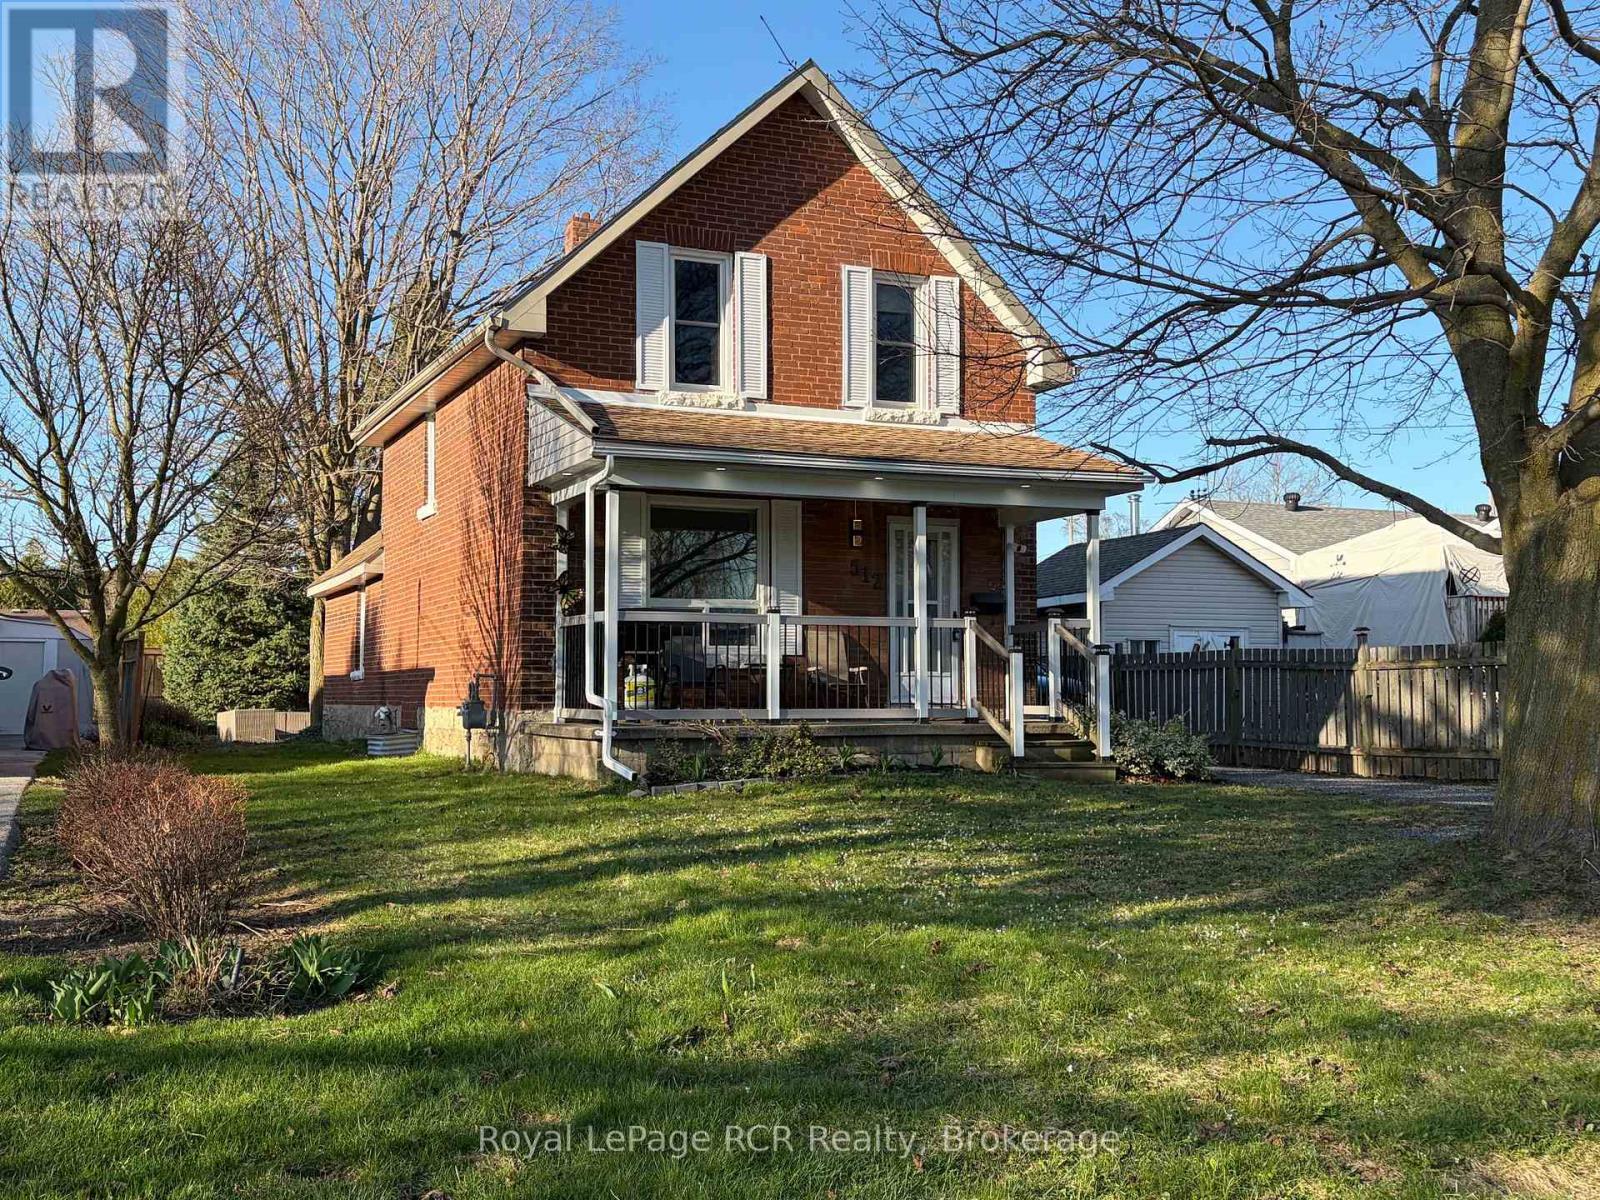
512 18TH STREET EOwen Sound, Ontario
506 ALFRED STREETHuron-Kinloss, Ontario
1033 BRUCE ROAD 9South Bruce Peninsula, Ontario
403123 GREY 4 ROADWest Grey, Ontario
129 COUNTRY LANE ROADWest Grey, Ontario
404683 GREY ROAD 4West Grey, Ontario
495144 TRAVERSTON ROADWest Grey, Ontario
29 HOPE DRIVENorthern Bruce Peninsula, Ontario
117 ALMUR DRIVEGeorgian Bluffs, Ontario
19 MILL STREETNorthern Bruce Peninsula, Ontario
775498 HWY 10 HIGHWAY NWest Grey, Ontario
55 - 302694 DOUGLAS STREETWest Grey, Ontario
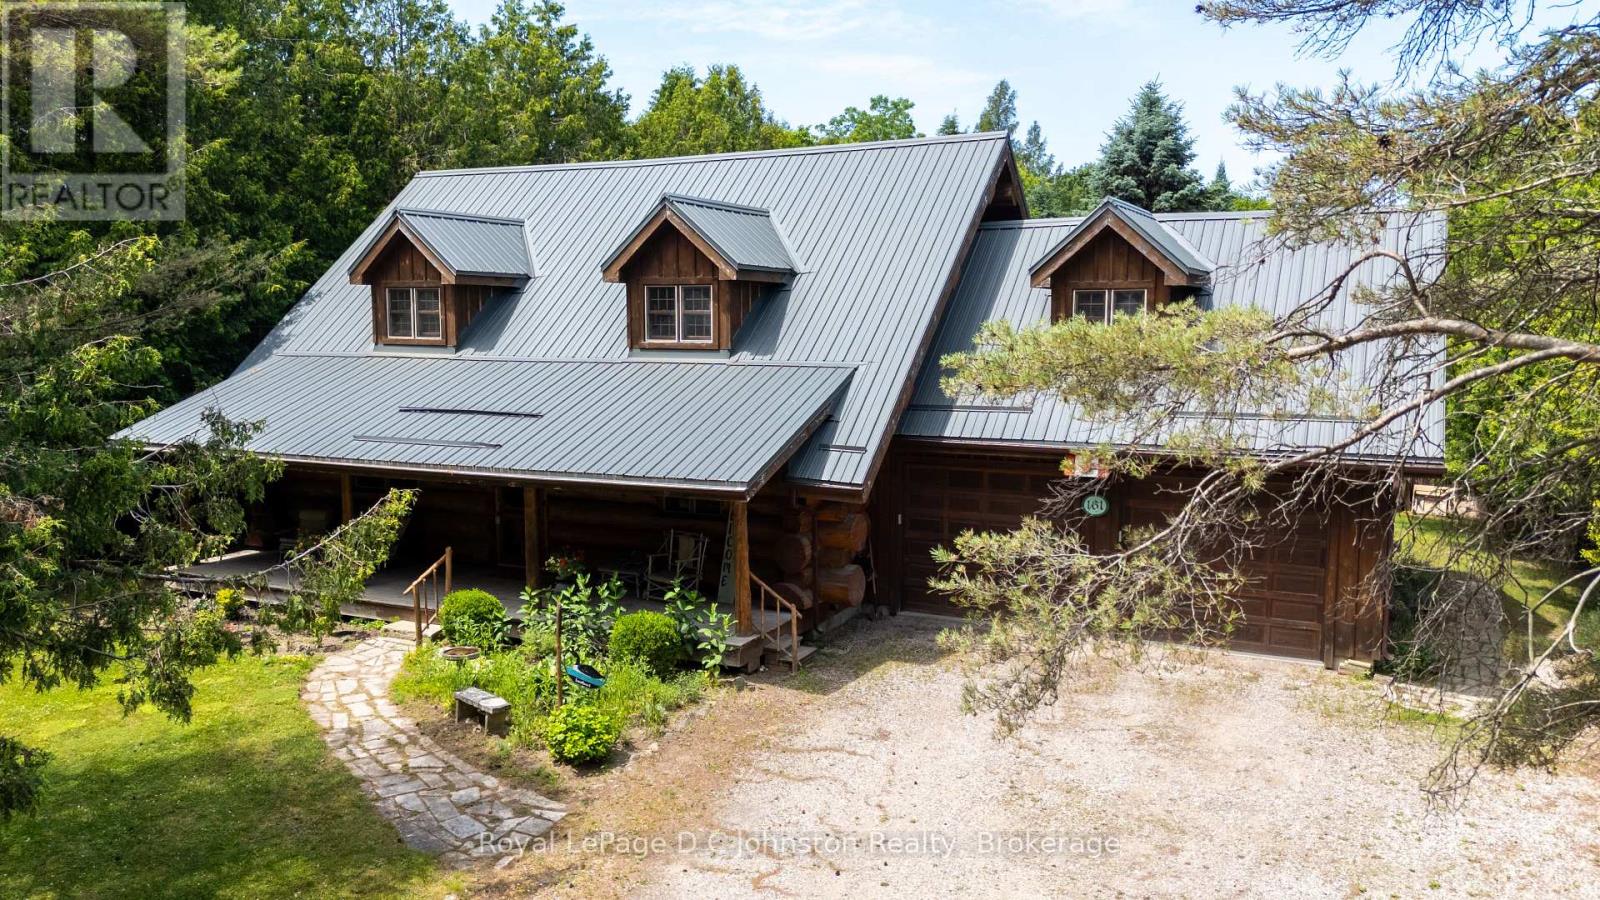
161 GREY STREET SSaugeen Shores, Ontario
1379 WEST ROADNorthern Bruce Peninsula, Ontario
64 LARSEN COVE ROAD NNorthern Bruce Peninsula, Ontario
350 MAIN STREETGrey Highlands, Ontario
325719 DURHAM ROAD BGrey Highlands, Ontario
594 WARNER BAY ROADNorthern Bruce Peninsula, Ontario
16 - 560 DEVONSHIRE ROADSaugeen Shores, Ontario
73028 10 SIDEROAD SDRWest Grey, Ontario
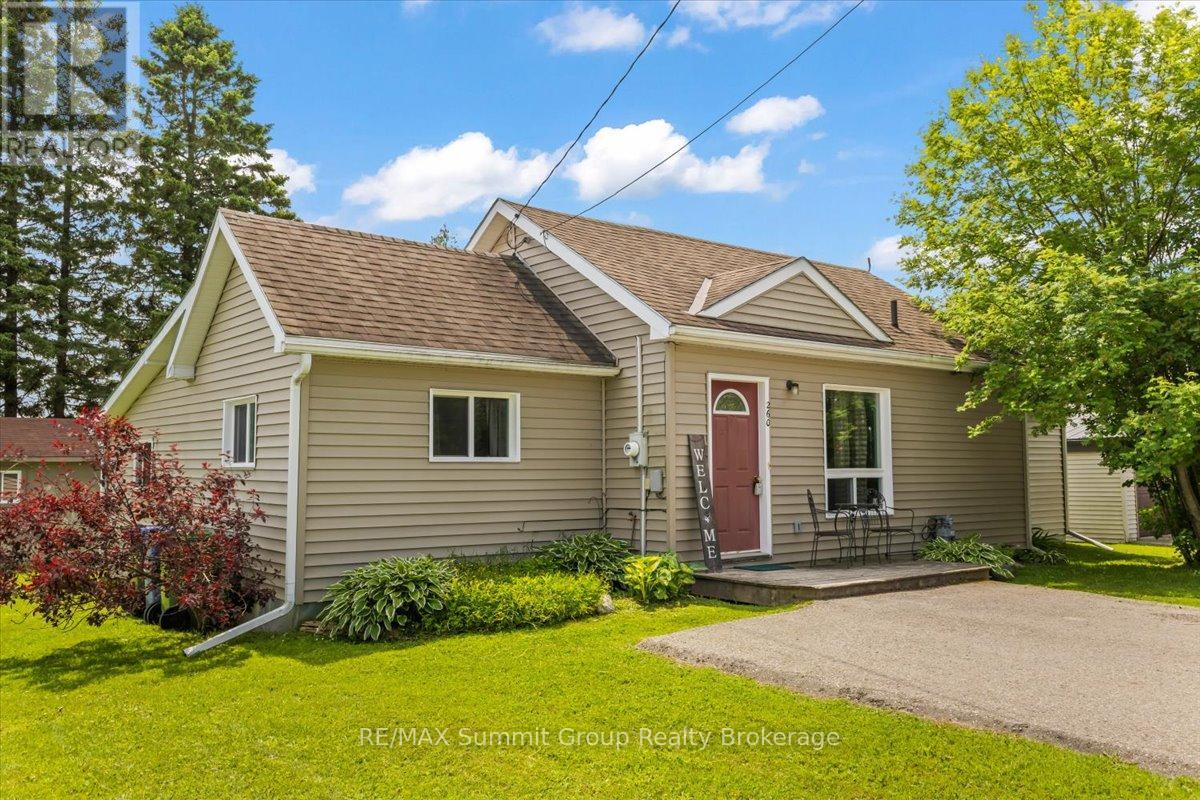
260 VICTORIA STREET WSouthgate, Ontario
774549 HIGHWAY 10Grey Highlands, Ontario
PT LT 31 SIDEROAD 30Blue Mountains, Ontario
211269 BASELINE ROADWest Grey, Ontario
27 HOPE DRIVENorthern Bruce Peninsula, Ontario
73 MAPLE DRIVENorthern Bruce Peninsula, Ontario
13A MORNINGHILL ROADSouth Bruce Peninsula, Ontario
141 BAY STREETSouth Bruce Peninsula, Ontario
LOT 22, 190 HILLSIDE DRIVEWest Grey, Ontario
LOT 27, 140 HILLSIDE DRIVEWest Grey, Ontario
LOT 12, 185 HILLSIDE DRIVEWest Grey, Ontario
LOT 32, 174345 MULOCK ROADWest Grey, Ontario
805500 25 SIDE ROADGrey Highlands, Ontario
Heather Keip (519-889-1674) Nicole Schnurr (519-889-1276) Stephanie Tuck (519-377-5548) Jason Zister (226-749-2505) Holly Fortney (519-389-1407) Deborah Cullen (519-901-5993) Mitch Clark (519-901-0110)
Contact Us
Home Evaluation
RECO Guide
RECO Information Guide
Endorsements